- amilakis@gmail.com
- Direct (765) 418-4771
214 S 8Th Street


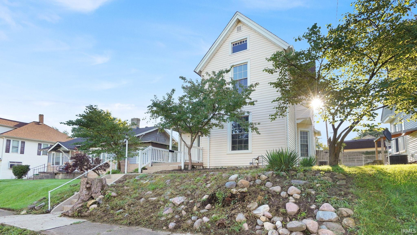
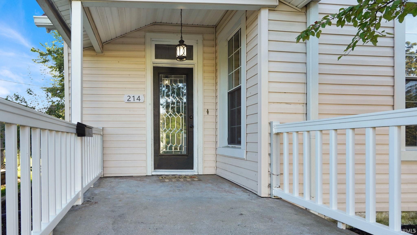
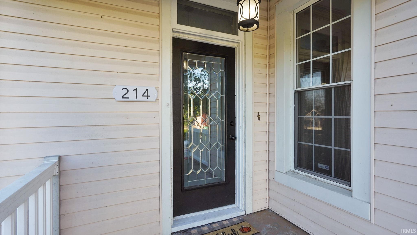
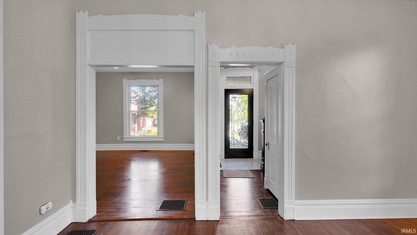
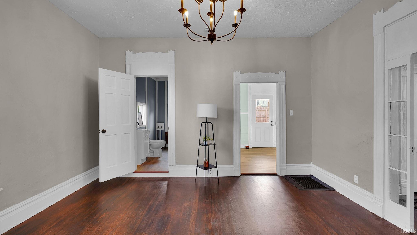
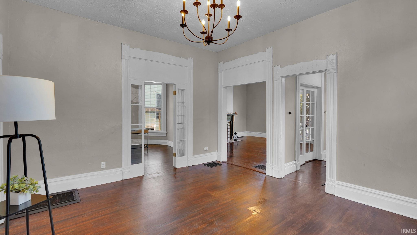
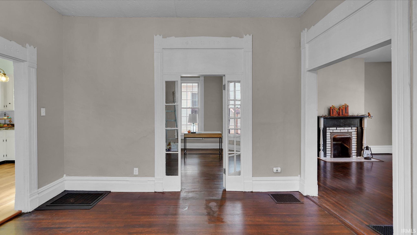
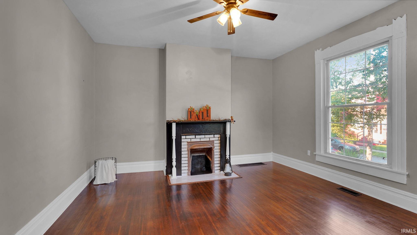
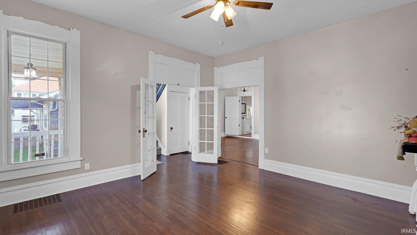
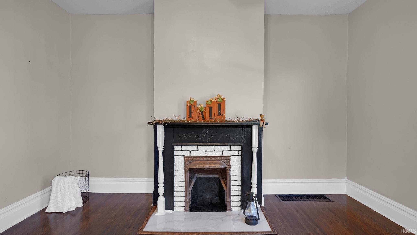
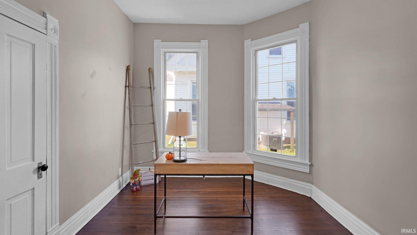
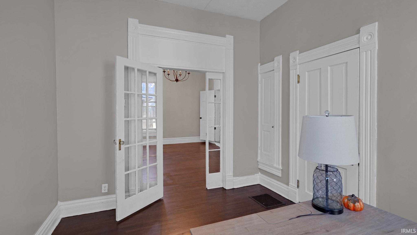
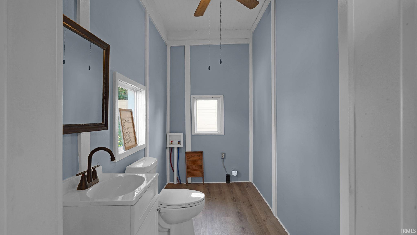
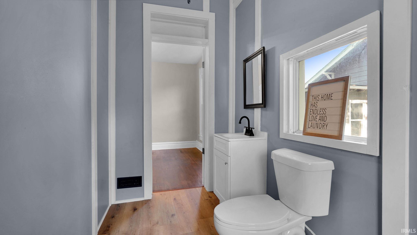
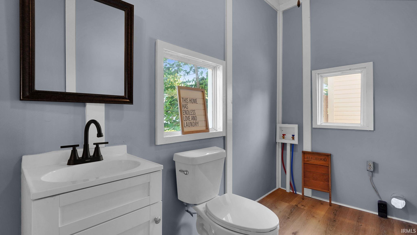
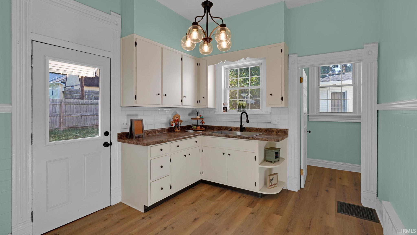
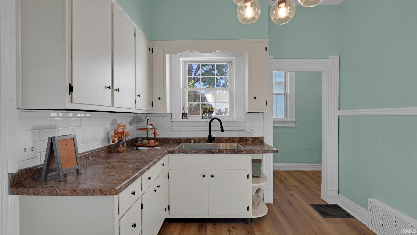
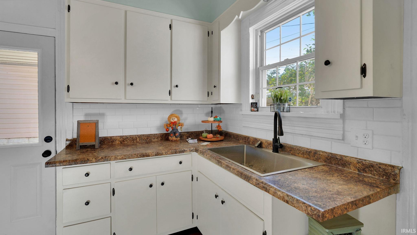
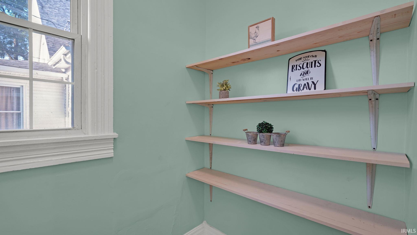
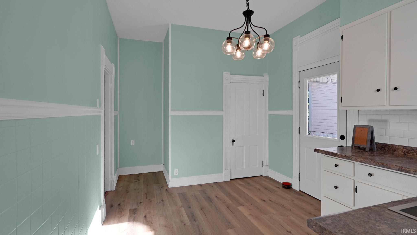
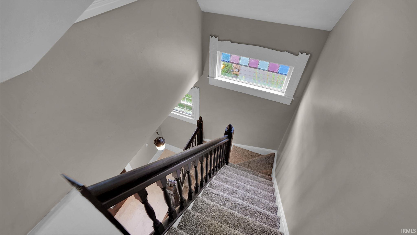
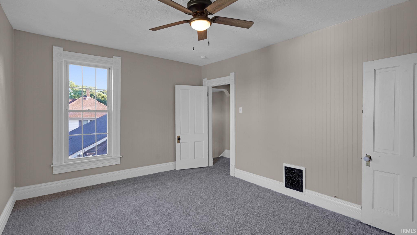
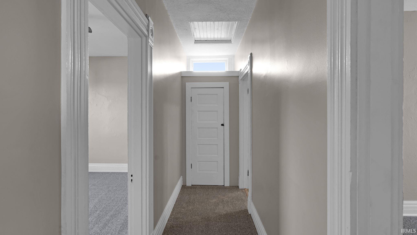
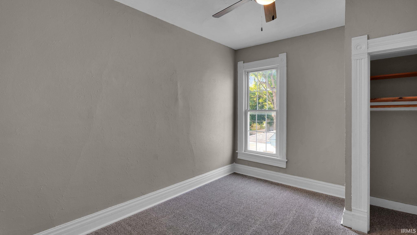
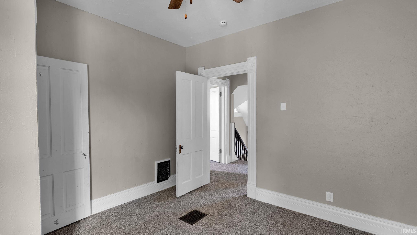
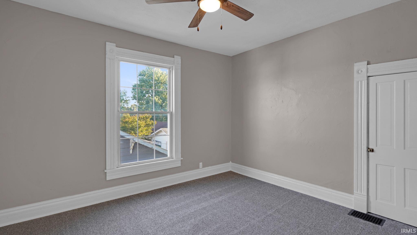
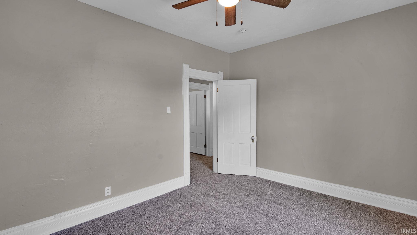
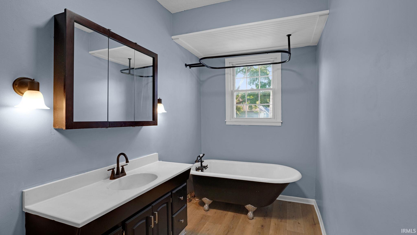
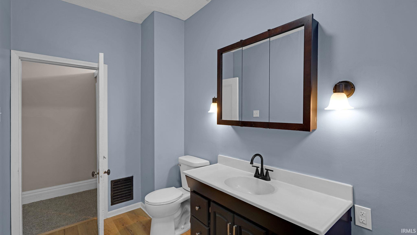
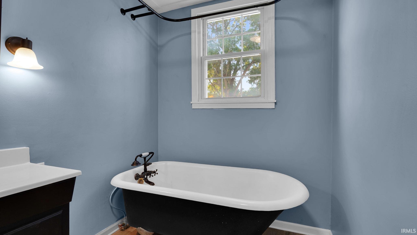
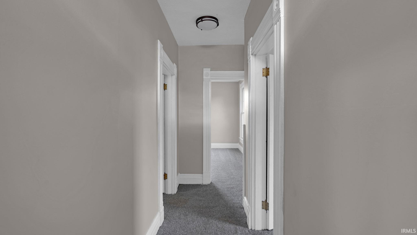
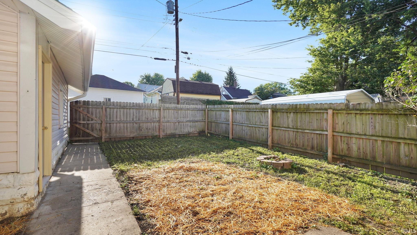
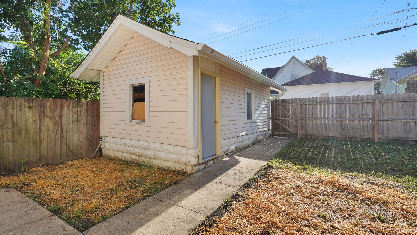
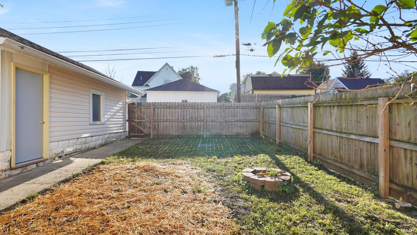
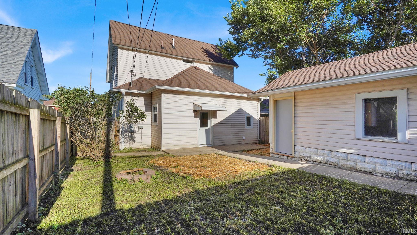

Welcome to a beautifully refreshed two-story home in the heart of New Castle! This 1,750 sq ft residence sits on a 3,920 sq ft lot and blends classic charm with a host of modern updates for true move-in-ready comfort. Step inside to refinished hardwood floors, plush new carpeting upstairs, and fresh paint throughout. The living room, anchored by a cozy fireplace, flows into the dining area and kitchen—perfect for gatherings. The kitchen, pantry, and bathrooms all feature brand new flooring, while the kitchen boasts a new sink for added style and functionality. Enjoy peace of mind with new PEX plumbing, new toilets, updated smoke alarms, a CO2 sensor, and all new light switches and outlets. The home is brightened by newer vinyl windows and stylish new light fixtures. Fresh landscaping and a privacy-fenced backyard add curb appeal and outdoor enjoyment, while a new exterior door on the back of the house and garage enhances security and convenience. The flexible layout offers three bedrooms upstairs and a fourth bedroom on the main level—ideal for guests or a home office. A partial, unfinished basement provides ample storage or future expansion potential. The detached one-car garage is perfect for parking or projects. Bonus: The seller is providing a one-year home warranty for added peace of mind! This is a rare opportunity to own a move-in-ready home with thoughtful updates and classic appeal. Want to know about nearby businesses or community highlights? Just ask!
GPS Friendly
Ceiling-9+, Ceiling Fan(s), Countertops-Laminate, Dryer Hook Up Electric, Porch Covered, Range/Oven Hook Up Elec, Main Floor Laundry
Sale IncludesWater Heater Gas
| MLS # | 202633878 |
|---|---|
| Date Listed | 2026-08-19 |
| Status | Active |
| Property Type | Residential |
| Property SubType | Site-Built Home |
| Finished Square Feet | 1,750 sqft |
| Total Square Feet | 2,136 sqft |
| New Construction | No |
| Style | Two Story |
| Type | Site-Built Home |
| Basement | Yes |
| Bedrooms | 4 |
| Bathrooms | 2 (1 Full, 1 Half) |
| Annual Taxes | $957.00 |
| Year Taxes Payable | 2026 |
| Year Built | 1900 |
| Virtual Tour | propertypanorama.com » |
| Days on Market | 45 |
| Homestead Year | No |
| Design | Traditional |
|---|---|
| Cooling | Central Air |
| Heating | Gas, Forced Air |
| Garage | Detached |
| Hardwood Floors | Yes |
| Main Level Laundry | Yes |
| Living Room | 16 × 15 | Main Level |
| Dining Room | 14 × 15 | Main Level |
| Kitchen | 11 × 10 | Main Level |
| Master Bedroom | 9 × 10 | Main Level |
| 2nd Bedroom | 12 × 15 | Upper Level |
| 3rd Bedroom | 12 × 10 | Upper Level |
| 4th Bedroom | 13 × 11 | Upper Level |
| Full Baths | 1 Upper |
| Half Baths | 1 Main |
| Construction | Site-Built Home |
|---|---|
| Exterior | Vinyl |
| Lot Size | 3,790 sq ft |
| Acreage | 0.09 Acres |
| Lot Dimensions | 38X100 |
| Parking | Yes |
| Sewer | City |
| Water | City |
| Fence | Privacy |
| Area | Henry County |
|---|---|
| Location | City/Town/Suburb |
| County | Henry |
| Subdivision | None |
| Township | Henry |
| City | New Castle |
| State | IN |
| Zip | 47362 |
| School District | New Castle Community School Corp. |
|---|---|
| Elementary | Parker |
| Middle School | New Castle |
| High School | New Castle |
| Financing Terms | Cash, Conventional, FHA, USDA, VA |
|---|---|
| Assoc. Dues | $0.00 Not Applicable |

MLS# 202633878
Listing Provided Courtesy of Brittany Cavanaugh-Stults
Epique Inc.
Cell: 765-465-1922
Listing updated September 18, 2026 at 3:45 pm
Last checked 14 minutes ago
IDX information provided by the Indiana Regional MLS. IDX information is provided exclusively for consumers’ personal, non-commercial use and may not be used for any purpose other than to identify prospective properties consumers may be interested in purchasing. Data is deemed reliable but is not guaranteed accurate by the MLS.