Property Description
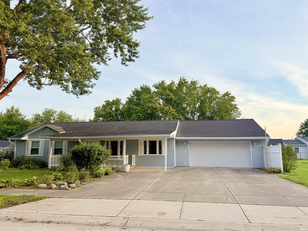
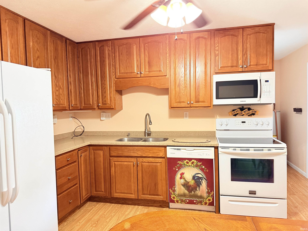
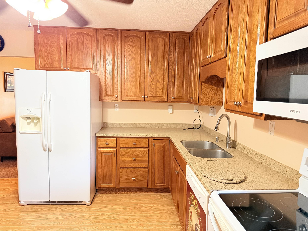
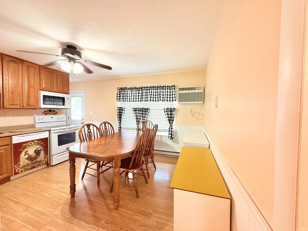
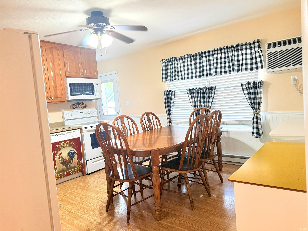
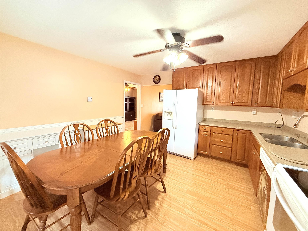
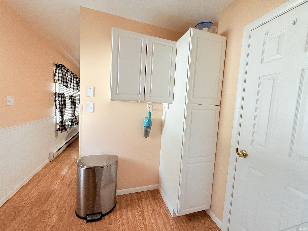
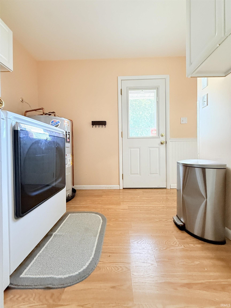
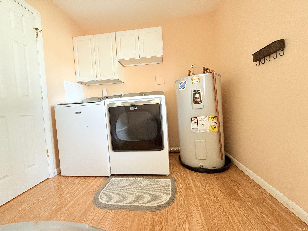
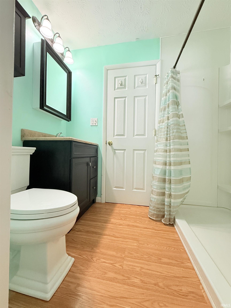
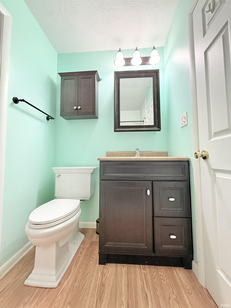
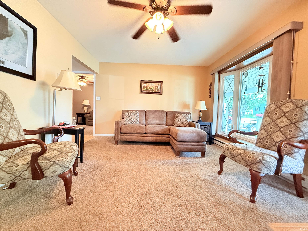
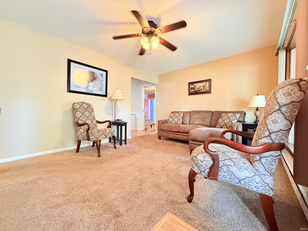
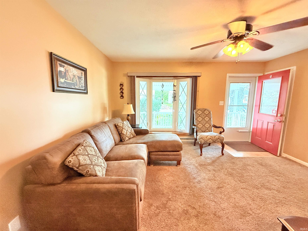
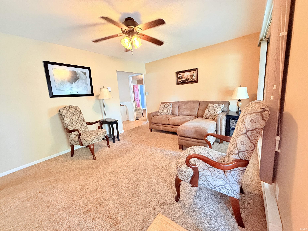
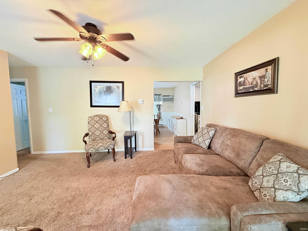
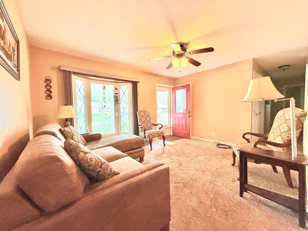
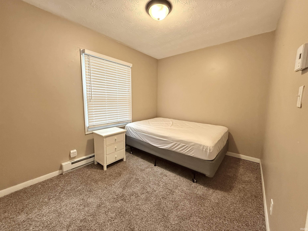
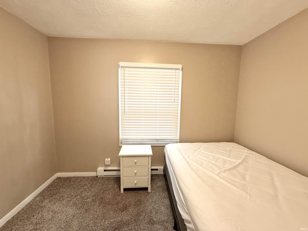
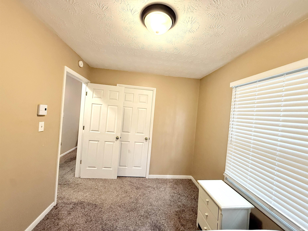
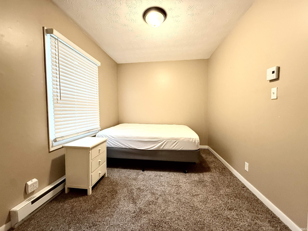
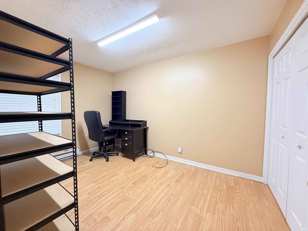
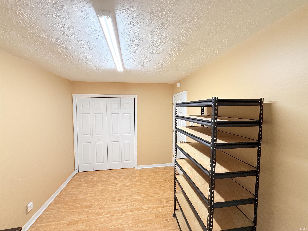
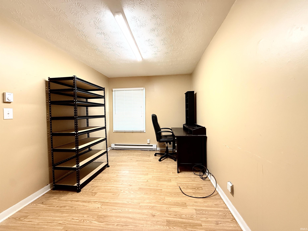
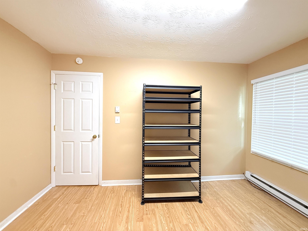
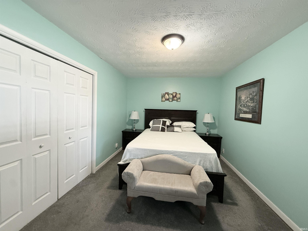
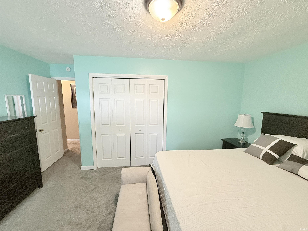
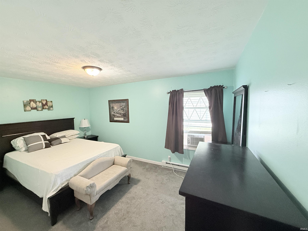
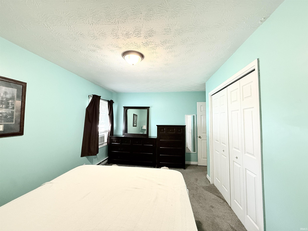
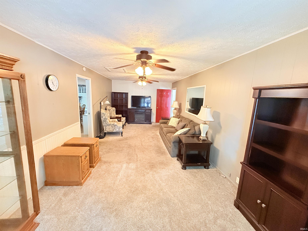
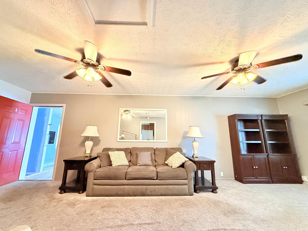
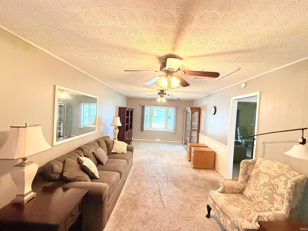
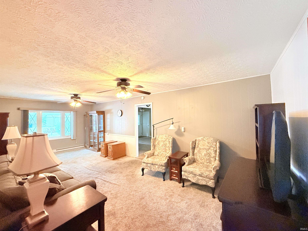
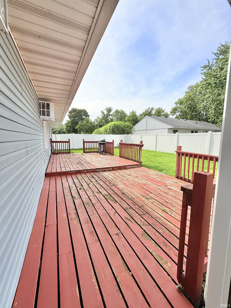
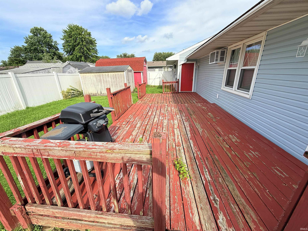
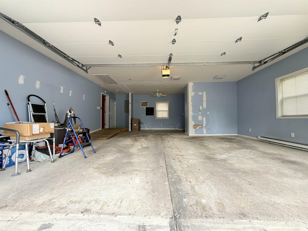
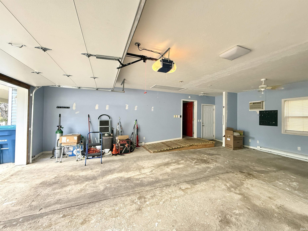
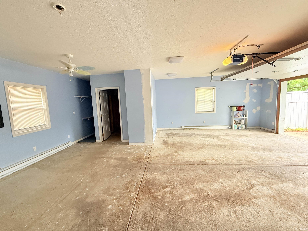
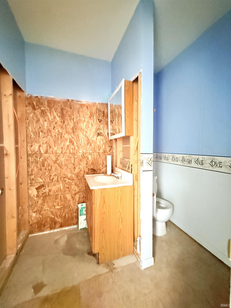
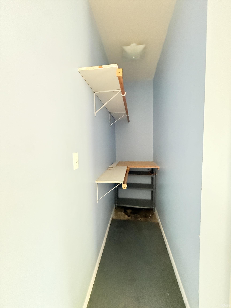
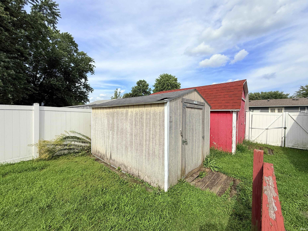
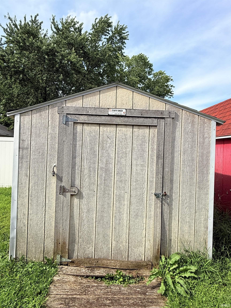
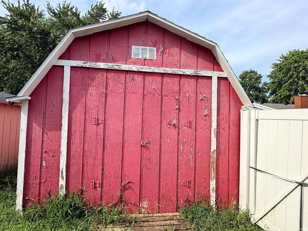
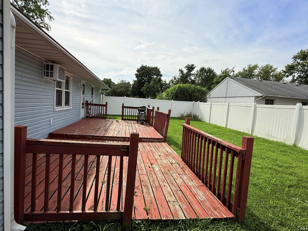
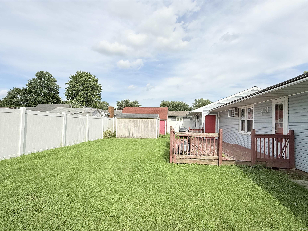
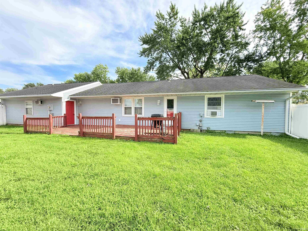
Please allow a minimum od 48 hour response time to offers on this beautifully landscaped and well-maintained, this inviting one-story ranch offers comfortable living spaces, three nicely sized bedrooms, and the convenience of a desirable corner lot. The welcoming layout includes a spacious living room along with a large family room, providing plenty of room for everyday living and entertaining. The kitchen features an eat-in dining area, creating a comfortable space for casual meals and gatherings. A convenient utility room includes the washer and dryer and provides additional functional space. Step outside to enjoy the private backyard, enclosed by a vinyl privacy fence and featuring a large deck—perfect for relaxing, grilling, or entertaining. Two storage barns provide excellent additional storage for lawn equipment, tools, hobbies, and seasonal items. One of the property’s most unique features is the oversized garage, which was formerly used as an in-law suite. The space still contains the existing bathroom framework and offers ample room for parking, storage, or the opportunity to restore the area to a more functional living or guest space, subject to the buyer’s intended use and applicable requirements. A concrete driveway provides convenient off-street parking. With its attractive corner-lot setting, established landscaping, spacious living areas, fenced backyard, large deck, storage buildings, and versatile garage, this well-cared-for ranch offers both comfort and flexibility in a convenient one-level layout.
Directions
SR 18 East to South 400 East. Turn right (South) on S 400 E, then right on E North E Street, continue to Beech and the house if on the right side of the road.
Amenities
Attic Pull Down Stairs, Ceiling Fan(s), Countertops-Laminate, Deck Open, Detector-Smoke, Disposal, Dryer Hook Up Electric, Garage Door Opener, Landscaped, Porch Covered, Range/Oven Hook Up Elec, Stand Up Shower, Main Floor Laundry, Washer Hook-Up
Sale Includes
Dishwasher, Microwave, Refrigerator, Washer, Dryer-Electric, Range-Electric, Water Heater Electric
Property
| MLS # |
202633893 |
| Date Listed |
2026-08-19 |
| Status |
Cont-AccptngBackupOffers |
| Property Type |
Residential |
| Property SubType |
Site-Built Home |
| Square Feet |
1,300 sqft |
| New Construction |
No |
| Style |
One Story |
| Type |
Site-Built Home |
| Bedrooms |
3 |
| Bathrooms |
1 |
| Annual Taxes |
$1,810.00 |
| Year Taxes Payable |
2026 |
| Year Built |
1974 |
| Virtual Tour |
propertypanorama.com » |
| Days on Market |
45 |
| Homestead Year |
No |
Additional
| Design |
Ranch |
| Cooling |
Wall AC |
| Heating |
Electric, Baseboard |
| Garage |
Attached |
| Main Level Laundry |
Yes |
| Outbuilding |
Shed |
Room Dimensions
| Living Room |
12 × 15 |
Main Level |
| Family Room |
12 × 25 |
Main Level |
| Kitchen |
14 × 13 |
Main Level |
| Master Bedroom |
15 × 12 |
Main Level |
| 2nd Bedroom |
9 × 13 |
Main Level |
| 3rd Bedroom |
8 × 11 |
Main Level |
Bathroom Locations
External Features
| Construction |
Site-Built Home |
| Exterior |
Vinyl |
| Lot Size |
12,676 sq ft |
| Acreage |
0.29 Acres |
| Lot Dimensions |
95x125 |
| Out Buildings |
Shed |
| Sewer |
City |
| Water |
City |
| Fence |
Partial,Privacy |
Location
| Area |
Grant County |
| Location |
City/Town/Suburb |
| County |
Grant |
| Subdivision |
North View / Northview |
| Township |
Mill |
| City |
Gas City |
| State |
IN |
| Zip |
46933 |
Schools
| School District |
Mississinewa Community School Corp. |
| Elementary |
Westview/Northview |
| Middle School |
R J Basket |
| High School |
Mississinewa |
Financial
| Financing Terms |
Cash, Conventional |
| Assoc. Dues |
$0.00 Not Applicable |
IDX information provided by the Indiana Regional MLS.
IDX information is provided exclusively for consumers’ personal, non-commercial use and may not be used for any purpose other than to identify prospective properties consumers may be interested in purchasing. Data is deemed reliable but is not guaranteed accurate by the MLS.