Property Description
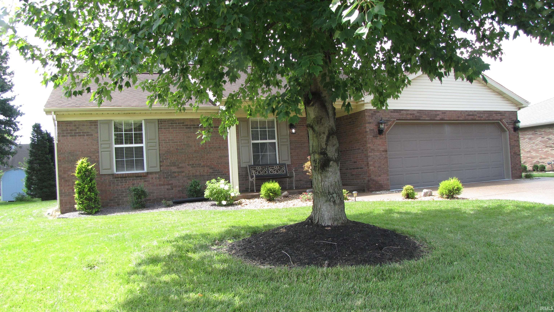
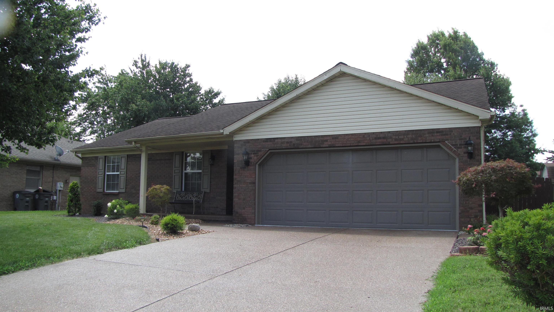
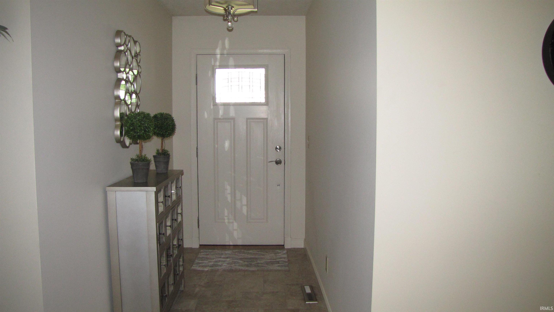
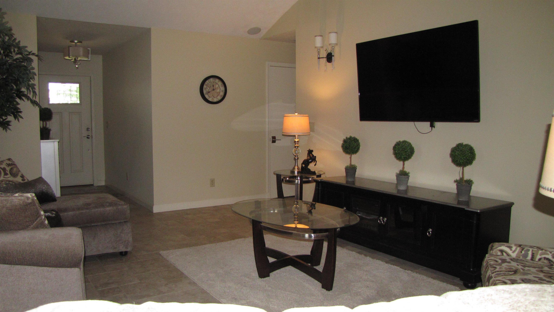
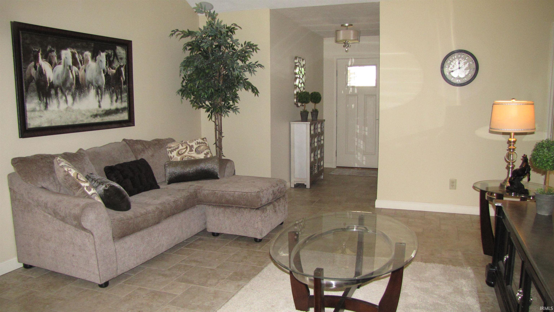
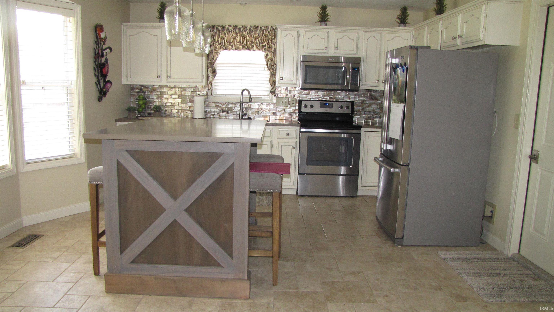
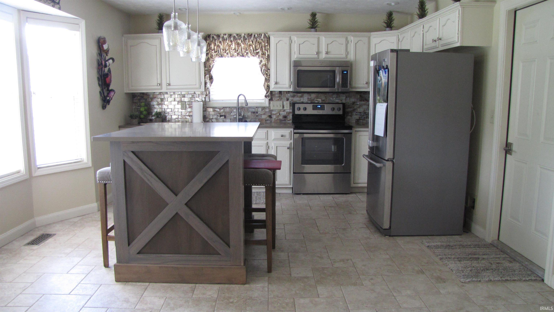
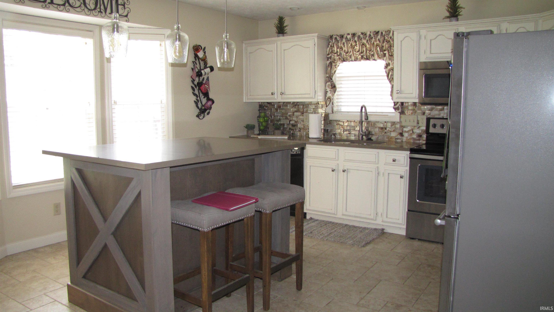
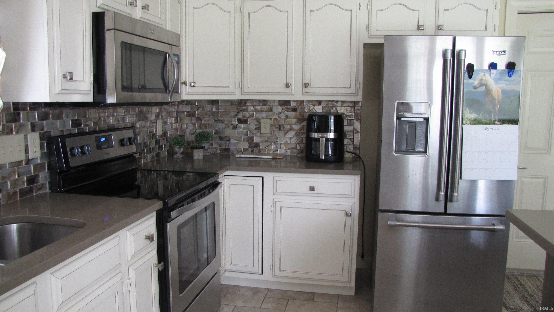
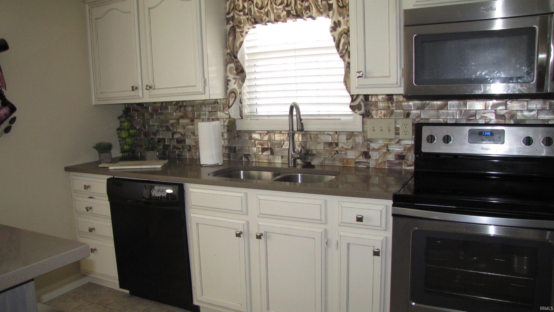
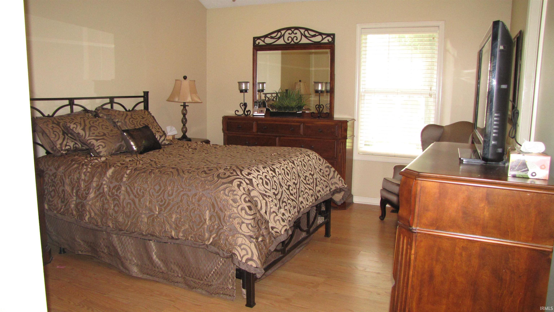
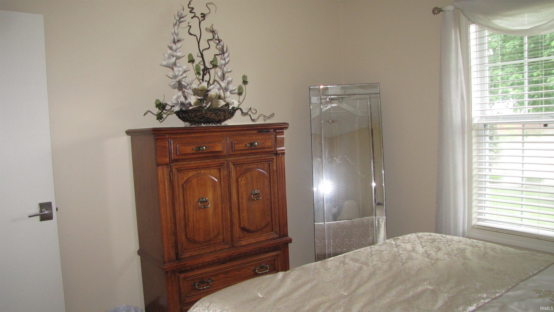
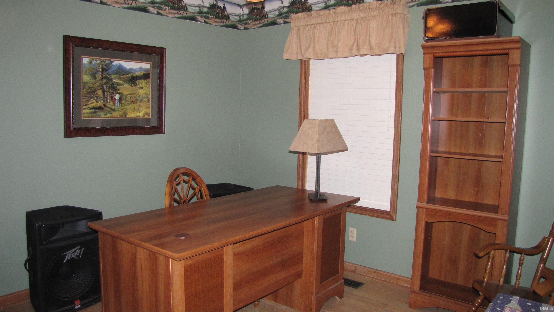
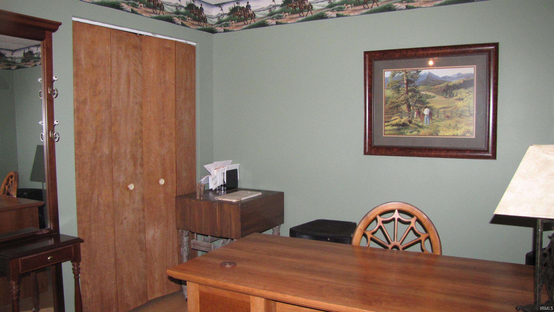
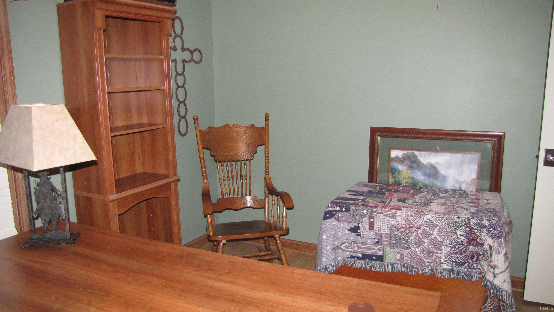
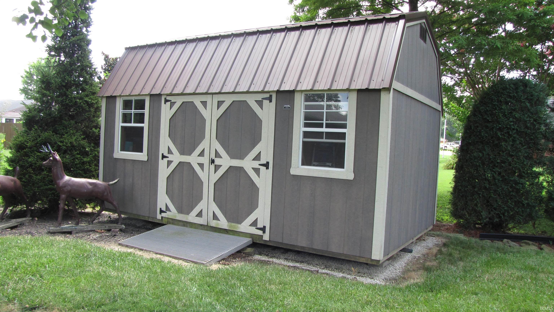
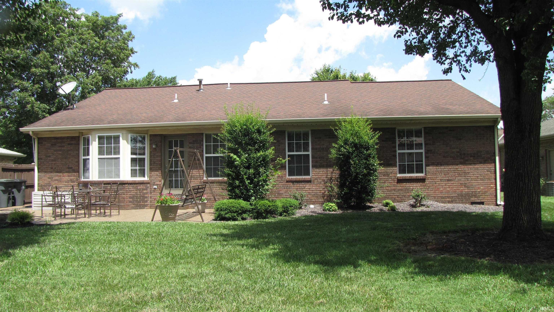
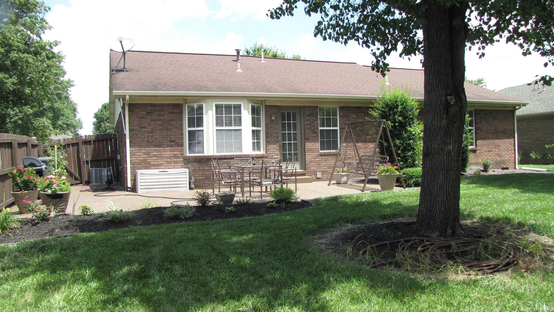
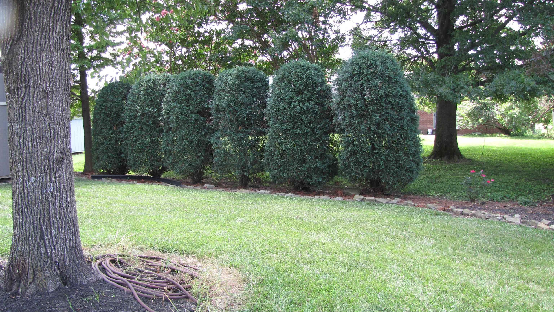
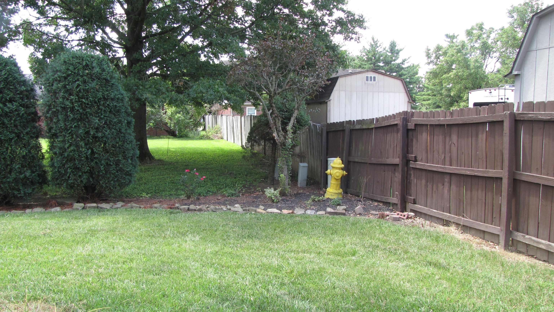
Welcome home! This charming and meticulously maintained 3-bedroom, 2 bath brick ranch offers comfort, style & convenience all on one level. Step into this nicely updated kitchen featuring a large center island, perfect for meal prep, casual dining & gathering with guests. Enjoy your mornings on the covered front porch or unwind in the evenings on the back yard patio overlooking a spacious, partially fenced yard. Included is an attached 2-car garage for parking & storage, plus a convenient yard barn for all your tools, hobbies or extra gear. Move-in ready & full of appeal.
Directions
From Green River Road, West on Theater Drive, Right on Kenneland, Right on Saratoga, Right on Kings Run, Left on Autumnwood, Left on Foxcroft.
Amenities
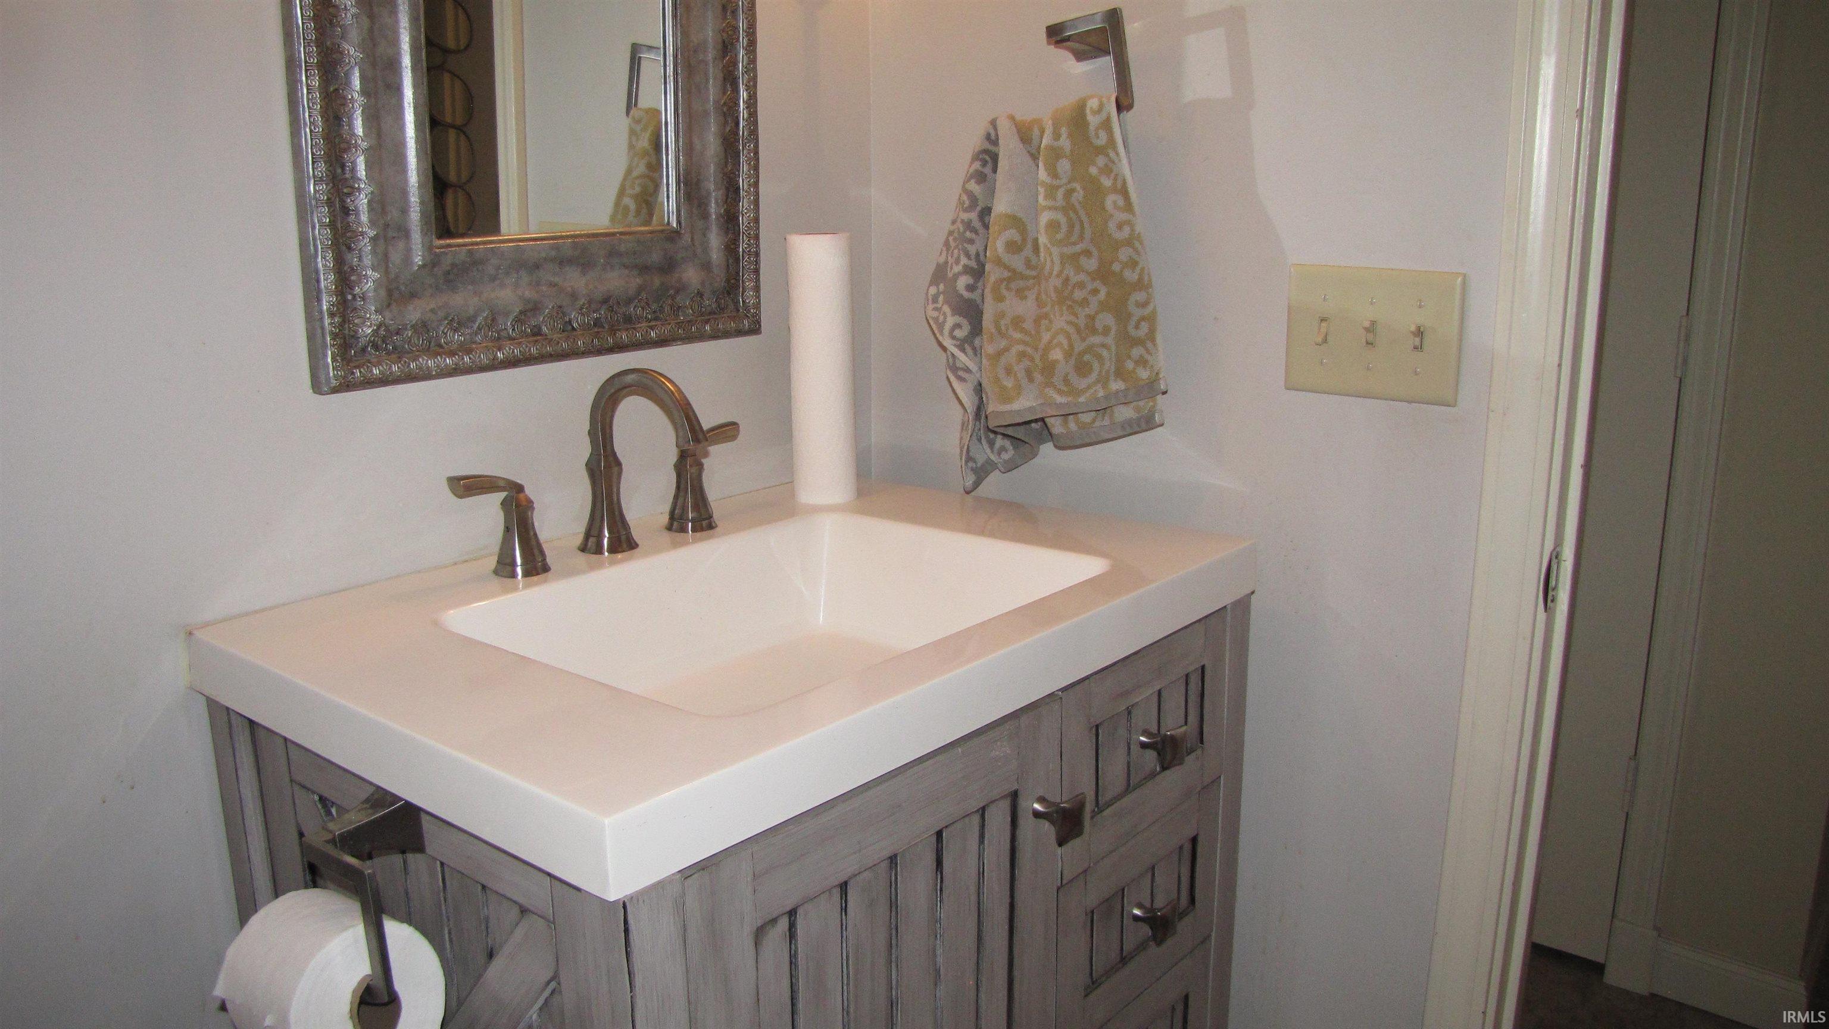
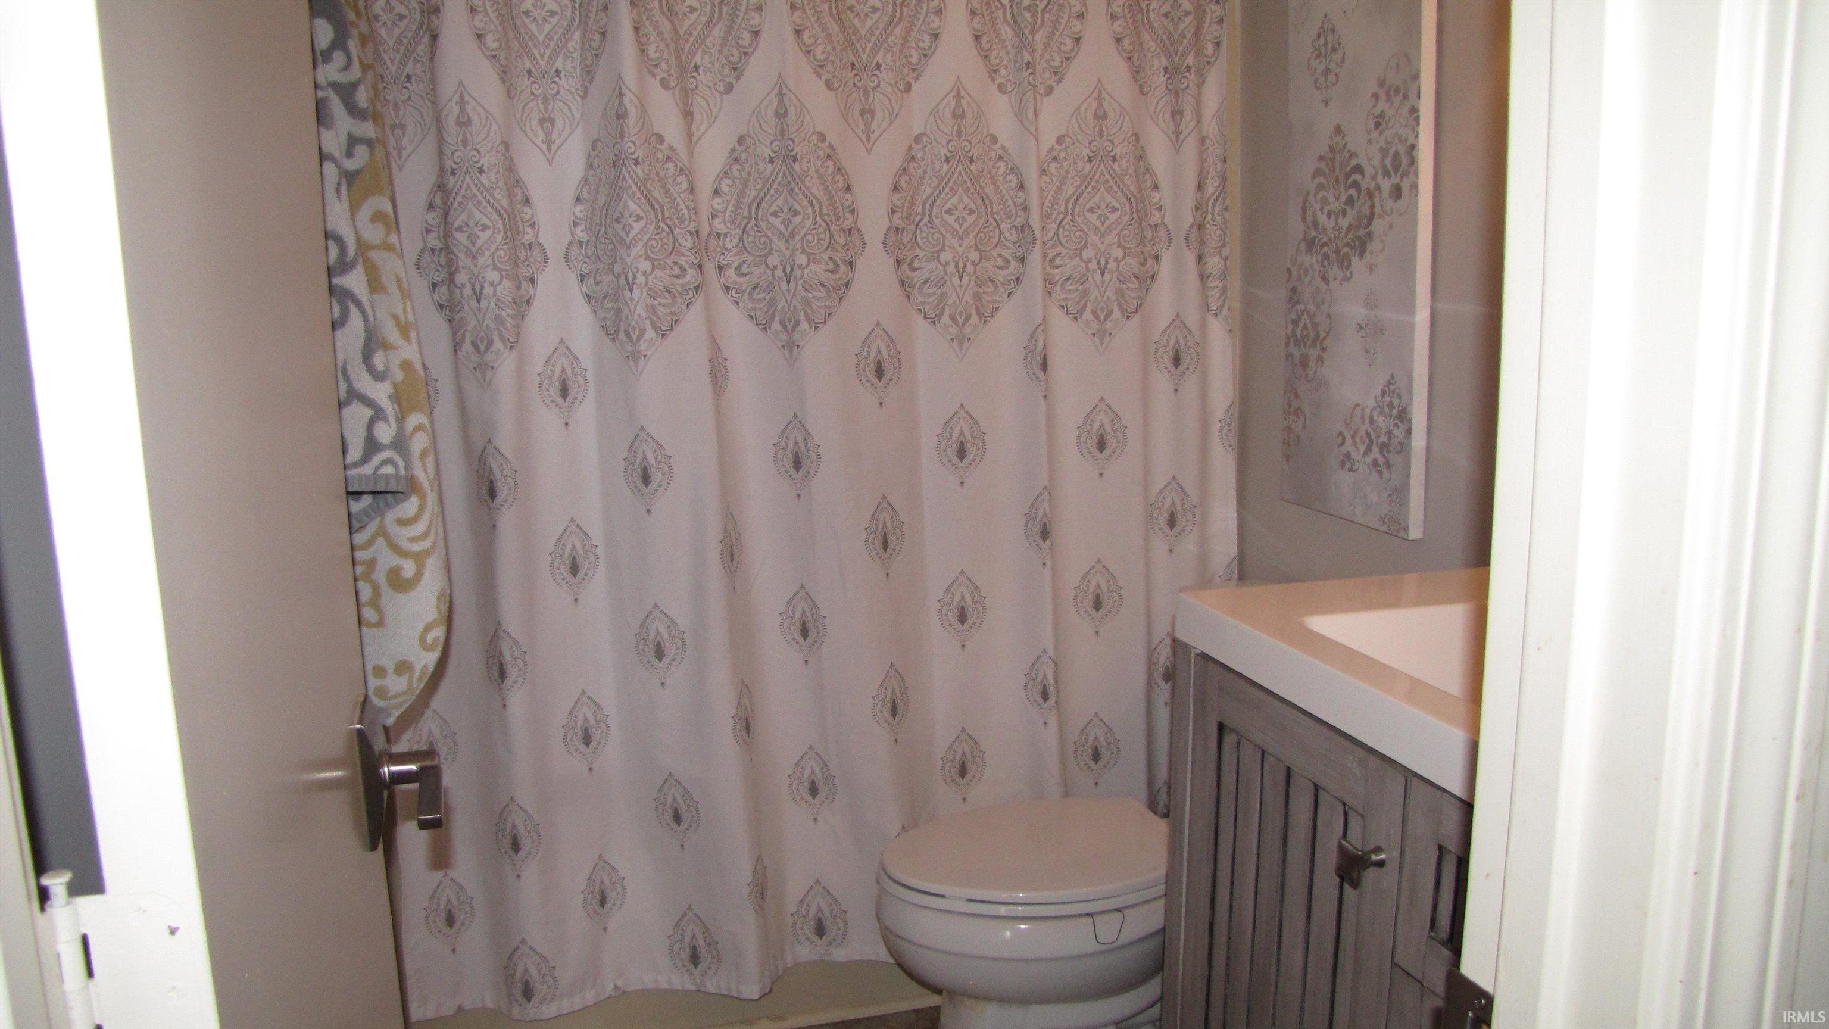
1st Bdrm En Suite, Countertops-Stone, Deck Open, Eat-In Kitchen, Garage Door Opener, Kitchen Island, Landscaped, Porch Covered, Range/Oven Hook Up Gas, Tub/Shower Combination, Main Floor Laundry
Sale Includes
Dishwasher, Microwave, Refrigerator, Washer, Window Treatments, Dryer-Electric, Range-Electric, Water Heater Gas
Property
| MLS # |
202633904 |
| Date Listed |
2026-08-18 |
| Status |
Active |
| Property Type |
Residential |
| Property SubType |
Site-Built Home |
| Square Feet |
1,342 sqft |
| New Construction |
No |
| Style |
One Story |
| Type |
Site-Built Home |
| Bedrooms |
3 |
| Bathrooms |
2 |
| Annual Taxes |
$2,407.00 |
| Year Taxes Payable |
2026 |
| Year Built |
1992 |
| Virtual Tour |
propertypanorama.com » |
| Days on Market |
25 |
| Homestead Year |
No |
Additional
| Design |
Ranch |
| Cooling |
Central Air |
| Heating |
Gas, Forced Air |
| Garage |
Attached |
| Main Level Laundry |
Yes |
Room Dimensions
| Living Room |
20 × 13 |
Main Level |
| Kitchen |
17 × 13 |
Main Level |
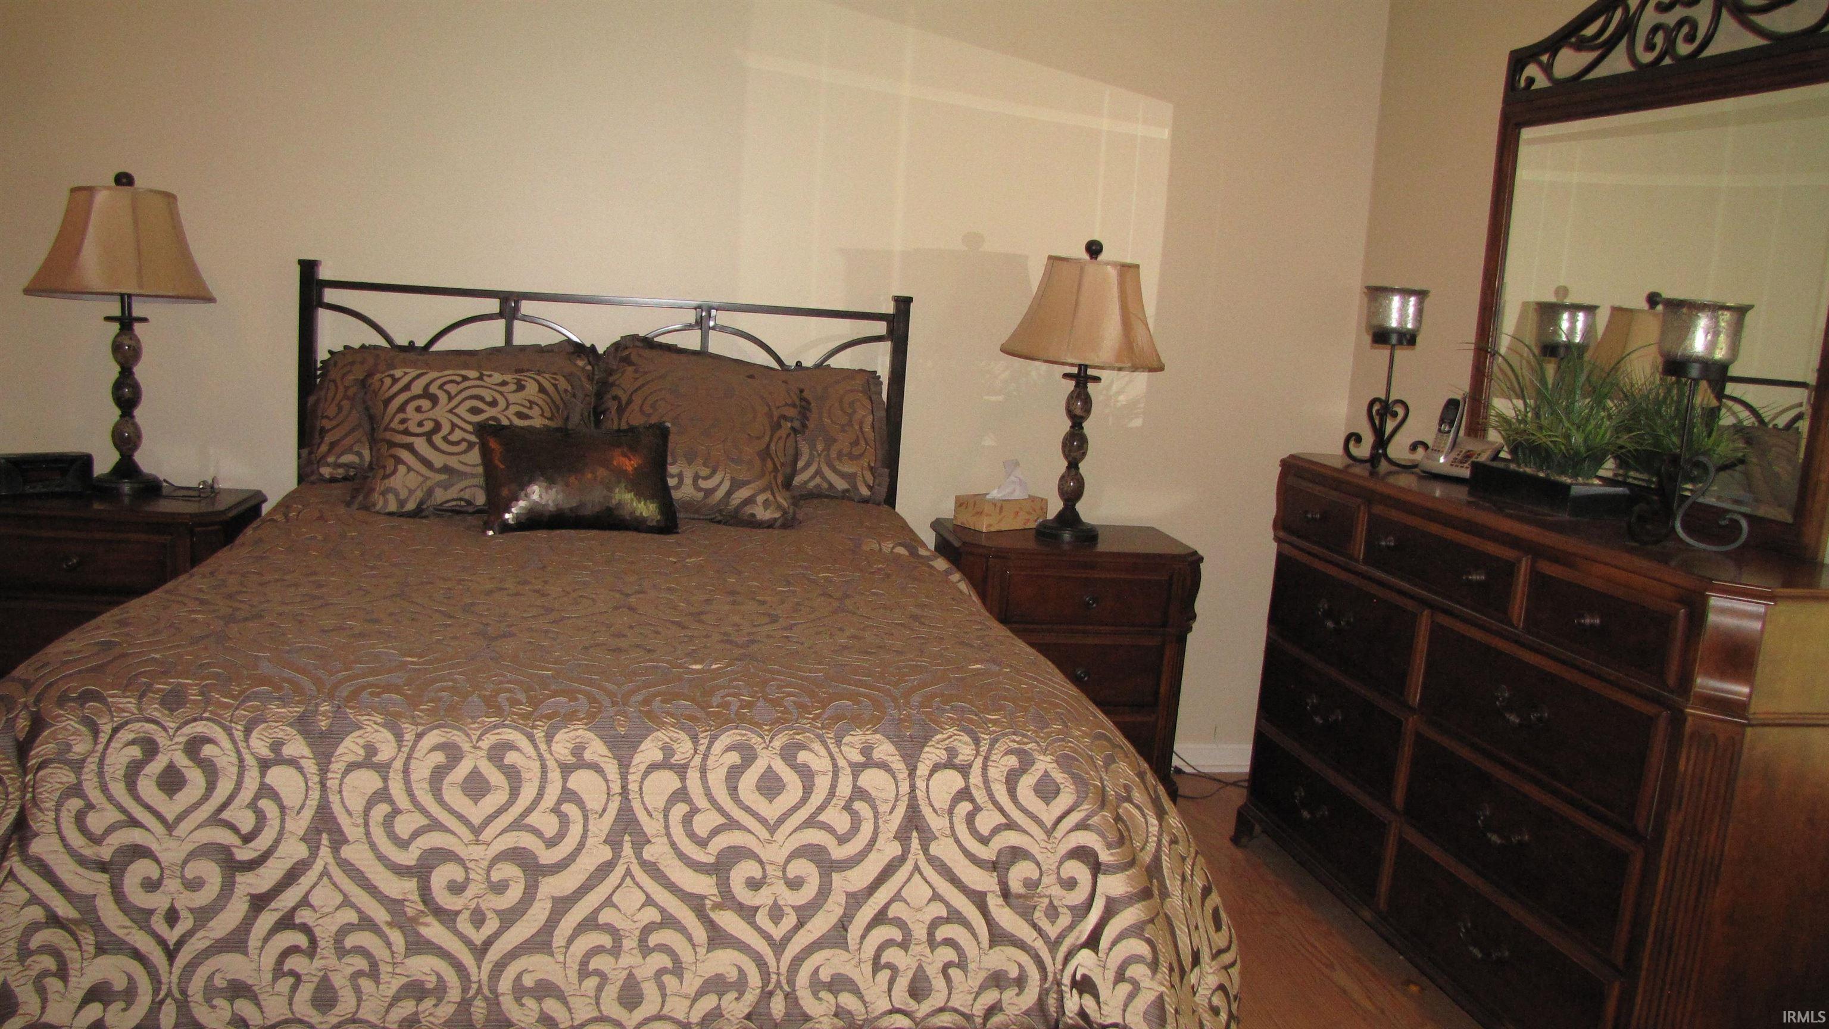
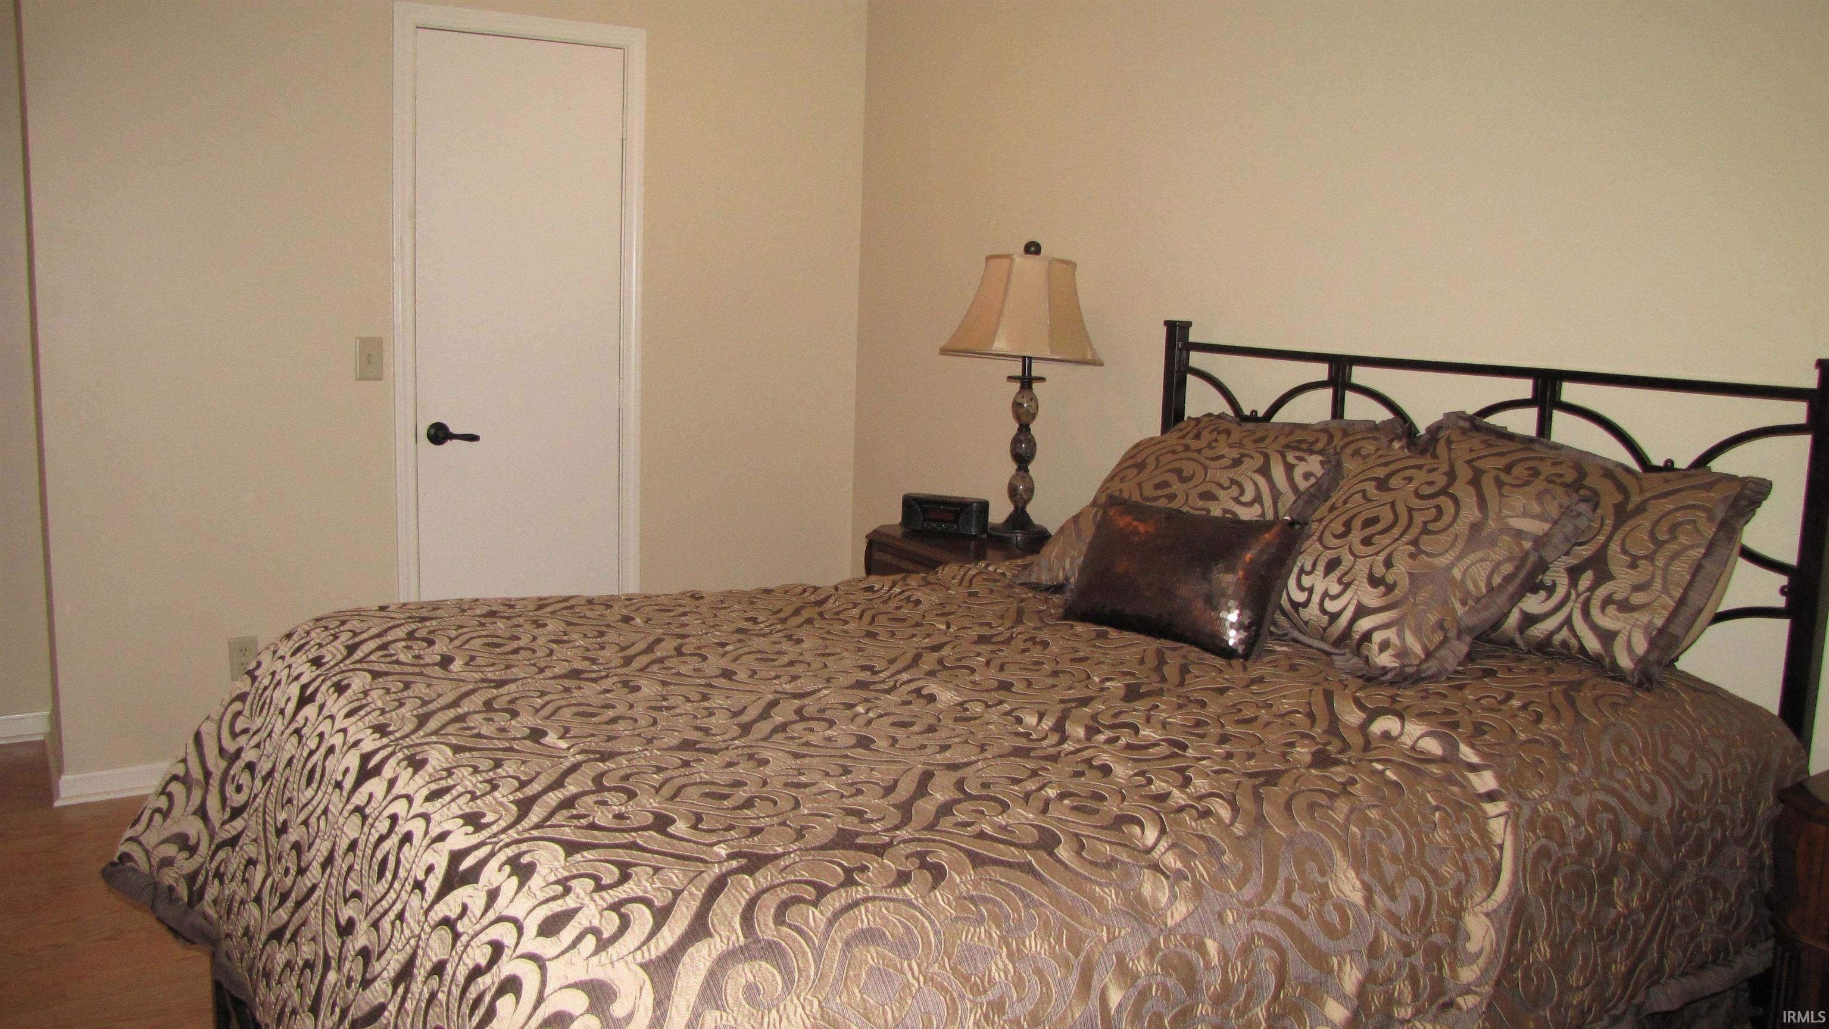
| Master Bedroom |
12 × 15 |
Main Level |
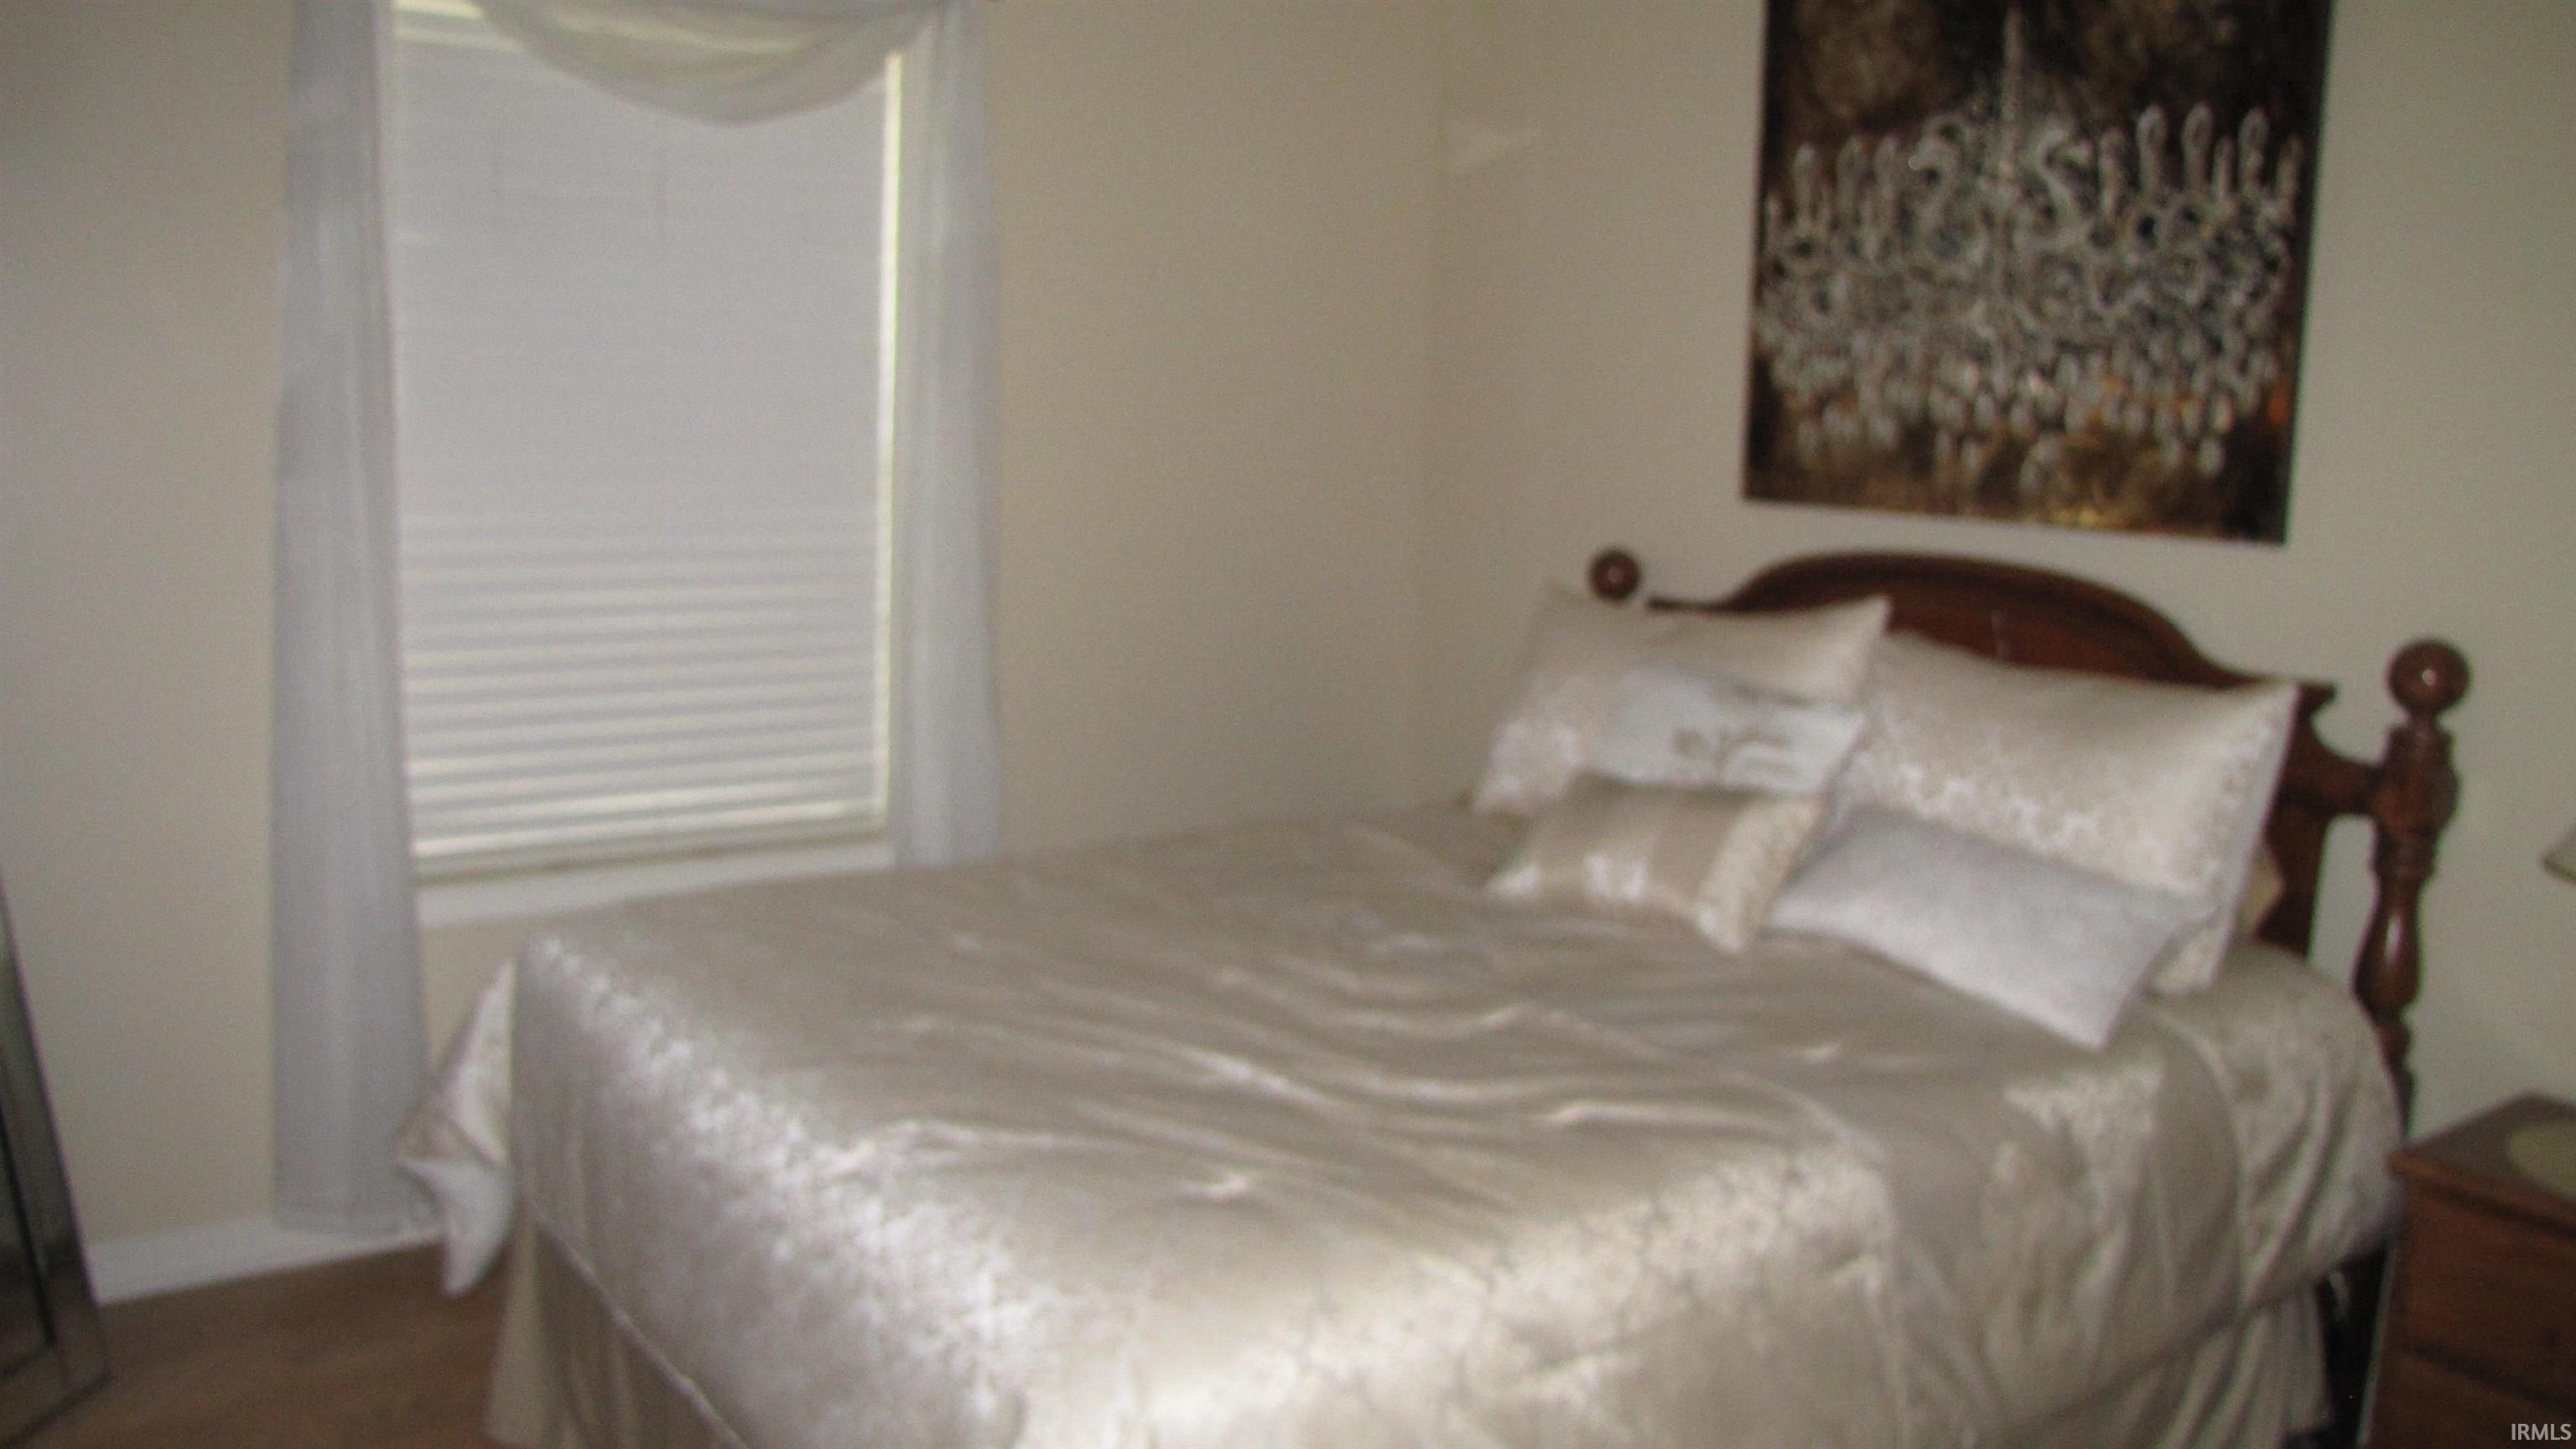
| 2nd Bedroom |
10 × 10 |
Main Level |
| 3rd Bedroom |
10 × 11 |
Main Level |
Bathroom Locations
External Features
| Construction |
Site-Built Home |
| Exterior |
Brick,Vinyl |
| Lot Size |
8,276 sq ft |
| Acreage |
0.19 Acres |
| Lot Dimensions |
70 x 120 |
| Parking |
Yes |
| Sewer |
City |
| Water |
City |
| Fence |
Partial,Wood |
Location
| Area |
Vanderburgh County |
| Location |
City/Town/Suburb |
| County |
Vanderburgh |
| Subdivision |
Valley Downs |
| Township |
Knight |
| City |
Evansville |
| State |
IN |
| Zip |
47715 |
Schools
| School District |
Evansville-Vanderburgh School Corp. |
| Elementary |
Stockwell |
| Middle School |
Plaza Park |
| High School |
William Henry Harrison |
Financial
| Financing Terms |
Conventional, FHA, VA |
| Assoc. Dues |
$0.00 Not Applicable |
IDX information provided by the Indiana Regional MLS.
IDX information is provided exclusively for consumers’ personal, non-commercial use and may not be used for any purpose other than to identify prospective properties consumers may be interested in purchasing. Data is deemed reliable but is not guaranteed accurate by the MLS.