Property Description
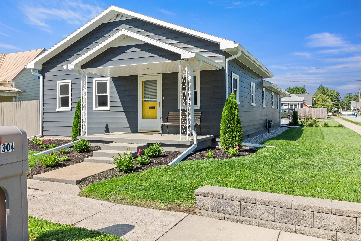
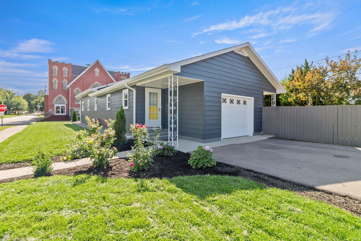
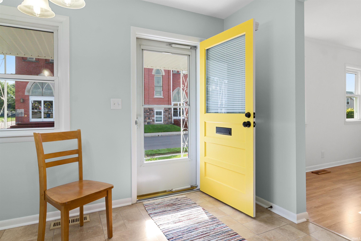
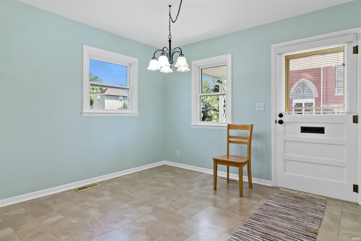
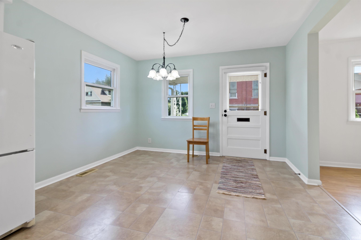
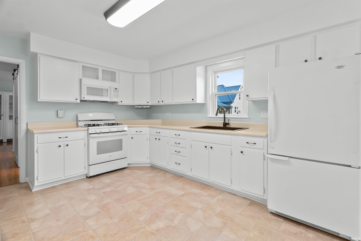
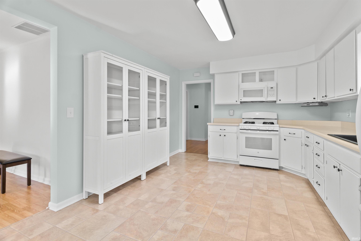
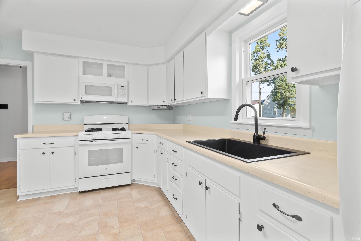
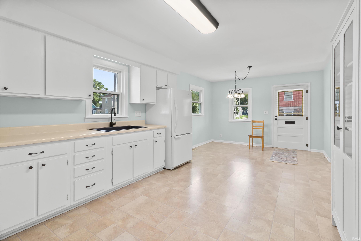
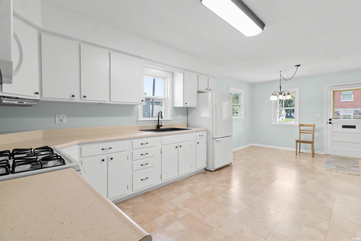
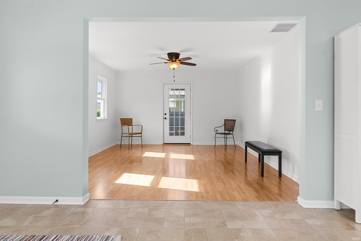
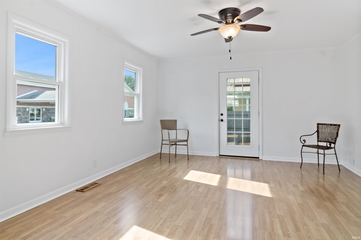
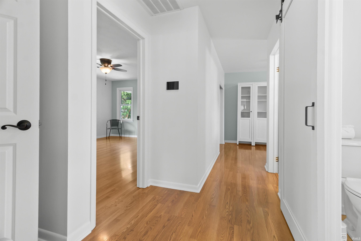
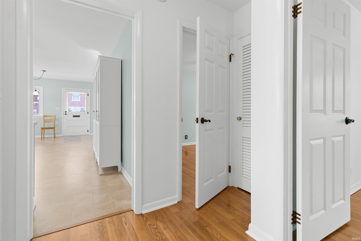
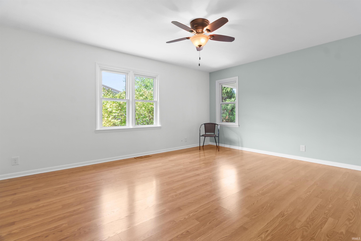
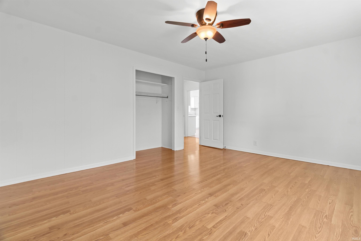
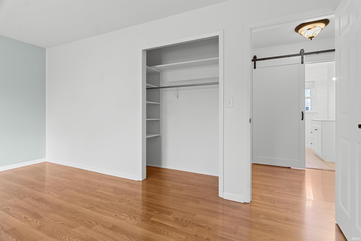
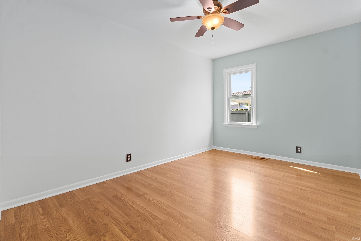
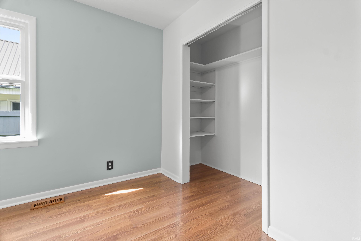
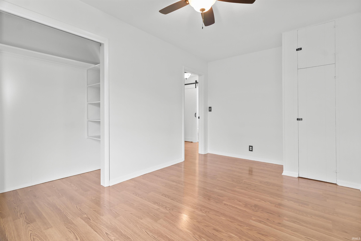
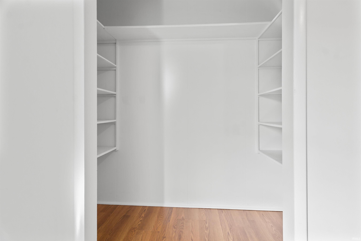
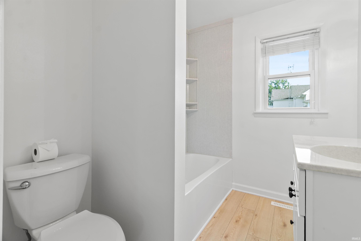
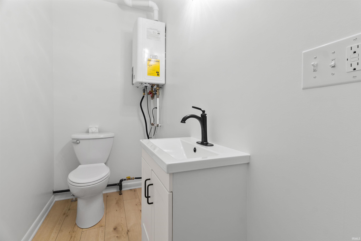
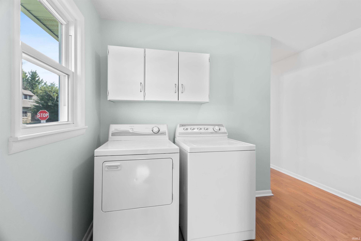
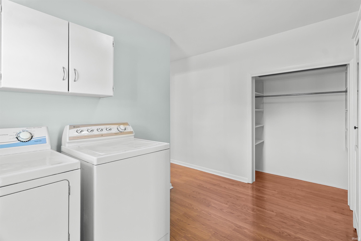
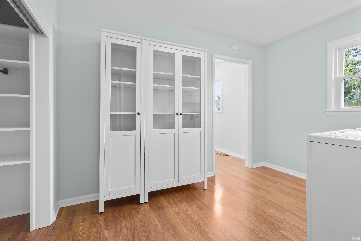
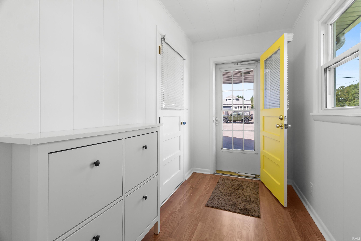
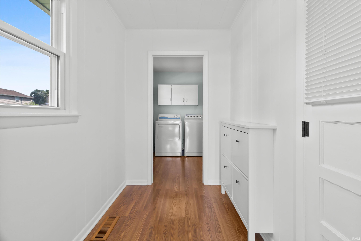
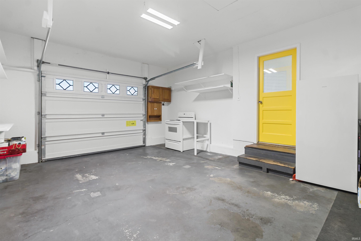
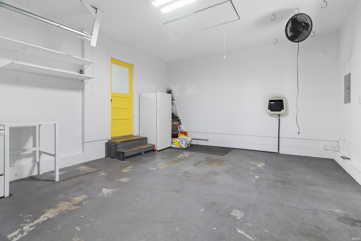
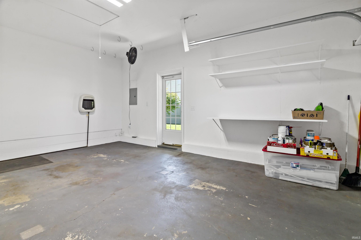
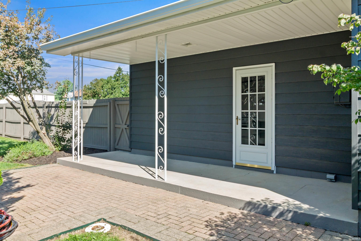
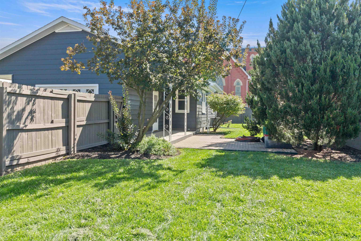
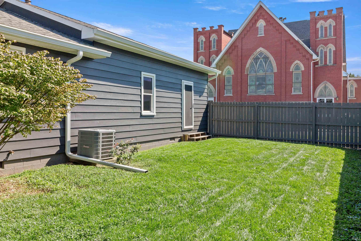
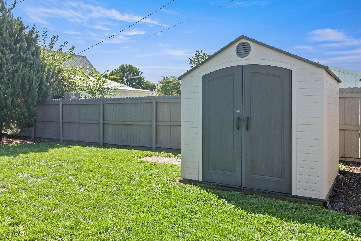
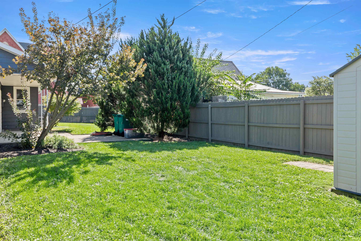
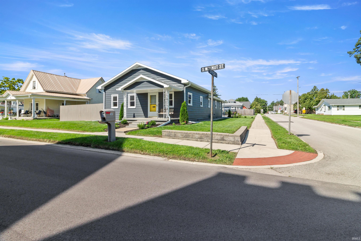
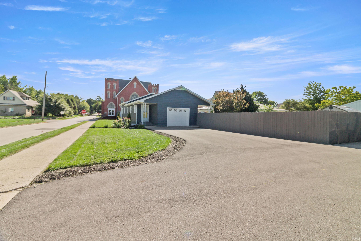
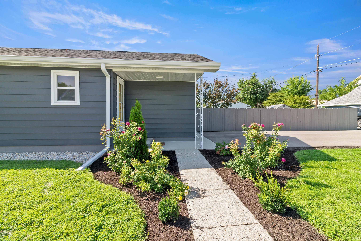
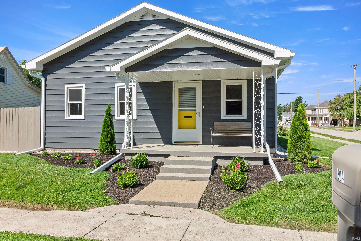
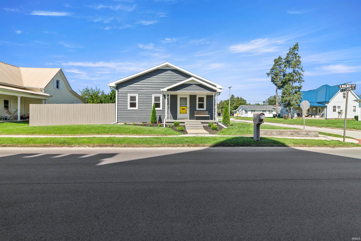
Beautifully maintained home situated on a corner lot in Fairmount and packed with charm, updates, and curb appeal! From the moment you arrive, you'll notice the freshly painted exterior, attractive landscaping, and the cutest covered front porch. Step inside to a bright and spacious eat-in kitchen with appliances that remain, along with the additional cabinetry located along the wall. The living room offers plenty of natural light and features a newer exterior side door providing convenient access to the yard. Two spacious bedrooms have been freshly painted and offer great closet space. Both the full bathroom and half bath have been completely updated, and the laundry room is conveniently located at the back of the home with washer and dryer remaining. The 1-car attached garage features a second electric oven/range that was installed and will also remain with the property. Outside, enjoy a privacy-fenced backyard complete with a covered patio and newer storage shed, plus an asphalt driveway that was converted from gravel in 2024. This home has received numerous improvements over the years, including electrical upgrades, added attic insulation, a Lennox Elite furnace, Solace whole-home air-cleaning system, Navien on-demand tankless water heater, complete renovation of the full and half baths, exterior gutter system, new roof over the front porch, landscaping, a new Ducane central air-conditioning unit, and more. Transferable warranties are available on the furnace, Solace air cleaner, exterior gutter system/front porch roof, and Ducane central air unit. Property is being sold AS-IS; however, seller welcomes inspections. Please provide proof of funds or pre-approval letter with all offers. Buyer/Buyer's Agent to verify any/all measurements and schools. Please allow 48 hours on offer.
Amenities
Attic Pull Down Stairs, Attic Storage, Built-In Bookcase, Ceiling Fan(s), Closet(s) Cedar, Countertops-Laminate, Detector-Carbon Monoxide, Detector-Smoke, Dryer Hook Up Electric, Eat-In Kitchen, Foyer Entry, Landscaped, Open Floor Plan, Patio Covered, Porch Covered, Range/Oven Hook Up Gas, Tub/Shower Combination, Garage-Heated, Main Floor Laundry, Washer Hook-Up
Sale Includes
Microwave, Refrigerator, Washer, Air Purifier/Air Filter, Dryer-Electric, Range-Electric, Range-Gas, Water Heater Tankless
Property
| MLS # |
202633910 |
| Date Listed |
2026-08-19 |
| Status |
Cont-First Right |
| Property Type |
Residential |
| Property SubType |
Site-Built Home |
| Square Feet |
1,292 sqft |
| New Construction |
No |
| Style |
One Story |
| Type |
Site-Built Home |
| Bedrooms |
2 |
| Bathrooms |
2 (1 Full, 1 Half) |
| Annual Taxes |
$587.54 |
| Year Taxes Payable |
2025 Payable 2026 |
| Year Built |
1970 |
| Virtual Tour |
propertypanorama.com » |
| Days on Market |
45 |
| Homestead Year |
No |
Additional
| Cooling |
Central Air |
| Heating |
Gas, Forced Air |
| Garage |
Attached |
| Main Level Laundry |
Yes |
| Outbuilding |
Shed |
Room Dimensions
| Living Room |
15 × 13 |
Main Level |
| Kitchen |
19 × 11 |
Main Level |
| Master Bedroom |
16 × 13 |
Main Level |
| 2nd Bedroom |
15 × 9 |
Main Level |
Bathroom Locations
| Full Baths |
1 Main |
| Half Baths |
1 Main |
External Features
| Construction |
Site-Built Home |
| Exterior |
Aluminum |
| Lot Size |
8,712 sq ft |
| Acreage |
0.20 Acres |
| Lot Dimensions |
66x132 |
| Parking |
Yes |
| Out Buildings |
Shed |
| Sewer |
City |
| Water |
City |
| Fence |
Privacy |
Location
| Area |
Grant County |
| Location |
City/Town/Suburb |
| County |
Grant |
| Subdivision |
None |
| Township |
Fairmount |
| City |
Fairmount |
| State |
IN |
| Zip |
46928 |
Schools
| School District |
Madison-Grant United School Corp. |
| Elementary |
Park |
| Middle School |
Madison Grant |
| High School |
Madison Grant |
Financial
| Financing Terms |
Cash, Conventional, FHA, USDA, VA |
| Assoc. Dues |
$0.00 Not Applicable |