Property Description
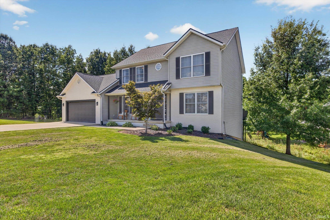
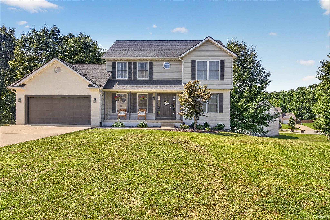
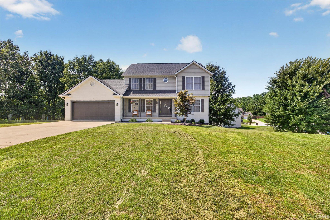
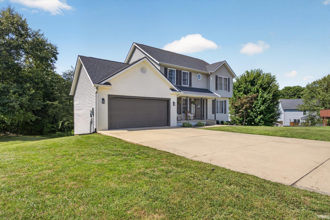
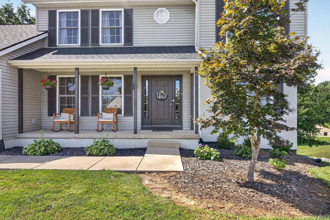
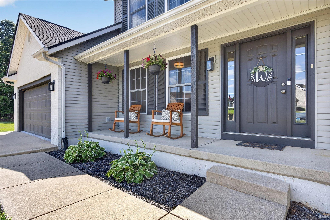
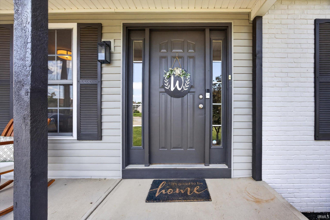
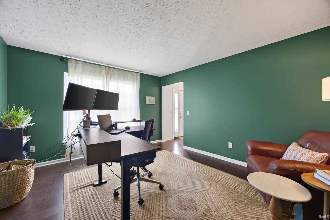
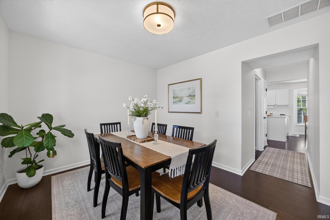
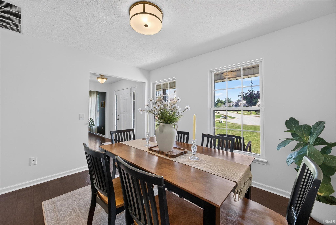
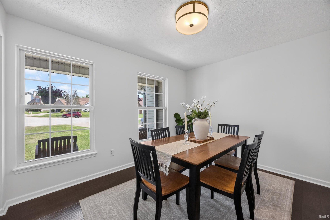
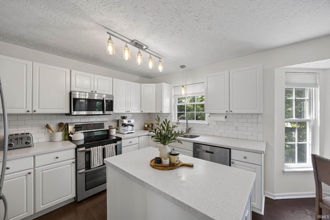
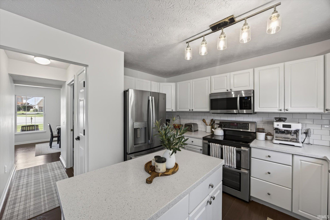
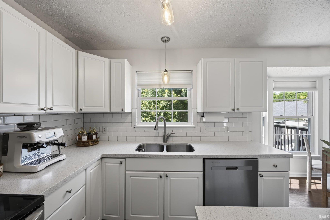
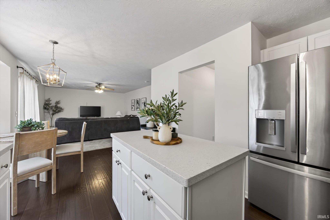
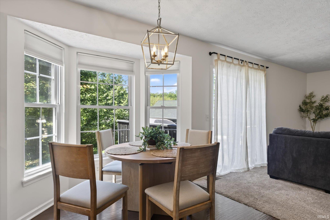
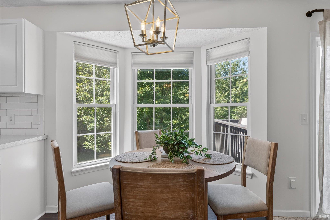
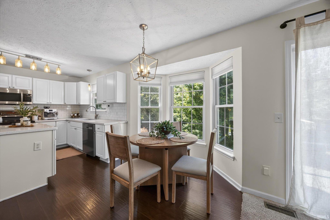
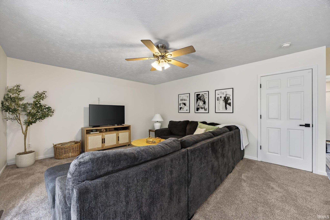
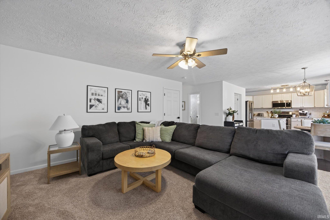
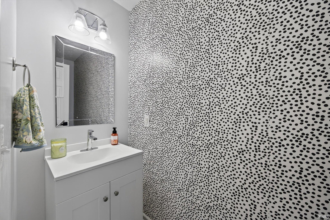
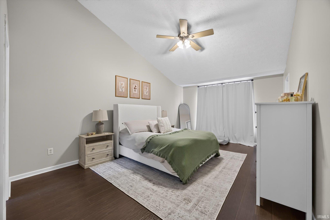
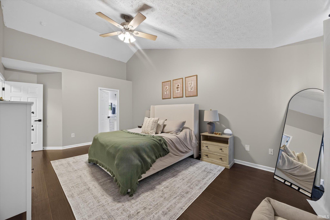
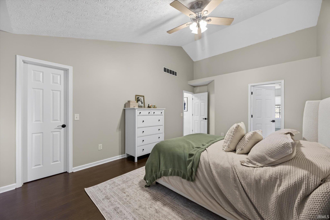
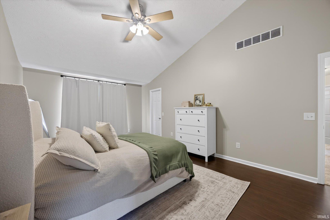
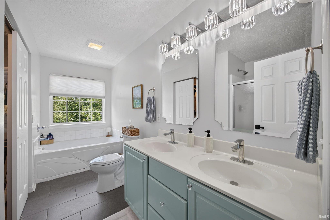
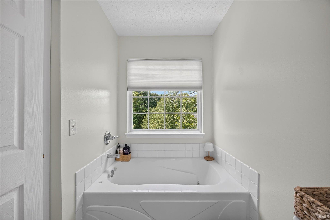
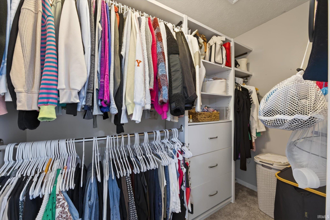
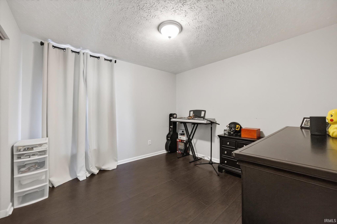
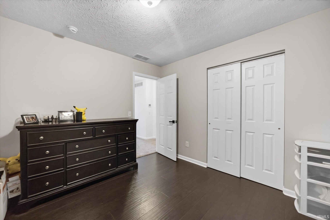
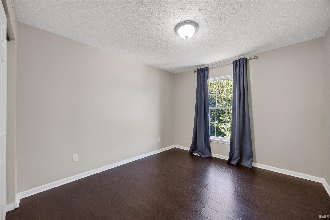
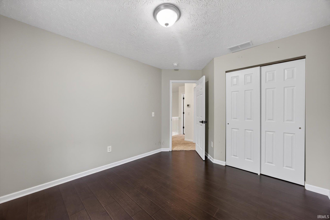
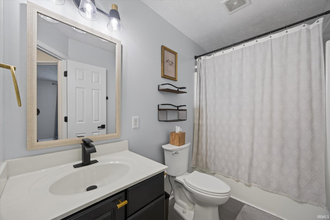
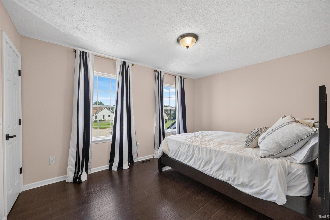
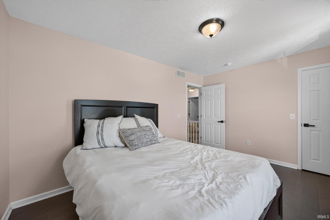
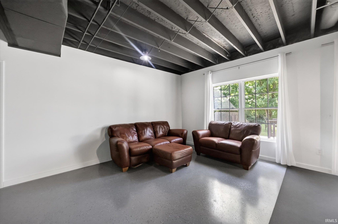
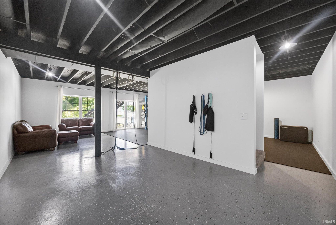
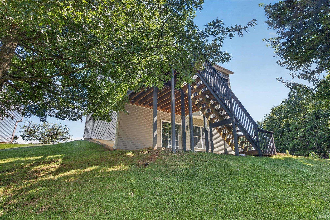
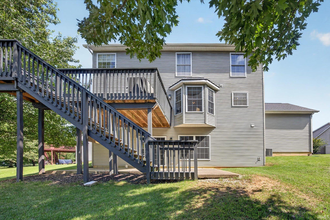
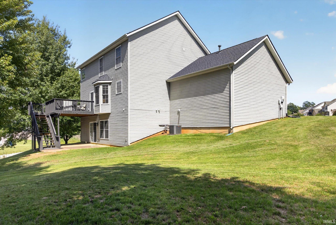
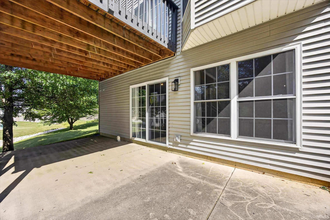
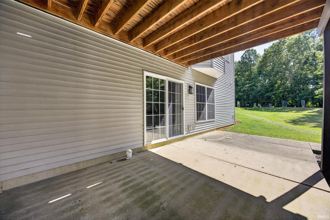
Beautifully renovated and move-in ready, this stylish 4-bedroom, 2.5-bath two-story home with a partial walk-out basement sits on a quiet cul-de-sac lot in the popular Woodgate neighborhood. The main level offers an inviting open-concept living area with multiple living spaces, creating the flexibility to fit the way you live, work, and entertain. At the heart of the home is the bright, fully renovated kitchen, complete with stainless steel appliances and a fresh, modern feel. Upstairs, you’ll find four generously sized bedrooms, including a spacious primary suite featuring vaulted ceilings, a large bathroom, and a walk-in closet. The partial walk-out basement adds even more versatility and has recently been outfitted with custom commercial-grade gym flooring, making it the perfect setup for a home gym—especially for the fitness aficionado. Recent updates include fresh paint throughout, refreshed exterior finishes, and newer mechanicals, giving you the peace of mind that comes with a home that’s been carefully updated and maintained. Enjoy Quiet cul-de-sac living in the sought-after Woodgate neighborhood, with convenient access to everything you need. Combined with the extensive renovations, flexible living spaces, and true move-in-ready condition, this home checks all the boxes for comfortable, stylish living.
Directions
State Road 46 West towards Ellettsville, right on Union Valley, right into Woodgate on Maefield Street, then right on White River Drive, left on West Cansler Lane, left on North Shadow Wood Drive, left on Boheny. Home is at the end of the cul-de-sac.
Amenities
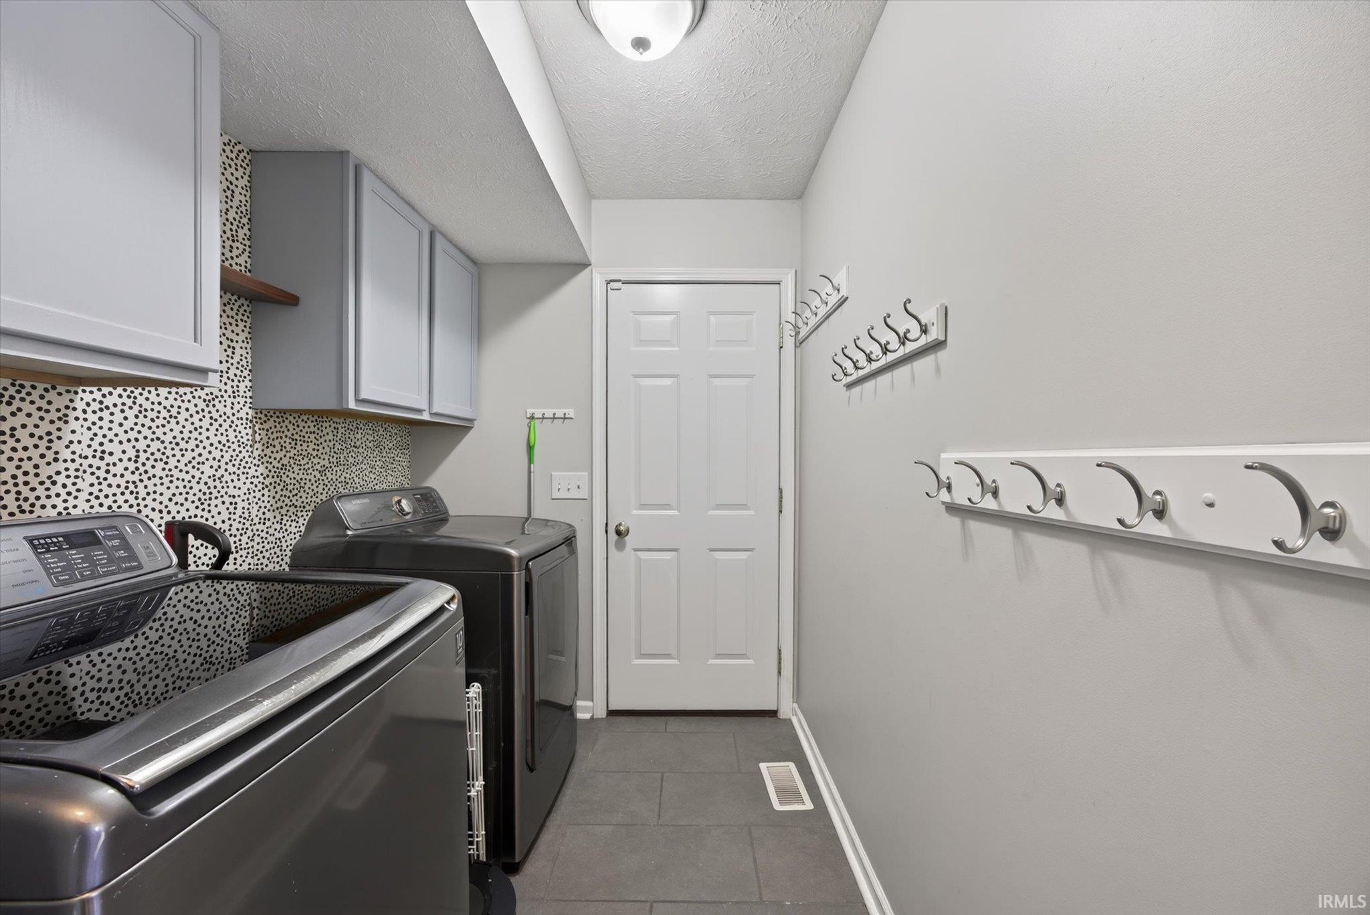
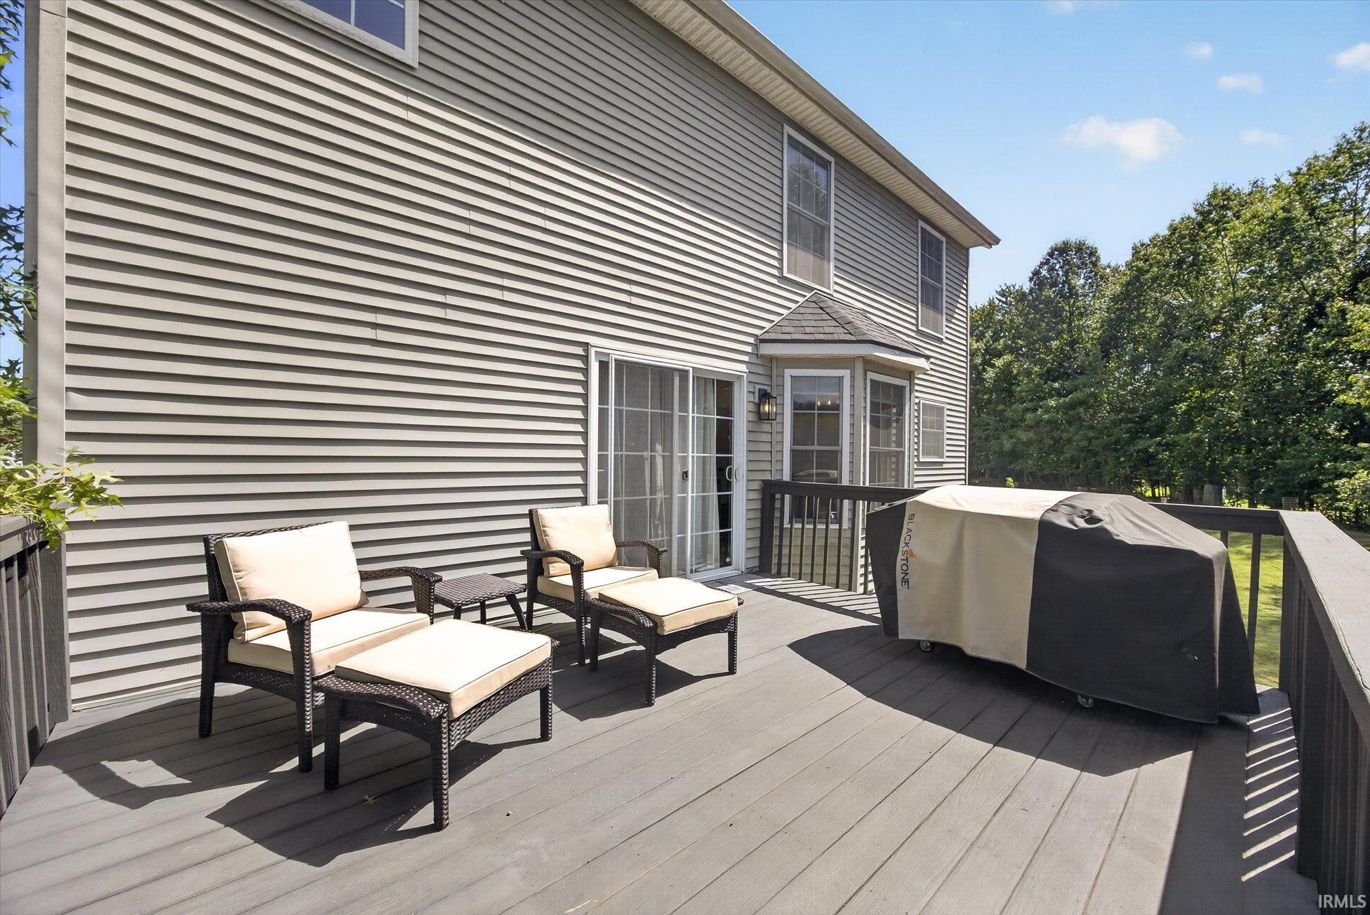
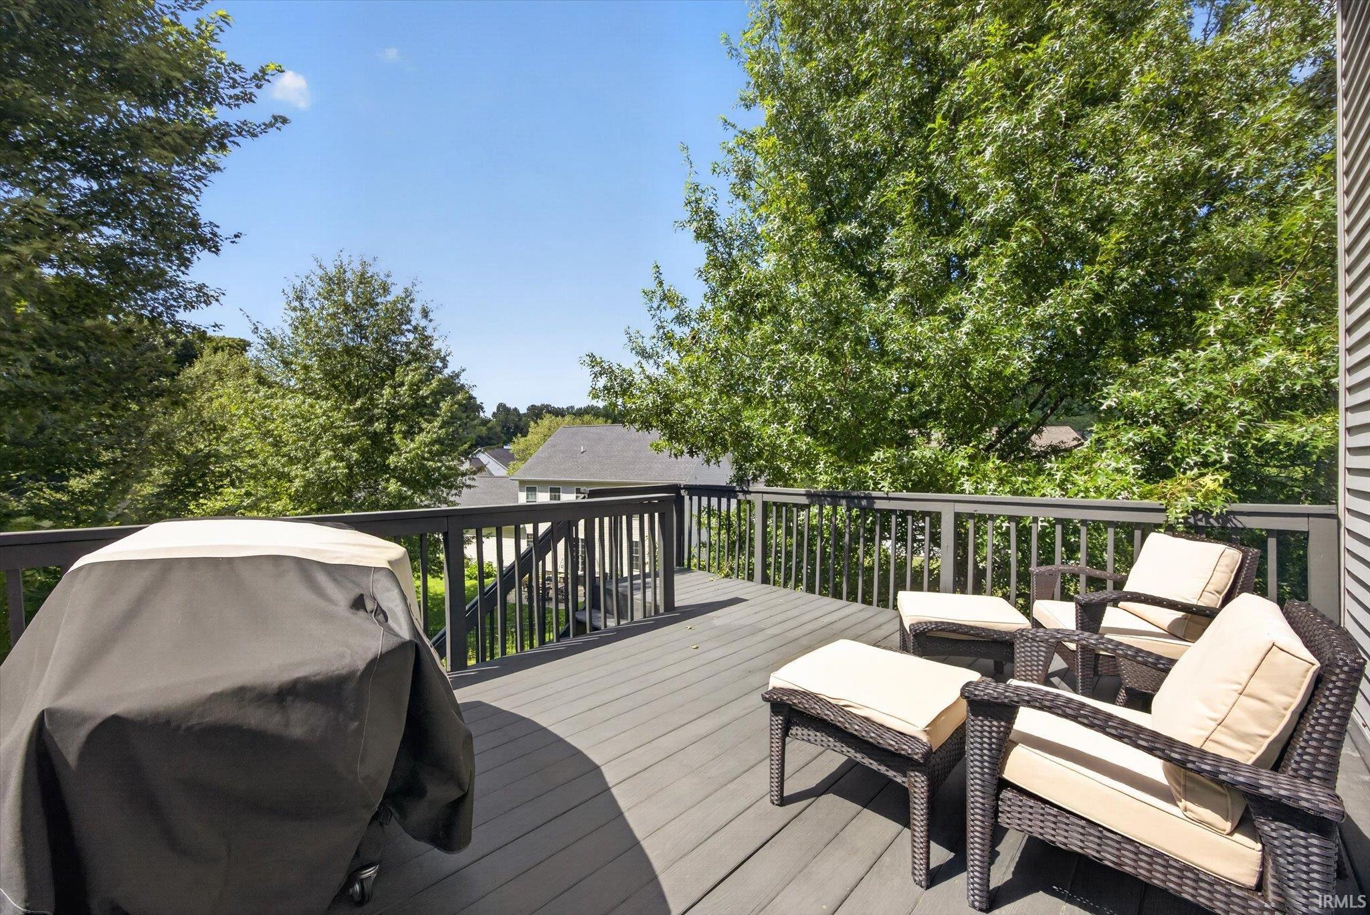
1st Bdrm En Suite, Ceilings-Vaulted, Closet(s) Walk-in, Countertops-Solid Surf, Deck Open, Main Floor Laundry
Sale Includes
Dishwasher, Microwave, Refrigerator, Washer, Cooktop-Electric, Dryer-Electric
Property
| MLS # |
202633918 |
| Date Listed |
2026-08-19 |
| Status |
Active |
| Property Type |
Residential |
| Property SubType |
Site-Built Home |
| Finished Square Feet |
2,872 sqft |
| Total Square Feet |
3,122 sqft |
| New Construction |
No |
| Style |
Two Story |
| Type |
Site-Built Home |
| Basement |
Yes |
| Bedrooms |
4 |
| Bathrooms |
3 (2 Full, 1 Half) |
| Annual Taxes |
$3,006.80 |
| Year Taxes Payable |
2026 |
| Year Built |
2007 |
| Virtual Tour |
propertypanorama.com » |
| Days on Market |
45 |
| Homestead Year |
No |
Additional
| Cooling |
Central Air |
| Heating |
Gas |
| Garage |
Attached |
| Hardwood Floors |
Yes |
| Main Level Laundry |
Yes |
Room Dimensions
| Living Room |
14 × 10 |
Main Level |
| Dining Room |
12 × 10 |
Main Level |
| Master Bedroom |
18 × 12 |
Upper Level |
| 2nd Bedroom |
14 × 10 |
Upper Level |
| 3rd Bedroom |
11 × 11 |
Upper Level |
| 4th Bedroom |
11 × 10 |
Upper Level |
Bathroom Locations
| Full Baths |
2 Upper |
| Half Baths |
1 Main |
External Features
| Construction |
Site-Built Home |
| Exterior |
Brick,Vinyl |
| Lot Size |
27,878 sq ft |
| Acreage |
0.64 Acres |
| Lot Dimensions |
0x0 |
| Sewer |
Public |
| Water |
Public |
| Fence |
None |
Location
| Area |
Monroe County |
| Location |
City/Town/Suburb |
| County |
Monroe |
| Subdivision |
Wood Gate / Woodgate |
| Township |
Richland |
| City |
Bloomington |
| State |
IN |
| Zip |
47404 |
Schools
| School District |
Richland-Bean Blossom Community Schools |
| Elementary |
Edgewood |
| Middle School |
Edgewood |
| High School |
Edgewood |
Financial
| Financing Terms |
Cash, Conventional, FHA, VA |
| Assoc. Dues |
$250.00 Annually |
| Assoc. Restrictions |
Yes |
IDX information provided by the Indiana Regional MLS.
IDX information is provided exclusively for consumers’ personal, non-commercial use and may not be used for any purpose other than to identify prospective properties consumers may be interested in purchasing. Data is deemed reliable but is not guaranteed accurate by the MLS.