Property Description
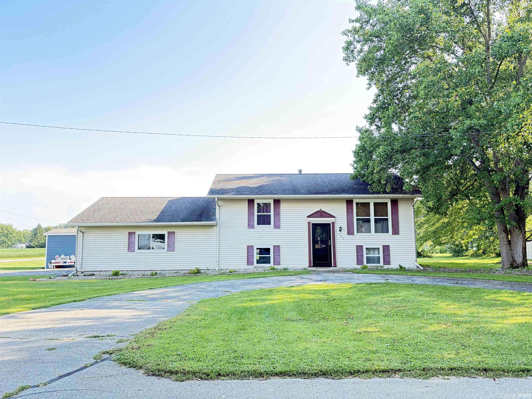
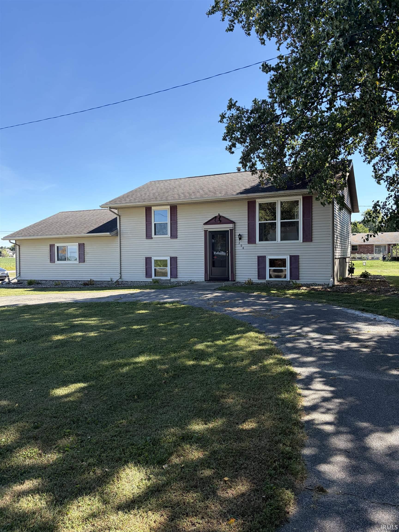
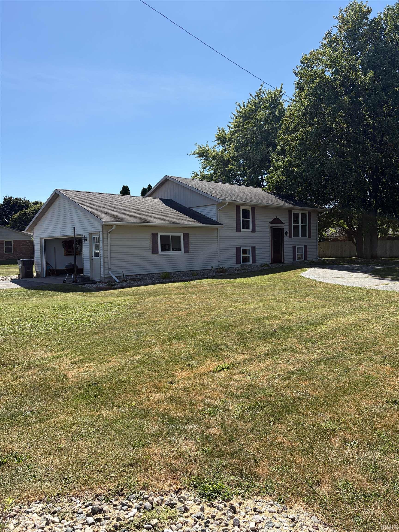
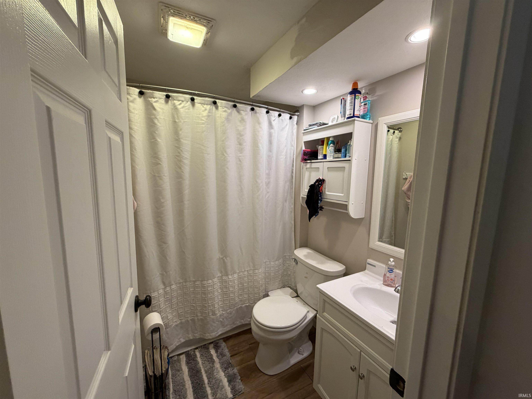
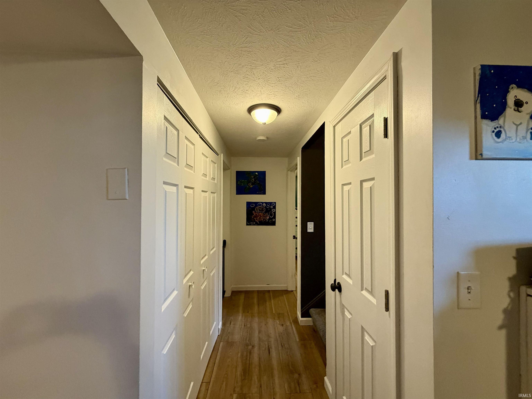
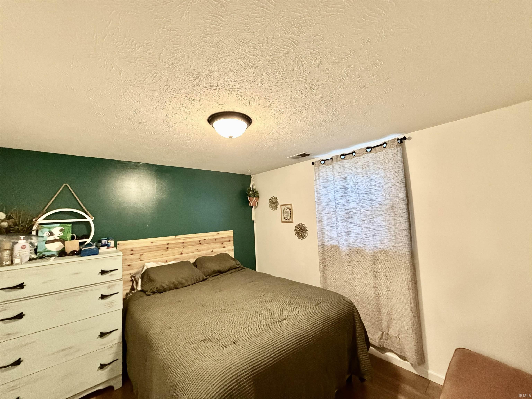
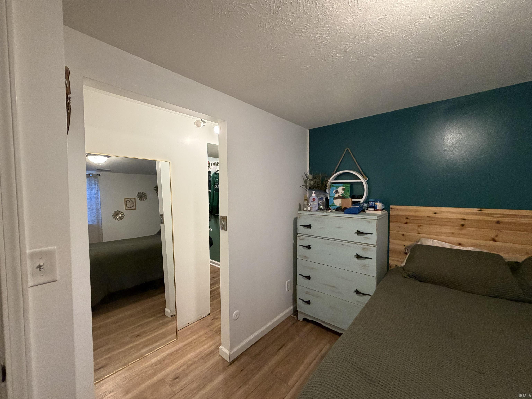
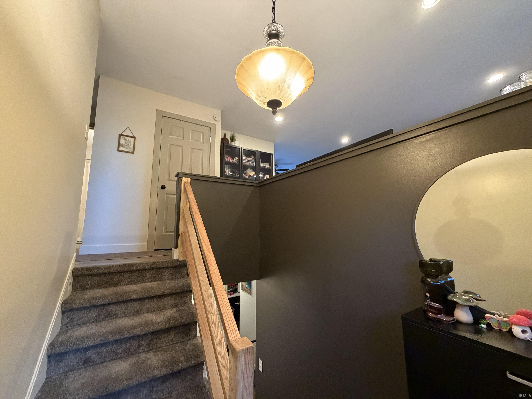
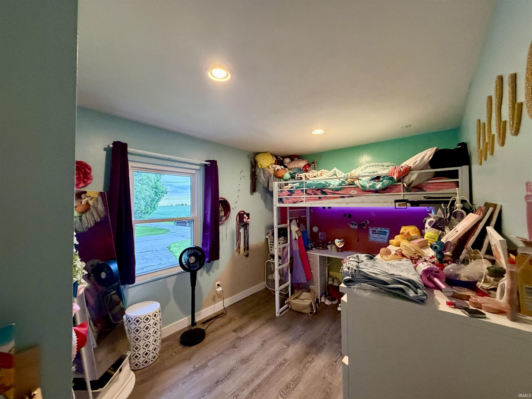
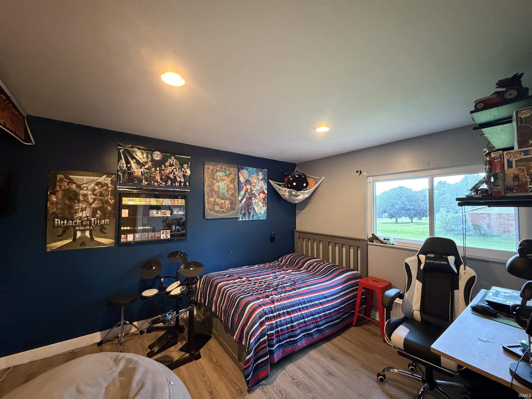
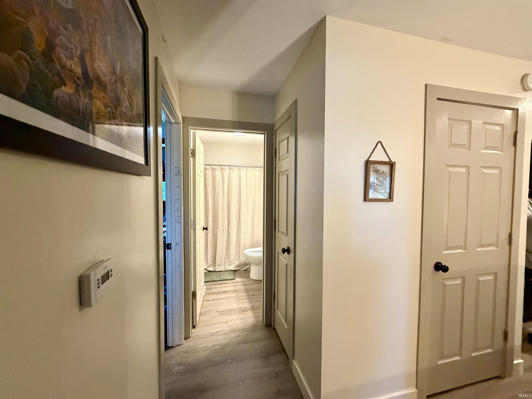
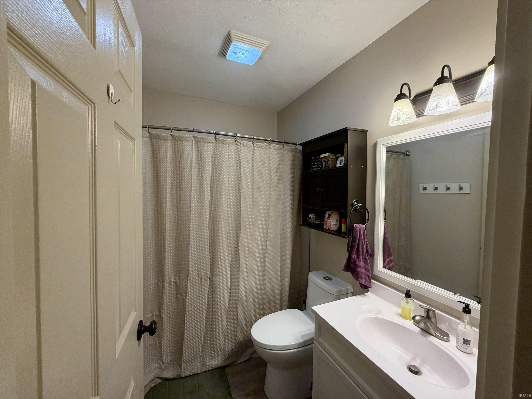
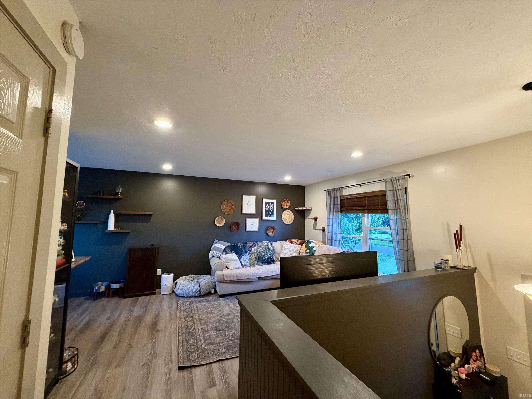
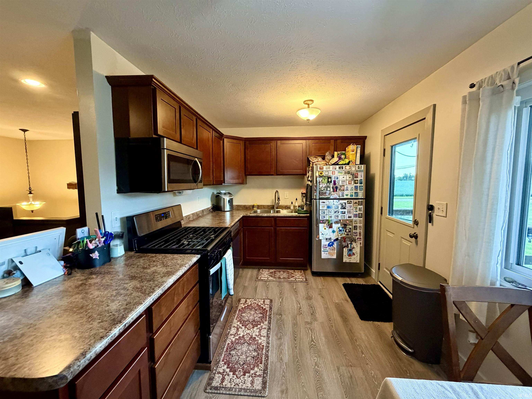
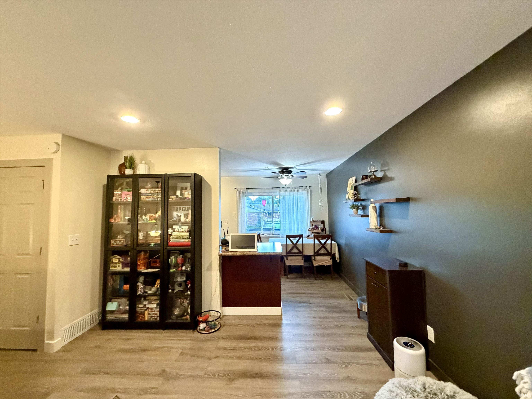
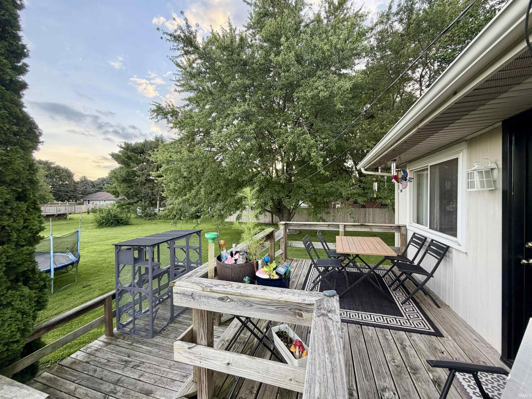
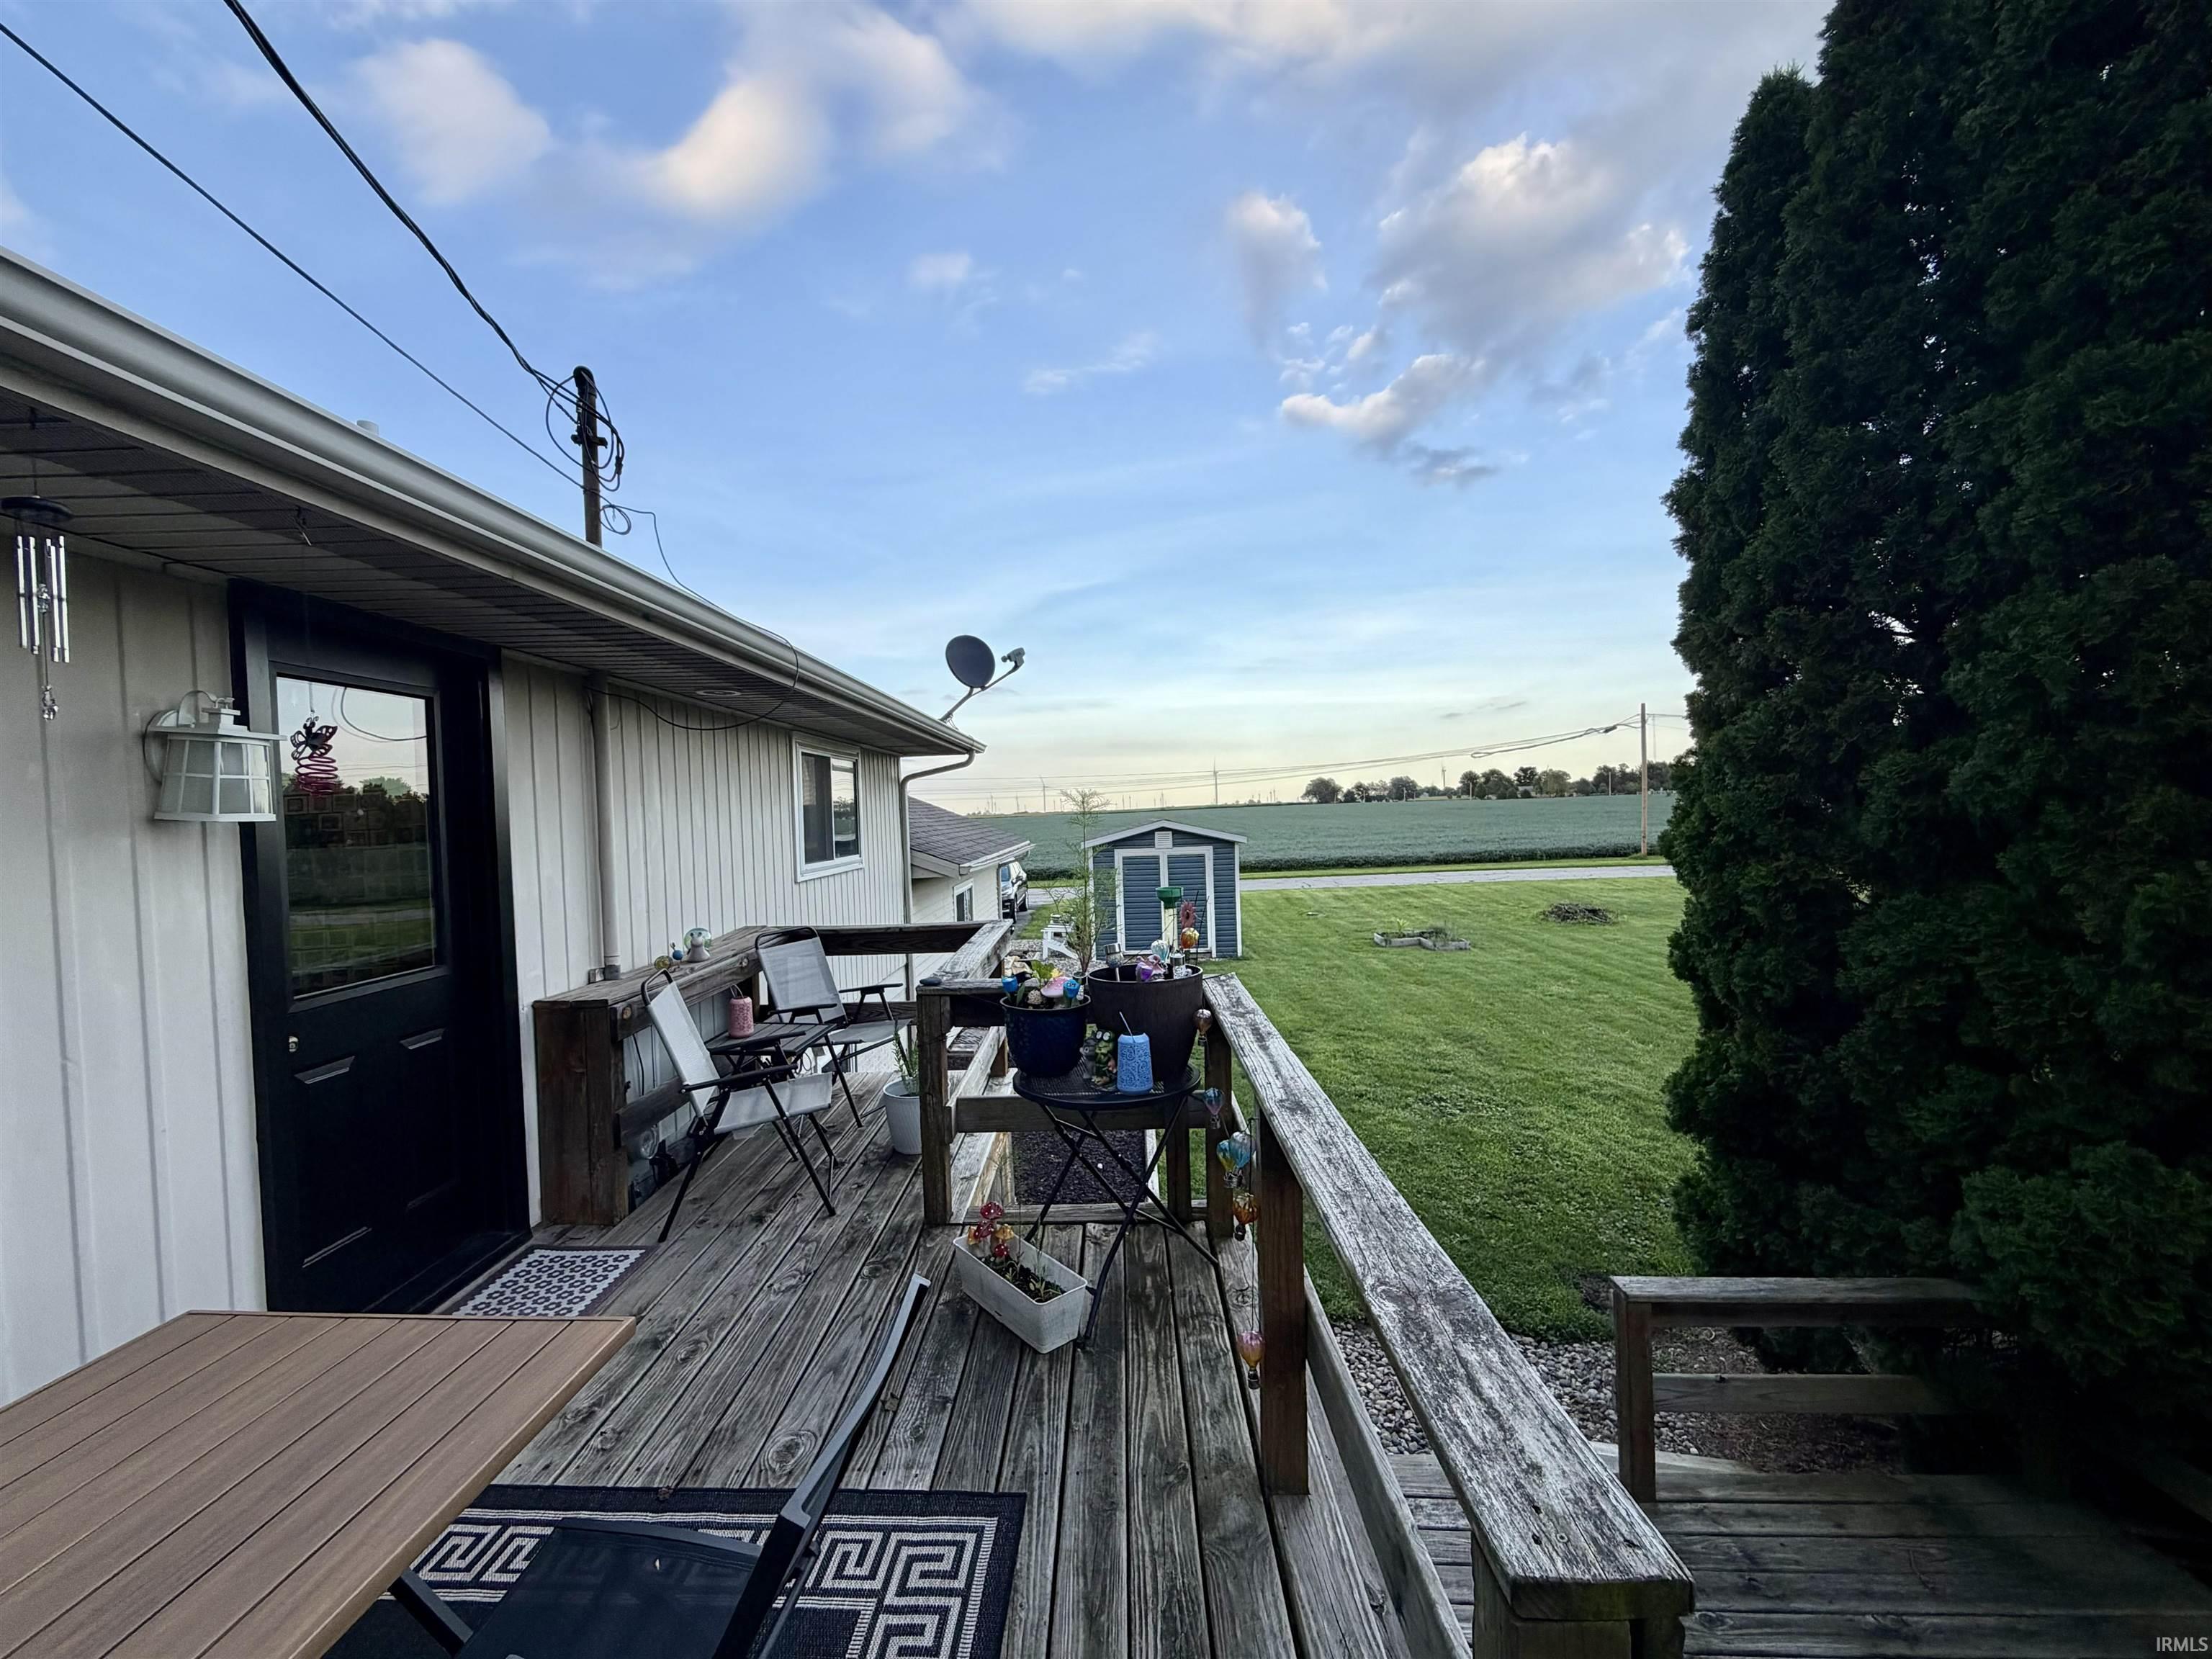
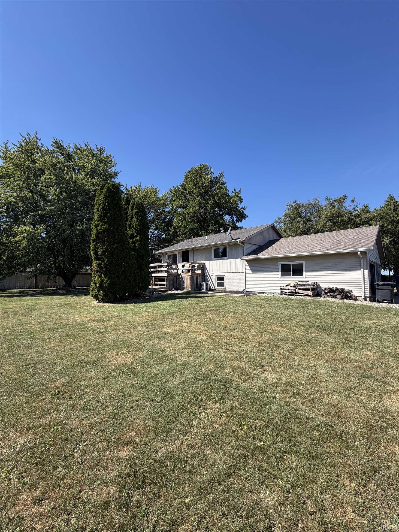
Welcome to this beautiful home situated on a spacious corner lot in Fowler, Indiana! Located on the edge of town, this property offers the perfect blend of space, comfort, and small-town living, all while providing a convenient 35-minute commute to West Lafayette. The home features 3 bedrooms and 2 full bathrooms, offering plenty of room to relax, entertain, and grow. Step outside to enjoy the deck—perfect for morning coffee, family gatherings, or relaxing evenings overlooking the generous outdoor space. With its desirable location, comfortable layout, and ample yard space, this Fowler home is a wonderful opportunity to enjoy the best of small-town living with easy access to West Lafayette.
Directions
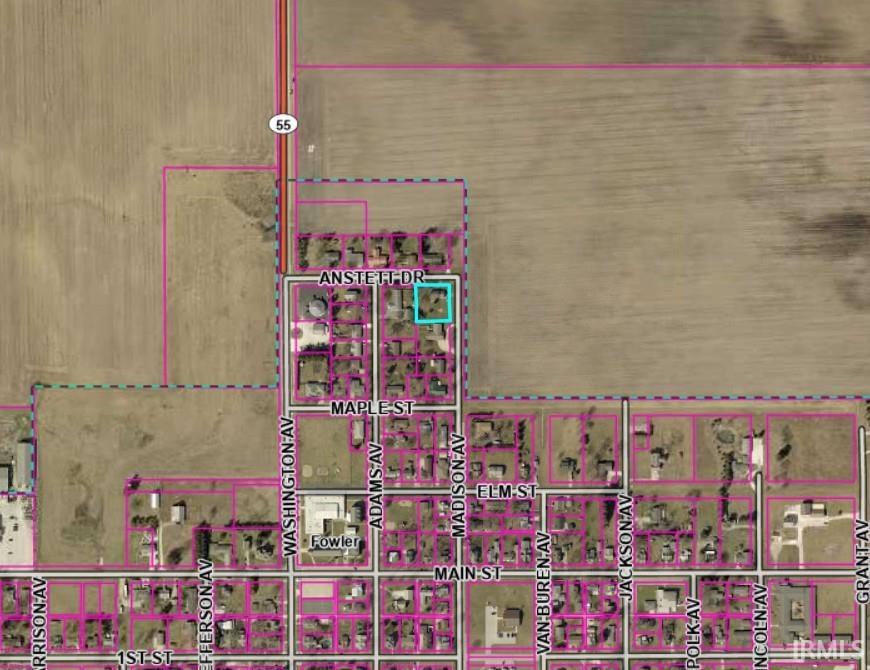
Follow US-52 W to IN-55 N/N Washington Ave in Fowler, continue on IN-55 N/N Washington Ave, turn right onto E Anstett Dr, property on the right.
Amenities
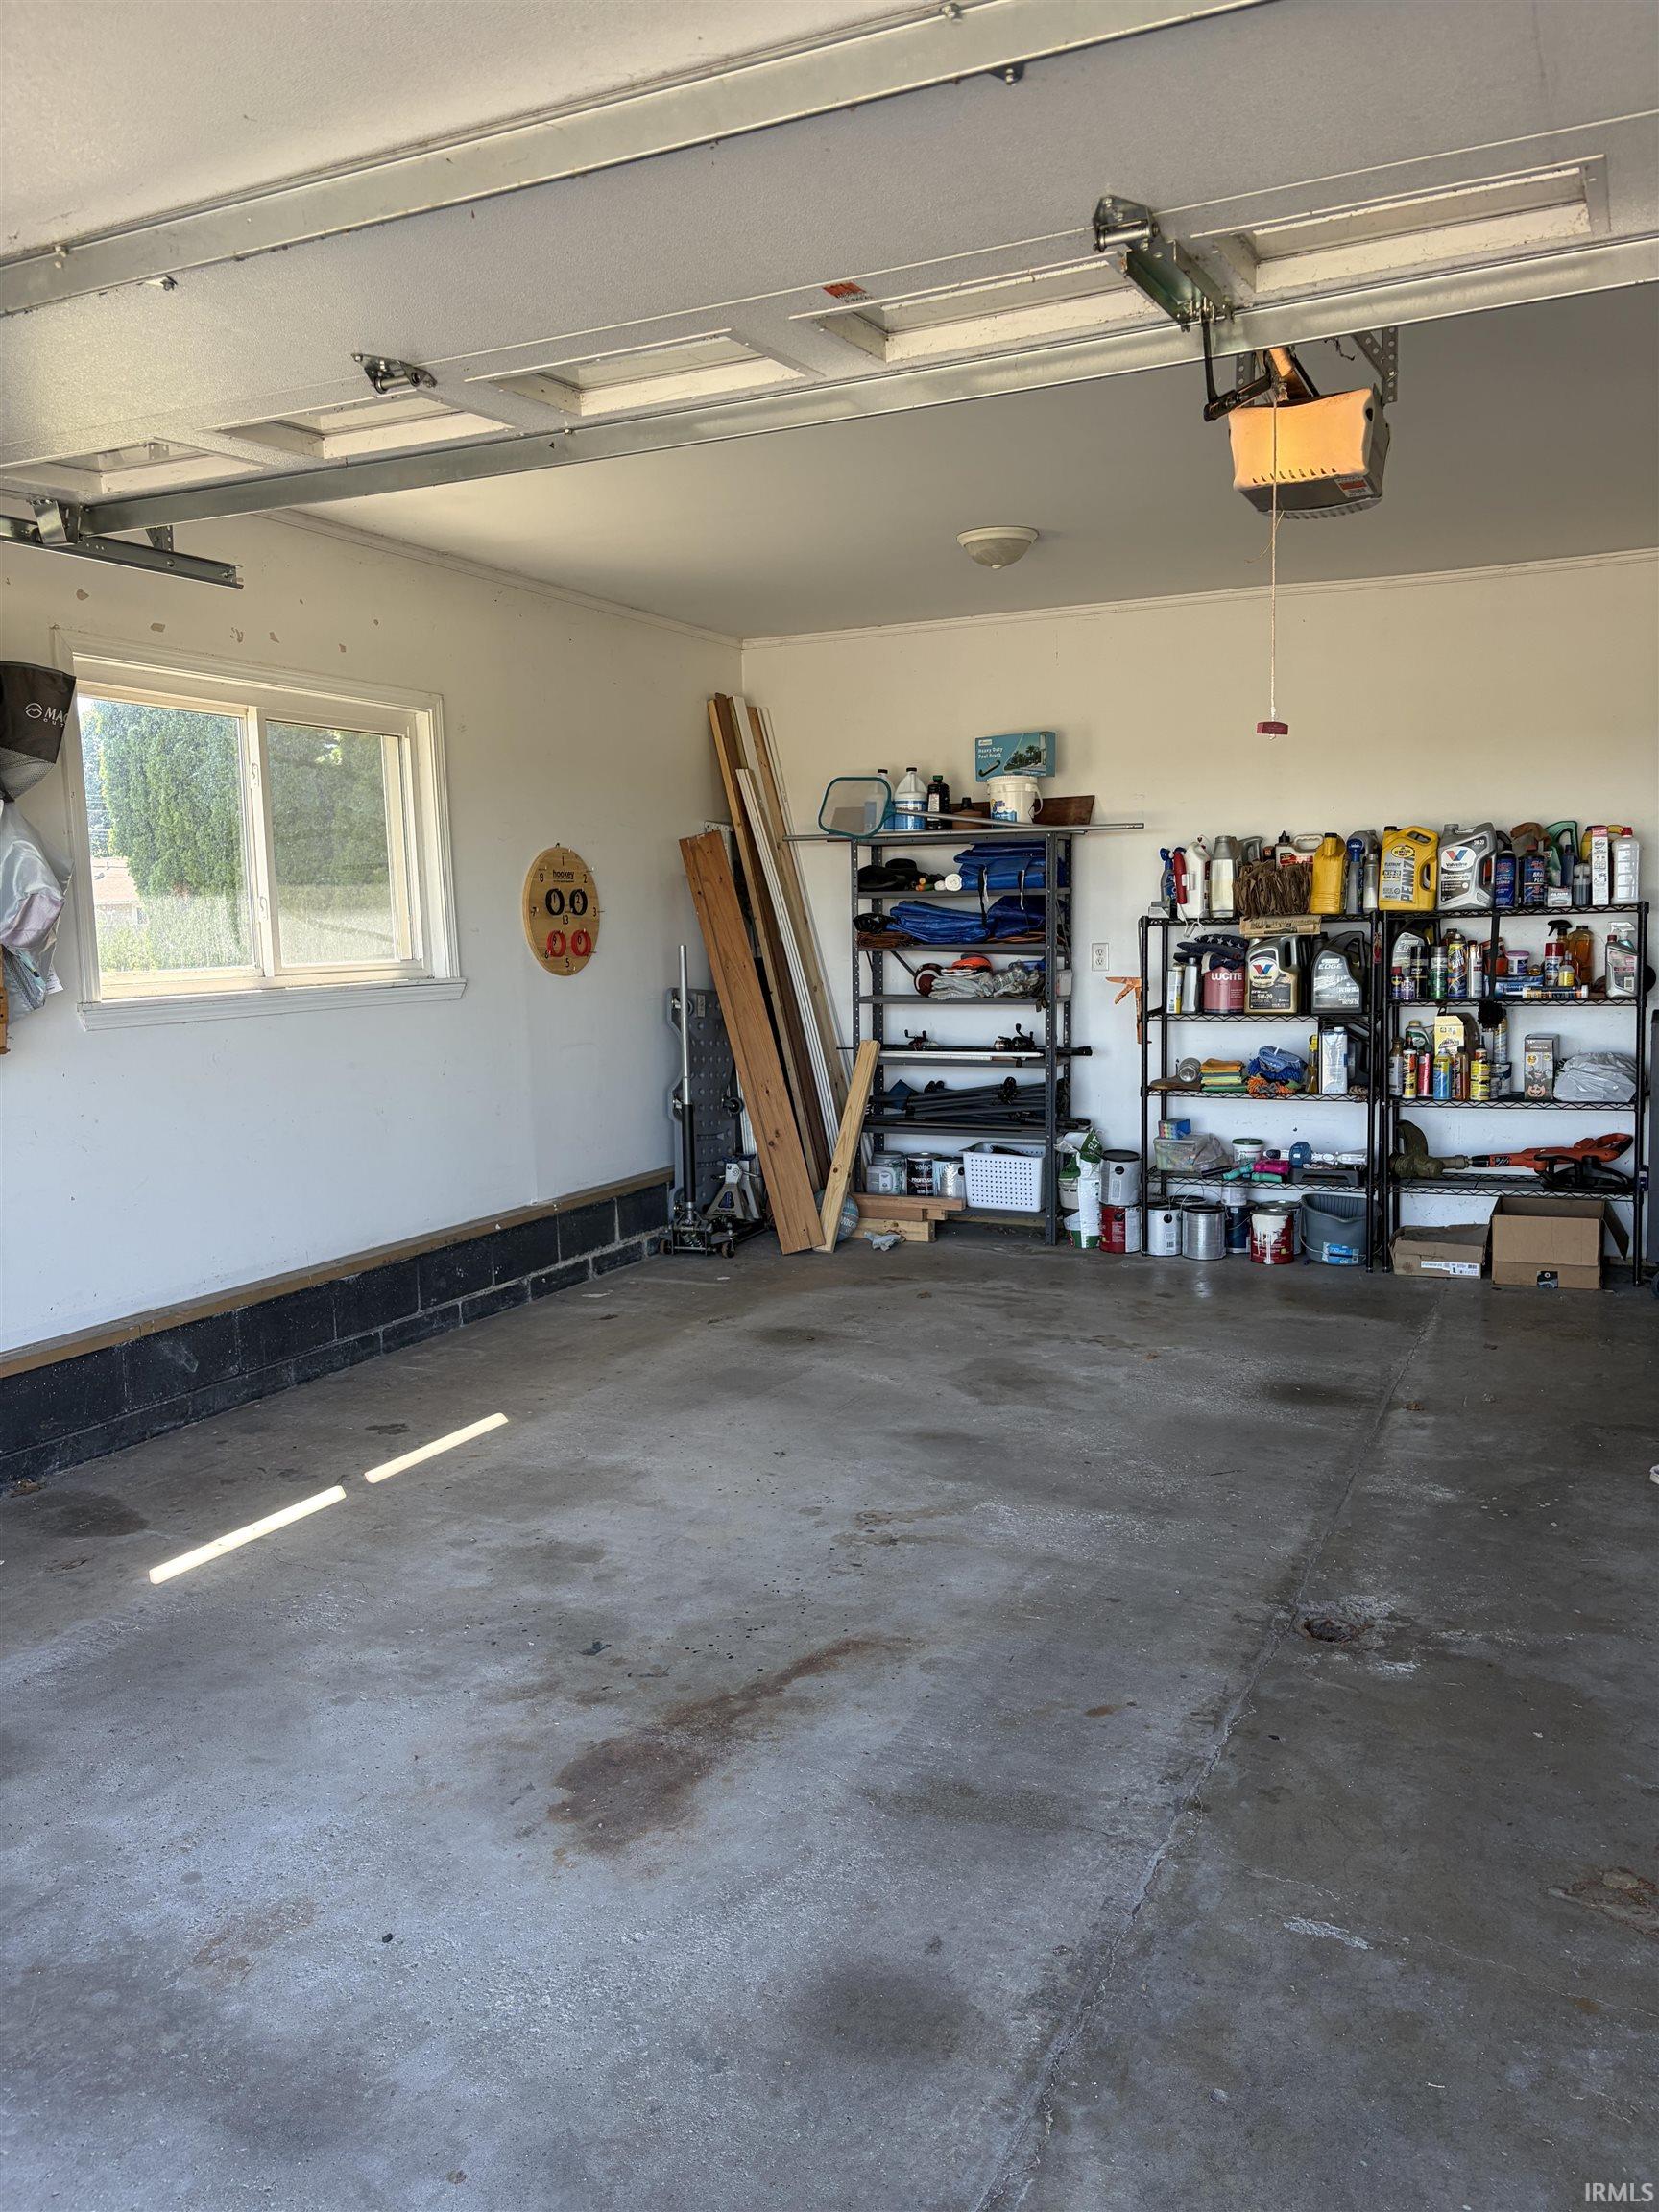
Ceiling Fan(s), Closet(s) Walk-in, Countertops-Solid Surf, Deck Open, Disposal, Eat-In Kitchen, Foyer Entry, Garage Door Opener, Landscaped, Split Br Floor Plan, Storm Doors, Tub/Shower Combination, Sump Pump, Other-See Remarks
Sale Includes
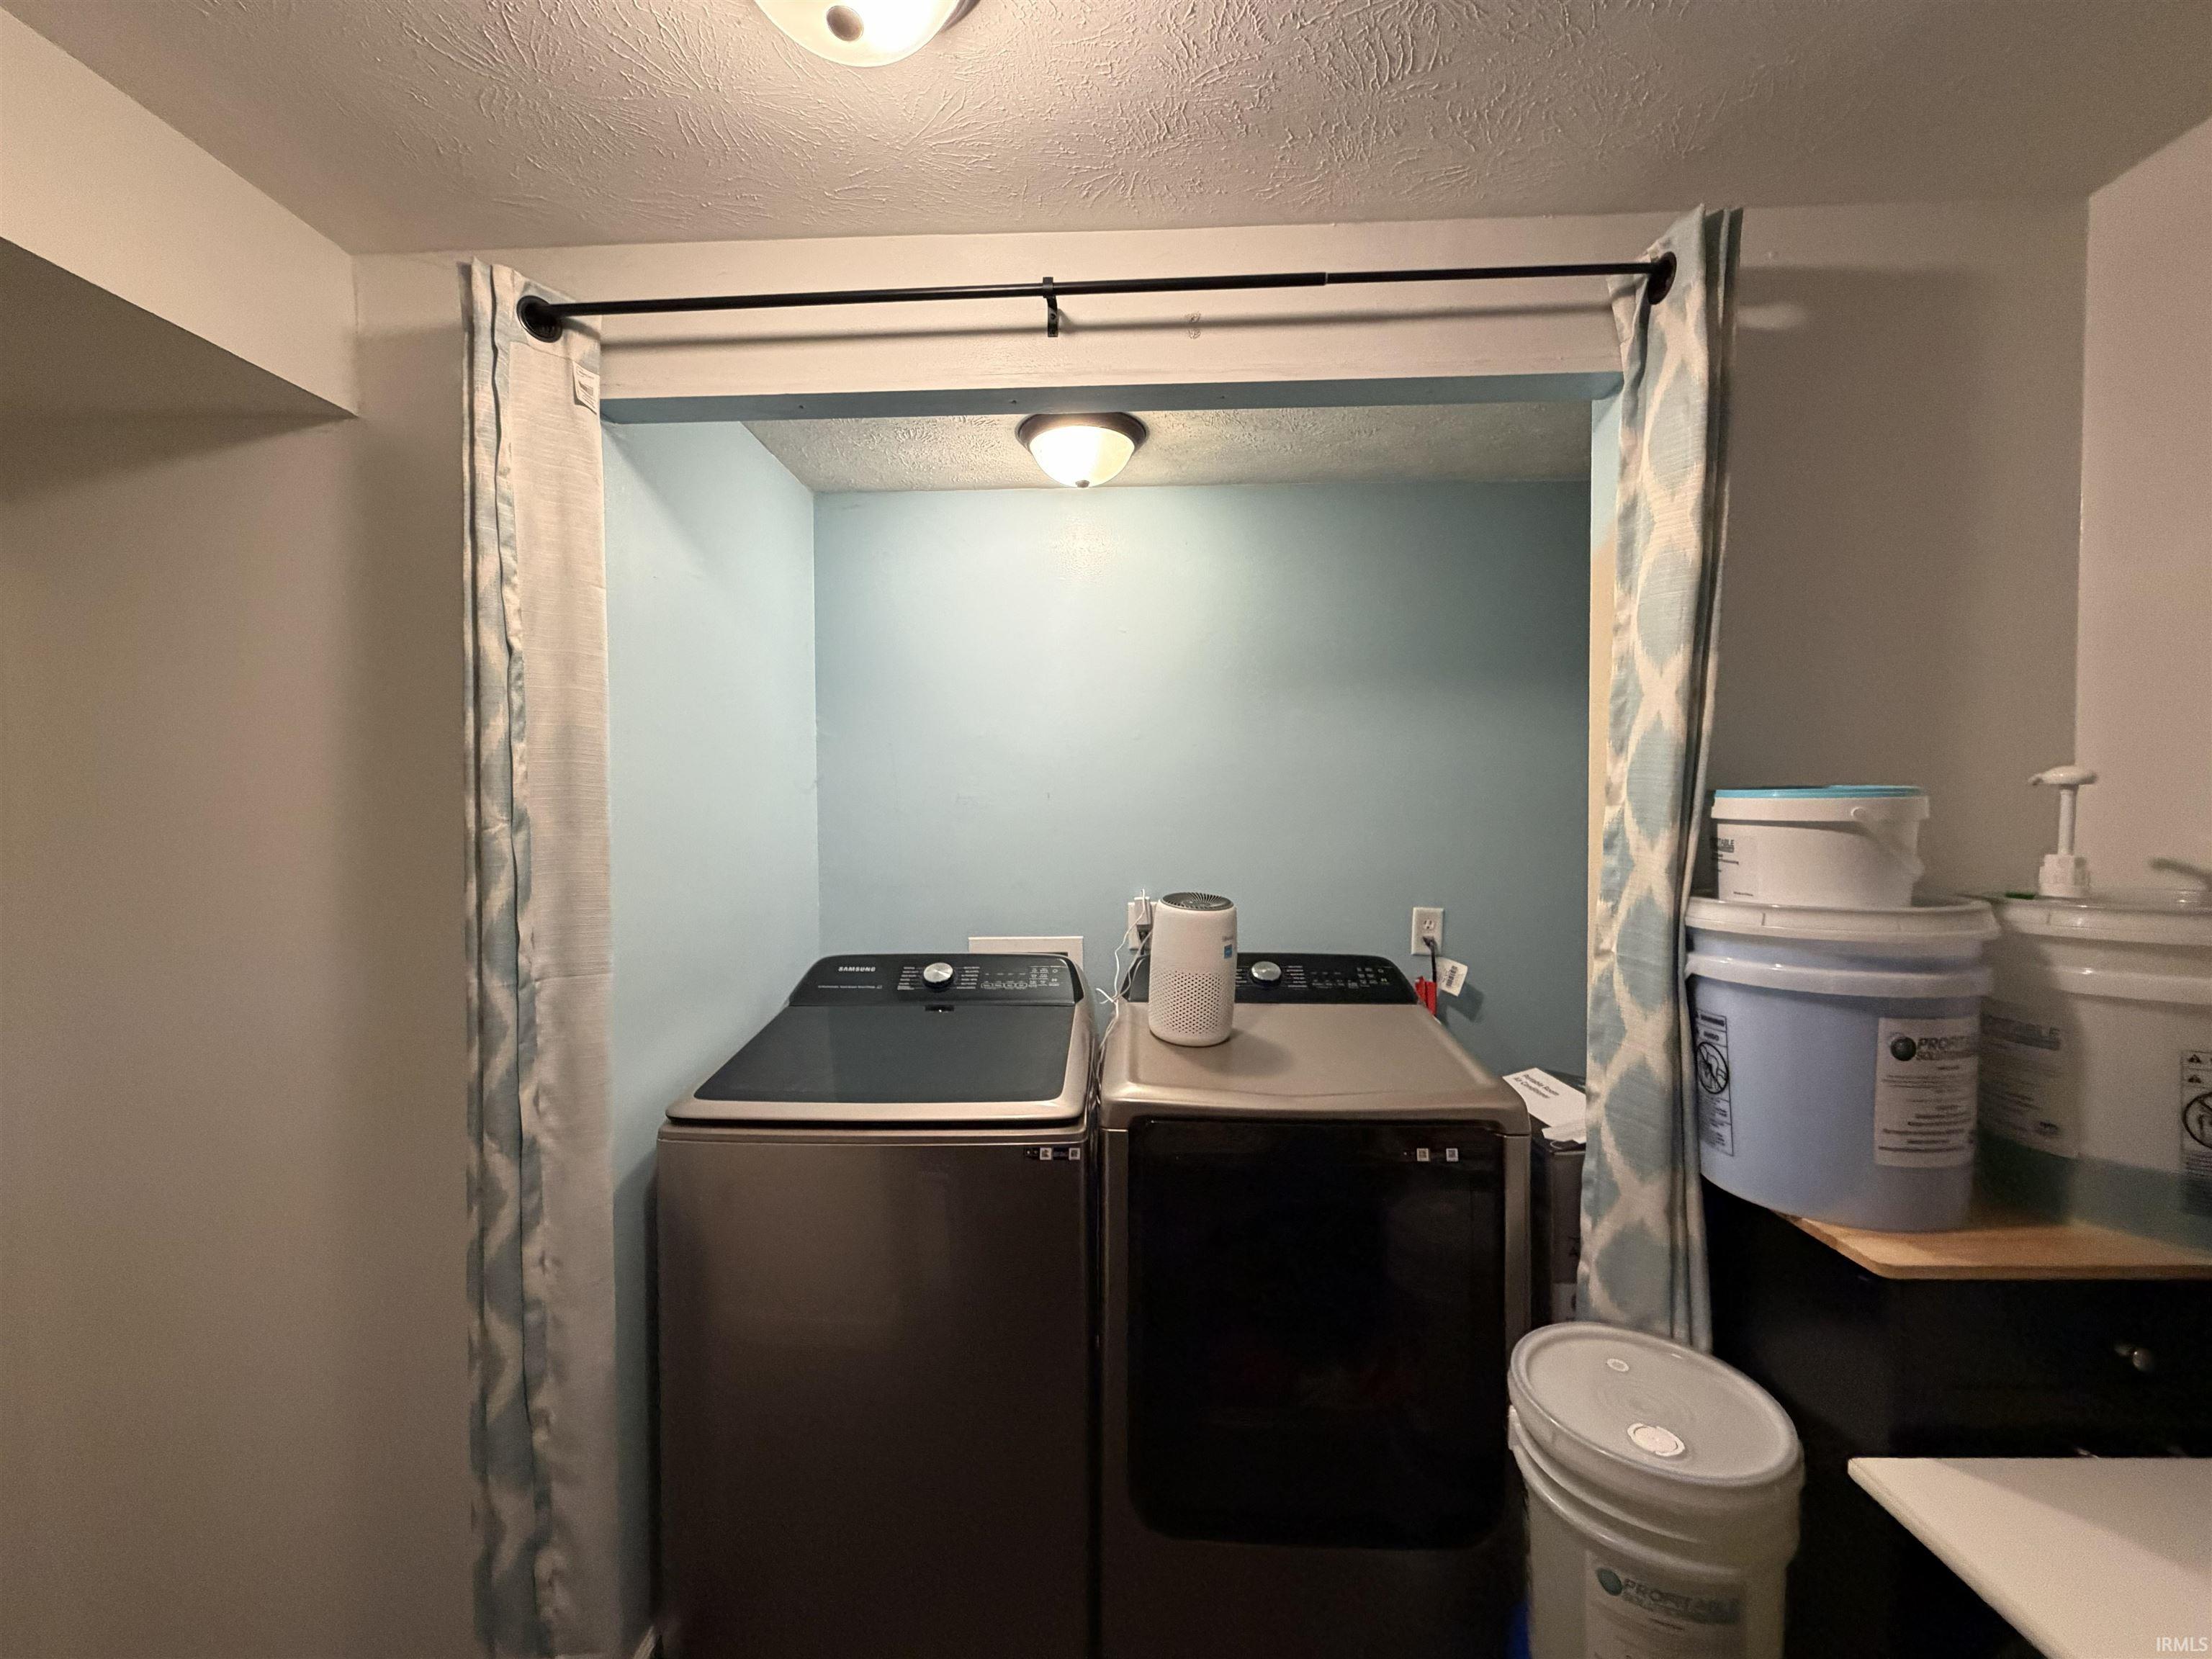
Dishwasher, Microwave, Refrigerator, Washer, Window Treatments, Dryer-Electric, Oven-Gas, Range-Gas, Sump Pump, Water Heater Gas, Window Treatment-Blinds
Property
| MLS # |
202633923 |
| Date Listed |
2026-08-19 |
| Status |
Active |
| Property Type |
Residential |
| Property SubType |
Site-Built Home |
| Square Feet |
1,600 sqft |
| New Construction |
No |
| Style |
Two Story |
| Type |
Site-Built Home |
| Bedrooms |
3 |
| Bathrooms |
2 |
| Annual Taxes |
$1,723.50 |
| Year Taxes Payable |
2024 Pay 2025 |
| Year Built |
1973 |
| Virtual Tour |
propertypanorama.com » |
| Days on Market |
45 |
| Homestead Year |
No |
Additional
| Design |
Colonial |
| Cooling |
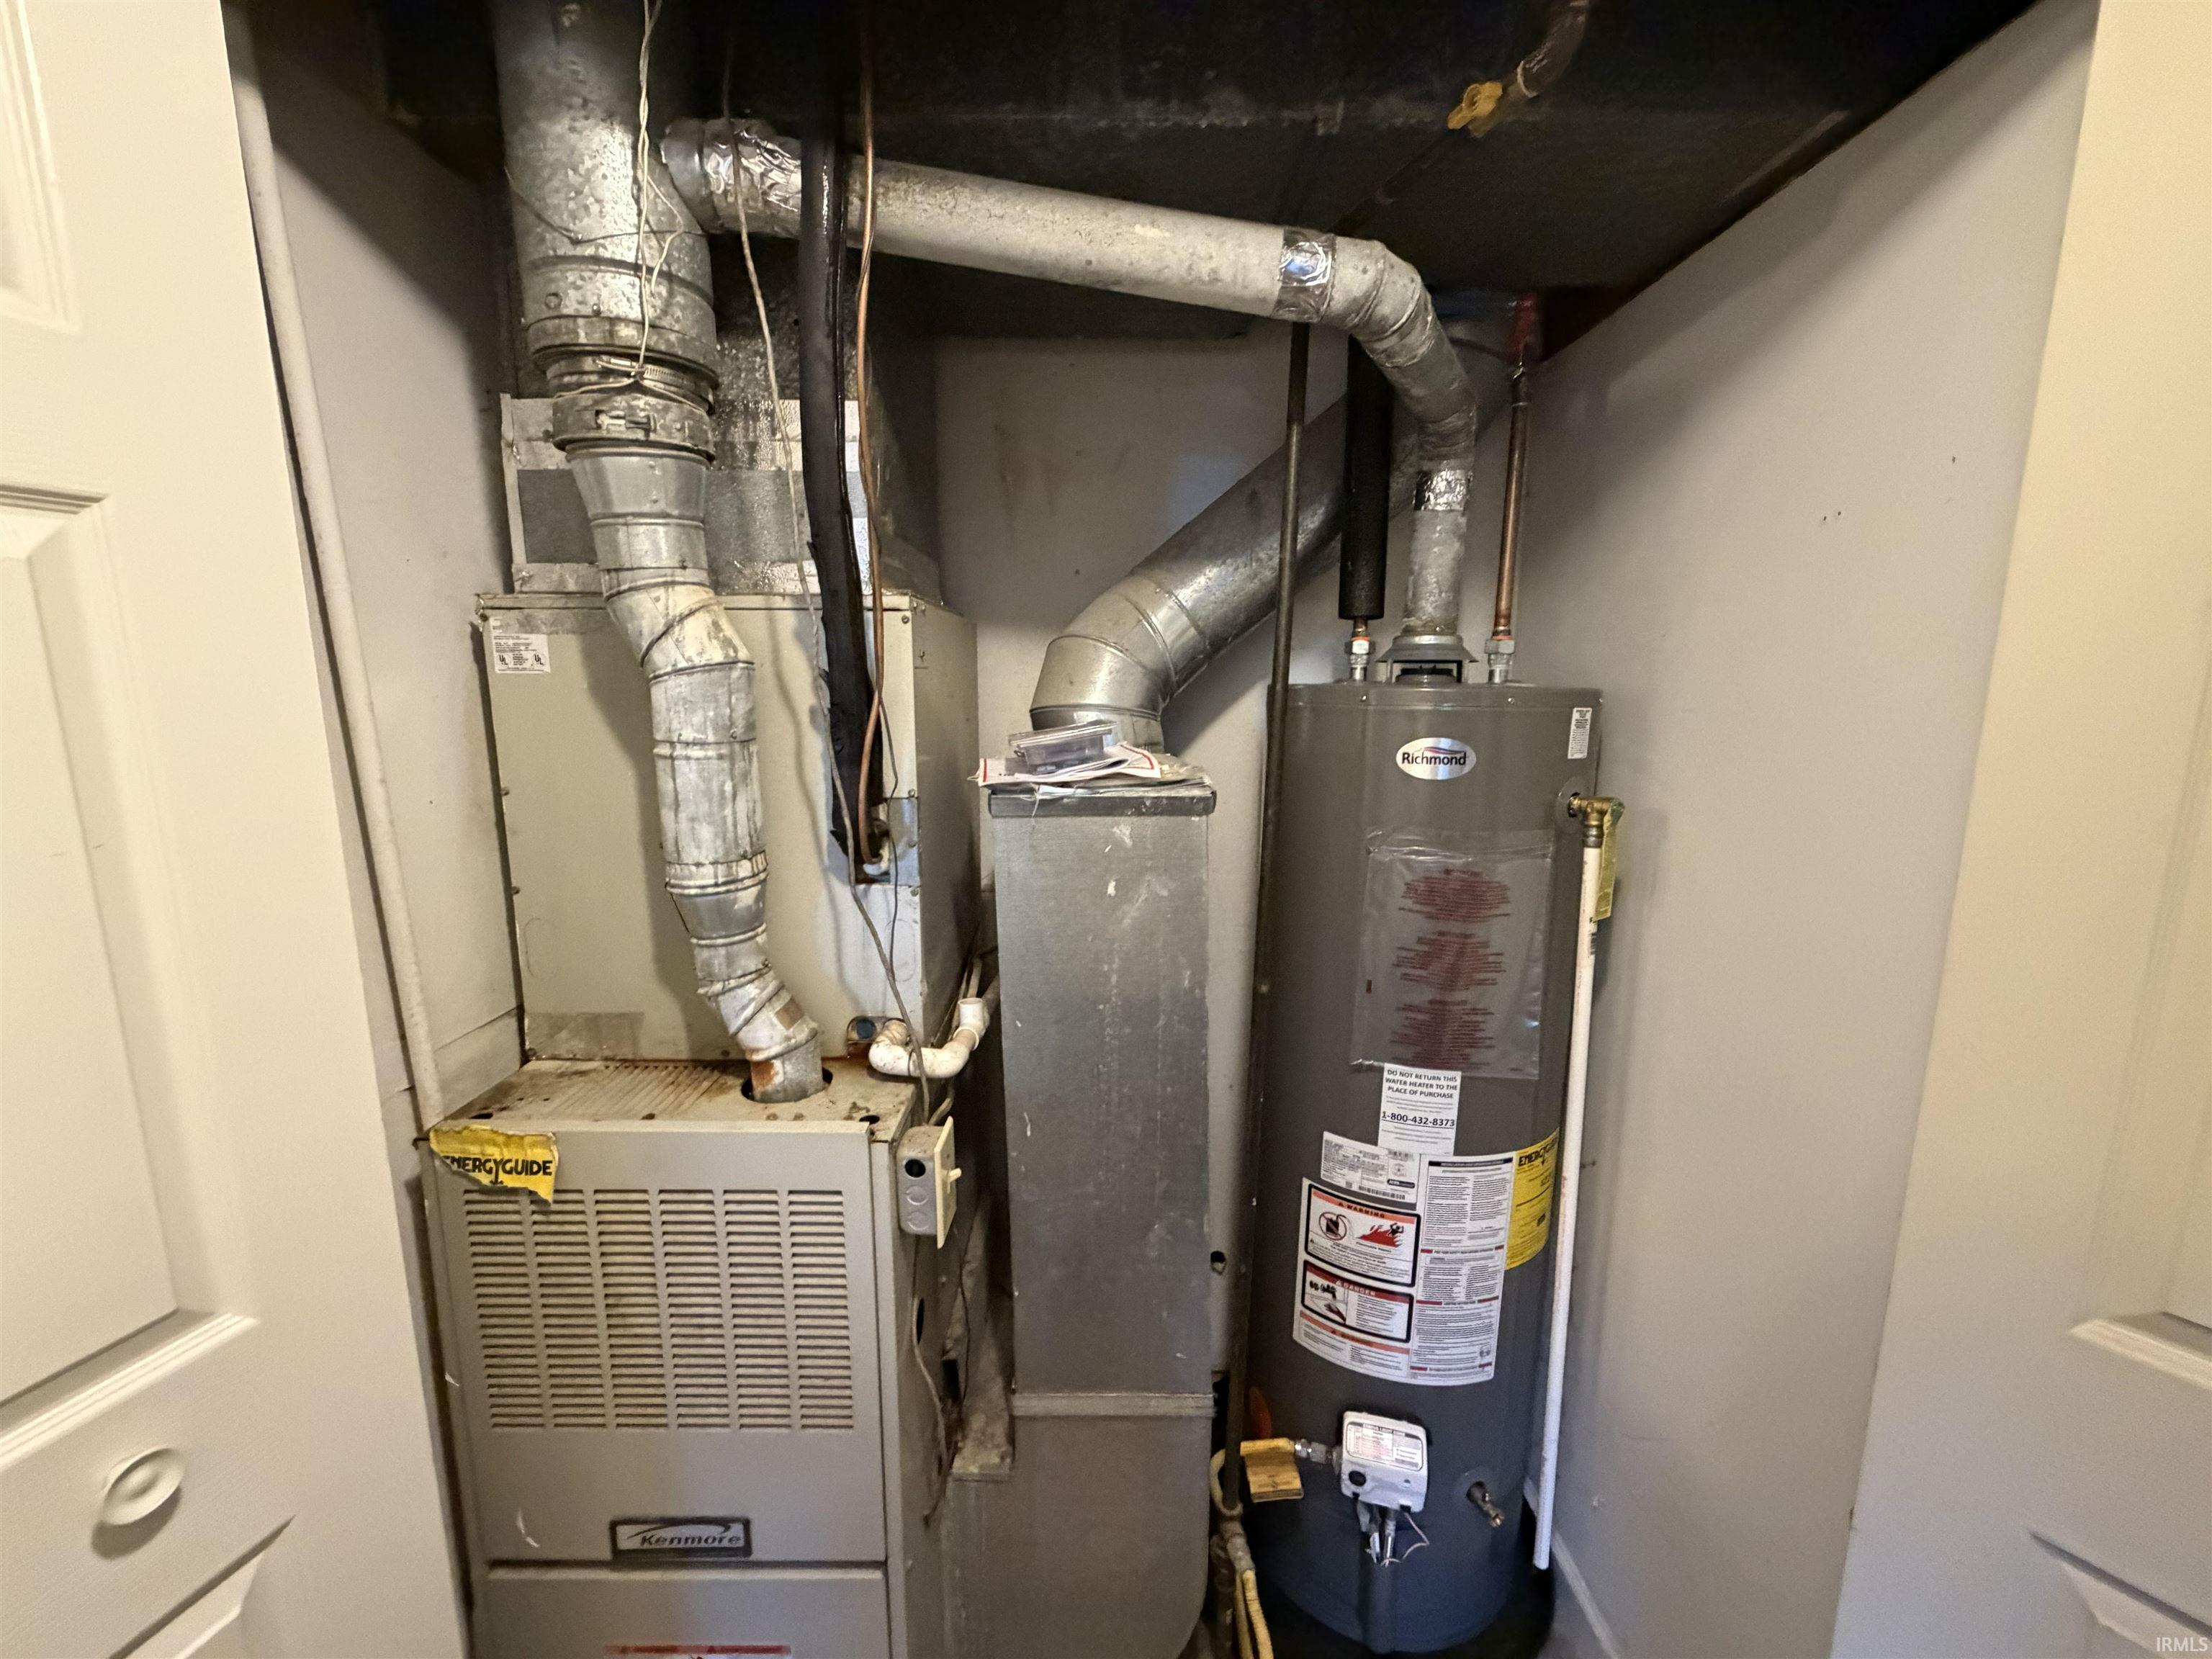
Central Air |
| Heating |
Forced Air |
| Garage |
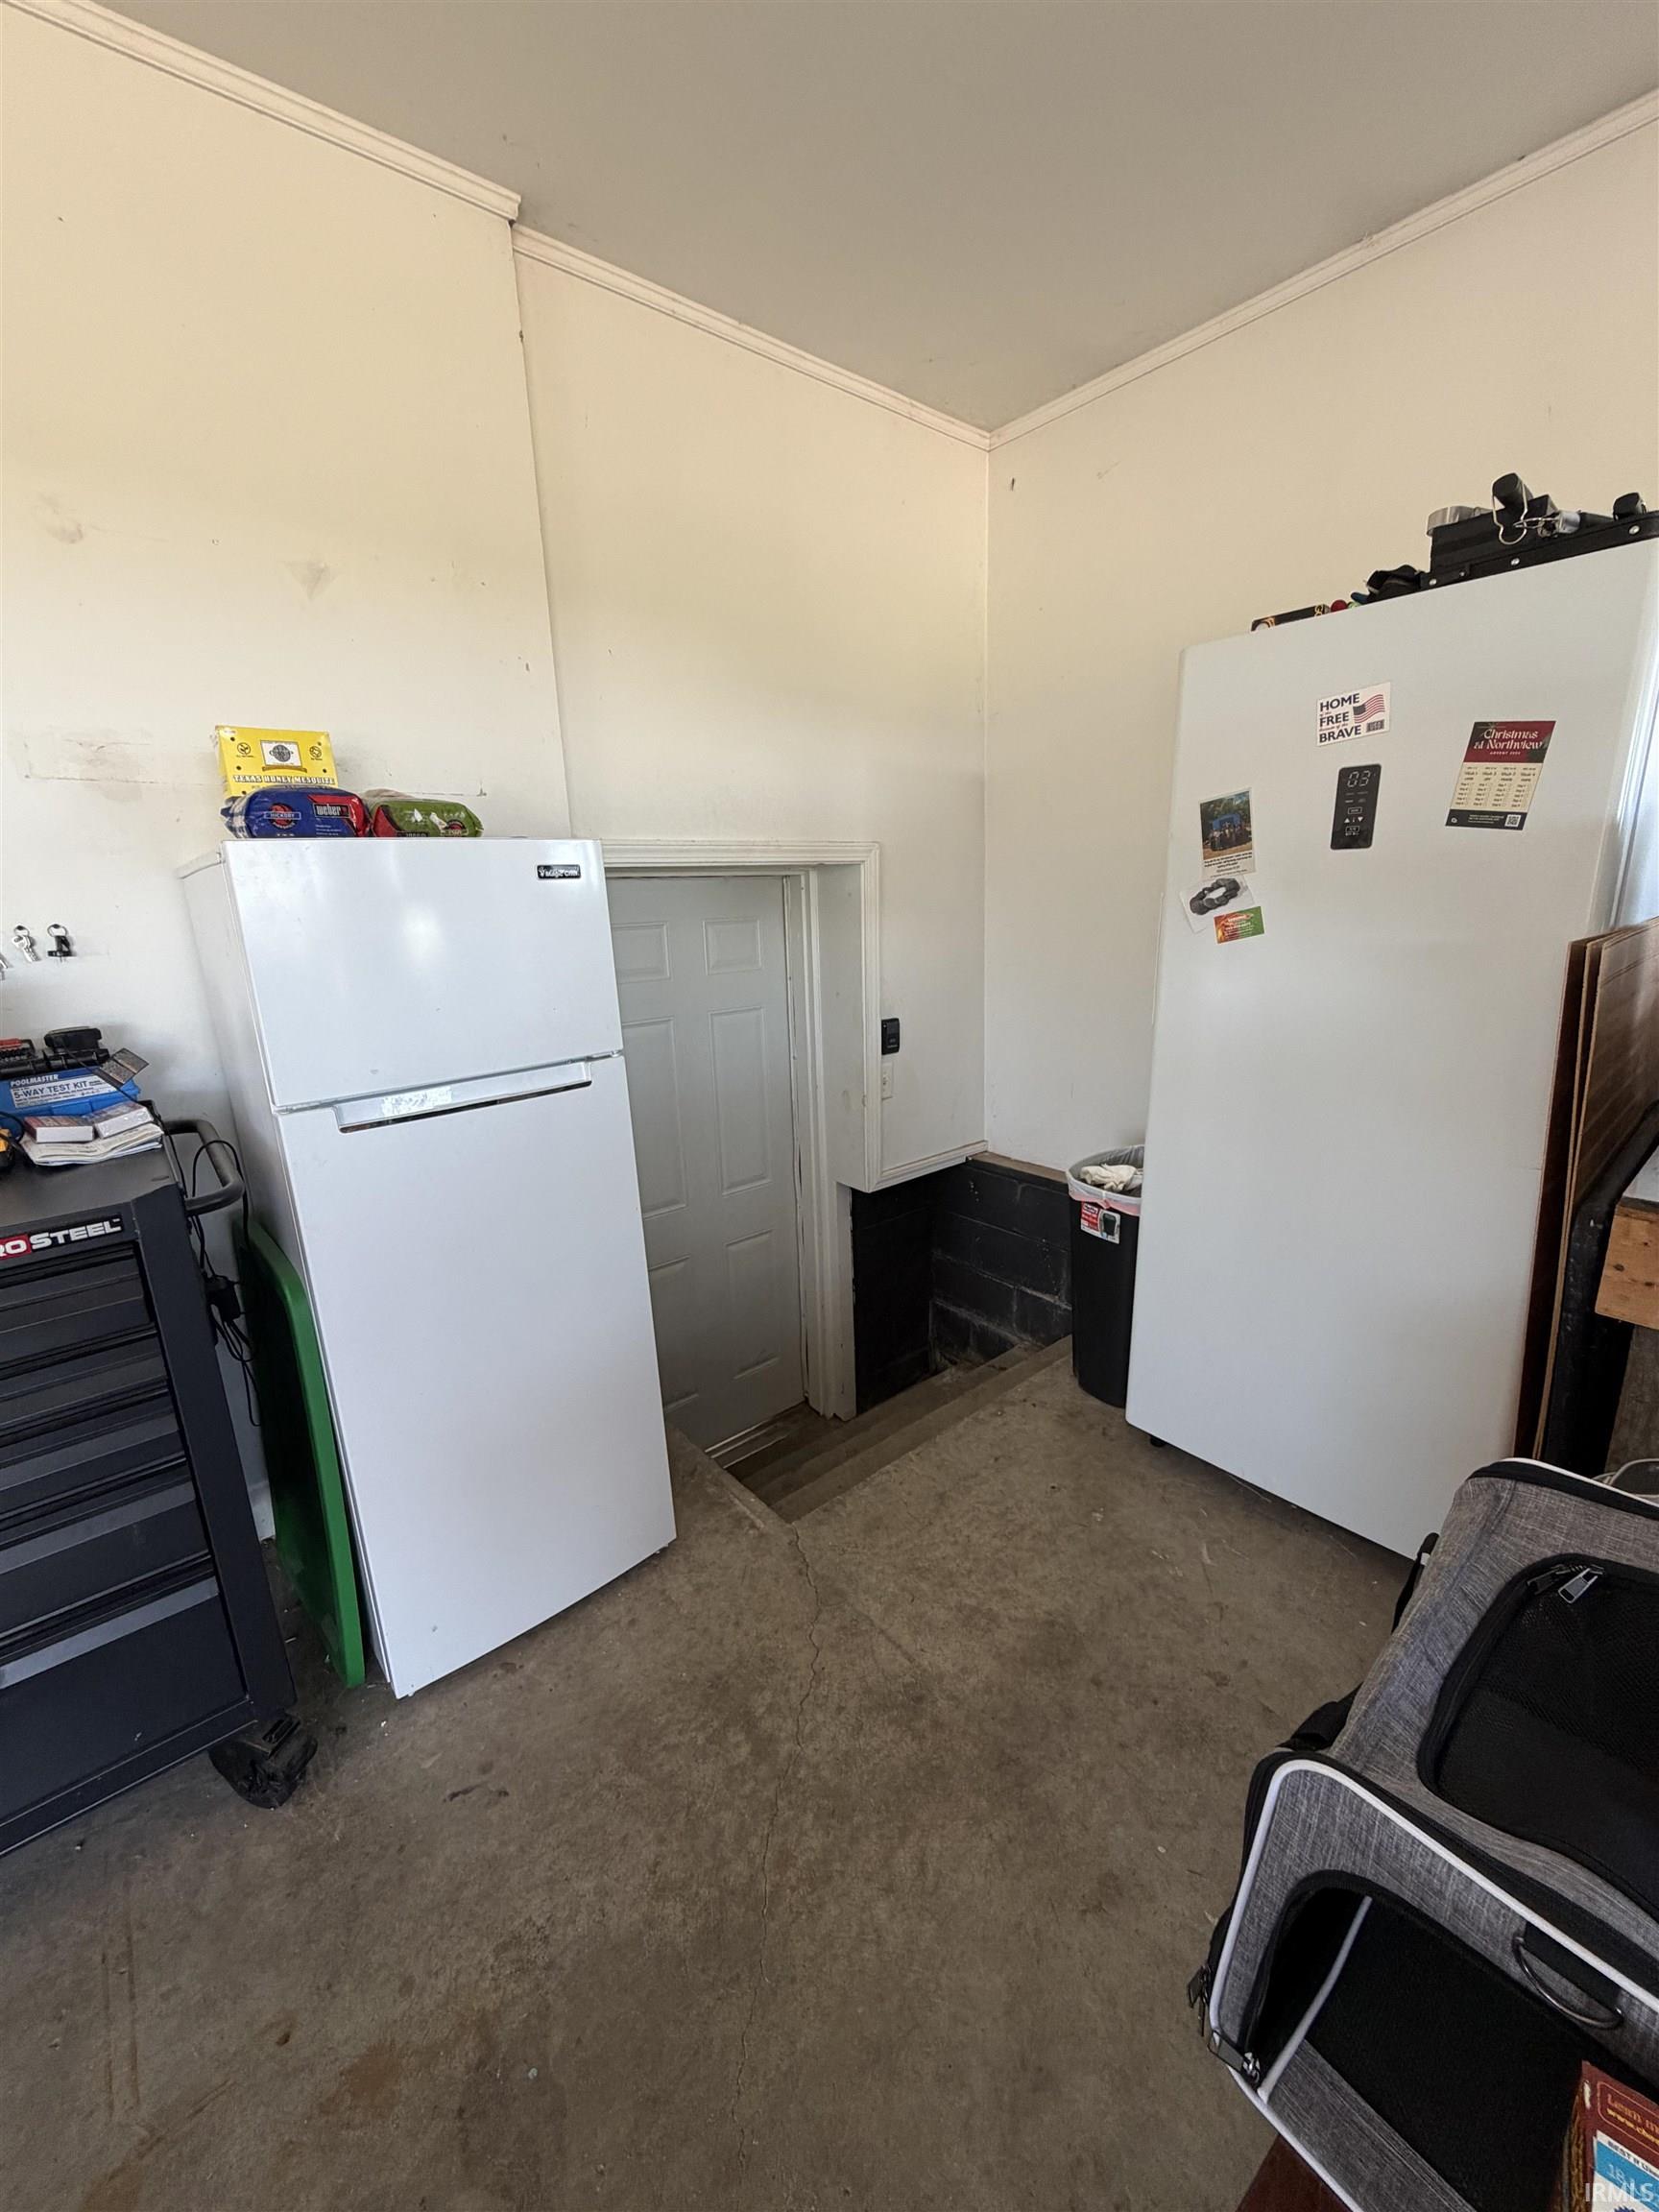
Attached |
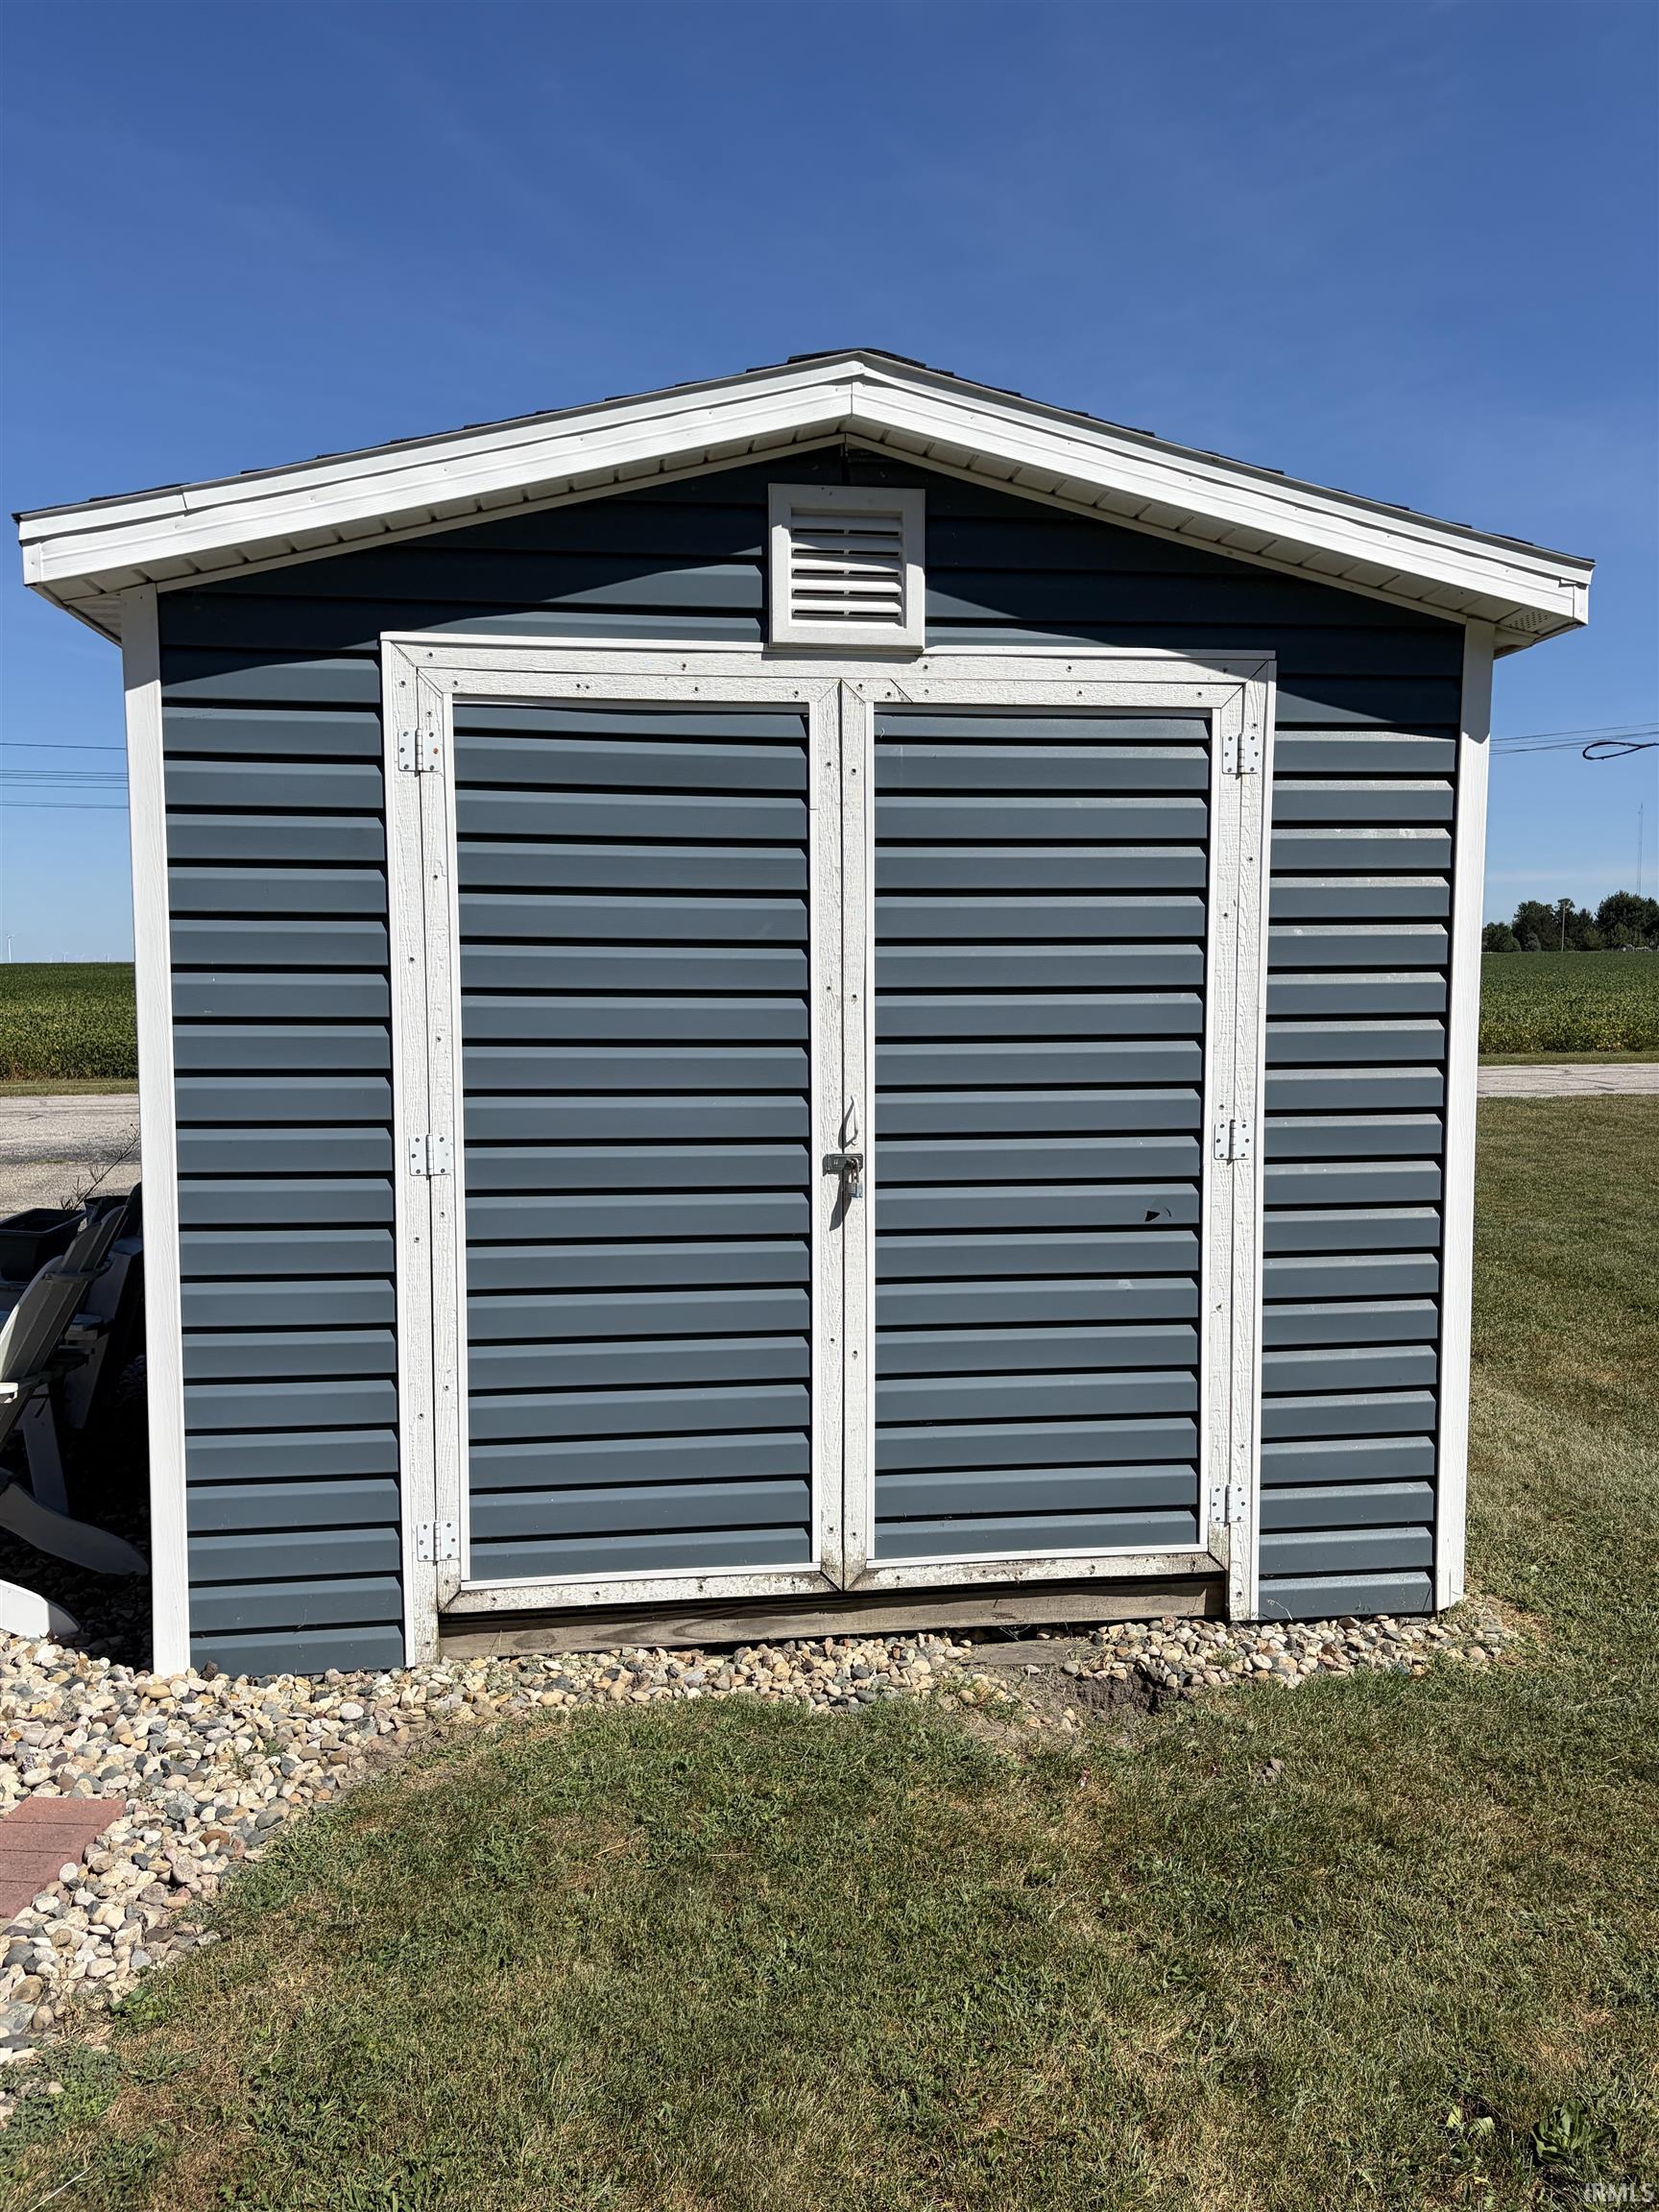
| Outbuilding |
Shed |
Room Dimensions
| Living Room |
11 × 15 |
Upper Level |
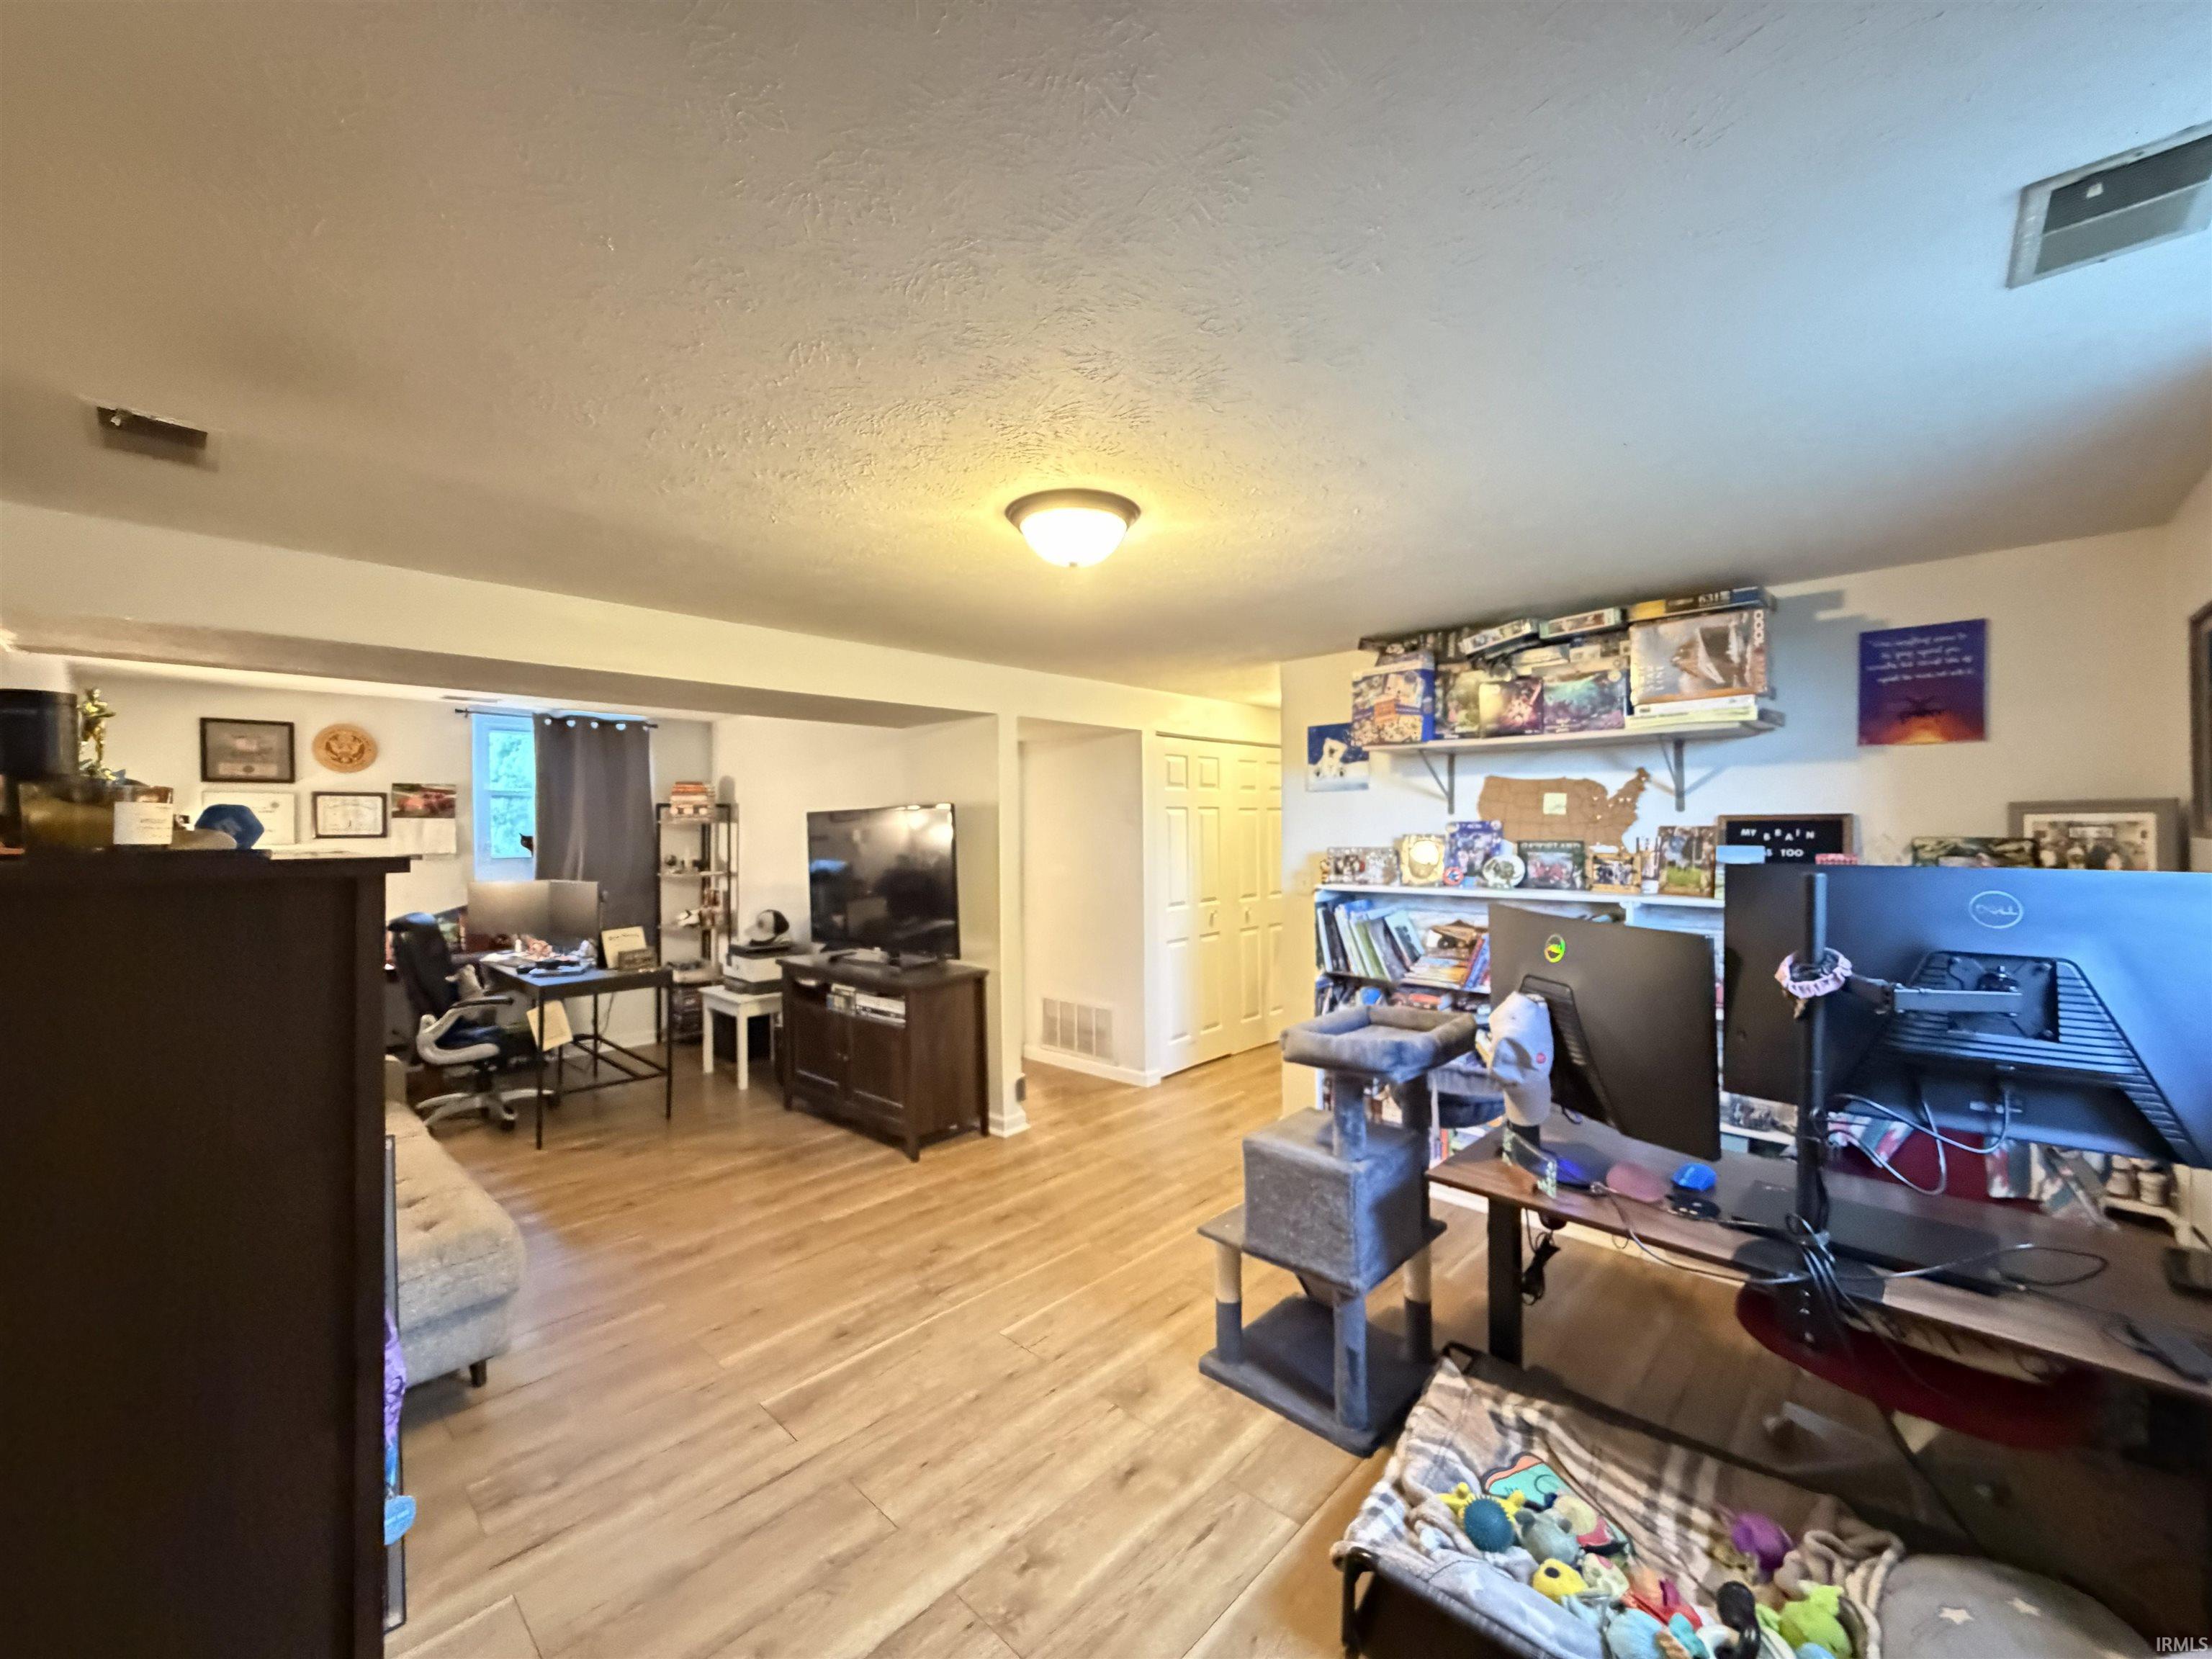
| Family Room |
23 × 10 |
Lower Level |
| Kitchen |
8 × 15 |
Upper Level |
| Master Bedroom |
8 × 11 |
Lower Level |
| 2nd Bedroom |
11 × 8 |
Upper Level |
| 3rd Bedroom |
10 × 12 |
Upper Level |
Bathroom Locations
| Full Baths |
1 Upper, 1 Lower |
External Features
| Construction |
Site-Built Home |
| Exterior |
Aluminum |
| Lot Size |
20,909 sq ft |
| Acreage |
0.48 Acres |
| Lot Dimensions |
150x138 |
| Out Buildings |
Shed |
| Sewer |
City |
| Water |
City |
| Fence |
None |
Location
| Area |
Benton County |
| Location |
City/Town/Suburb |
| County |
Benton |
| Subdivision |
None |
| Township |
Center |
| City |
Fowler |
| State |
IN |
| Zip |
47944 |
Schools
| School District |
Benton Community |
| Elementary |
Prairie Crossing |
| Middle School |
Benton Central |
| High School |
Benton Central |
Financial
| Financing Terms |
Cash, Conventional, FHA, USDA, VA |
| Assoc. Dues |
$0.00 Not Applicable |
IDX information provided by the Indiana Regional MLS.
IDX information is provided exclusively for consumers’ personal, non-commercial use and may not be used for any purpose other than to identify prospective properties consumers may be interested in purchasing. Data is deemed reliable but is not guaranteed accurate by the MLS.