Property Description
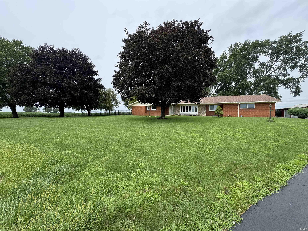
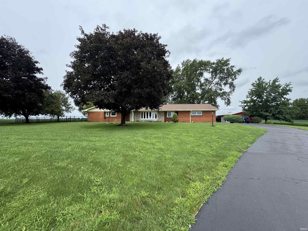
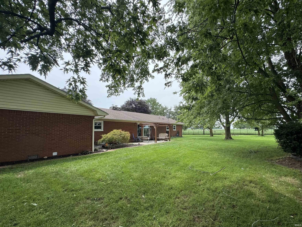
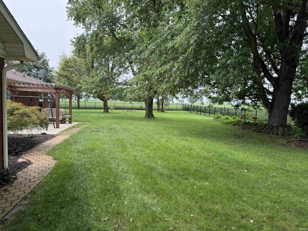
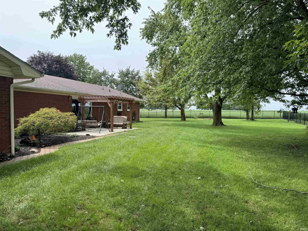
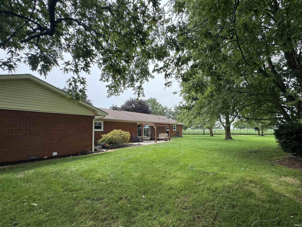
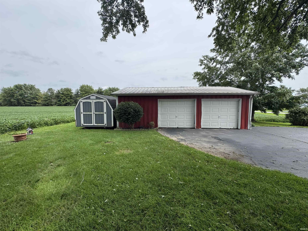
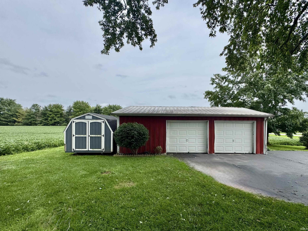
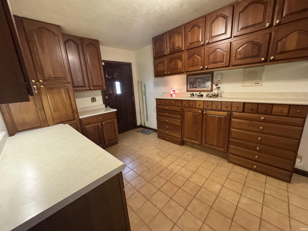
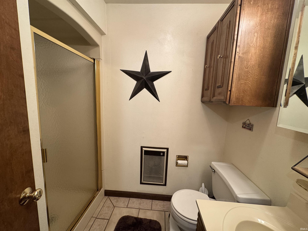
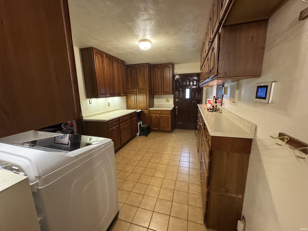
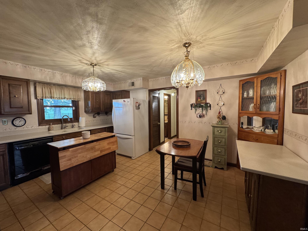
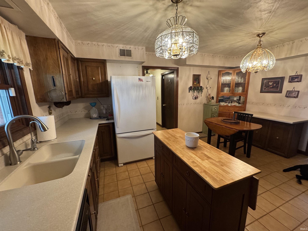
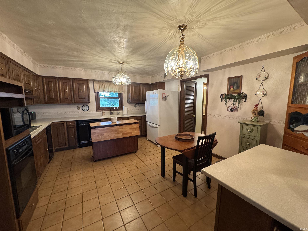
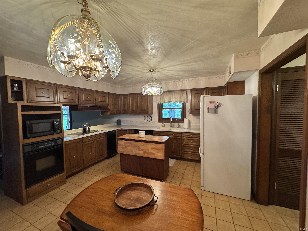
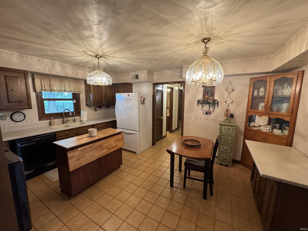
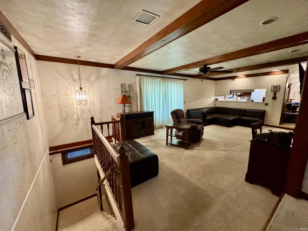
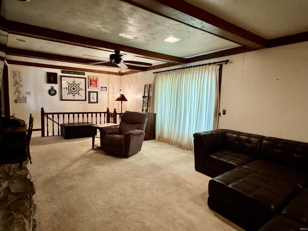
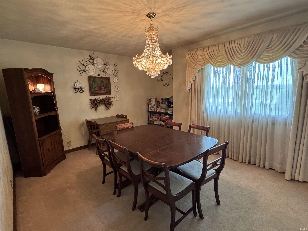
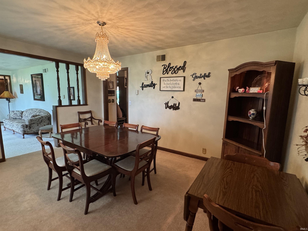
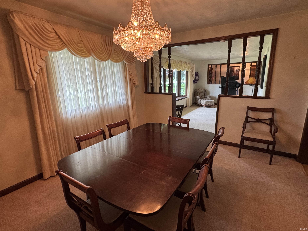
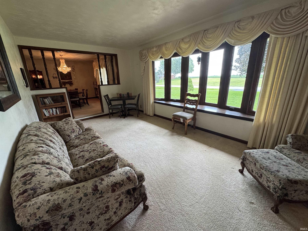
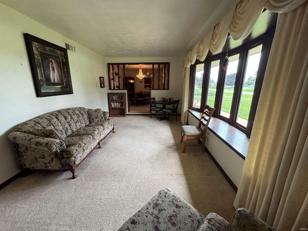
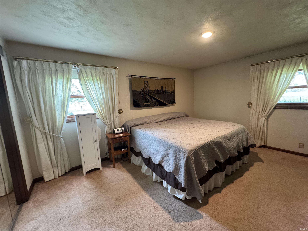
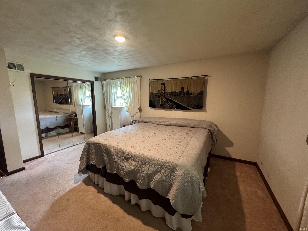
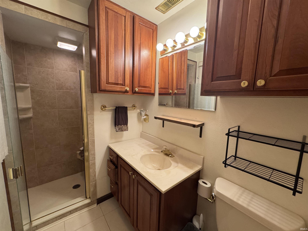
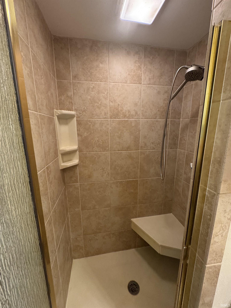
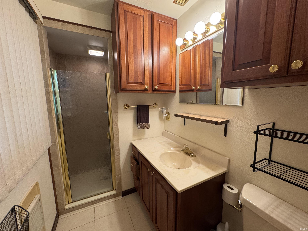
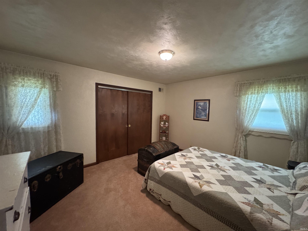
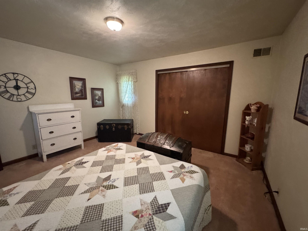
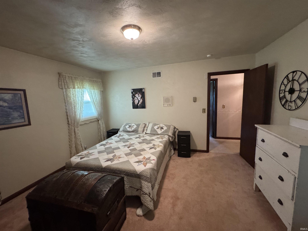
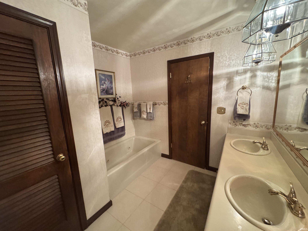
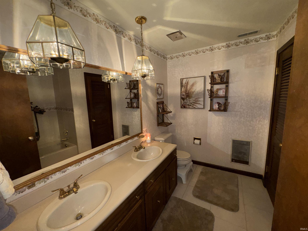
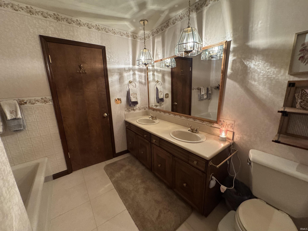
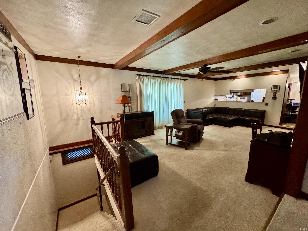
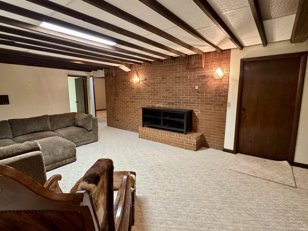
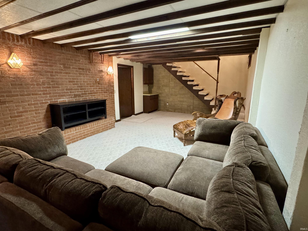
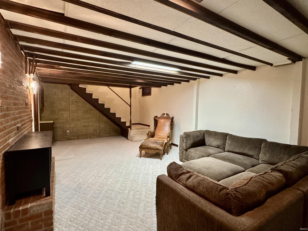
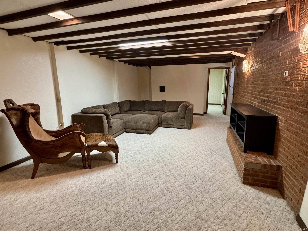
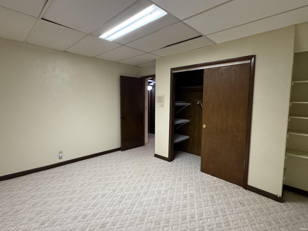
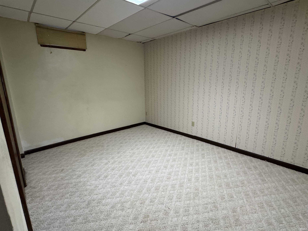
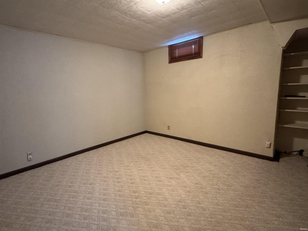
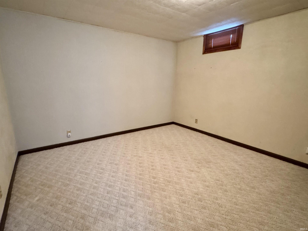
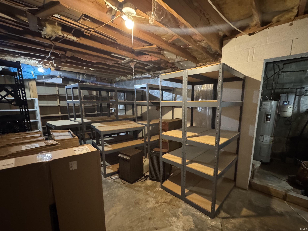
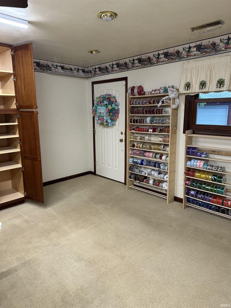
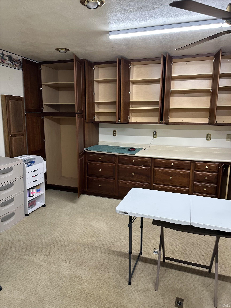
5-bedroom brick ranch situated on nearly an acre of picturesque land. Offering an incredible blend of comfortable indoor living, exceptional workshop space, and outdoor amenities, this property is a rare find. Step into an open-concept kitchen that flows seamlessly into a large great room, perfect for everyday living and entertaining. A formal dining area that allows you to host dinner parties and welcome guests in the elegant formal living room. Home features three generously sized bedrooms on the main level, including a primary suite complete with a stand-up Ceramic Tile shower and a well-appointed guest bathroom. A large laundry room with convenient access, plus a full bathroom strategically located near the home's side entrance and attached shop. Shop has a separate entrance from home. A partially finished basement provides fantastic additional space for a rec room, home office, or extra storage.
Directions
take US-31 north 400 N. Turn left (west) onto E 400 N and continue approximately 1 mile. Home will be on the left.
Amenities
Built-In Speaker System, Ceiling-Cathedral, Ceiling Fan(s), Countertops-Solid Surf, Dryer Hook Up Electric, Eat-In Kitchen, Home Warranty Included, Kitchen Island, Patio Open, Stand Up Shower, Workshop, Main Level Bedroom Suite, Formal Dining Room, Main Floor Laundry, Sump Pump, Custom Cabinetry
Sale Includes
Dishwasher, Microwave, Refrigerator, Washer, Air Purifier/Air Filter, Cooktop-Electric, Dryer-Electric, Oven-Electric, Sump Pump, Water Heater Electric, Water Softener-Owned
Property
| MLS # |
202633969 |
| Date Listed |
2026-08-19 |
| Status |
Active |
| Property Type |
Residential |
| Property SubType |
Site-Built Home |
| Square Feet |
3,802 sqft |
| New Construction |
No |
| Style |
One Story |
| Type |
Site-Built Home |
| Basement |
Yes |
| Bedrooms |
5 |
| Bathrooms |
3 |
| Annual Taxes |
$1,967.15 |
| Year Taxes Payable |
20206 |
| Year Built |
1968 |
| Virtual Tour |
propertypanorama.com » |
| Days on Market |
44 |
| Homestead Year |
No |
Additional
| Design |
Ranch |
| Cooling |
Central Air |
| Heating |
Forced Air |
| Garage |
Attached |
| Main Level Laundry |
Yes |
| Outbuilding |
Pole/Post Building, Shed |
Room Dimensions
| Living Room |
28 × 11 |
Main Level |
| Dining Room |
20 × 14 |
Main Level |
| Kitchen |
15 × 13 |
Main Level |
| Master Bedroom |
16 × 12 |
Main Level |
| 2nd Bedroom |
14 × 12 |
Main Level |
| 3rd Bedroom |
12 × 10 |
Main Level |
| 4th Bedroom |
14 × 11 |
Basement Level |
| 5th Bedroom |
13 × 11 |
Basement Level |
| Recreation Room |
28 × 14 |
Basement Level |
| Extra Room |
27 × 25 |
Main Level |
Bathroom Locations
External Features
| Construction |
Site-Built Home |
| Exterior |
Brick |
| Lot Size |
35,284 sq ft |
| Acreage |
0.81 Acres |
| Lot Dimensions |
208 x 168 |
| Out Buildings |
Pole/Post Building |
| Sewer |
Septic |
| Water |
Well |
| Fence |
Decorative,Metal |
Location
| Area |
Howard County |
| County |
Howard |
| Subdivision |
None |
| Township |
Howard |
| City |
Kokomo |
| State |
IN |
| Zip |
46901 |
Schools
| School District |
Northwestern School Corp. |
| Elementary |
Northwestern |
| Middle School |
Northwestern |
| High School |
Northwestern |
Financial
| Financing Terms |
Cash, Conventional |
| Assoc. Dues |
$0.00 Not Applicable |