Property Description
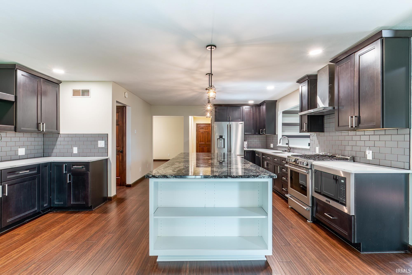
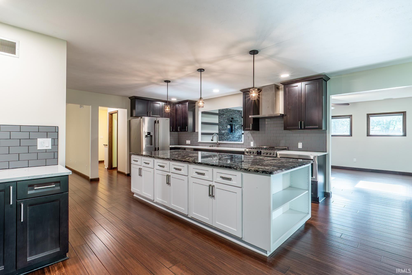
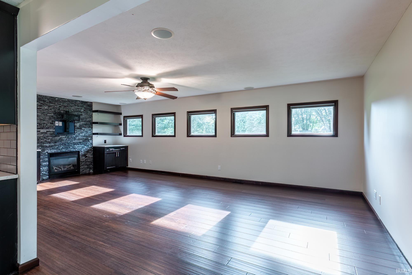
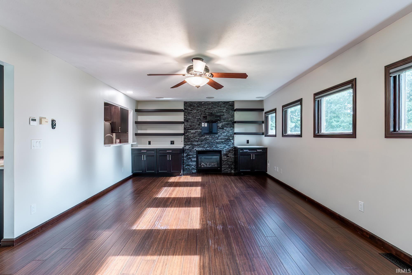
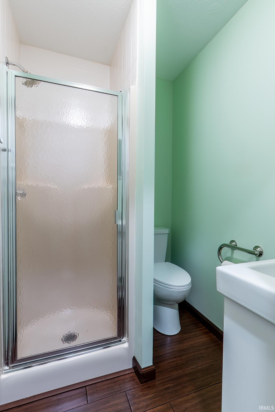
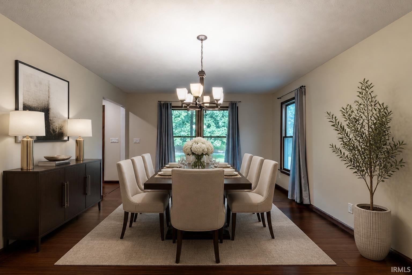
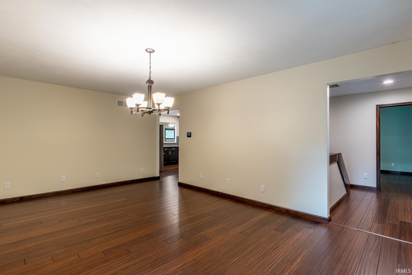
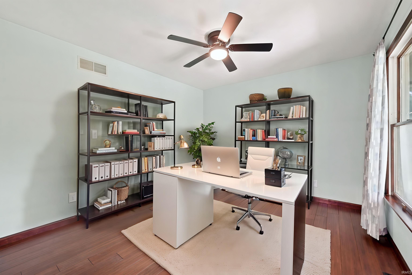
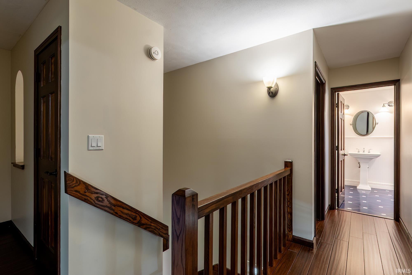
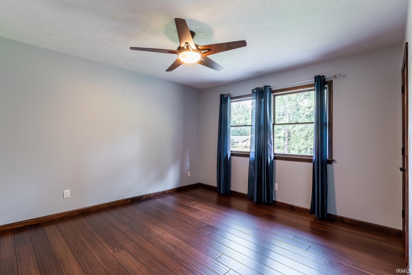
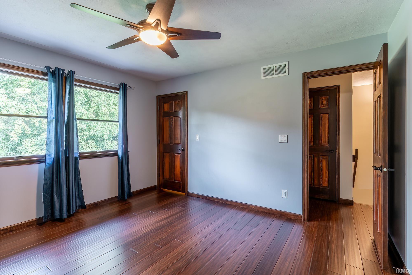
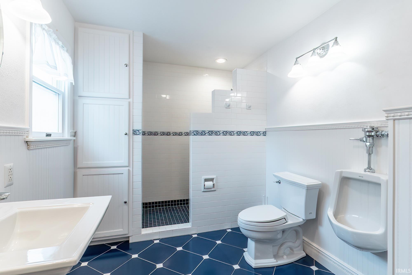
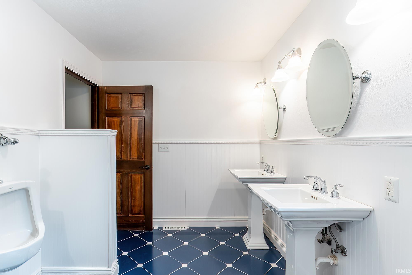
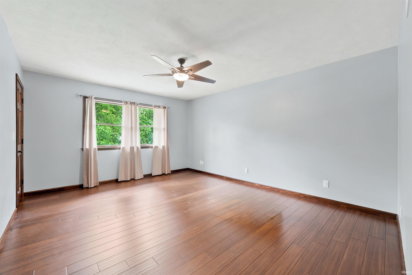
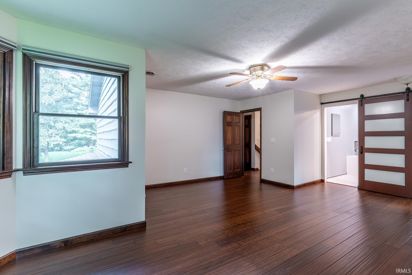
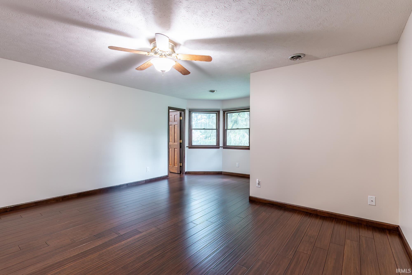
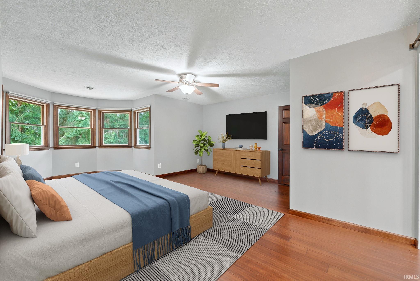
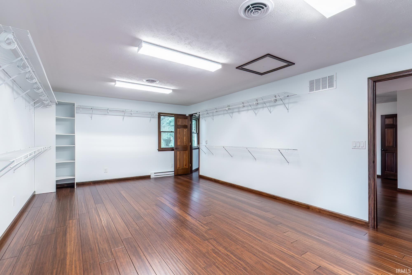
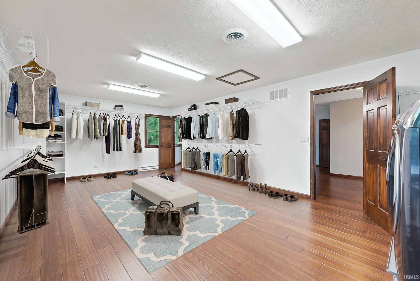
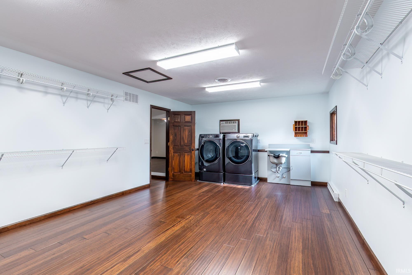
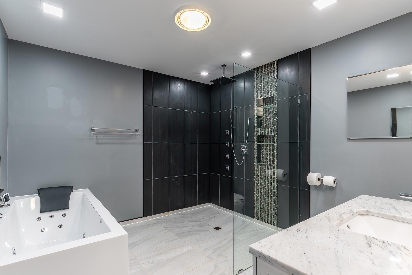
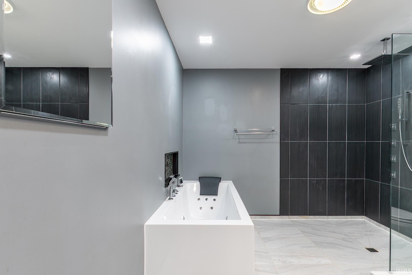
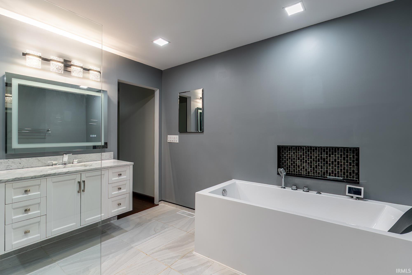
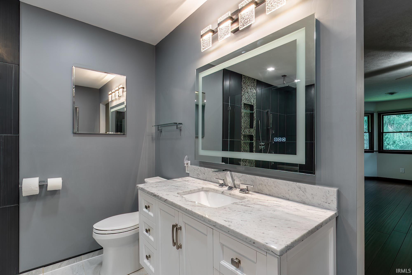
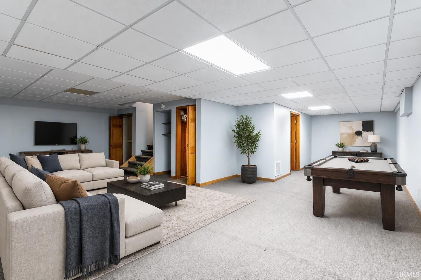
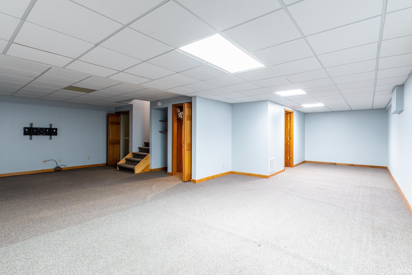
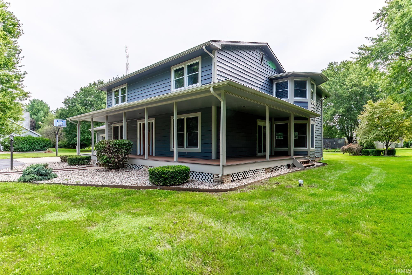
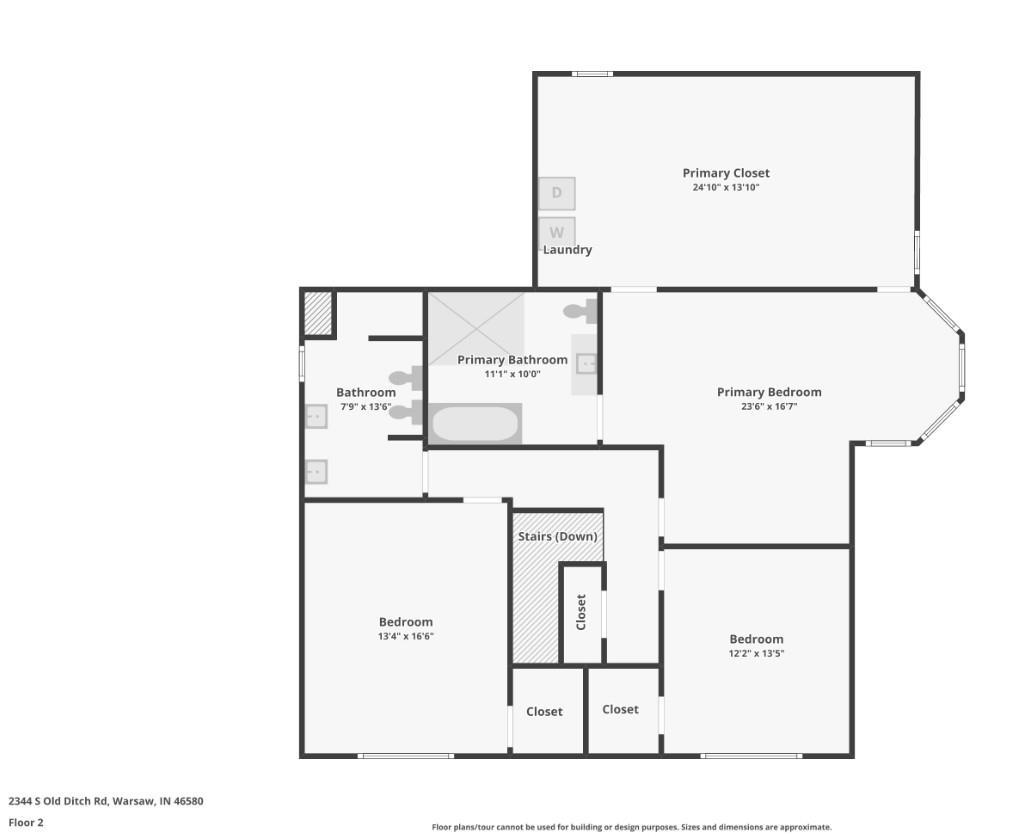
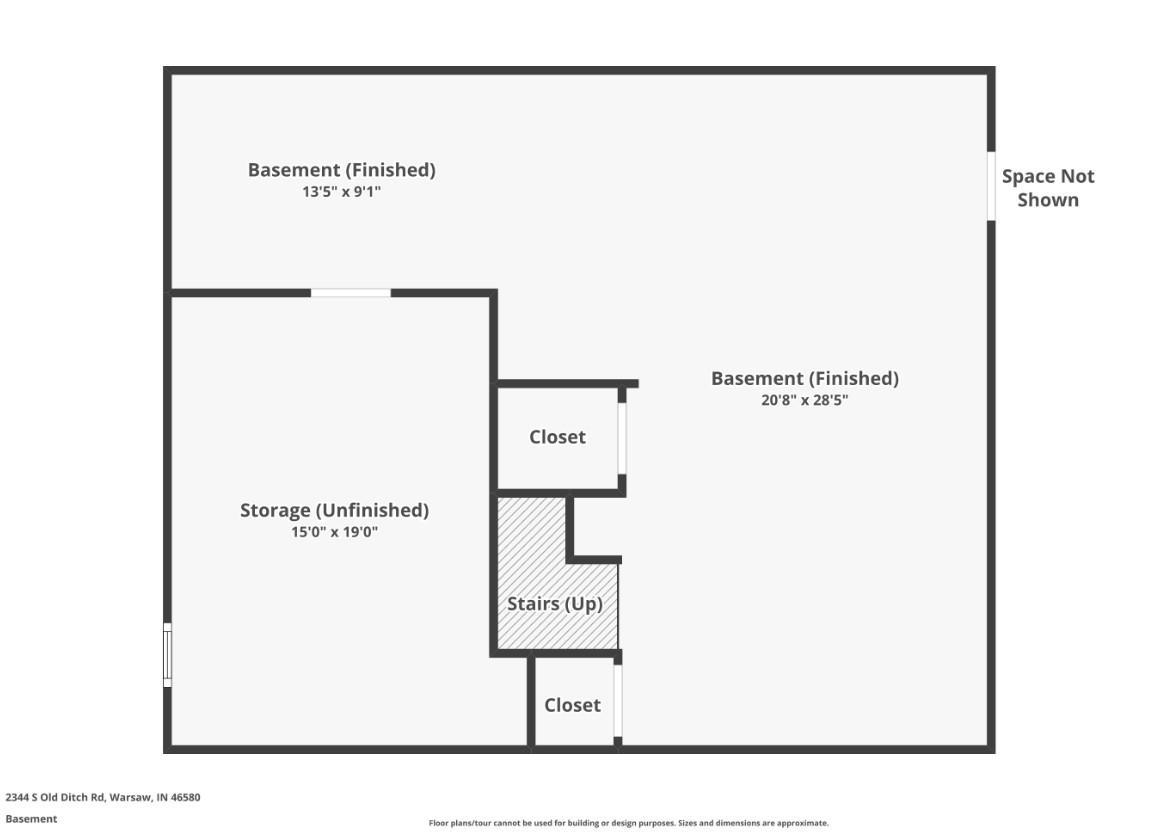
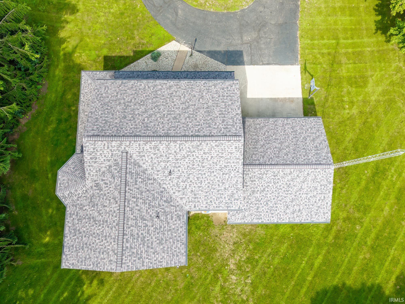
Welcome to this spacious 4,123 sq. ft. home situated on a 0.5-acre lot in a desirable rural subdivision just south of Warsaw, offering the perfect blend of space, comfort, modern updates, and country living. The main level features a beautifully remodeled kitchen with oversized island, eat-in dining area, granite/quartz countertops, bar and coffee station cabinetry, and a recently installed gas range with 220-volt electric still available for future flexibility. Cali Bamboo solid wood flooring, installed throughout the main living areas in 2026, creates a warm, cohesive feel. A formal dining room, dedicated office, and inviting family room with fireplace and updated built-ins provide ample space for gathering, working, and relaxing that includes Wi-Fi-enabled motorized blinds with remote/app control. Upstairs offers three generously sized bedrooms, including a spacious primary suite with massive walk-in closet, renovated en-suite bath, and convenient en-suite laundry. The finished lower level provides flexible space ideal for entertaining, recreation, a media room, or hobbies. Enjoy the completely refinished, maintenance-free front porch with tongue-and-groove TimberTech decking. The oversized attached 2-car garage includes a Level 2 19.2 kW EV charger, combining modern convenience with ample storage and parking. Please see the Documents tab for a complete list of recent updates and enhancements. Home Warranty included.
Directions
Take US-30 west toward Winona Lake. Turn south onto S. County Farm Road, then turn onto Old Ditch Road. Continue on Old Ditch Road to 2344 Old Ditch Rd. The property will be on the left.
Amenities
1st Bdrm En Suite, Built-In Speaker System, Built-In Entertainment Ct, Closet(s) Walk-in, Countertops-Stone, Court-Basketball, Eat-In Kitchen, Foyer Entry, Garage Door Opener, Jet/Garden Tub, Home Warranty Included, Kitchen Island, Landscaped, Natural Woodwork, Porch Covered, Utility Sink, Stand Up Shower, Tub and Separate Shower, Formal Dining Room, Great Room, Sump Pump, Garage Utilities
Sale Includes
Dishwasher, Microwave, Refrigerator, Washer, Window Treatments, Dryer-Electric, Kitchen Exhaust Hood, Radon System, Range-Gas, Water Heater Tankless
Property
| MLS # |
202633981 |
| Date Listed |
2026-08-20 |
| Status |
Active |
| Property Type |
Residential |
| Property SubType |
Site-Built Home |
| Finished Square Feet |
3,960 sqft |
| Total Square Feet |
4,245 sqft |
| New Construction |
No |
| Style |
Two Story |
| Type |
Site-Built Home |
| Basement |
Yes |
| Bedrooms |
3 |
| Bathrooms |
3 |
| Annual Taxes |
$2,802.52 |
| Year Taxes Payable |
2026 |
| Year Built |
1987 |
| Virtual Tour |
propertypanorama.com » |
| Days on Market |
44 |
| Homestead Year |
No |
Additional
| Cooling |
Central Air |
| Heating |
Gas, Forced Air |
| Garage |
Attached |
| Hardwood Floors |
Yes |
| Outbuilding |
Garden Shed |
Room Dimensions
| Living Room |
23 × 13 |
Main Level |
| Dining Room |
19 × 13 |
Main Level |
| Family Room |
28 × 20 |
Lower Level |
| Kitchen |
21 × 18 |
Main Level |
| Breakfast Area |
12 × 9 |
Main Level |
| Den |
10 × 11 |
Main Level |
| Master Bedroom |
23 × 16 |
Upper Level |
| 2nd Bedroom |
13 × 16 |
Upper Level |
| 3rd Bedroom |
13 × 12 |
Upper Level |
| Recreation Room |
13 × 9 |
Lower Level |
| Extra Room |
24 × 13 |
Upper Level |
Bathroom Locations
| Full Baths |
1 Main, 2 Upper |
External Features
| Construction |
Site-Built Home |
| Exterior |
Wood |
| Lot Size |
21,780 sq ft |
| Acreage |
0.50 Acres |
| Lot Dimensions |
147x156 |
| Parking |
Yes |
| Out Buildings |
Garden Shed |
| Sewer |
Septic |
| Water |
Well |
| Fence |
None |
Location
| Area |
Kosciusko County |
| Location |
Rural Subdivision |
| County |
Kosciusko |
| Subdivision |
South Brook Park |
| Township |
Wayne |
| City |
Warsaw |
| State |
IN |
| Zip |
46580 |
Schools
| School District |
Warsaw Community |
| Elementary |
Eisenhower |
| Middle School |
Lakeview |
| High School |
Warsaw |
Financial
| Financing Terms |
Cash, Conventional, FHA, USDA, VA |
| Assoc. Dues |
$0.00 Not Applicable |