Property Description
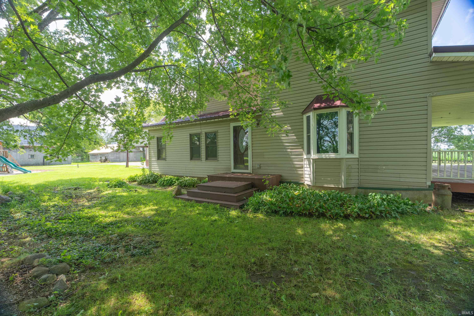
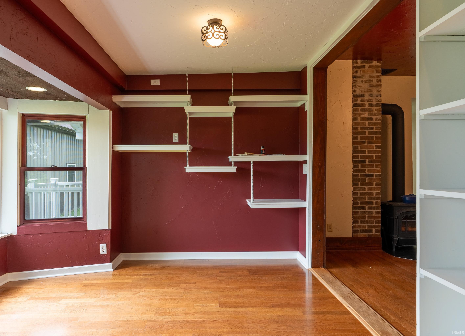
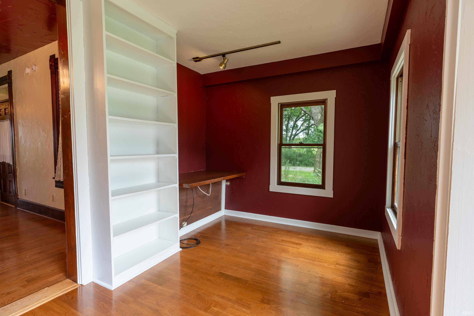
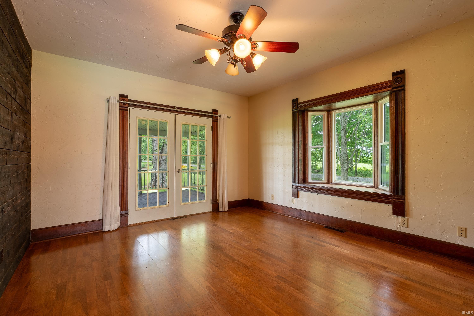
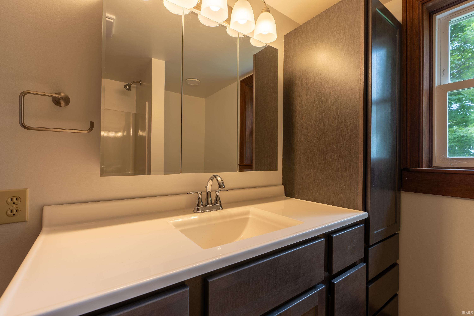
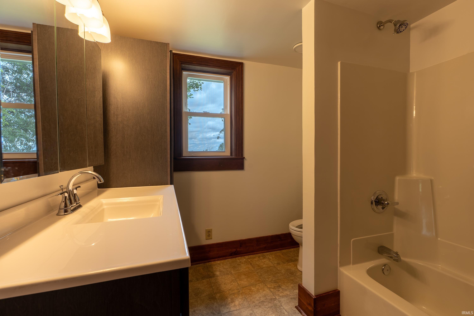
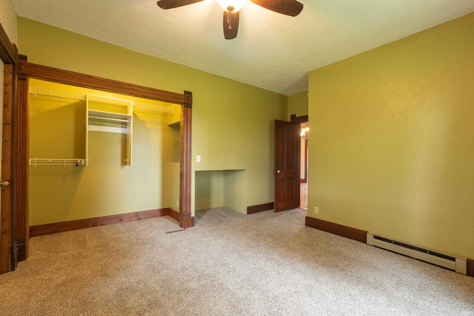
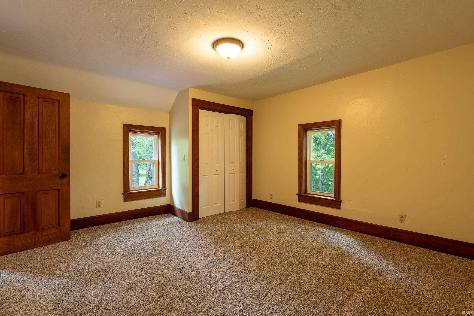
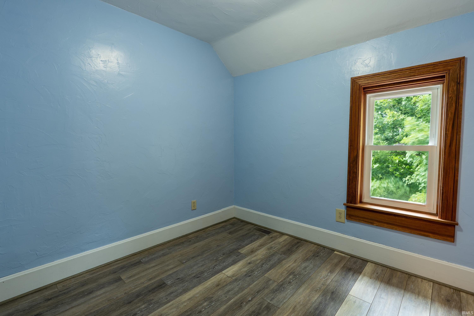
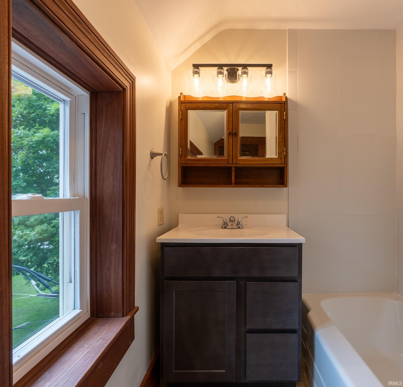
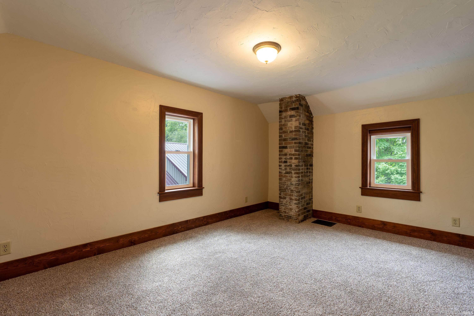
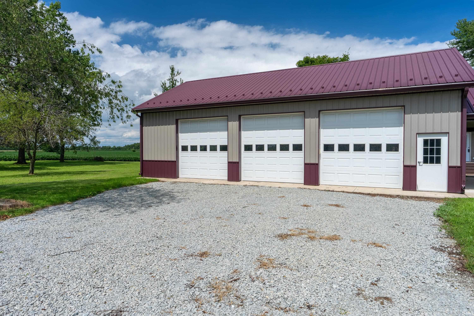
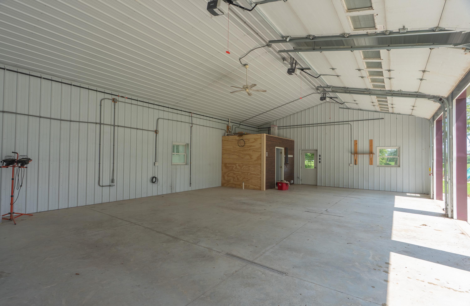
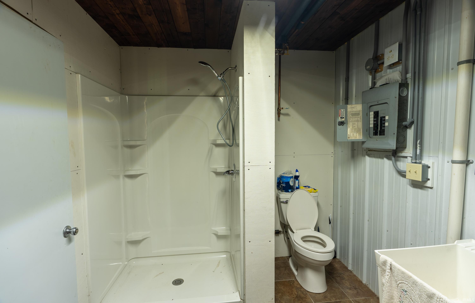
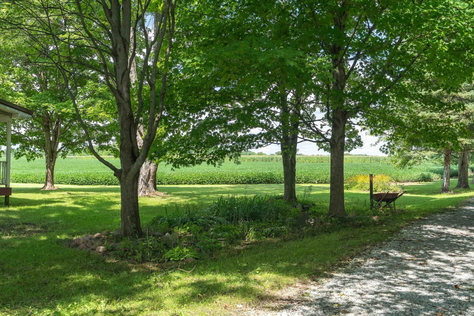
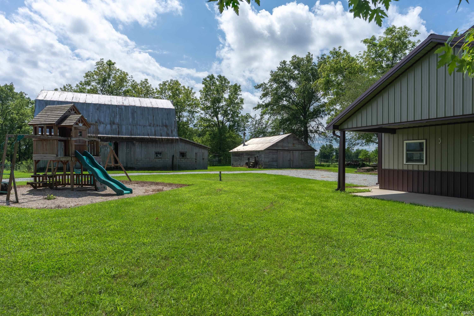
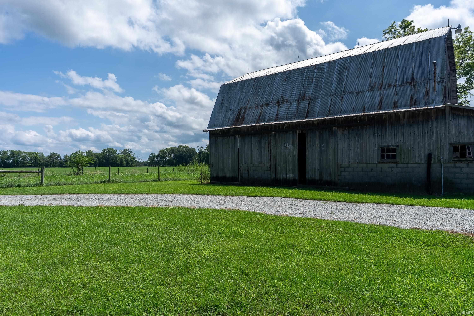
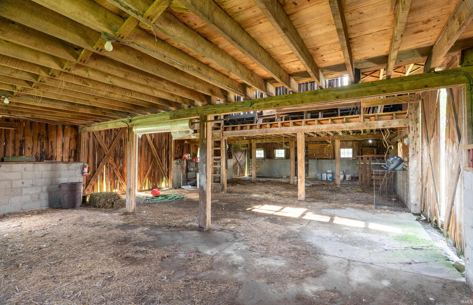
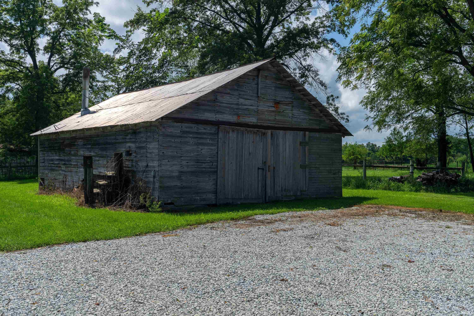
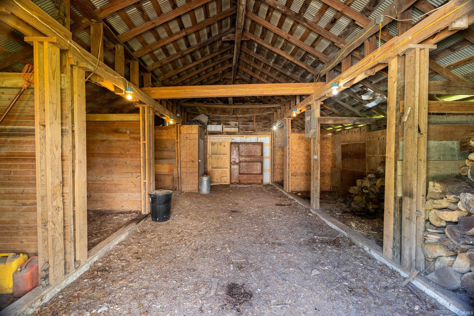
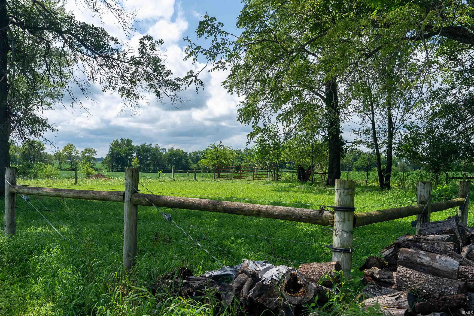
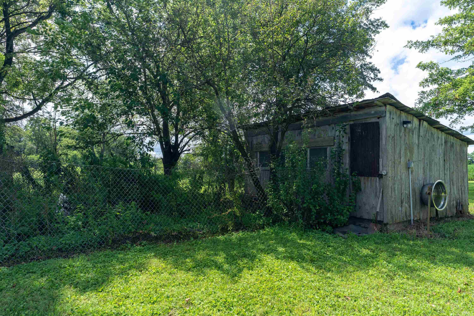
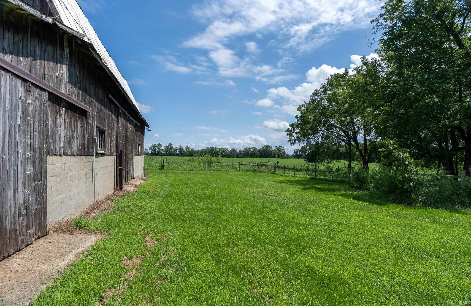
Situated on 5 acres, this 3-bedroom, 2-bath home offers 1,914 square feet of living space along with plenty of room for hobbies, animals, storage, and more. A long driveway sets the home back from the main road, offering an added sense of privacy. The primary bedroom is conveniently located on the main level, while the upper level features two additional bedrooms and a dedicated full bath. Also upstairs is a versatile bonus room that could serve as a home office, hobby room, playroom, or additional flex space. Outside, the property offers a large 3-car detached garage complete with its own bathroom, two barns, and a chicken coop. With multiple outbuildings and five acres to work with, this property provides an excellent setup for those interested in homesteading, gardening, small-scale farming, or simply enjoying additional space and privacy.
Amenities
Attic Pull Down Stairs, Ceiling Fan(s), Garage Door Opener, Porch Covered, Main Floor Laundry, Sump Pump, Garage Utilities
Sale Includes
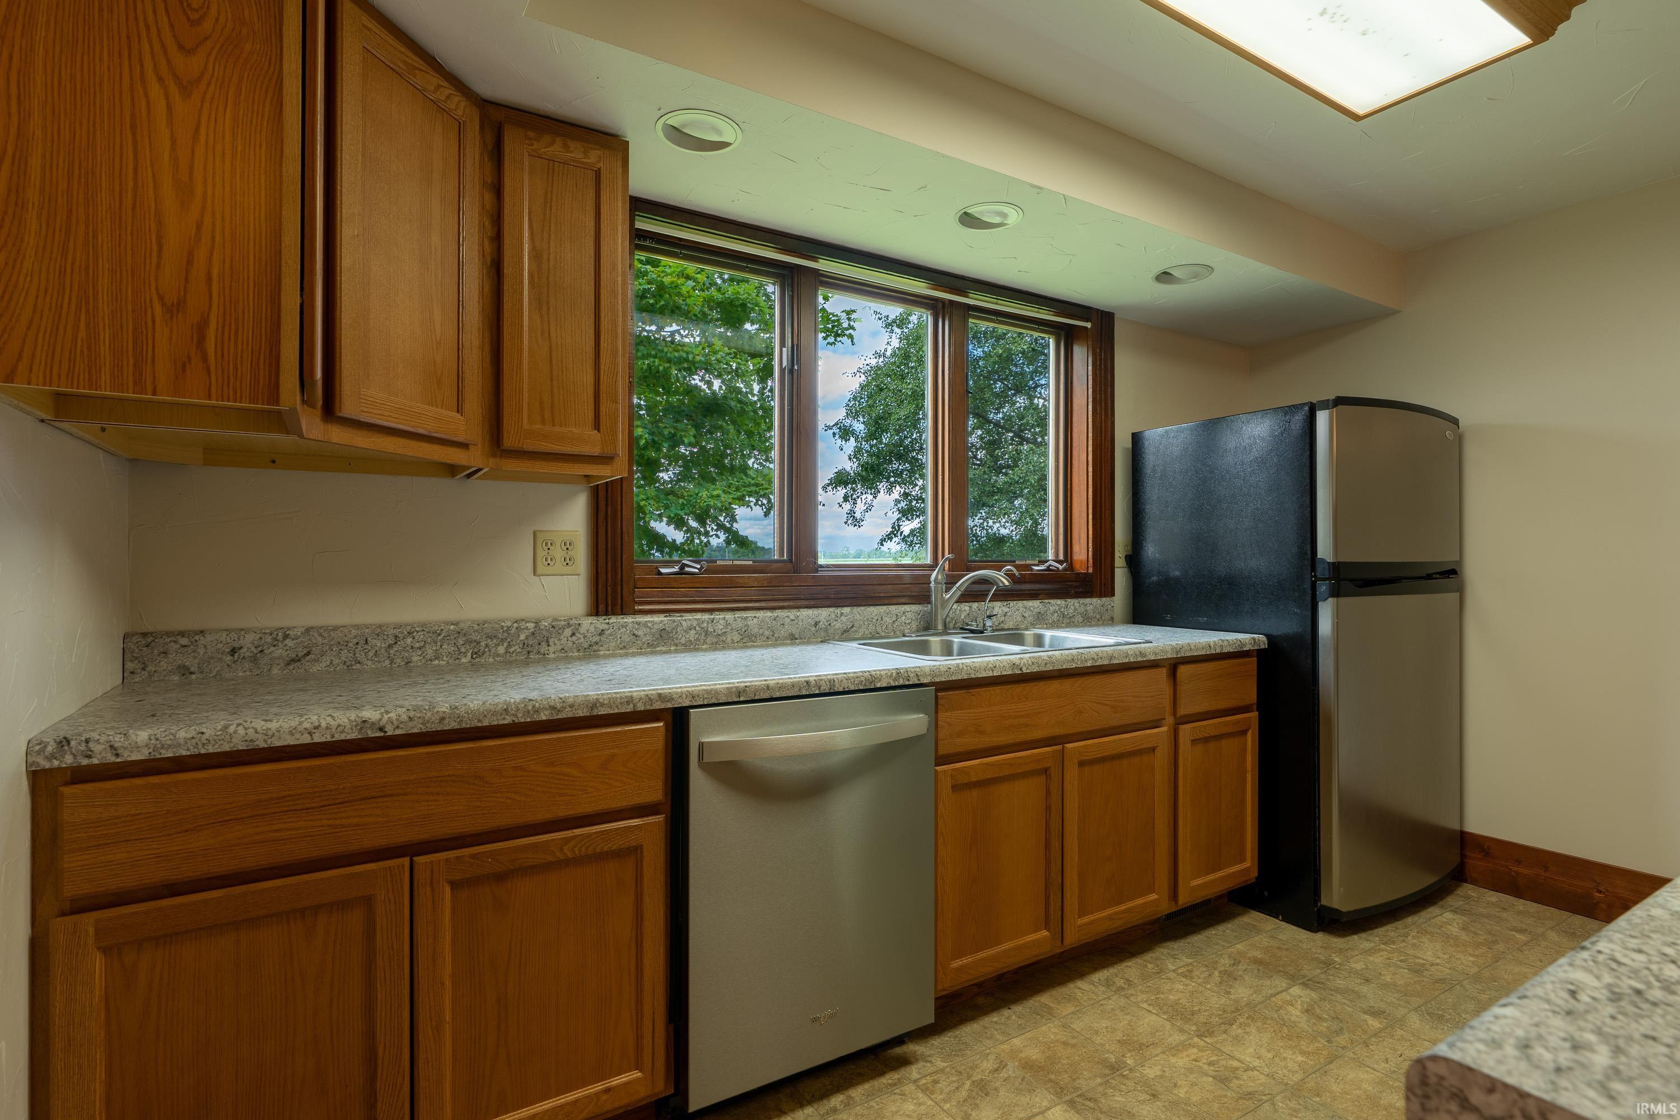
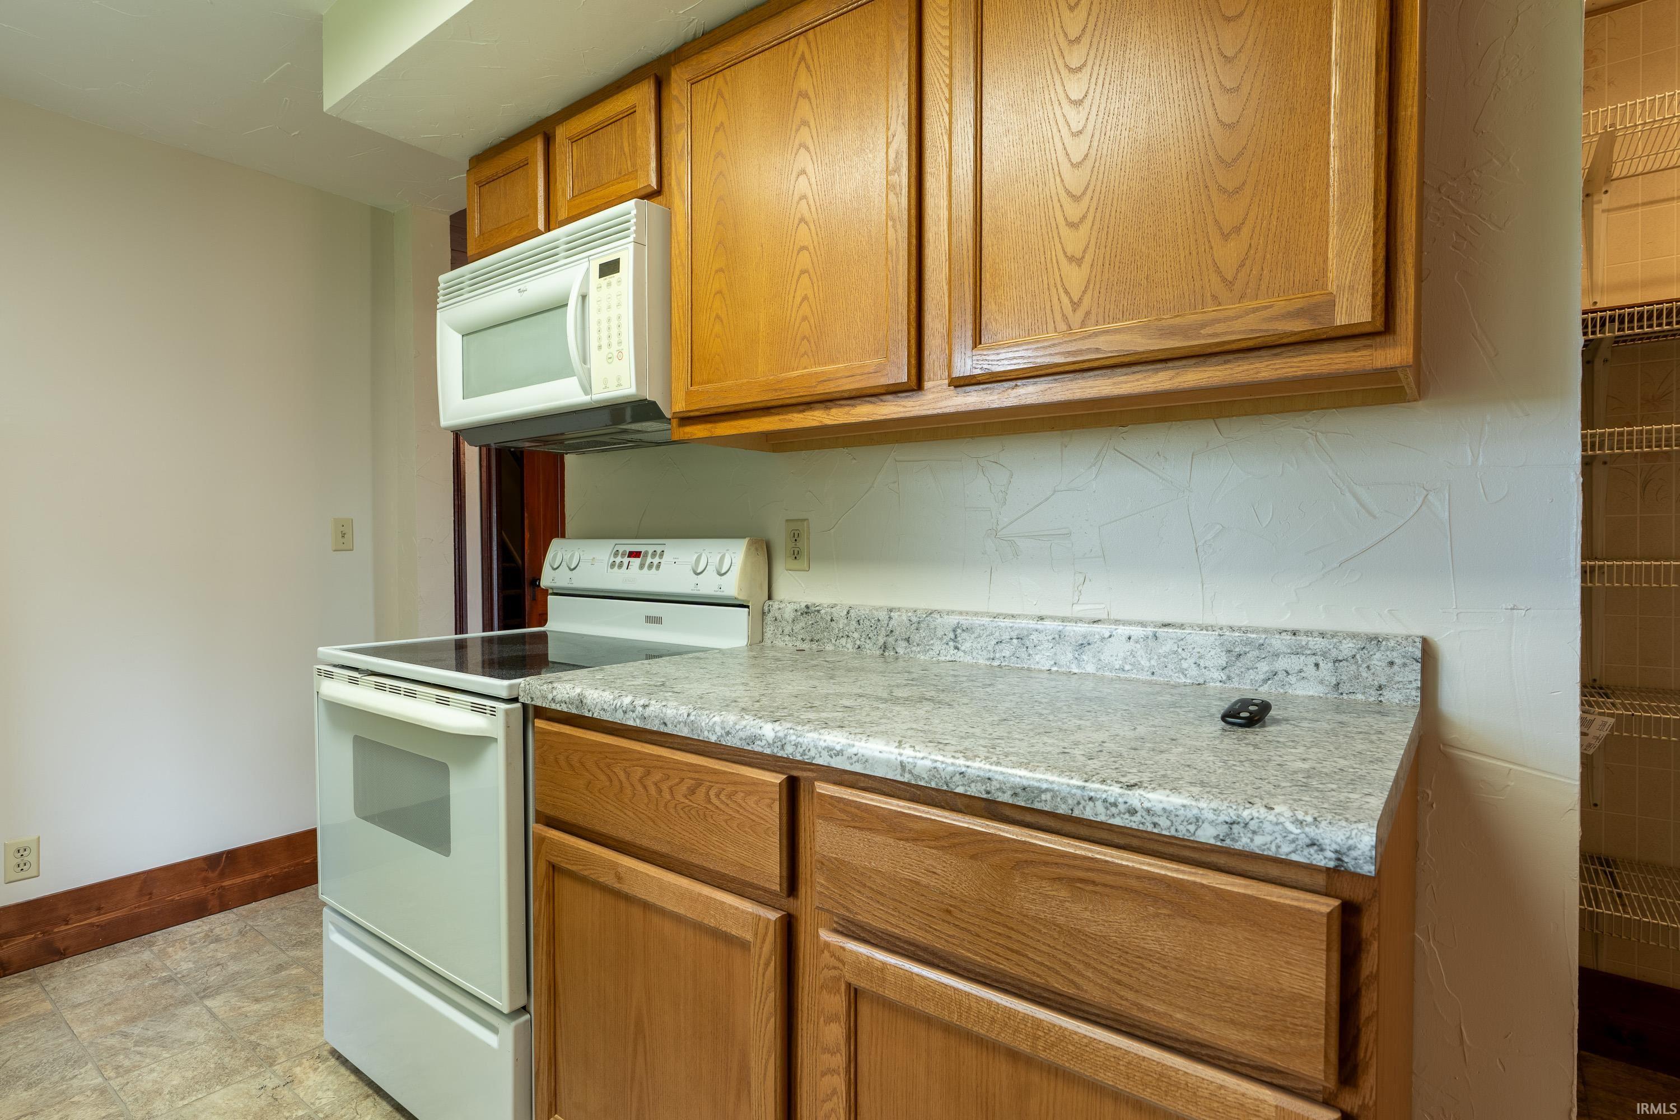
Dishwasher, Microwave, Refrigerator, Range-Electric
Property
| MLS # |
202633982 |
| Date Listed |
2026-08-20 |
| Status |
Active |
| Property Type |
Residential |
| Property SubType |
Site-Built Home |
| Finished Square Feet |
1,914 sqft |
| Total Square Feet |
2,485 sqft |
| New Construction |
No |
| Style |
One and Half Story |
| Type |
Site-Built Home |
| Bedrooms |
3 |
| Bathrooms |
2 |
| Annual Taxes |
$1,908.34 |
| Year Taxes Payable |
2026 |
| Year Built |
1910 |
| Virtual Tour |
propertypanorama.com » |
| Days on Market |
45 |
| Homestead Year |
No |
Additional
| Cooling |
Central Air |
| Heating |
Propane, Propane Tank Owned |
| Garage |
Detached |
| Hardwood Floors |
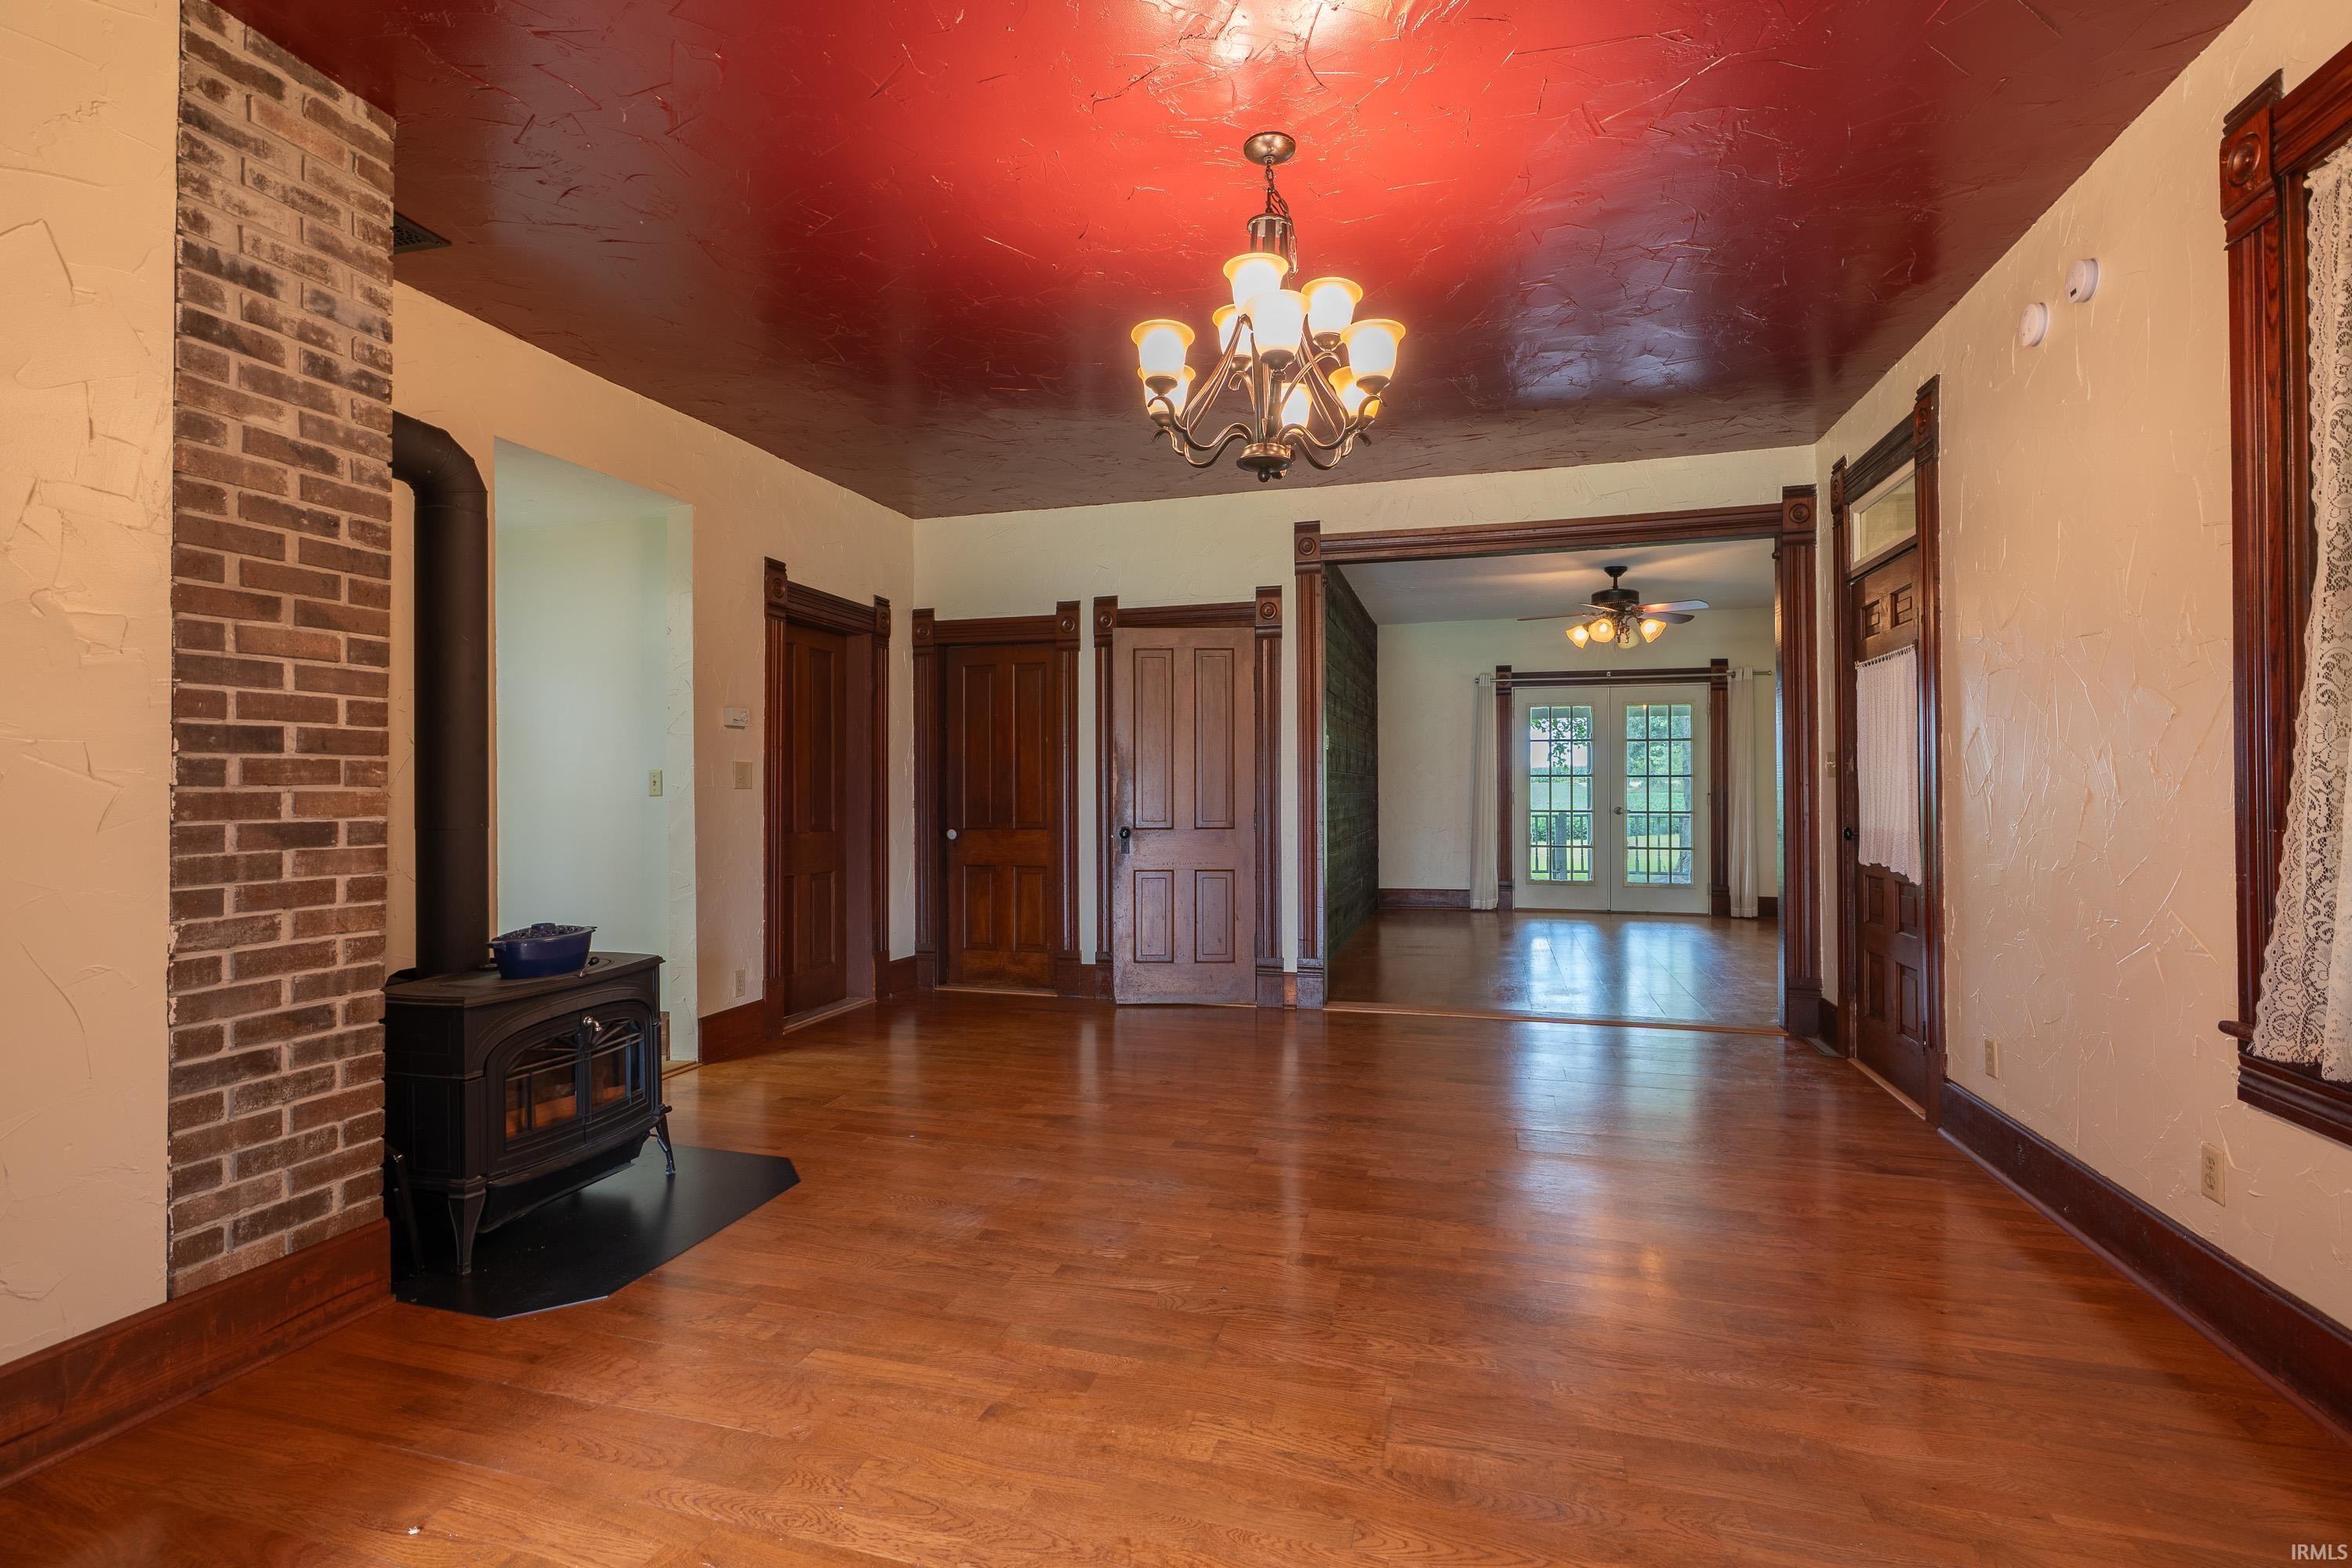
Yes |
| Main Level Laundry |
Yes |
Room Dimensions
| Living Room |
15 × 13 |
Main Level |
| Dining Room |
15 × 15 |
Main Level |
| Kitchen |
12 × 8 |
Main Level |
| Den |
9 × 9 |
Main Level |
| Master Bedroom |
12 × 12 |
Main Level |
| 2nd Bedroom |
15 × 13 |
Upper Level |
| 3rd Bedroom |
15 × 11 |
Upper Level |
Bathroom Locations
| Full Baths |
1 Main, 1 Upper |
External Features
| Construction |
Site-Built Home |
| Exterior |
Metal,Vinyl |
| Lot Size |
218,236 sq ft |
| Acreage |
5.01 Acres |
| Lot Dimensions |
780x274 |
| Parking |
No |
| Sewer |
Septic |
| Water |
Well |
| Fence |
Farm |
Location
| Area |
Fulton County |
| Location |
Rural |
| County |
Fulton |
| Subdivision |
None |
| Township |
Union |
| City |
Rochester |
| State |
IN |
| Zip |
46975 |
Schools
| School District |
Rochester Community School Corp. |
| Elementary |
Columbia / Riddle |
| Middle School |
Rochester Community |
| High School |
Rochester Community |
Financial
| Financing Terms |
Cash, Conventional |
| Assoc. Dues |
$0.00 Not Applicable |
IDX information provided by the Indiana Regional MLS.
IDX information is provided exclusively for consumers’ personal, non-commercial use and may not be used for any purpose other than to identify prospective properties consumers may be interested in purchasing. Data is deemed reliable but is not guaranteed accurate by the MLS.