Property Description
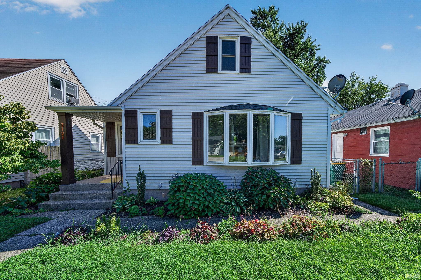
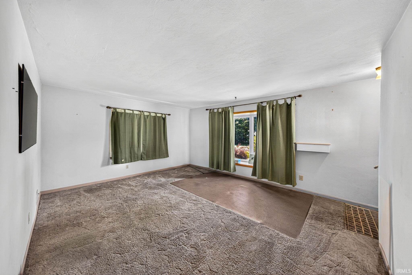
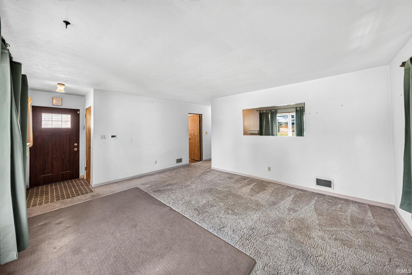
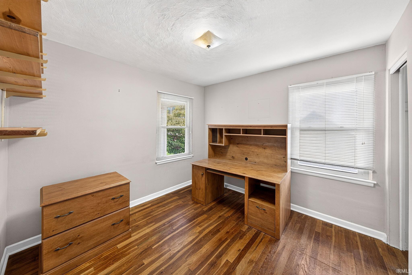
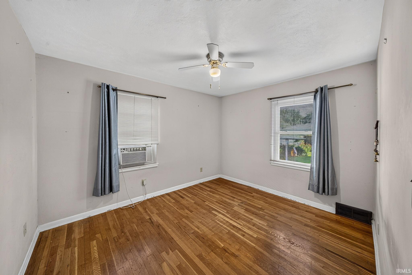
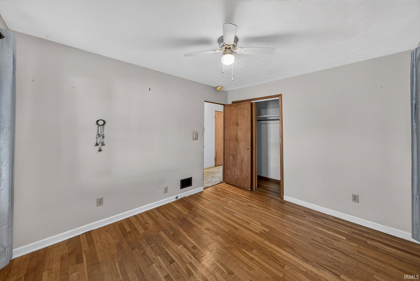
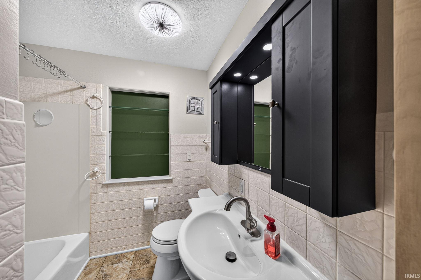
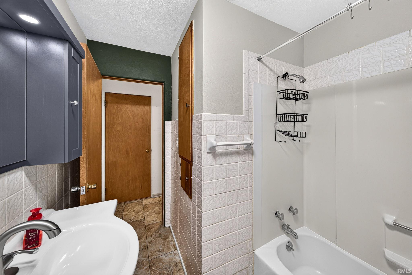
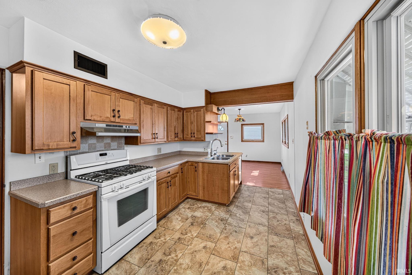
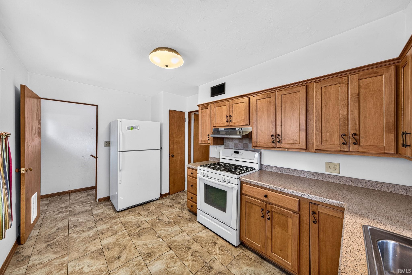
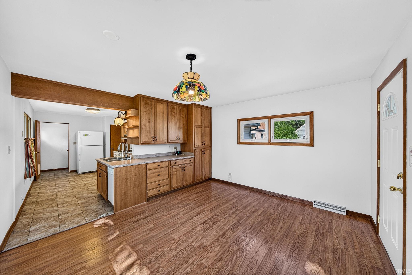
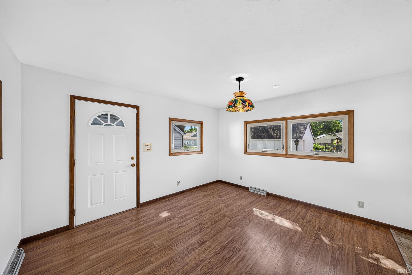
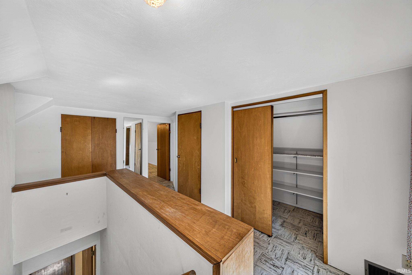
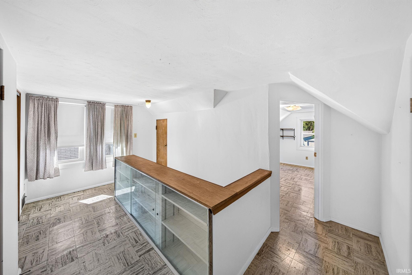
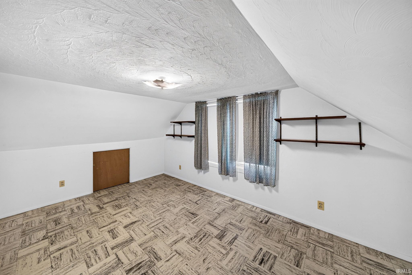
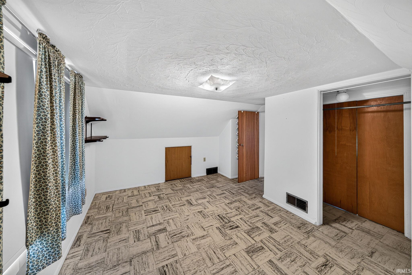
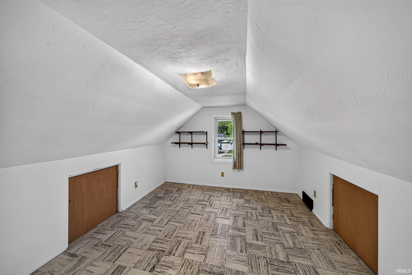
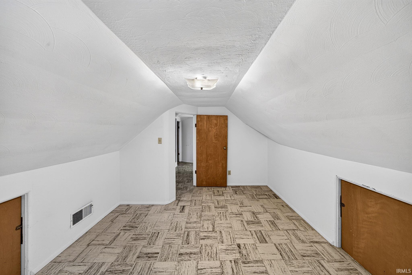
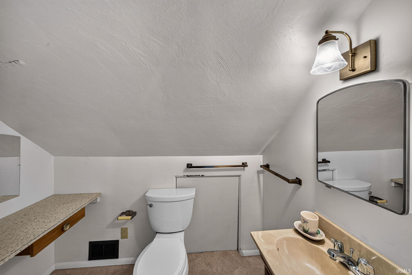
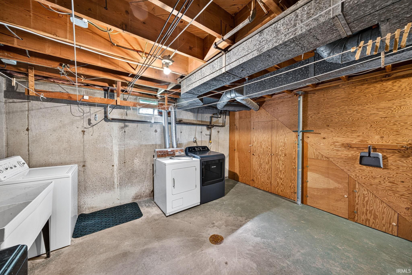
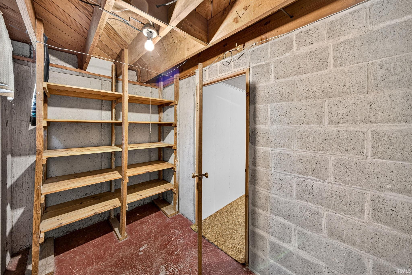
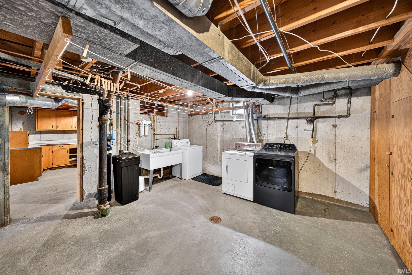
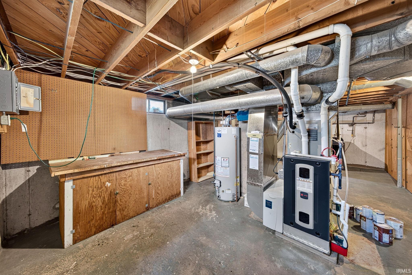
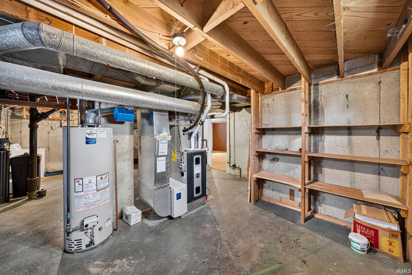
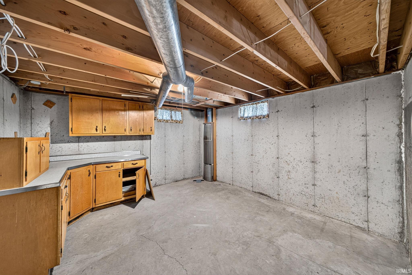
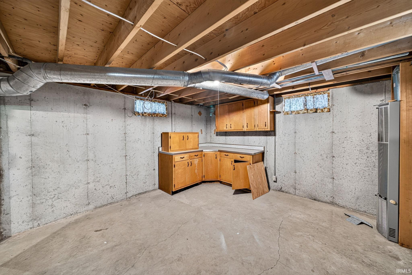
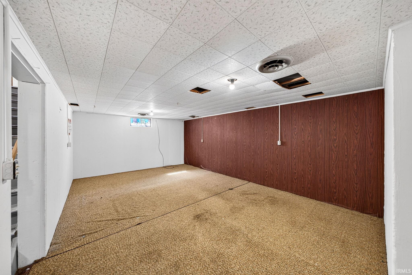
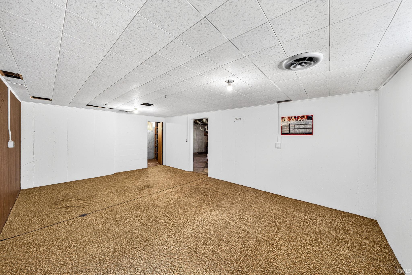
Welcome to this spacious home nestled in the heart of Mishawaka! This 4-bedroom, 1.5-bath property offers classic character combined with generous living space. The main level offers 2 bedrooms a full bathroom, and comfortable living and dining areas, ideal for both everyday life and entertaining. The upstairs offers 2 additional bedrooms and a half bath, as well as plenty of storage space. The partially finished basement offers even more potential for additional living space, a rec room, home gym, or playroom — the choice is yours! Outside, a detached 1-car garage provides parking and additional storage space. Located in a friendly Mishawaka neighborhood, you'll enjoy easy access to local parks, schools, shopping, and dining. Whether you're relaxing at home or exploring everything the community has to offer, this home combines space and location in one great package. Don't miss your chance to make this Mishawaka gem your own — schedule a showing today!
Directions
Lincolnway E to Roosevelt. North on Roosevelt then west on Homewood.
Amenities
Disposal, Dryer Hook Up Gas
Sale Includes
Dishwasher, Microwave, Refrigerator, Washer, Dryer-Gas, Range-Gas, Water Filtration System, Water Softener-Owned
Property
| MLS # |
202633988 |
| Date Listed |
2026-08-20 |
| Status |
Active |
| Property Type |
Residential |
| Property SubType |
Site-Built Home |
| Finished Square Feet |
2,232 sqft |
| Total Square Feet |
2,860 sqft |
| New Construction |
No |
| Style |
One and Half Story |
| Type |
Site-Built Home |
| Basement |
Yes |
| Bedrooms |
4 |
| Bathrooms |
2 (1 Full, 1 Half) |
| Annual Taxes |
$1,856.34 |
| Year Taxes Payable |
2026 |
| Year Built |
1952 |
| Virtual Tour |
propertypanorama.com » |
| Days on Market |
43 |
| Homestead Year |
No |
Additional
| Cooling |
Central Air |
| Heating |
Forced Air |
| Garage |
Detached |
Room Dimensions
| Master Bedroom |
10 × 10 |
Main Level |
| 2nd Bedroom |
10 × 12 |
Main Level |
| 3rd Bedroom |
14 × 9 |
Upper Level |
| 4th Bedroom |
13 × 10 |
Upper Level |
Bathroom Locations
| Full Baths |
1 Main |
| Half Baths |
1 Upper |
External Features
| Construction |
Site-Built Home |
| Exterior |
Vinyl |
| Lot Size |
4,560 sq ft |
| Acreage |
0.11 Acres |
| Lot Dimensions |
40x114 |
| Sewer |
City |
| Water |
City |
| Fence |
None |
Location
| Area |
St. Joseph County |
| County |
St. Joseph |
| Subdivision |
Beiger Farm |
| Township |
Penn |
| City |
Mishawaka |
| State |
IN |
| Zip |
46544 |
Schools
| School District |
School City of Mishawaka |
| Elementary |
Beiger |
| Middle School |
John Young |
| High School |
Mishawaka |
Financial
| Financing Terms |
Cash, Conventional, FHA, VA |
| Assoc. Dues |
$0.00 Not Applicable |
IDX information provided by the Indiana Regional MLS.
IDX information is provided exclusively for consumers’ personal, non-commercial use and may not be used for any purpose other than to identify prospective properties consumers may be interested in purchasing. Data is deemed reliable but is not guaranteed accurate by the MLS.