- amilakis@gmail.com
- Direct (765) 418-4771
18012 Erin Court


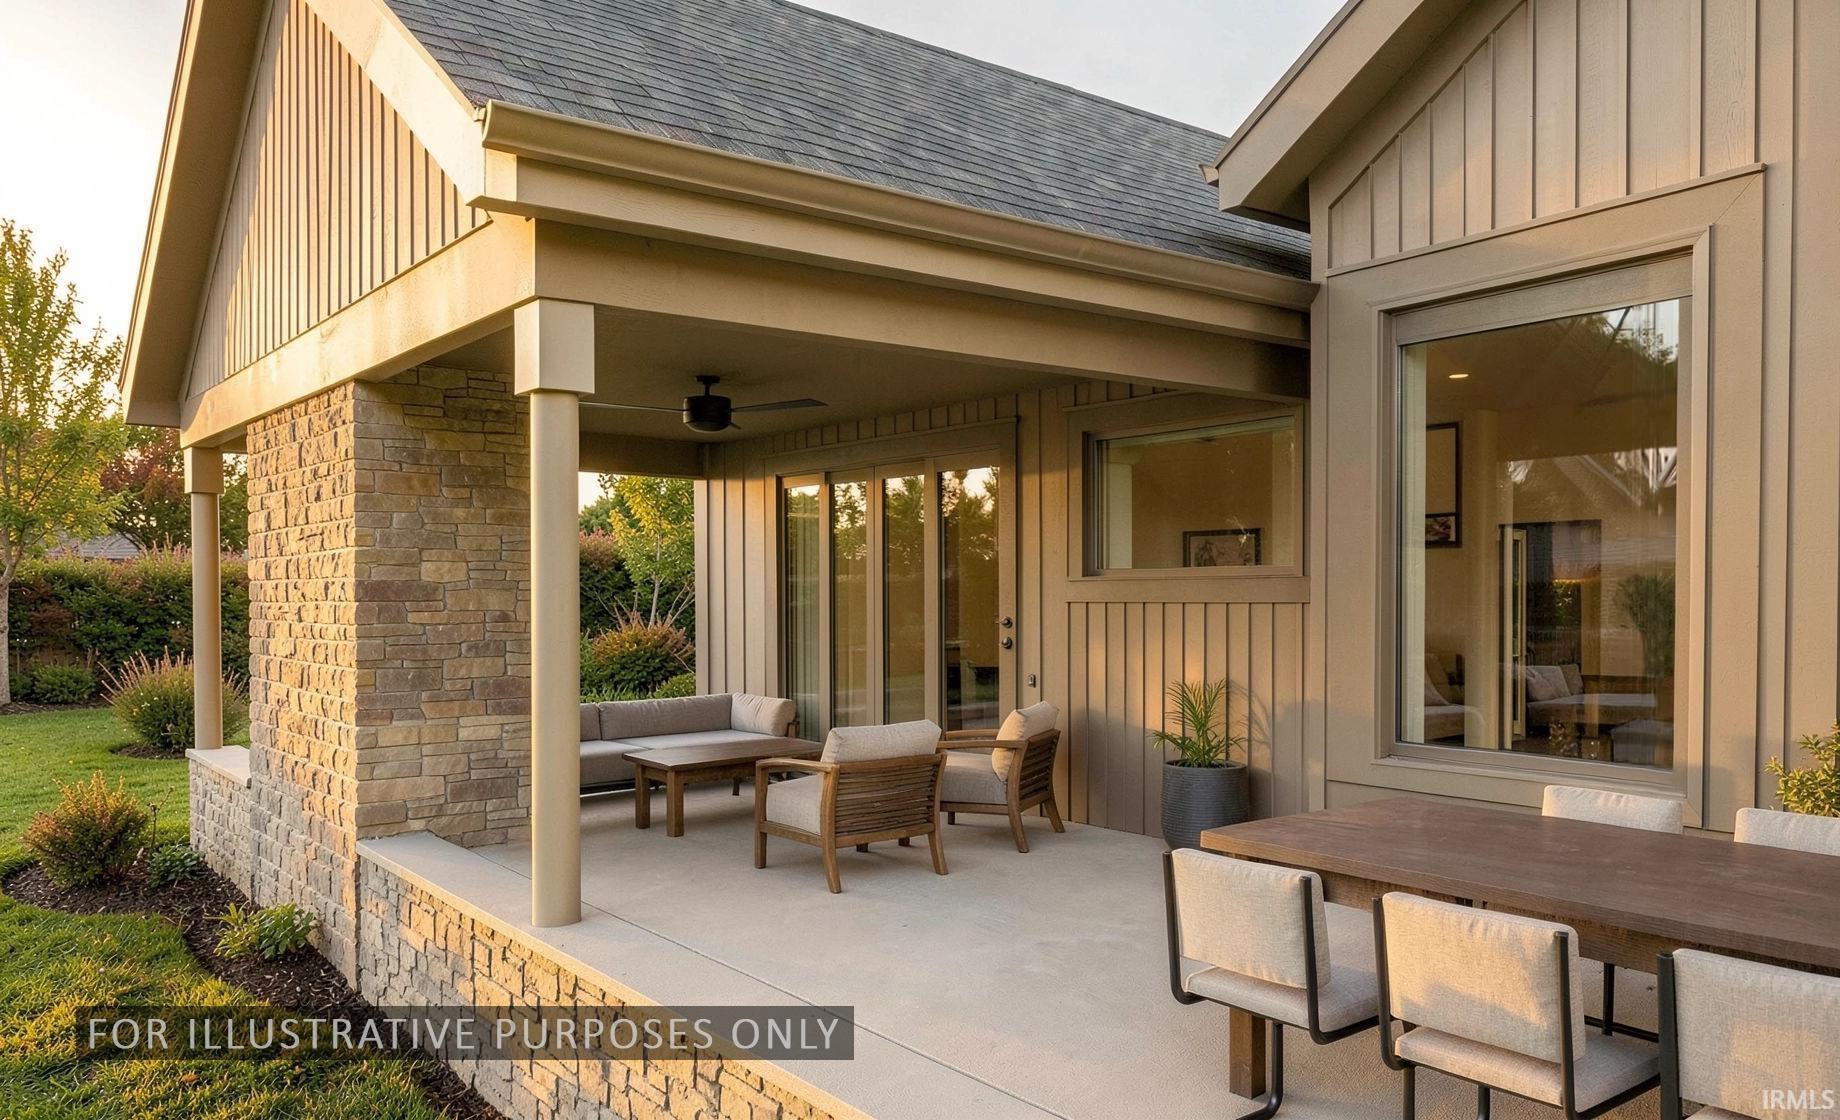


This new construction home combines luxury and functionality, featuring 4 spacious bedrooms, 4 bathrooms, and a 3-car garage. Located in the desirable Bradford Shores community, this thoughtfully designed home offers the perfect blend of modern comfort and timeless craftsmanship. The first level features an open floor plan with a spacious eat-in kitchen, walk-in pantry, dining area, and an impressive great room with cathedral ceilings, a gas fireplace, and custom built-in bookcases. The main floor primary suite offers a private retreat with a spa-inspired bathroom and an oversized walk-in closet. Also on the main level are a convenient laundry room, a functional mudroom with built-in bench seating and cubbies, and plenty of storage throughout. The finished lower level includes two additional bedrooms, a full bathroom, a spacious family room, and a custom bar with island seating, creating the perfect space for entertaining or relaxing with family and friends. The covered patio with a fireplace extends the living space outdoors and provides the perfect setting for year-round enjoyment. With quality craftsmanship, premium finishes, and a thoughtfully designed layout, Bradford Shores Lot 18 offers the ideal balance of style, comfort, and everyday living. Estimated Completion: January, 2027.
From Ironwood Rd. (south of Adams Rd.) turn into the Bradford Shores neighborhood.
| MLS # | 202633990 |
|---|---|
| Date Listed | 2026-08-20 |
| Status | Active |
| Property Type | Residential |
| Property SubType | Site-Built Home |
| Finished Square Feet | 3,580 sqft |
| Total Square Feet | 3,867 sqft |
| New Construction | Custom |
| Style | One Story |
| Type | Site-Built Home |
| Basement | Yes |
| Bedrooms | 4 |
| Bathrooms | 3 |
| Annual Taxes | $1.00 |
| Year Taxes Payable | 2025 |
| Year Built | 2026 |
| Builder Name | Century Builders, Inc. |
| Virtual Tour | propertypanorama.com » |
| Days on Market | 43 |
| Homestead Year | No |
| Cooling | Central Air |
|---|---|
| Heating | Gas |
| Garage | Attached |
| Main Level Laundry | Yes |
| Living Room | 20 × 17 | Main Level |
| Dining Room | 9 × 19 | Main Level |
| Kitchen | 10 × 17 | Main Level |
| Master Bedroom | 13 × 18 | Main Level |
| 2nd Bedroom | 12 × 14 | Main Level |
| 3rd Bedroom | 15 × 11 | Lower Level |
| 4th Bedroom | 15 × 11 | Lower Level |
| Recreation Room | 20 × 16 | Lower Level |
| Extra Room | 22 × 16 | Level |
| Full Baths | 2 Main, 1 Lower |
| Construction | Site-Built Home |
|---|---|
| Exterior | Stone,Vinyl |
| Lot Size | 25,306 sq ft |
| Acreage | 0.58 Acres |
| Lot Dimensions | 105x211x87x157 |
| Sewer | City |
| Water | City |
| Fence | None |
| Area | St. Joseph County |
|---|---|
| County | St. Joseph |
| Subdivision | Bradford(s) |
| Township | Clay |
| City | South Bend |
| State | IN |
| Zip | 46637 |
| School District | South Bend Community School Corp. |
|---|---|
| Elementary | Darden Primary Center |
| Middle School | Edison |
| High School | Riley |
| Assoc. Dues | $225.00 Monthly |
|---|---|
| Assoc. Restrictions | Yes |

MLS# 202633990
Listing Provided Courtesy of Chris Sieradzki
Century Realty
Listing updated September 29, 2026 at 10:00 am
Last checked 16 minutes ago
IDX information provided by the Indiana Regional MLS. IDX information is provided exclusively for consumers’ personal, non-commercial use and may not be used for any purpose other than to identify prospective properties consumers may be interested in purchasing. Data is deemed reliable but is not guaranteed accurate by the MLS.