Property Description
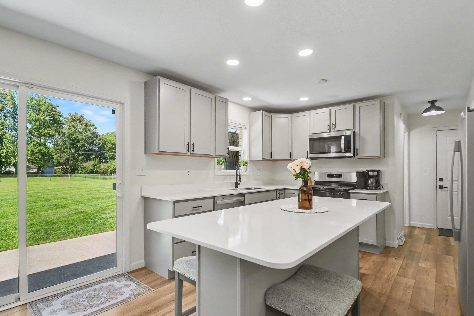
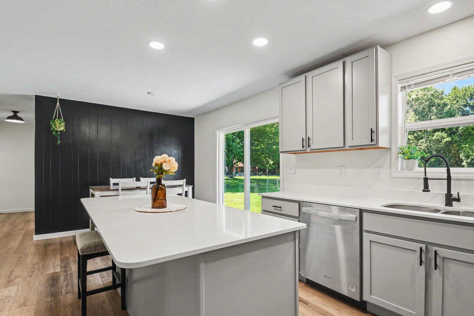
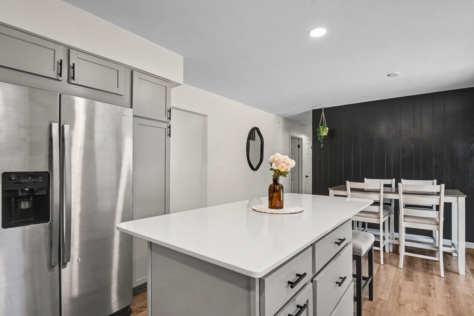
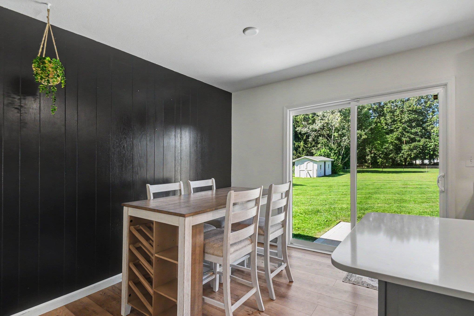
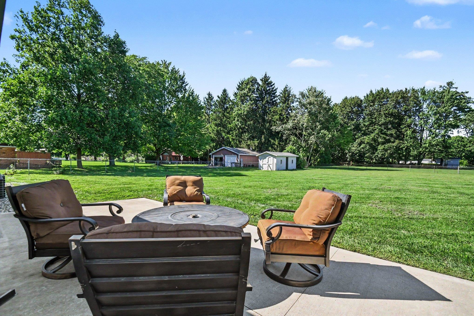
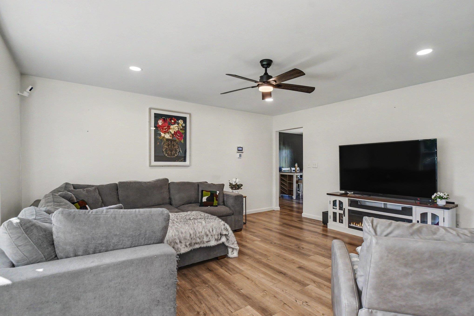
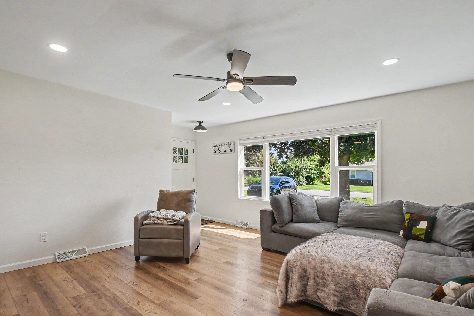
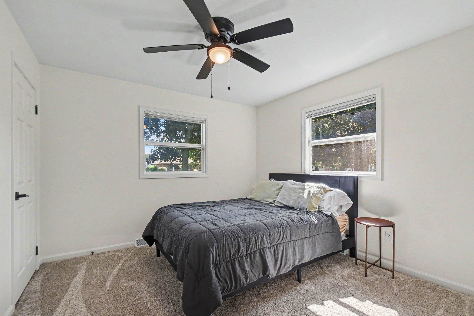
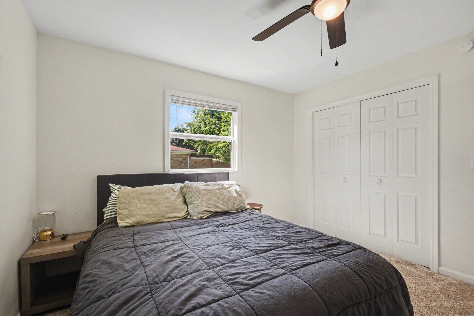
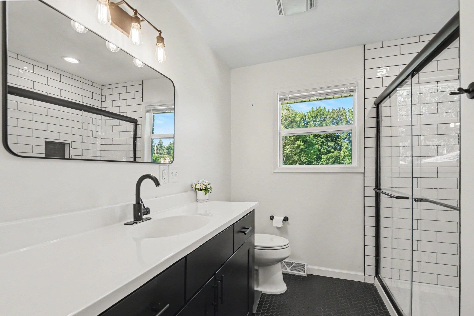
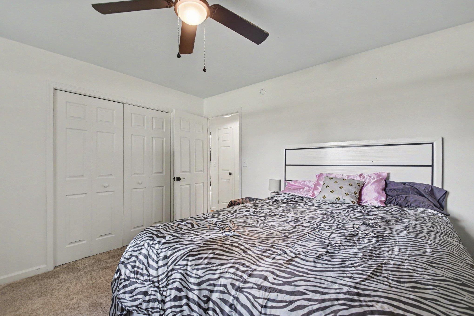
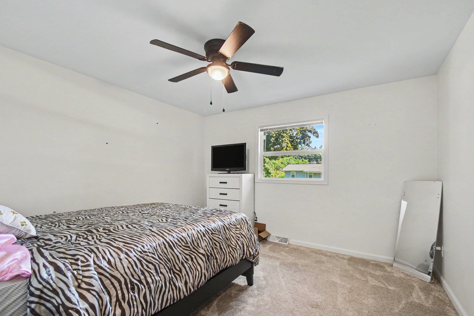
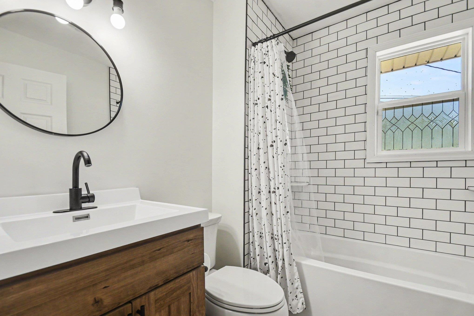
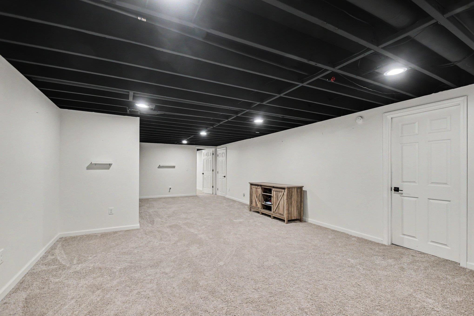
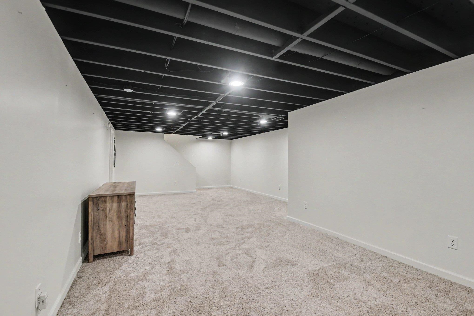
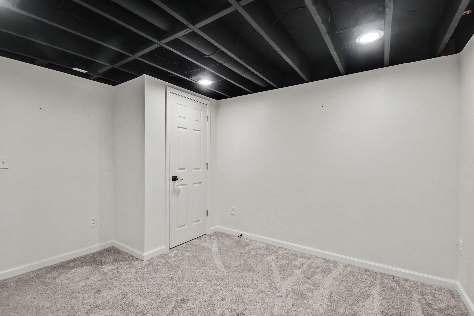
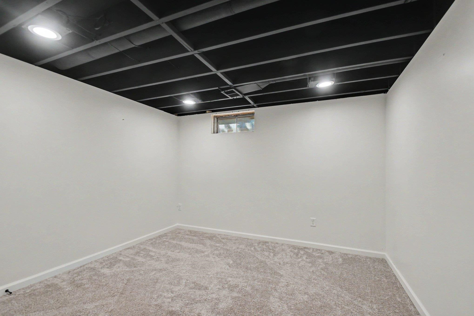
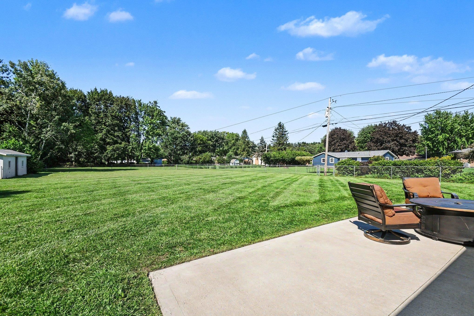
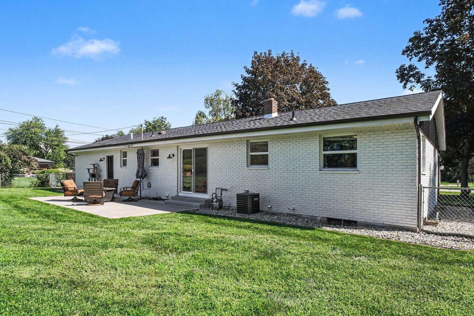
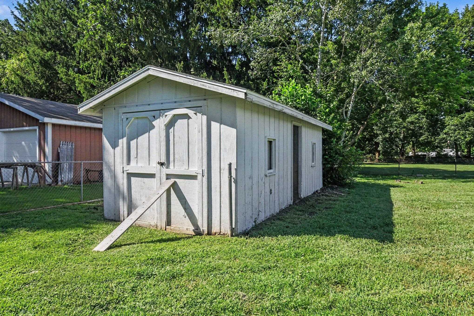
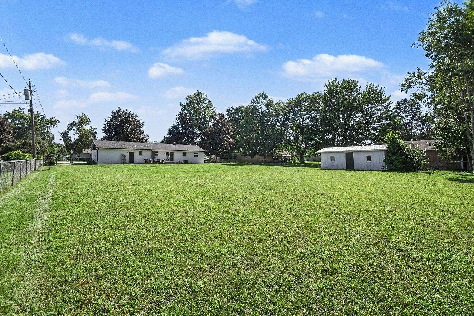
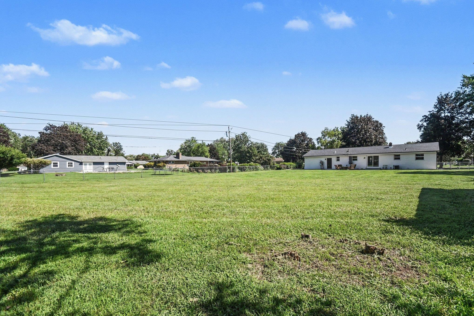
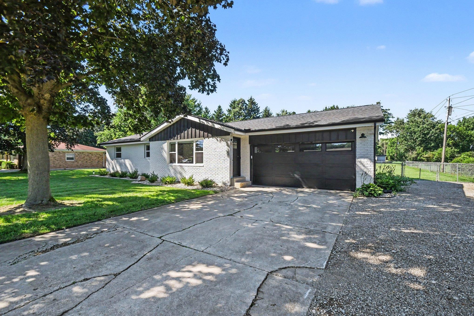
**OPEN HOUSE SATURDAY 1-2PM**BACK ON THE MARKET AT NO FAULT OF THE SELLER. Welcome to 15219 Kerlin Drive in Granger! Set on more than half an acre in the Penn-Harris-Madison school district, this updated 3-bedroom, 2-bath brick ranch offers nearly 2,000 square feet of finished living space between the main level and finished basement. Inside, the remodeled kitchen features a large island, solid-surface countertops, stainless steel appliances and generous cabinet space, with an adjoining dining area and sliding door opening to the backyard. Both full bathrooms have been updated, including a tiled walk-in shower in the main bath and subway tile surrounding the tub in the second bath. The finished lower level adds approximately 671 square feet of flexible living space for a rec room, office, workout area or hobbies. Major updates include the roof, windows and HVAC in 2023. Outside, enjoy a patio overlooking the expansive .56-acre lot, fenced area and storage shed. An attached garage completes this Granger home, conveniently located with access to shopping, dining, major roadways and the greater South Bend area.
Directions
N on Filbert, E on Kerlin Dr
Amenities
Ceiling Fan(s), Countertops-Solid Surf, Disposal, Dryer Hook Up Gas, Eat-In Kitchen, Garage Door Opener, Kitchen Island, Patio Open, Range/Oven Hook Up Gas, Tub/Shower Combination, Sump Pump, Washer Hook-Up
Sale Includes
Dishwasher, Microwave, Refrigerator, Washer, Dryer-Electric, Radon System, Range-Gas, Water Heater Electric, Water Softener-Owned
Property
| MLS # |
202633996 |
| Date Listed |
2026-08-20 |
| Status |
Active |
| Property Type |
Residential |
| Property SubType |
Site-Built Home |
| Finished Square Feet |
1,977 sqft |
| Total Square Feet |
2,612 sqft |
| New Construction |
No |
| Style |
One Story |
| Type |
Site-Built Home |
| Basement |
Yes |
| Bedrooms |
3 |
| Bathrooms |
2 |
| Annual Taxes |
$2,315.02 |
| Year Taxes Payable |
2026 |
| Year Built |
1966 |
| Virtual Tour |
zillow.com » |
| Days on Market |
44 |
| Homestead Year |
No |
Additional
| Design |
Ranch |
| Cooling |
Central Air |
| Heating |
Gas, Forced Air |
| Garage |
Attached |
| Outbuilding |
Shed |
Room Dimensions
| Master Bedroom |
12 × 11 |
Main Level |
| 2nd Bedroom |
11 × 11 |
Main Level |
| 3rd Bedroom |
11 × 9 |
Main Level |
Bathroom Locations
External Features
| Construction |
Site-Built Home |
| Exterior |
Brick |
| Lot Size |
24,304 sq ft |
| Acreage |
0.56 Acres |
| Lot Dimensions |
112X217 |
| Out Buildings |
Shed |
| Sewer |
Septic |
| Water |
Well |
| Fence |
Chain Link |
Location
| Area |
St. Joseph County |
| Location |
Rural Subdivision |
| County |
St. Joseph |
| Subdivision |
Dawn Manor |
| Township |
Harris |
| City |
Granger |
| State |
IN |
| Zip |
46530 |
Schools
| School District |
Penn-Harris-Madison School Corp. |
| Elementary |
Prairie Vista |
| Middle School |
Schmucker |
| High School |
Penn |
Financial
| Financing Terms |
Cash, Conventional, FHA, VA |
| Assoc. Dues |
$0.00 Not Applicable |
IDX information provided by the Indiana Regional MLS.
IDX information is provided exclusively for consumers’ personal, non-commercial use and may not be used for any purpose other than to identify prospective properties consumers may be interested in purchasing. Data is deemed reliable but is not guaranteed accurate by the MLS.