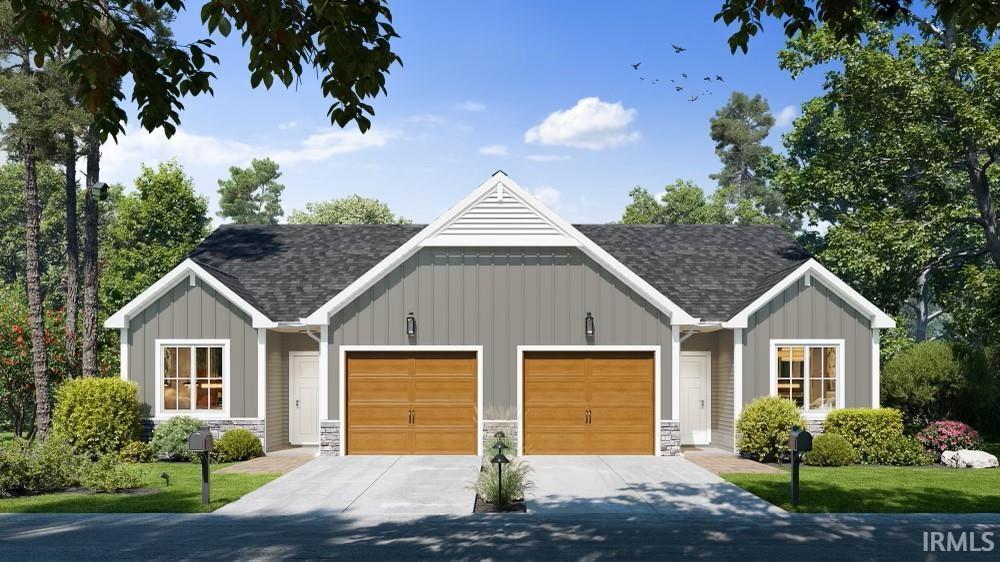
Property Description
JUST COMPLETED! The CUTEST NEW villa priced under $250k! Featuring quartz countertops throughout, an oversized kitchen island, LVP flooring in the main living area and carpet in the bedrooms, 2 Bedrooms/ 2 Full Baths, stainless steel appliances and NO YARD WORK on your part! The $300 quarterly dues include weekly mowing/trimming, annual fresh mulch, bi-annual trimming of landscaping and fertilizer. This home also comes with a 10 year RWC home warranty attached at the builders expense! Come and take look! You will NOT be disappointed!
Directions
Take Lima Rd North. Turn Right (East) on Cook Rd. Go to Woodbine Ave. and turn Left. Go to Emilee Ct. and Turn Right. 1071 Emilee Ct. will be on the Right side of the street.
Amenities
1st Bdrm En Suite, Ceiling-9+, Closet(s) Walk-in, Countertops-Stone, Detector-Smoke, Disposal, Eat-In Kitchen, Foyer Entry, Garage Door Opener, Kitchen Island, Landscaped, Near Walking Trail, Open Floor Plan, Patio Covered, Split Br Floor Plan, Twin Sink Vanity, Stand Up Shower, Tub/Shower Combination, Main Level Bedroom Suite, Main Floor Laundry, Custom Cabinetry, Garage Utilities
Sale Includes
Dishwasher, Microwave, Refrigerator, Range-Electric, Water Heater Electric
Property
| MLS # |
202633999 |
| Date Listed |
2026-08-19 |
| Status |
Cont-AccptngBackupOffers |
| Property Type |
Residential |
| Property SubType |
Condo/Villa |
| Square Feet |
1,160 sqft |
| New Construction |
Spec |
| Style |
One Story |
| Type |
Condo/Villa |
| Bedrooms |
2 |
| Bathrooms |
2 |
| Annual Taxes |
$7.96 |
| Year Taxes Payable |
2026 |
| Year Built |
2026 |
| Days on Market |
46 |
| Homestead Year |
No |
Additional
| Design |
Traditional |
| Cooling |
Central Air |
| Heating |
Gas, Forced Air |
| Garage |
Attached |
| Main Level Laundry |
Yes |
Room Dimensions
| Living Room |
15 × 15 |
Main Level |
| Dining Room |
15 × 10 |
Main Level |
| Kitchen |
10 × 10 |
Main Level |
| Master Bedroom |
12 × 15 |
Main Level |
| 2nd Bedroom |
10 × 11 |
Main Level |
Bathroom Locations
External Features
| Construction |
Condo/Villa |
| Exterior |
Stone,Vinyl,Fiber Cement |
| Lot Size |
3,737 sq ft |
| Acreage |
0.08 Acres |
| Lot Dimensions |
32x115 |
| Parking |
Yes |
| Sewer |
City |
| Water |
City |
| Fence |
None |
Location
| Area |
Allen County |
| Location |
City/Town/Suburb, Near Airport, Near Walking Trail |
| County |
Allen |
| Subdivision |
Hollywood Heights Villas |
| Township |
Washington |
| City |
Fort Wayne |
| State |
IN |
| Zip |
46825 |
Schools
| School District |
Fort Wayne Community |
| Elementary |
Washington |
| Middle School |
Shawnee |
| High School |
Northrop |
Financial
| Financing Terms |
Cash, Conventional, FHA, VA |
| Assoc. Dues |
$300.00 Quarterly |
| Assoc. Restrictions |
Yes |