Property Description
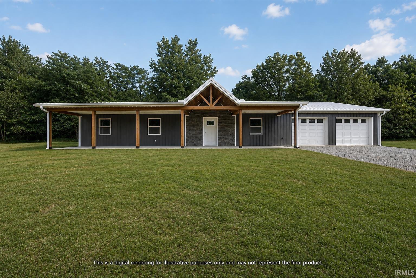
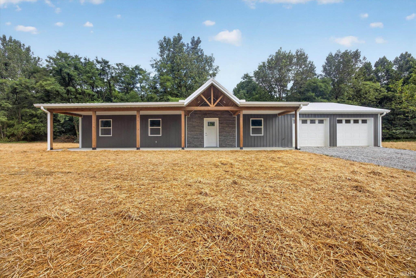
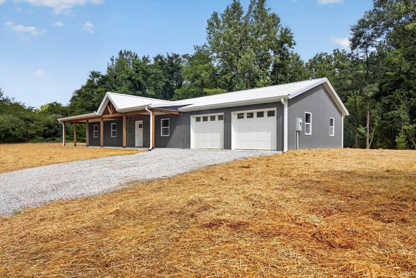
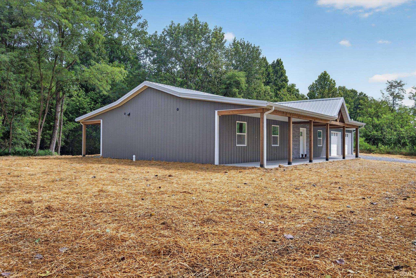
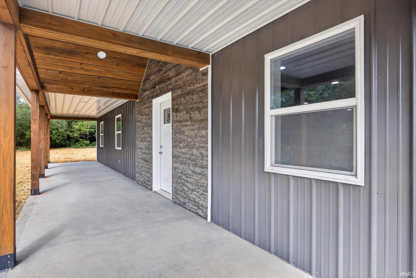
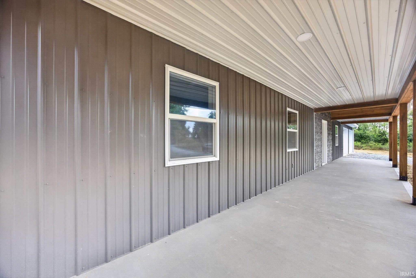
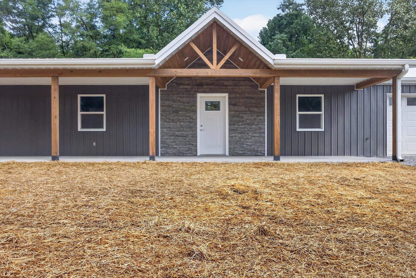
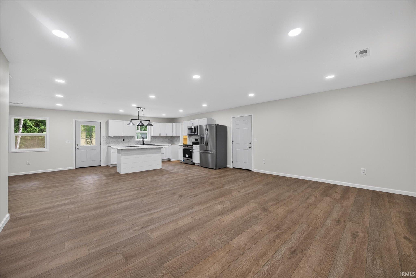
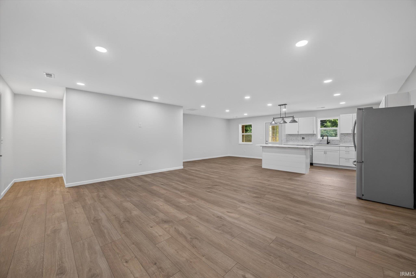
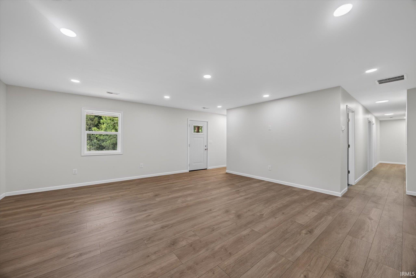
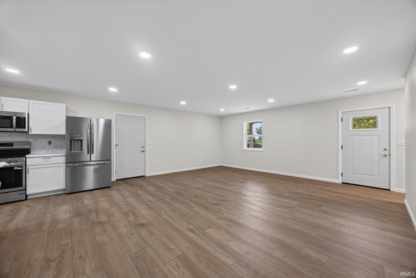
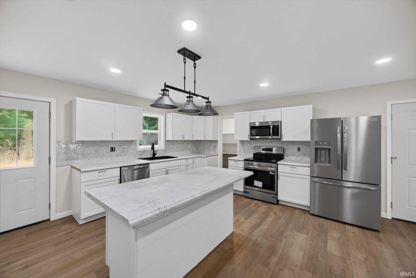
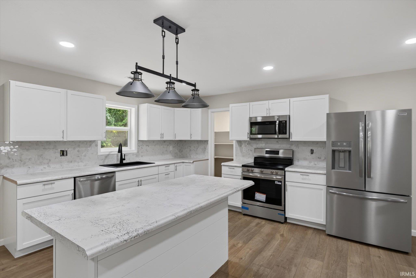
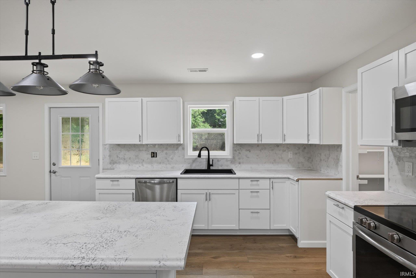
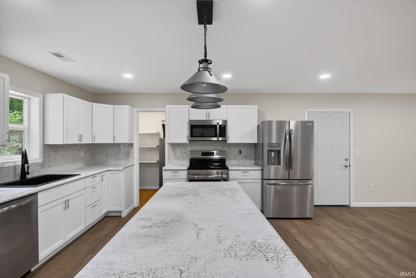
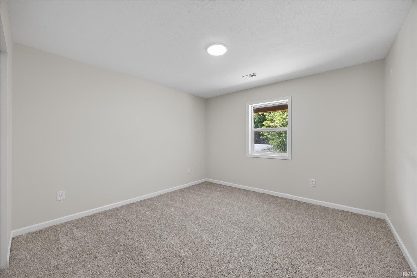
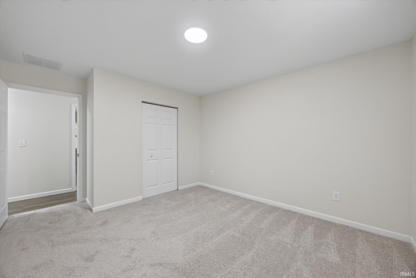
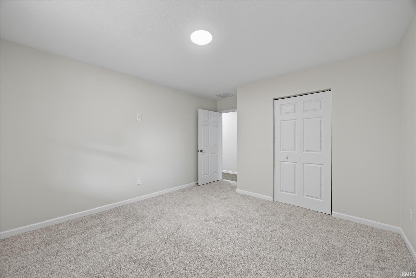
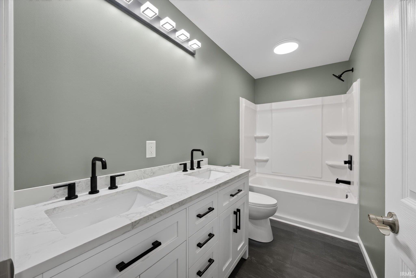
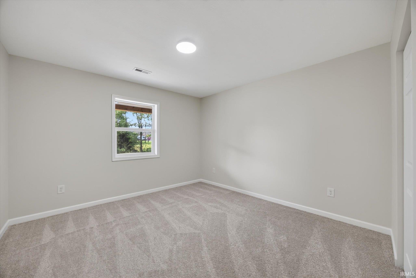
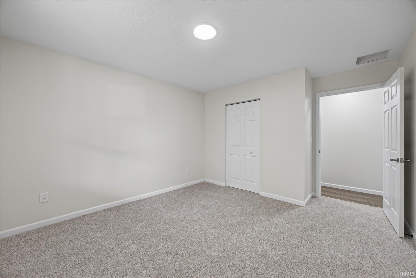
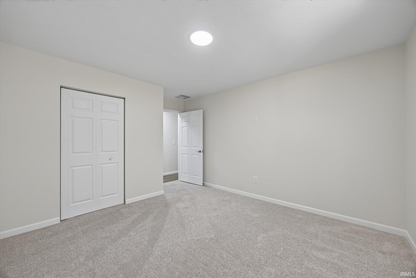
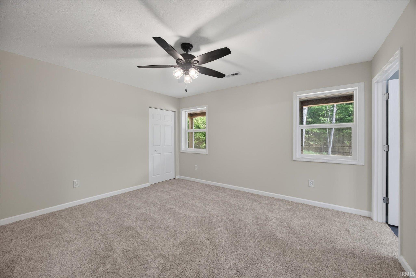
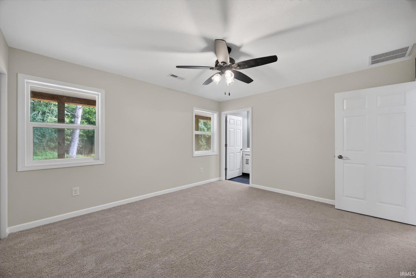
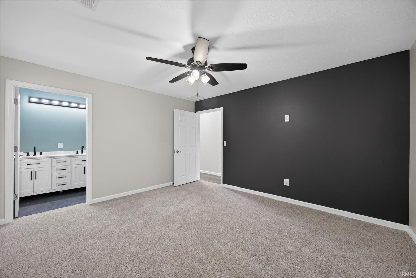
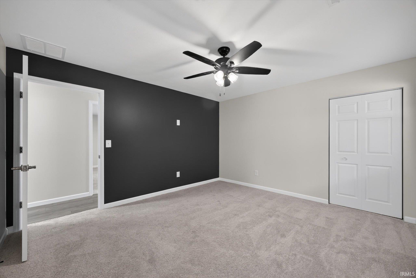
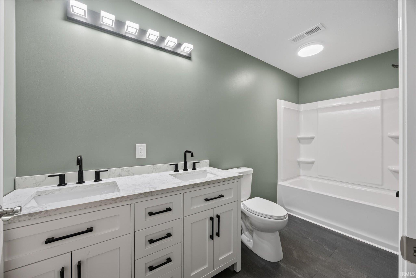
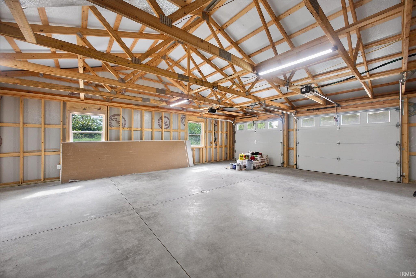
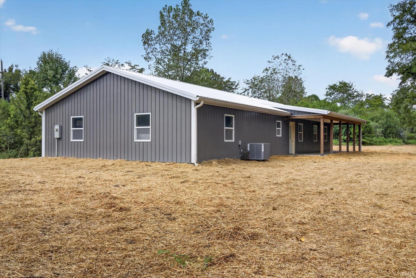
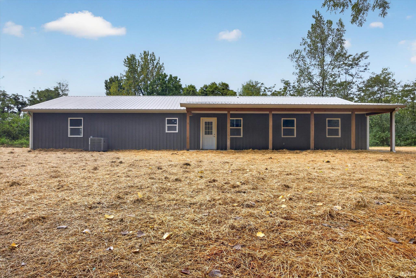
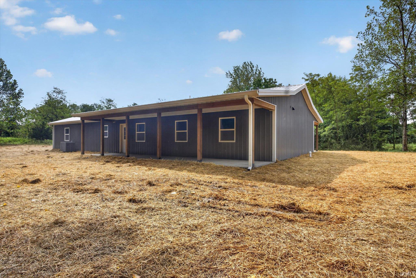
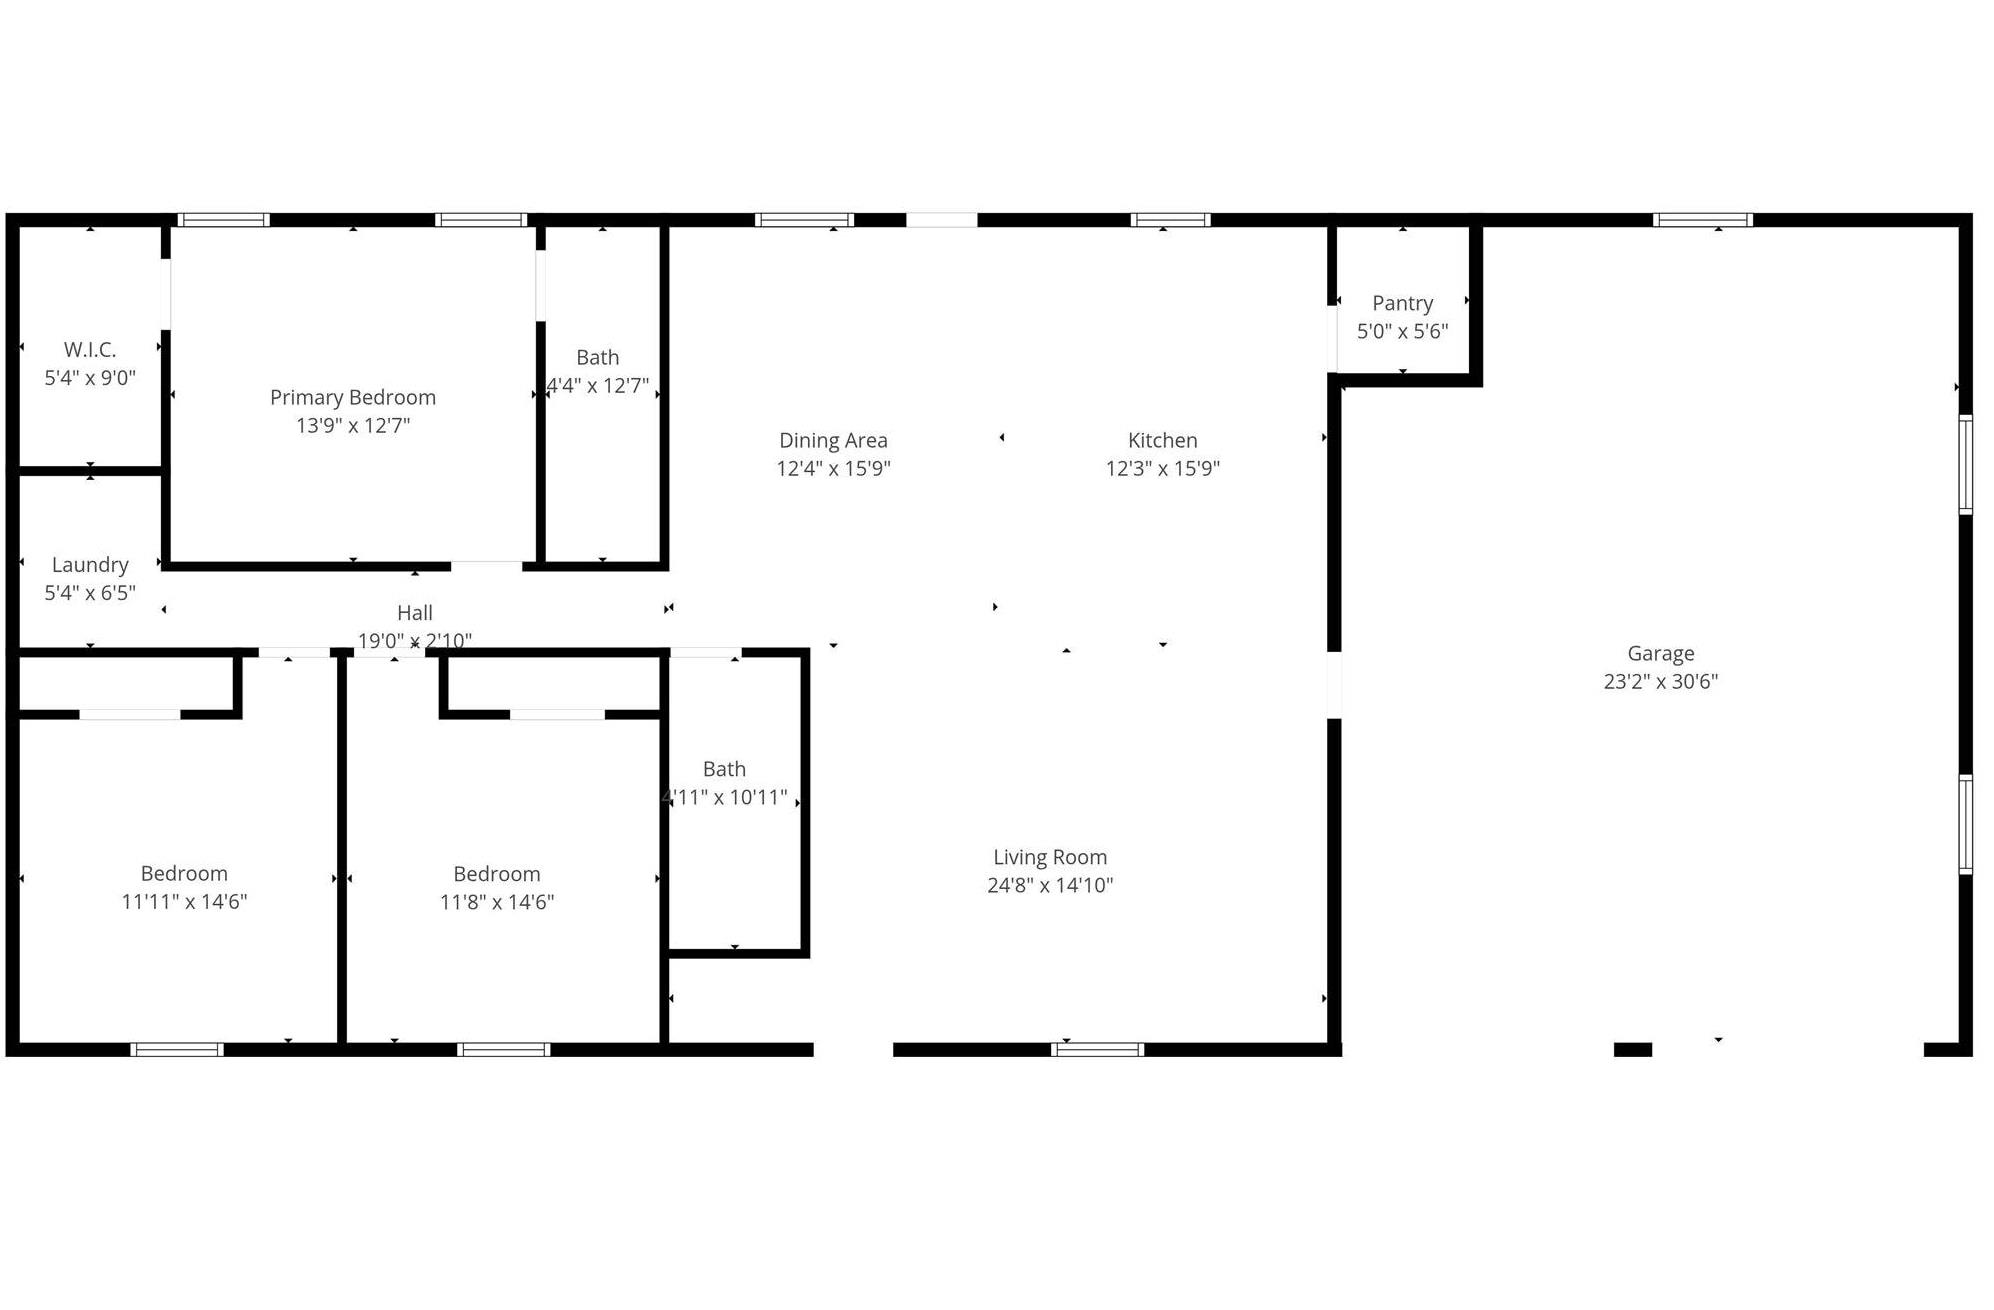
NEW CONSTRUCTION!! Check out this 3-bedroom, 2-bath barndo style situated on 8 acres. Designed with comfort and functionality in mind, the open-concept layout offers a seamless flow between the living, kitchen, and dining areas—perfect for everyday living or hosting guests. Abundant natural light fills the interior, creating a warm and welcoming atmosphere throughout. Built for efficiency and longevity, this home features metal roofing and siding, all-electric utilities, and energy-conscious construction. Step outside to enjoy expansive covered front and rear porches that overlook your own private acreage, providing the perfect setting for peaceful mornings, quiet evenings, and enjoying the surrounding wildlife and scenic views. With modern finishes, a practical layout, and plenty of space to stretch out, this property delivers new-build quality paired with timeless barndo style home.
Directions
W State Road 54 to N Co Rd 1500, right onto W Co Rd 400 N, property will be on your left.
Amenities
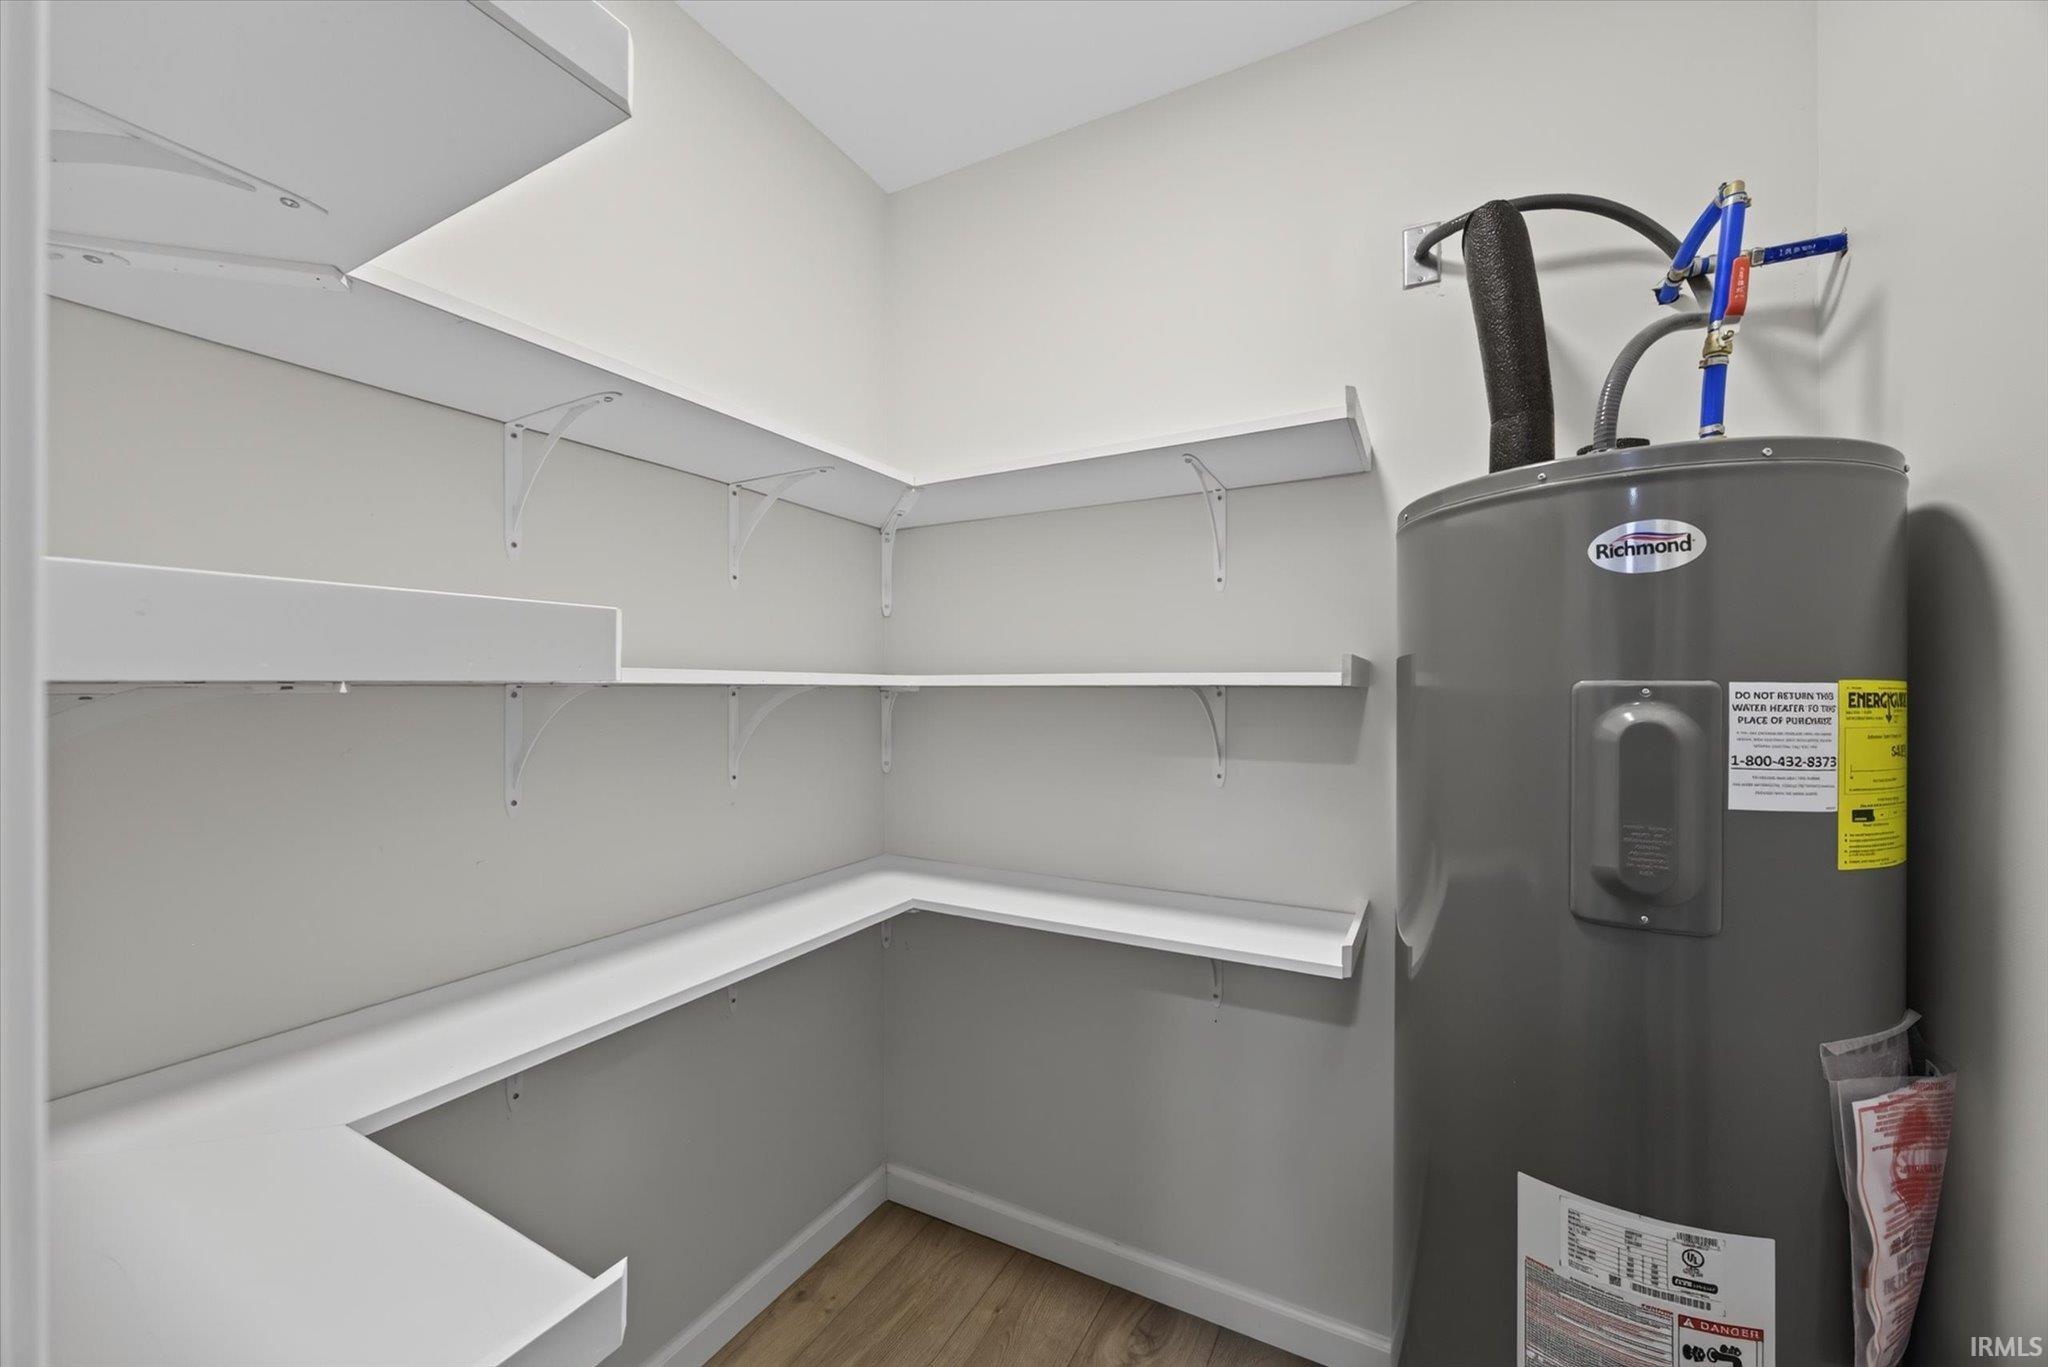
Kitchen Island, Open Floor Plan, Pantry-Walk In, Porch Covered
Sale Includes
Dishwasher, Microwave, Refrigerator, Oven-Electric, Water Heater Electric
Property
| MLS # |
202634015 |
| Date Listed |
2026-08-20 |
| Status |
Active |
| Property Type |
Residential |
| Property SubType |
Site-Built Home |
| Square Feet |
1,600 sqft |
| New Construction |
Spec |
| Style |
One Story |
| Type |
Site-Built Home |
| Bedrooms |
3 |
| Bathrooms |
2 |
| Annual Taxes |
$312.00 |
| Year Taxes Payable |
2026 |
| Year Built |
2026 |
| Virtual Tour |
propertypanorama.com » |
| Days on Market |
44 |
| Homestead Year |
No |
Additional
| Design |
Ranch |
| Cooling |
Central Air |
| Heating |
Electric, Forced Air, Heat Pump |
| Garage |
Attached |
| Main Level Laundry |
Yes |
Room Dimensions
| Living Room |
25 × 15 |
Main Level |
| Dining Room |
12 × 16 |
Main Level |
| Kitchen |
12 × 16 |
Main Level |
| Master Bedroom |
14 × 13 |
Main Level |
| 2nd Bedroom |
12 × 14 |
Main Level |
| 3rd Bedroom |
12 × 14 |
Main Level |
Bathroom Locations
External Features
| Construction |
Site-Built Home |
| Exterior |
Metal |
| Lot Size |
348,480 sq ft |
| Acreage |
8.00 Acres |
| Lot Dimensions |
310x1090 |
| Sewer |
Septic |
| Water |
City |
| Fence |
None |
Location
| Area |
Greene County |
| Location |
Rural |
| County |
Greene |
| Subdivision |
None |
| Township |
Wright |
| City |
Linton |
| State |
IN |
| Zip |
47441 |
Schools
| School District |
MSD of Shakamak |
| Elementary |
Shakamak |
| Middle School |
Shakamak |
| High School |
Shakamak |
Financial
| Financing Terms |
Cash, Conventional, FHA, USDA |
| Assoc. Dues |
$0.00 Not Applicable |
IDX information provided by the Indiana Regional MLS.
IDX information is provided exclusively for consumers’ personal, non-commercial use and may not be used for any purpose other than to identify prospective properties consumers may be interested in purchasing. Data is deemed reliable but is not guaranteed accurate by the MLS.