Property Description
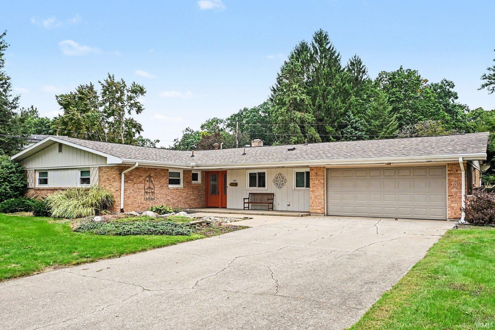
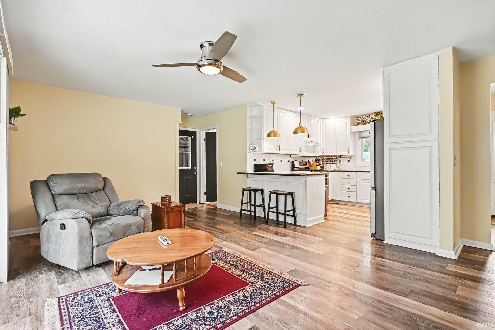
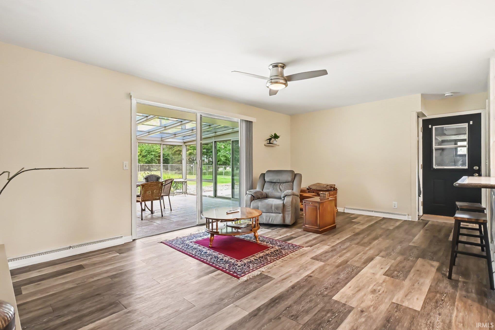
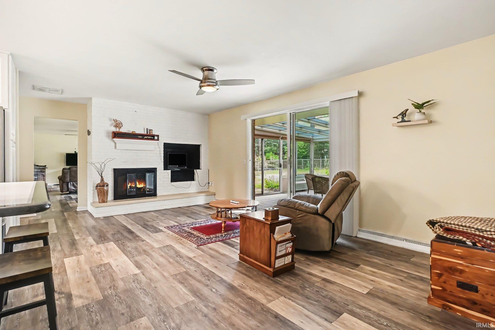
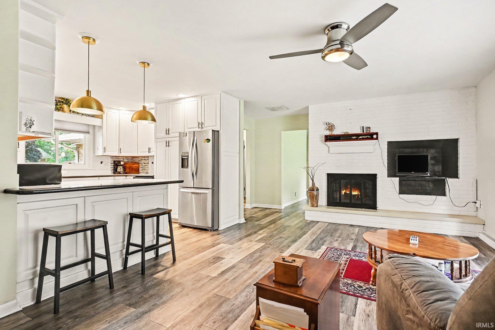
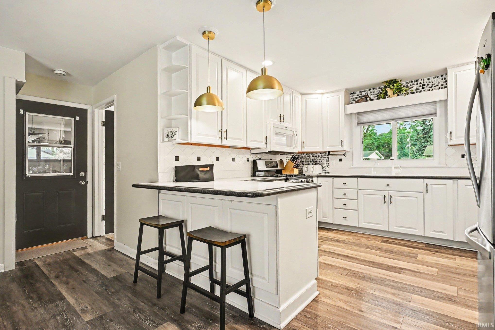
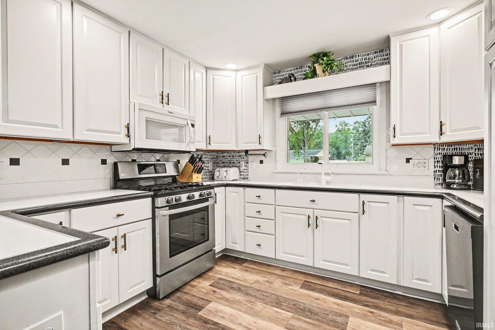
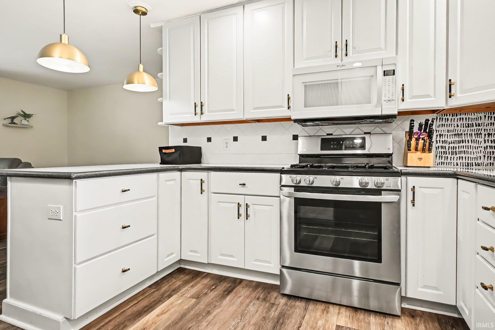
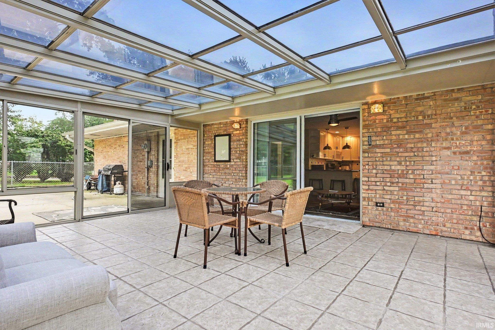
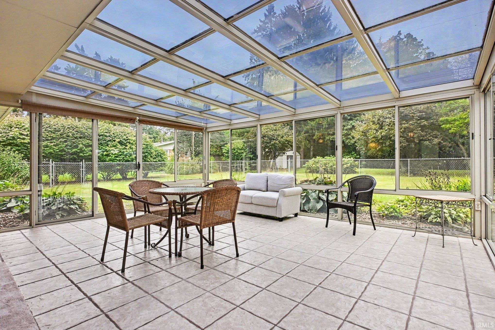
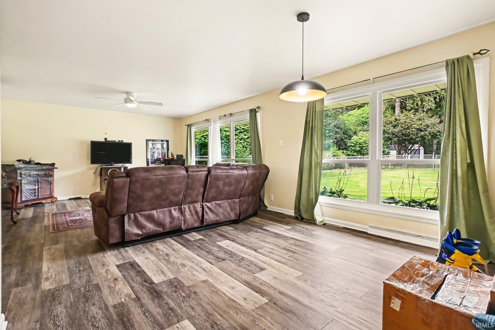
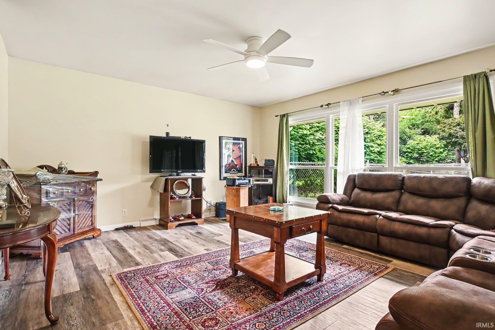
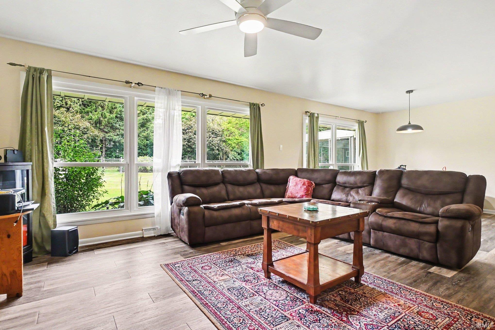
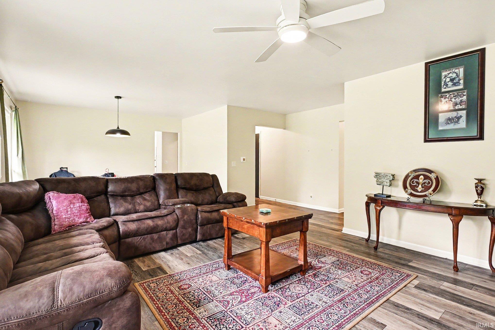
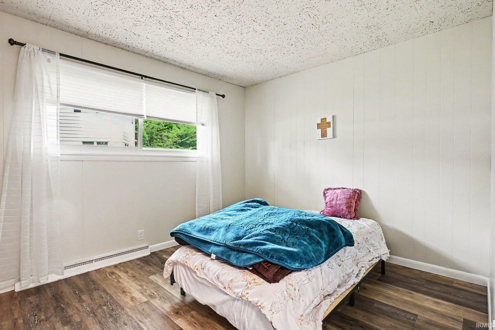
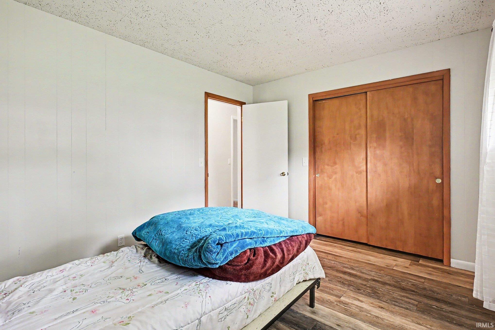
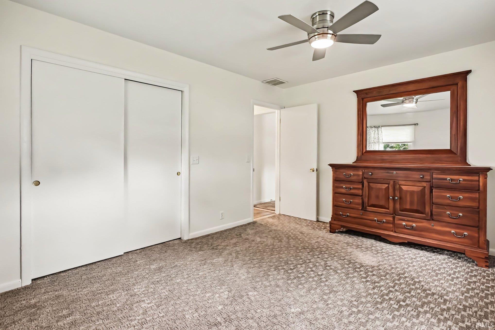
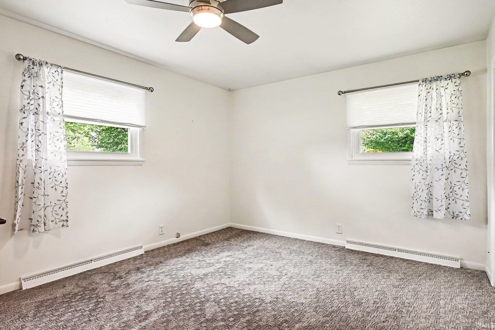
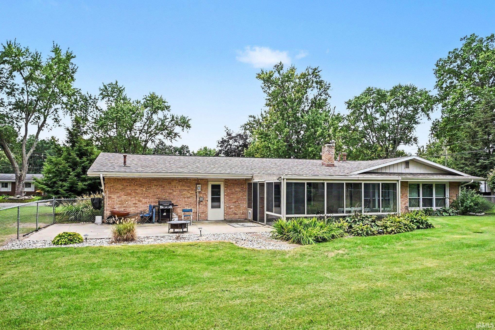
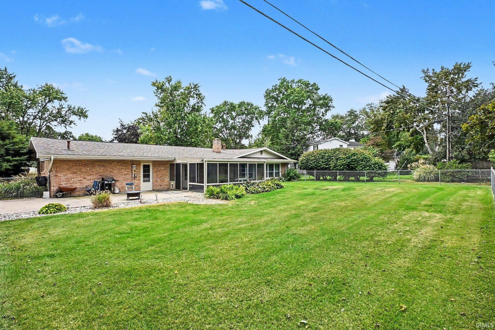
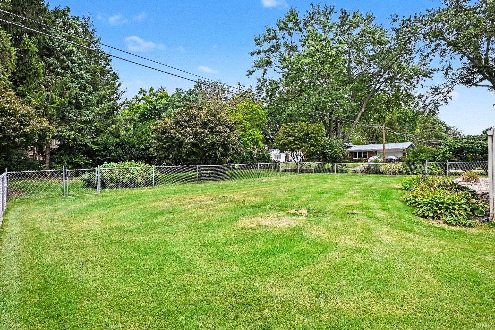
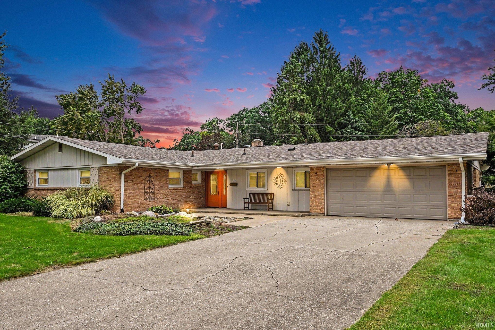
Modern sprawling ranch. Fabulous bright and open floor plan. Kitchen is open to the living room and offers beautiful hard surface counters and breakfast nook. All appliances will be remaining. The perfect layout for entertaining! Extra large 4 season room with great views of the yard and patio. Plenty of fenced yard space and landscaped to provide privacy too. Additional family room just off the formal dining area. Come take a look!
Directions
North on Bay St from Bristol St. West on Springbrook
Amenities
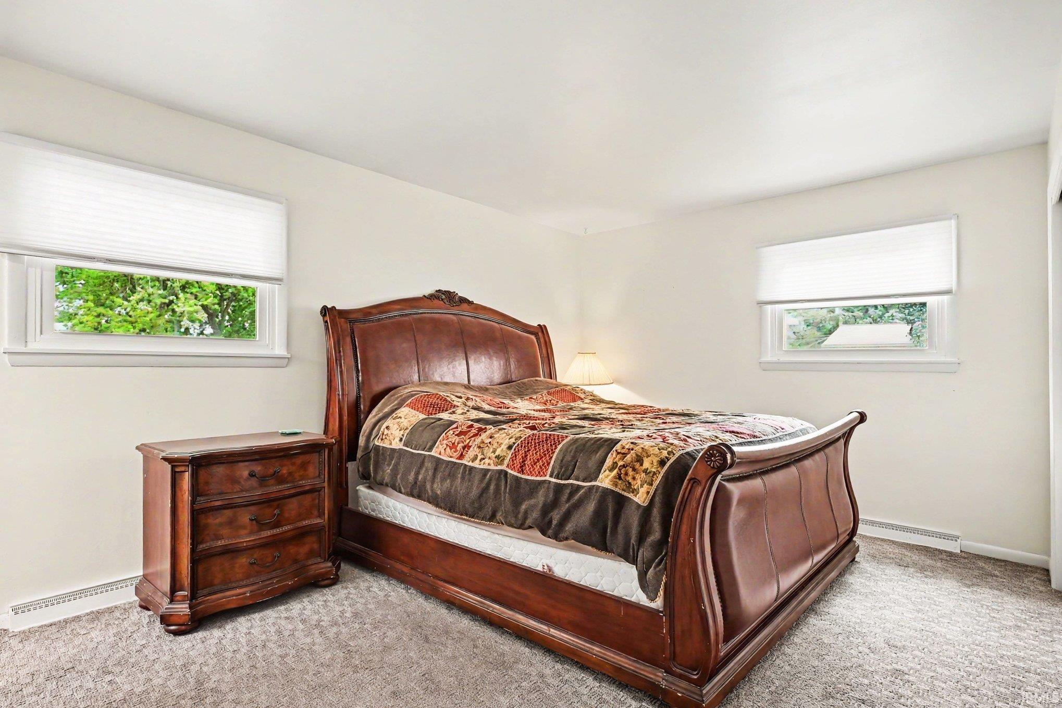
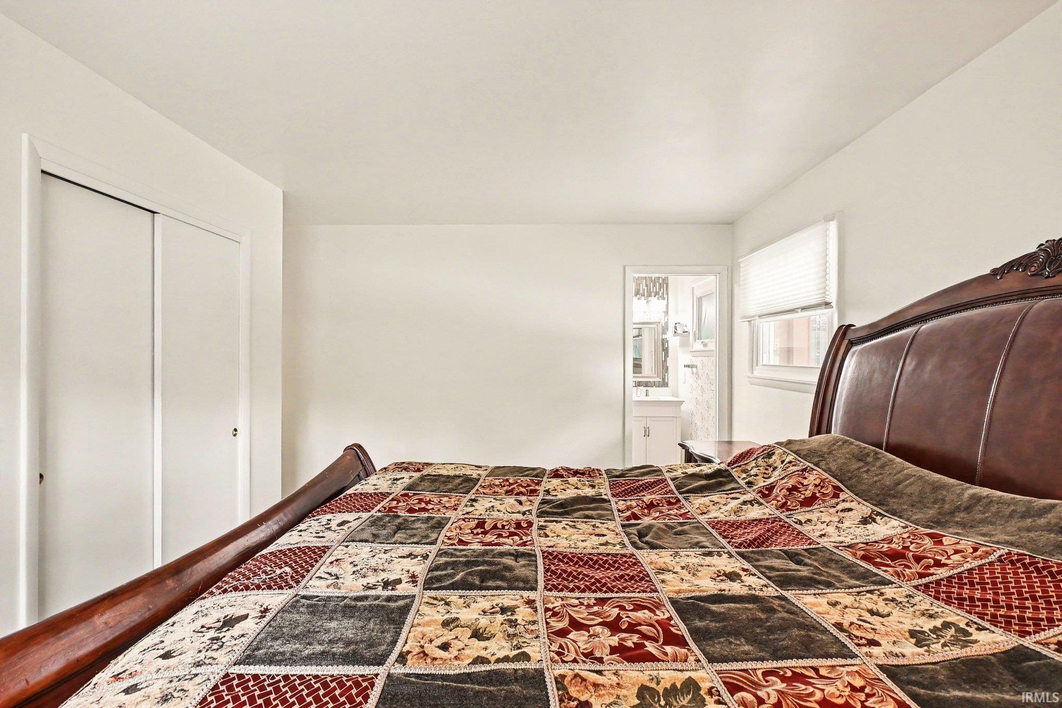
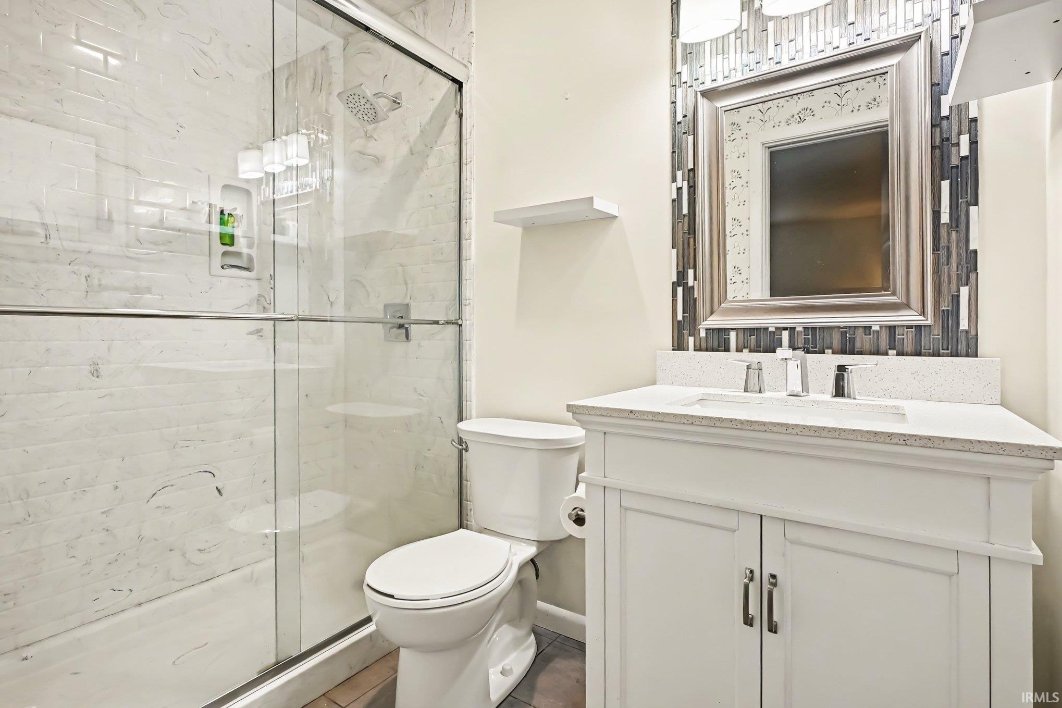
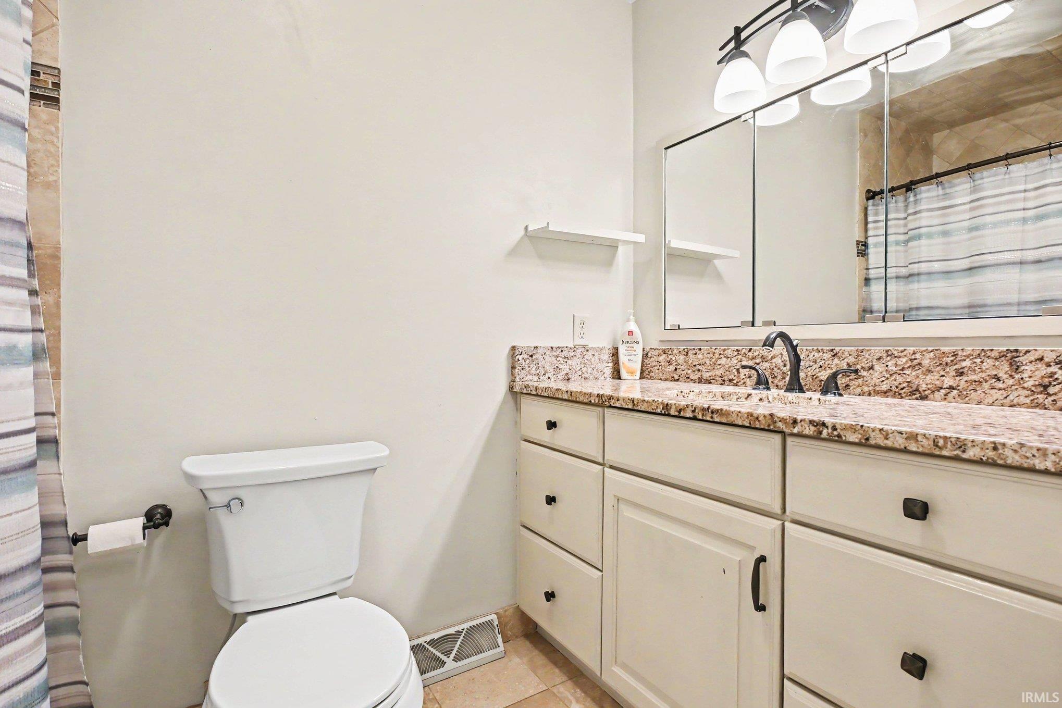
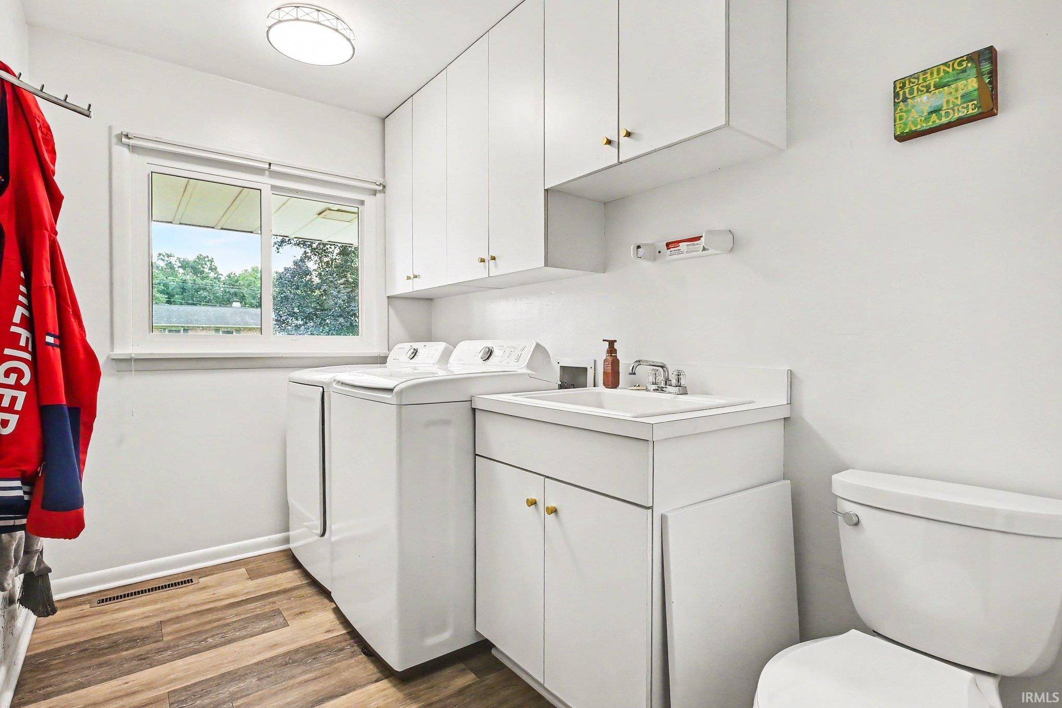
1st Bdrm En Suite, Breakfast Bar, Countertops-Solid Surf, Disposal, Dryer Hook Up Gas, Foyer Entry, Garage Door Opener, Irrigation System, Landscaped, Range/Oven Hook Up Gas, Stand Up Shower, Tub/Shower Combination, Main Level Bedroom Suite, Formal Dining Room, Great Room, Main Floor Laundry, Washer Hook-Up
Sale Includes
Dishwasher, Microwave, Refrigerator, Washer, Window Treatments, Dryer-Gas, Oven-Gas, Range-Gas, Water Heater Gas, Water Softener-Owned, Window Treatment-Blinds
Property
| MLS # |
202634020 |
| Date Listed |
2026-08-20 |
| Status |
Active |
| Property Type |
Residential |
| Property SubType |
Site-Built Home |
| Square Feet |
2,184 sqft |
| New Construction |
No |
| Style |
One Story |
| Type |
Site-Built Home |
| Bedrooms |
3 |
| Bathrooms |
3 (2 Full, 1 Half) |
| Annual Taxes |
$2,720.04 |
| Year Taxes Payable |
2026 |
| Year Built |
1961 |
| Virtual Tour |
propertypanorama.com » |
| Days on Market |
39 |
| Homestead Year |
No |
Additional
| Design |
Ranch |
| Cooling |
Central Air |
| Heating |
Gas, Forced Air |
| Garage |
Attached |
| Main Level Laundry |
Yes |
| Outbuilding |
Garden Shed |
Room Dimensions
| Living Room |
19 × 16 |
Main Level |
| Dining Room |
12 × 11 |
Main Level |
| Family Room |
19 × 17 |
Main Level |
| Kitchen |
16 × 12 |
Main Level |
| Master Bedroom |
16 × 12 |
Main Level |
| 2nd Bedroom |
15 × 12 |
Main Level |
| 3rd Bedroom |
11 × 12 |
Main Level |
Bathroom Locations
| Full Baths |
2 Main |
| Half Baths |
1 Main |
External Features
| Construction |
Site-Built Home |
| Exterior |
Brick,Vinyl,Wood |
| Lot Size |
18,731 sq ft |
| Acreage |
0.43 Acres |
| Lot Dimensions |
125X176 |
| Out Buildings |
Garden Shed |
| Sewer |
City |
| Water |
City |
| Fence |
Chain Link,Privacy,Wood |
Location
| Area |
Elkhart County |
| Location |
City/Town/Suburb |
| County |
Elkhart |
| Subdivision |
Greenleaf Manor |
| Township |
Osolo |
| City |
Elkhart |
| State |
IN |
| Zip |
46514 |
Schools
| School District |
Elkhart Community Schools |
| Elementary |
Pinewood |
| Middle School |
North Side |
| High School |
Elkhart |
Financial
| Financing Terms |
Cash, Conventional, FHA, VA |
| Assoc. Dues |
$50.00 Not Applicable |
| Assoc. Restrictions |
Yes |
| Other Fees |
Annually |