Property Description
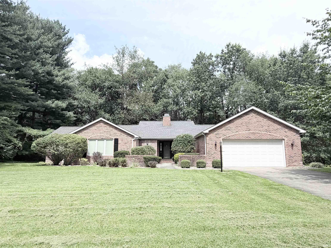
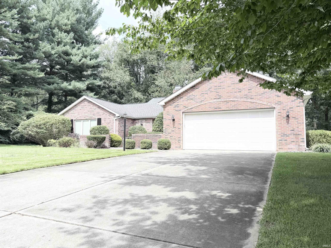
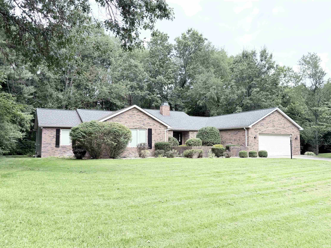
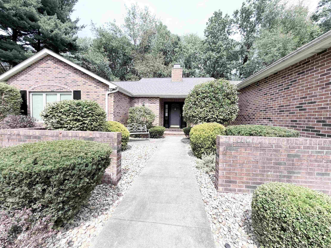
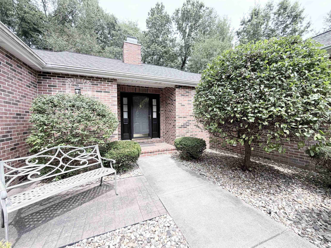
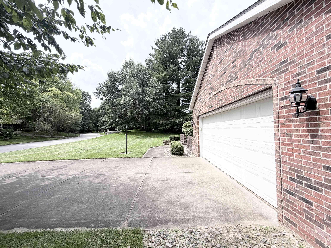
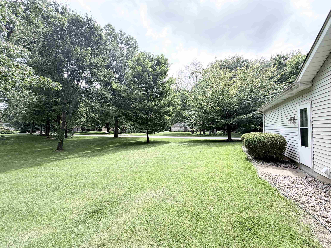
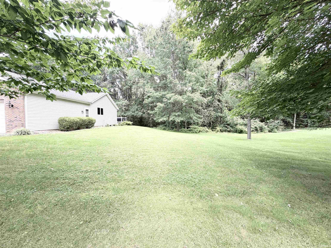
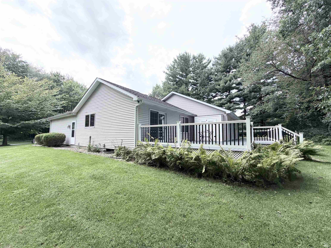
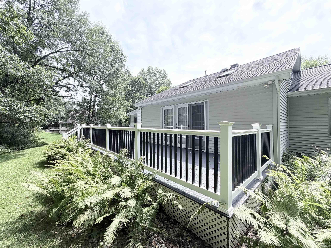
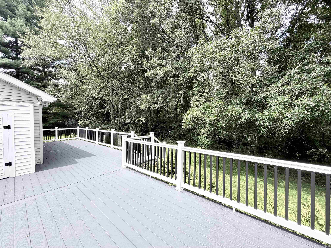
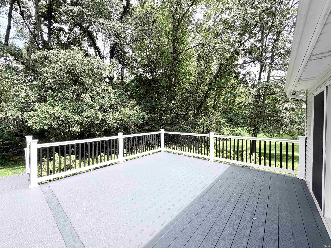
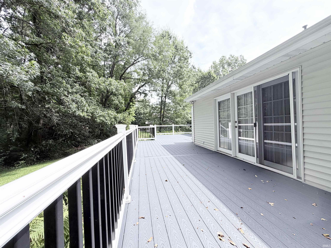
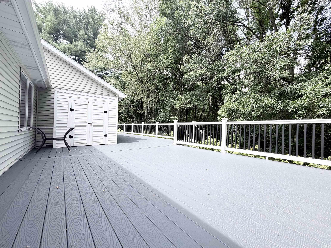
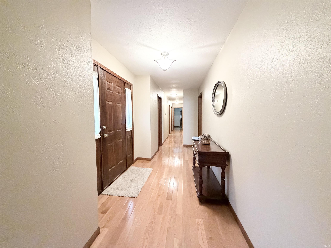
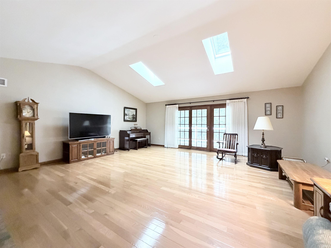
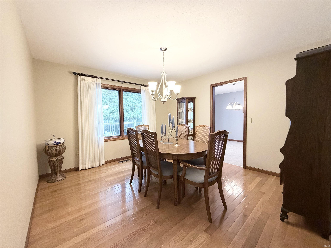
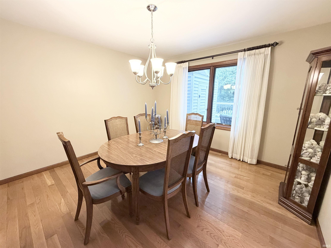
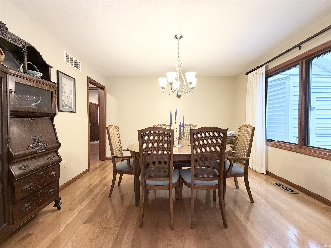
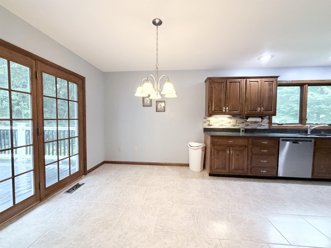
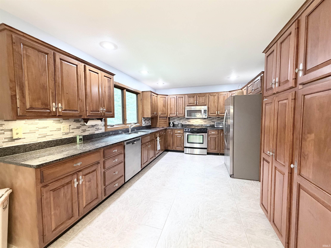
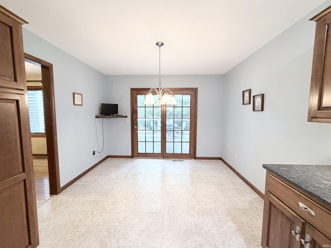
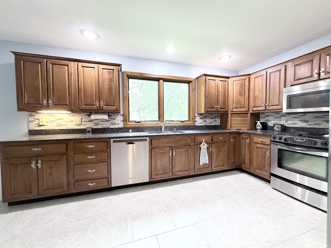
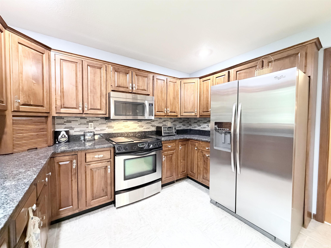
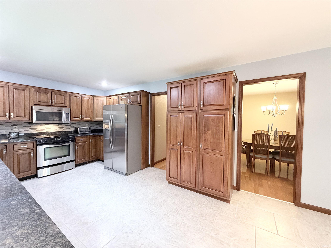
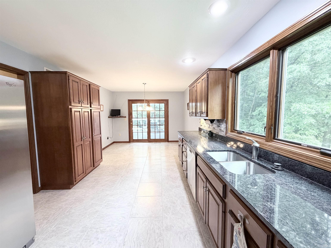
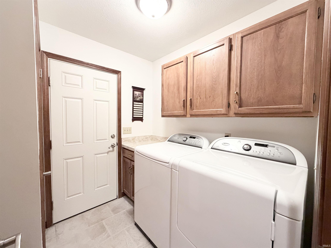
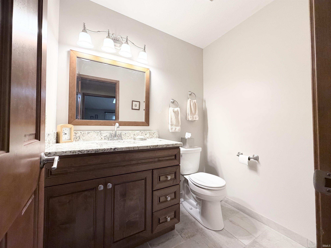
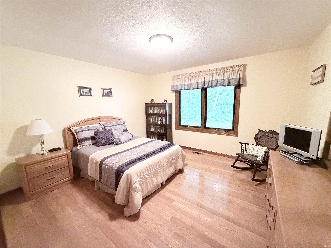
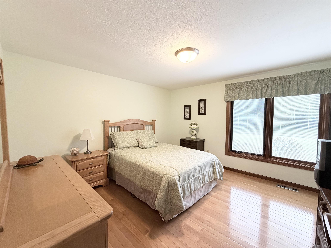
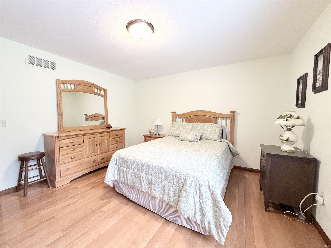
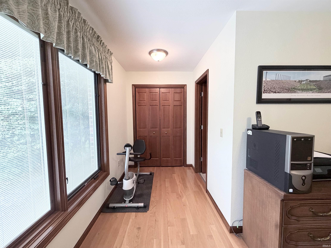
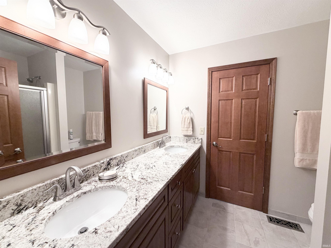
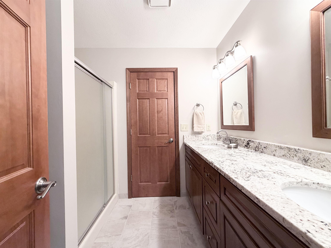
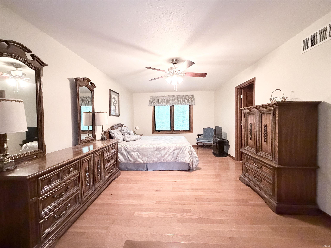
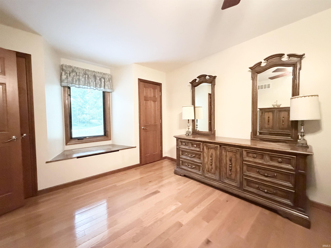
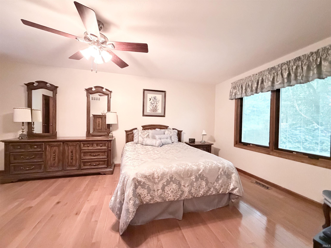
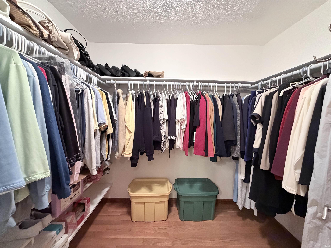
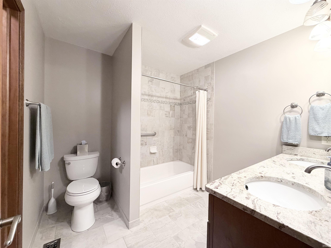
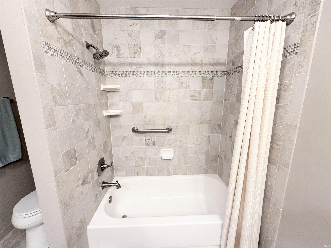
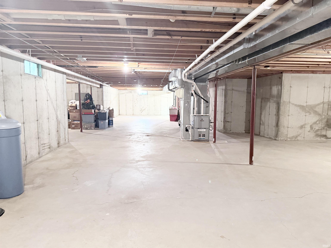
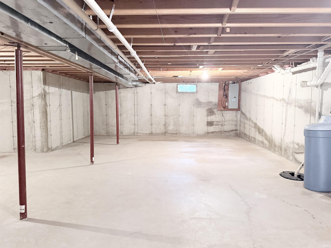
Back on the market. No fault to Seller(8/31/26). Check out this beautiful 2217 sqft ranch home on South Bend's Southside in popular Whispering Hills Subdivision! Partially wooded. 3 bedrooms, 2.5 baths on just under a 1 acre lot. Brick front exterior, 2 car attached garage, a huge composite deck off the back, and a sprinkler system all the way around the home and side yards. Large foyer entry way. Large great room with a gas starter woodburning fireplace, a vaulted ceiling, and skylights. Formal dining room. Large eat-in kitchen with custom cabinetry, granite countertops, tile backsplash, and appliances. First floor laundry. Good size bedrooms. The master bedroom is large with a walk-in closet and a full bath. Bedrooms also have windows with built-in blinds(10yrs). Full dry unfinished basement. New roof in 2013. Furnace and central air(2014). Dual septic system. Assoc dues only $110 a year. Minutes from all your major shopping. Very clean home!
Directions
Kern Rd to Whispering Hills Dr. to Windrush Ct. (Go east)
Amenities
Built-In Bookcase, Ceiling-Cathedral, Ceiling Fan(s), Closet(s) Walk-in, Countertops-Solid Surf, Deck Open, Disposal, Eat-In Kitchen, Foyer Entry, Garage Door Opener, Irrigation System, Landscaped, Near Walking Trail, Skylight(s), Main Level Bedroom Suite, Formal Dining Room, Main Floor Laundry, Custom Cabinetry
Sale Includes
Dishwasher, Microwave, Refrigerator, Washer, Dryer-Electric, Humidifier, Range-Electric, Sump Pump, Water Heater Gas, Water Softener-Owned
Property
| MLS # |
202634023 |
| Date Listed |
2026-08-20 |
| Status |
Cont-AccptngBackupOffers |
| Property Type |
Residential |
| Property SubType |
Site-Built Home |
| Finished Square Feet |
2,217 sqft |
| Total Square Feet |
4,434 sqft |
| New Construction |
No |
| Style |
One Story |
| Type |
Site-Built Home |
| Basement |
Yes |
| Bedrooms |
3 |
| Bathrooms |
3 (2 Full, 1 Half) |
| Annual Taxes |
$3,692.80 |
| Year Taxes Payable |
2026 |
| Year Built |
1992 |
| Virtual Tour |
propertypanorama.com » |
| Days on Market |
39 |
| Homestead Year |
No |
Additional
| Design |
Ranch |
| Cooling |
Central Air |
| Heating |
Gas, Forced Air |
| Garage |
Attached |
| Hardwood Floors |
Yes |
| Main Level Laundry |
Yes |
Room Dimensions
| Living Room |
23 × 21 |
Main Level |
| Dining Room |
13 × 12 |
Main Level |
| Kitchen |
23 × 11 |
Main Level |
| Master Bedroom |
20 × 12 |
Main Level |
| 2nd Bedroom |
16 × 13 |
Main Level |
| 3rd Bedroom |
13 × 13 |
Main Level |
Bathroom Locations
| Full Baths |
2 Main |
| Half Baths |
1 Main |
External Features
| Construction |
Site-Built Home |
| Exterior |
Brick,Vinyl |
| Lot Size |
39,204 sq ft |
| Acreage |
0.90 Acres |
| Lot Dimensions |
0x0 |
| Parking |
Yes |
| Sewer |
Septic |
| Water |
Well |
| Fence |
None |
Location
| Area |
St. Joseph County |
| Location |
Rural Subdivision, Near Walking Trail |
| County |
St. Joseph |
| Subdivision |
Whispering Hills |
| Township |
Centre |
| City |
South Bend |
| State |
IN |
| Zip |
46614 |
Schools
| School District |
South Bend Community School Corp. |
| Elementary |
Monroe |
| Middle School |
Jackson |
| High School |
Riley |
Financial
| Financing Terms |
Cash, Conventional, FHA, VA |
| Assoc. Dues |
$0.00 Not Applicable |