Property Description
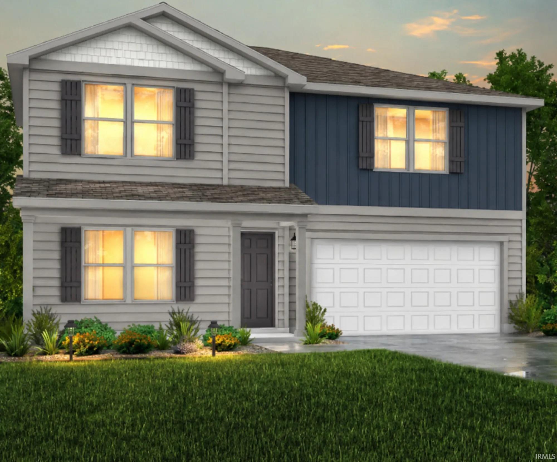
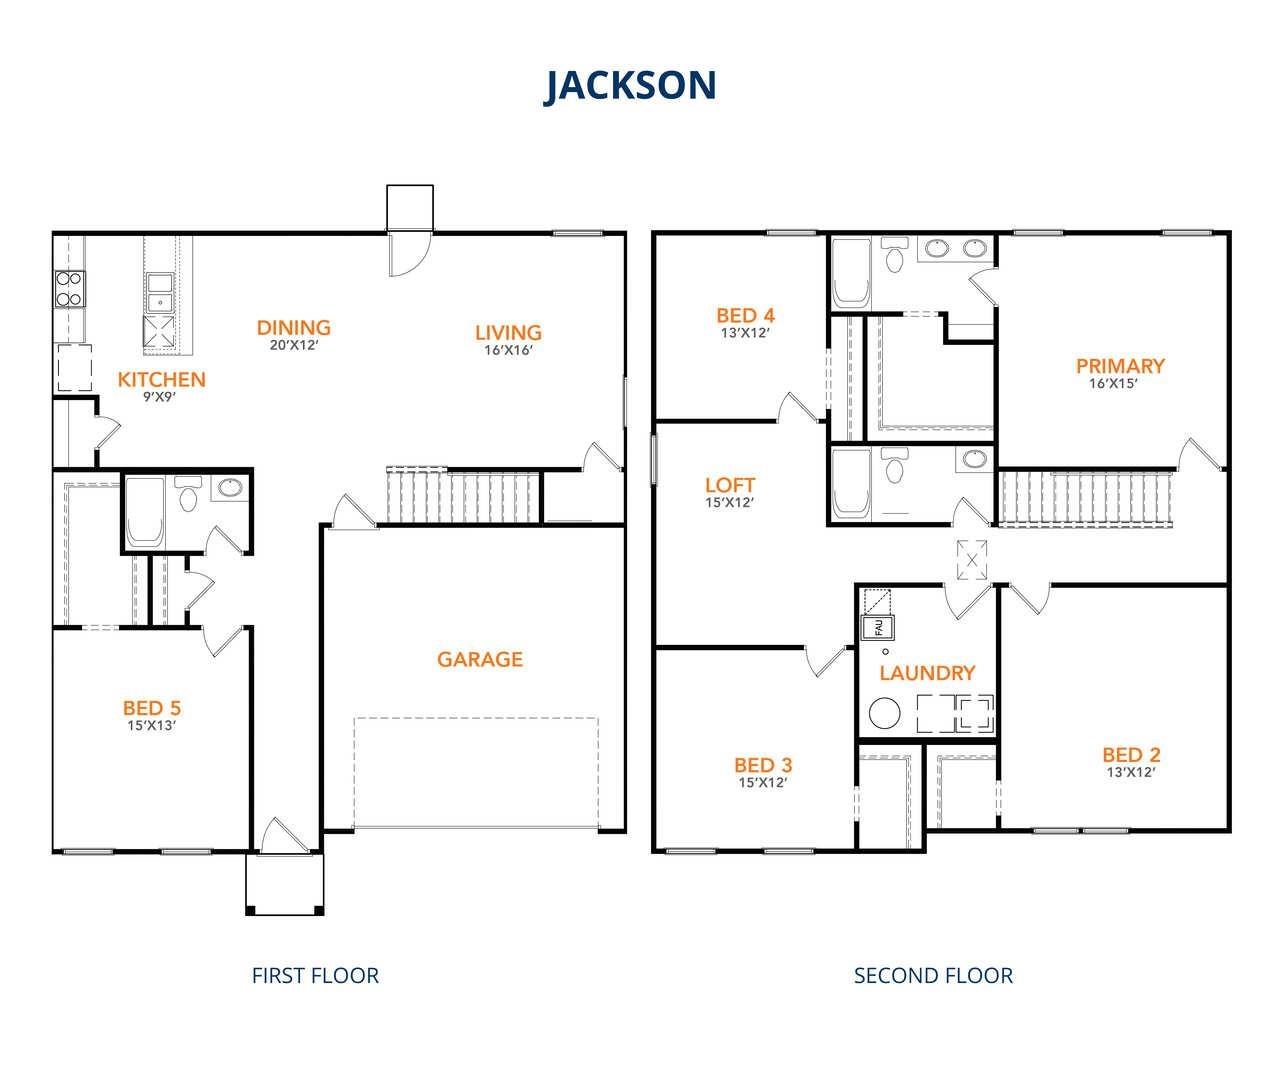
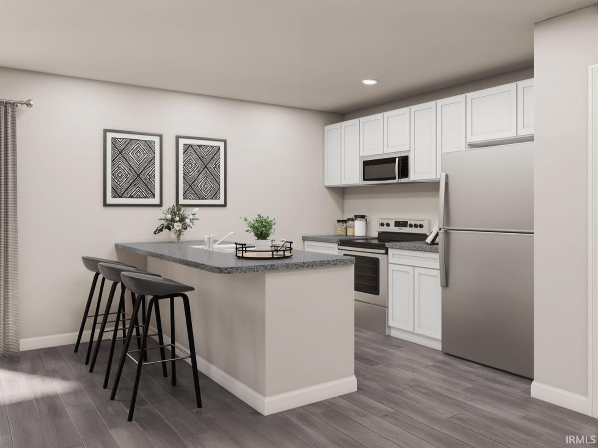
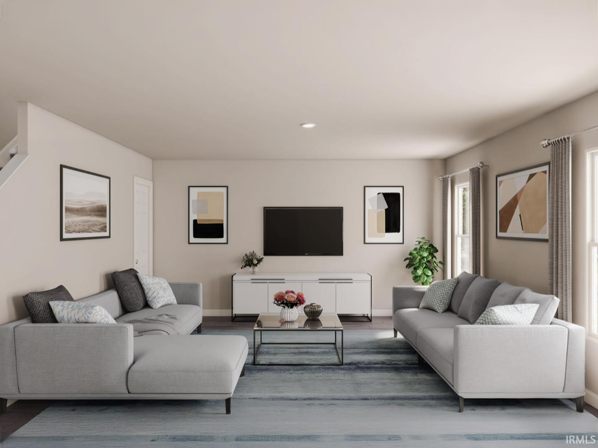
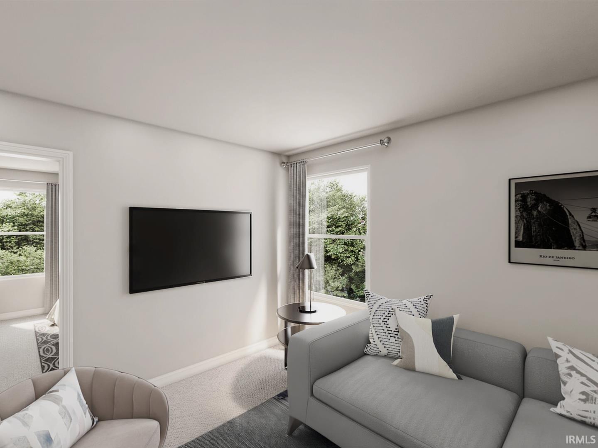
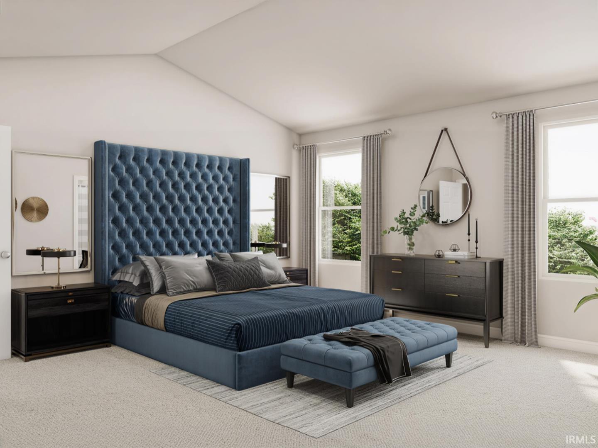
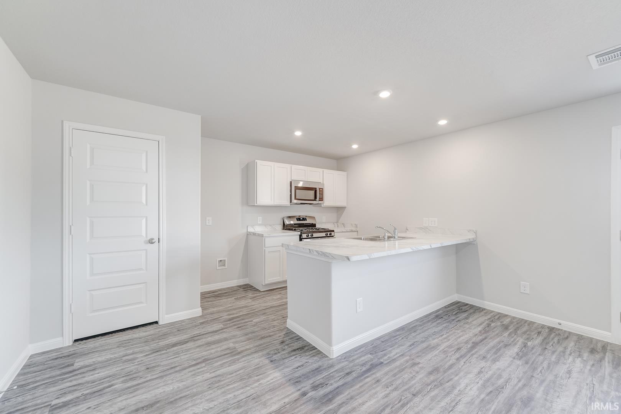
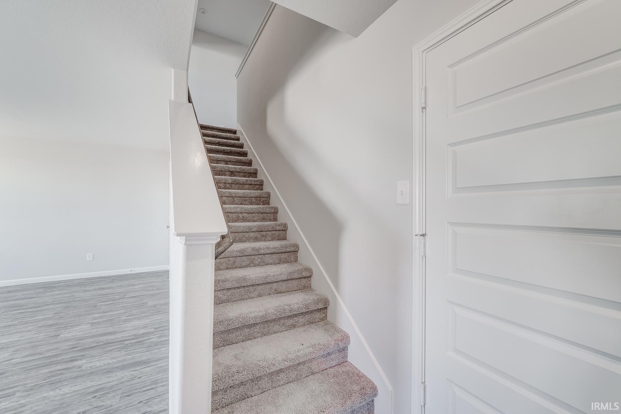
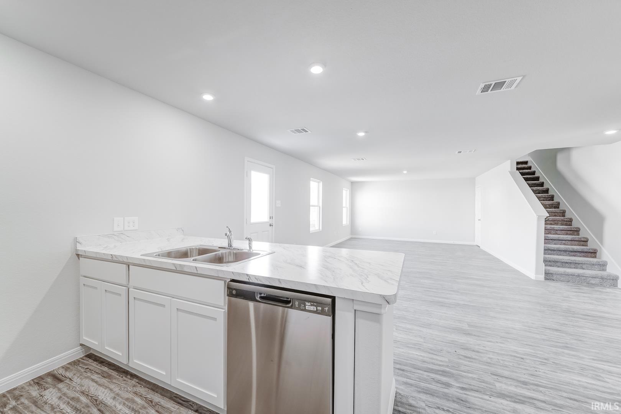
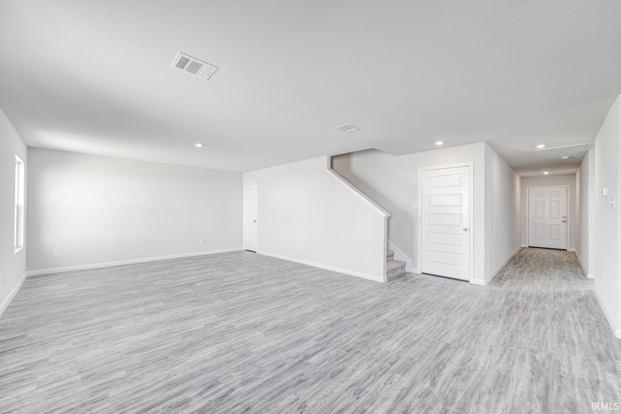
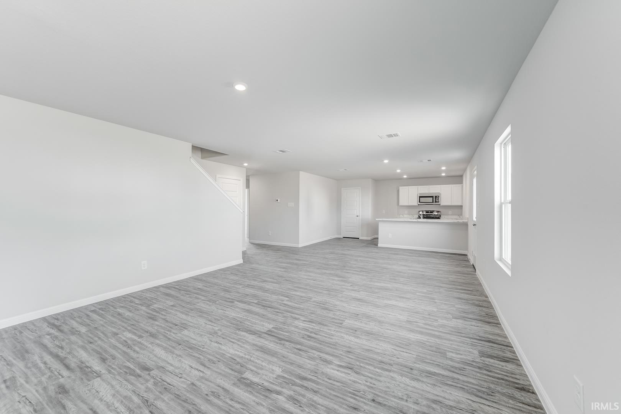
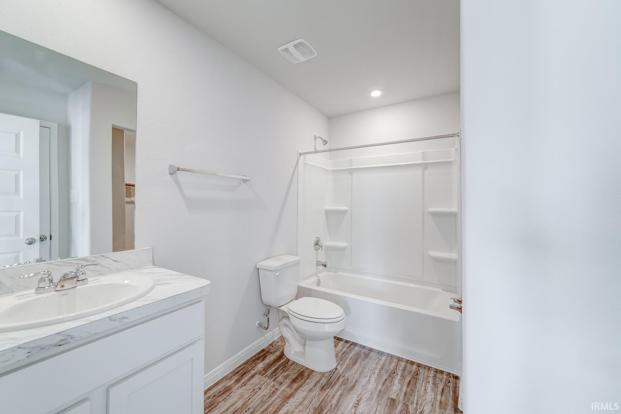
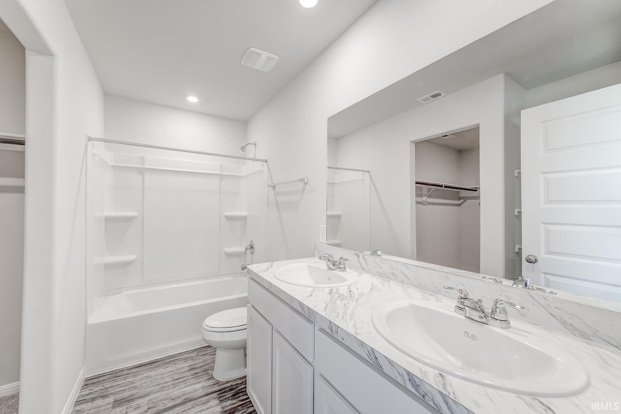
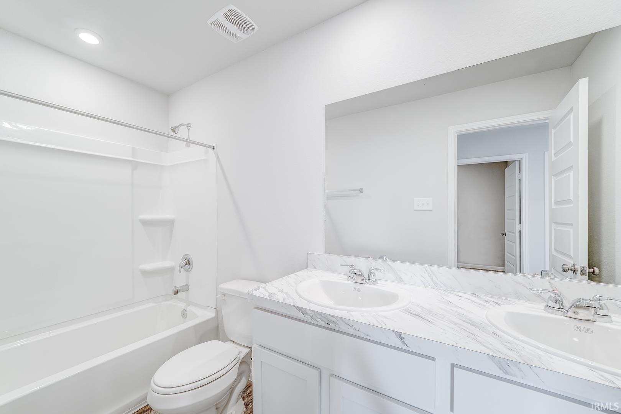
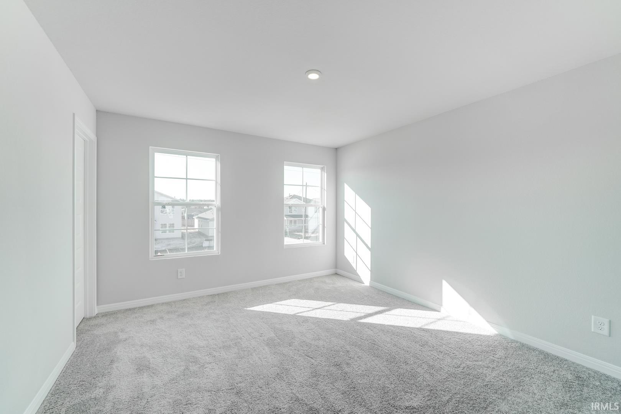
MLS# 202634029 - Built by NHC - Ready Now ~ The Jackson Plan from our Liberty Series is where style meets functionality, offering a spacious design perfect for growing households. This 2-story home features 5 bedrooms, 3 bathrooms, a 2-car garage, and 2,600 square feet of thoughtfully crafted living space. As you enter, you’ll find a main-level bedroom with a walk-in closet and a full bathroom — ideal for guests. Continue down the hall to the dining area, which sits perfectly between the well-appointed kitchen and the inviting family room, creating an ideal space for gathering and entertaining.
Directions
Turn right toward Charlestown Landing Rd Turn right onto Charlestown Landing Rd Turn left onto Harmony Dr Continue onto Harmony Ln
Amenities
Breakfast Bar, Ceiling Fan(s), Closet(s) Walk-in, Eat-In Kitchen, Open Floor Plan, Range/Oven Hook Up Elec, Tub/Shower Combination
Sale Includes
Dishwasher, Microwave, Range-Electric
Property
| MLS # |
202634029 |
| Date Listed |
2026-08-20 |
| Status |
Active |
| Property Type |
Residential |
| Property SubType |
Site-Built Home |
| Square Feet |
2,600 sqft |
| New Construction |
Spec |
| Style |
Detached |
| Type |
Site-Built Home |
| Bedrooms |
5 |
| Bathrooms |
3 |
| Year Taxes Payable |
2026 |
| Year Built |
2026 |
| Builder Name |
NHC |
| Virtual Tour |
propertypanorama.com » |
| Days on Market |
44 |
| Homestead Year |
No |
Additional
| Design |
Craftsman |
| Cooling |
Central Air |
| Heating |
Electric |
| Garage |
Attached |
Room Dimensions
| Living Room |
16 × 16 |
Main Level |
| Dining Room |
20 × 12 |
Main Level |
| Kitchen |
14 × 9 |
Main Level |
| Master Bedroom |
16 × 15 |
Upper Level |
| 2nd Bedroom |
13 × 12 |
Upper Level |
| 3rd Bedroom |
15 × 12 |
Upper Level |
| 4th Bedroom |
13 × 12 |
Upper Level |
| 5th Bedroom |
15 × 13 |
Main Level |
| Loft |
15 × 12 |
Upper Level |
Bathroom Locations
| Full Baths |
1 Main, 2 Upper |
External Features
| Construction |
Site-Built Home |
| Exterior |
Vinyl |
| Lot Size |
3,920 sq ft |
| Acreage |
0.09 Acres |
| Lot Dimensions |
83x49 |
| Sewer |
City |
| Water |
City |
| Fence |
None |
Location
| Area |
Clark County |
| County |
Clark |
| Subdivision |
None |
| Township |
Charlestown |
| City |
Charlestown |
| State |
IN |
| Zip |
47111 |
Schools
| School District |
Greater Clark County Schools |
| Elementary |
Pleasant Ridge |
| Middle School |
Charlestown |
| High School |
Charlestown |
Financial
| Financing Terms |
Cash, Conventional, FHA, VA |
| Assoc. Dues |
$0.00 Not Applicable |
IDX information provided by the Indiana Regional MLS.
IDX information is provided exclusively for consumers’ personal, non-commercial use and may not be used for any purpose other than to identify prospective properties consumers may be interested in purchasing. Data is deemed reliable but is not guaranteed accurate by the MLS.