Property Description
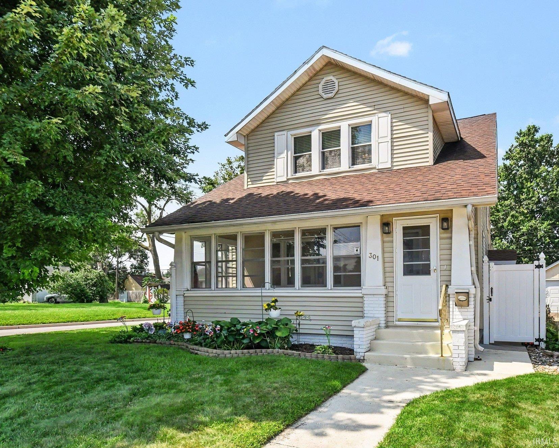
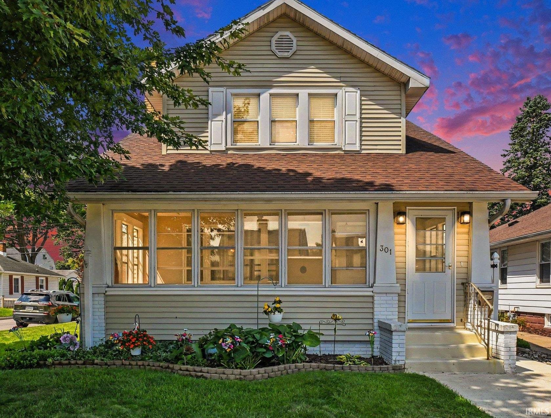
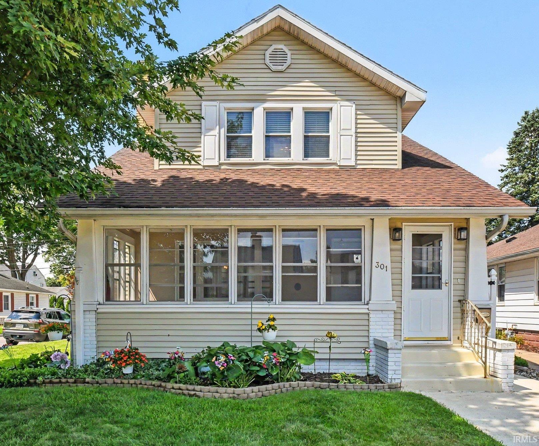
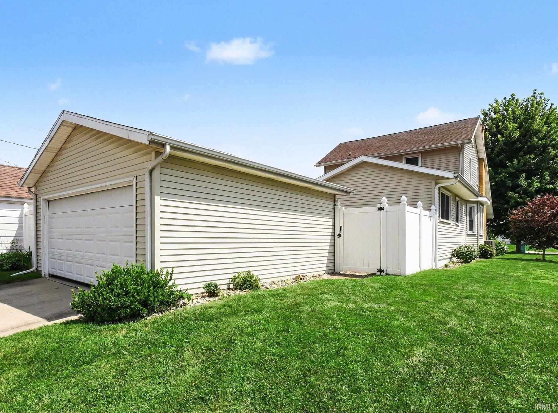
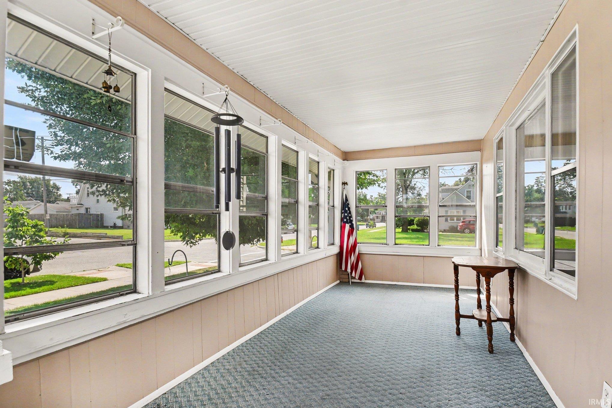
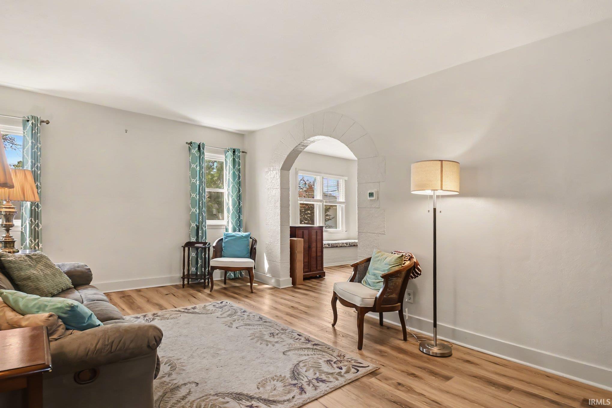
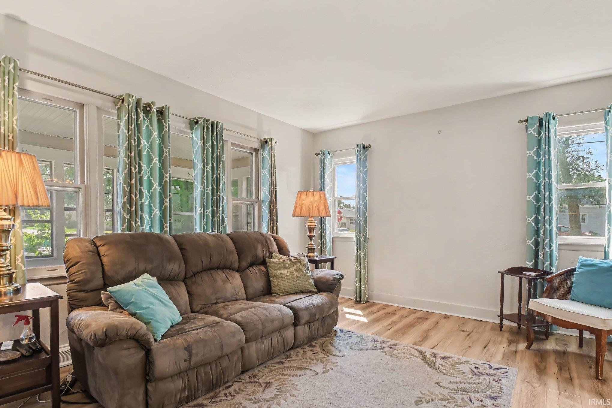
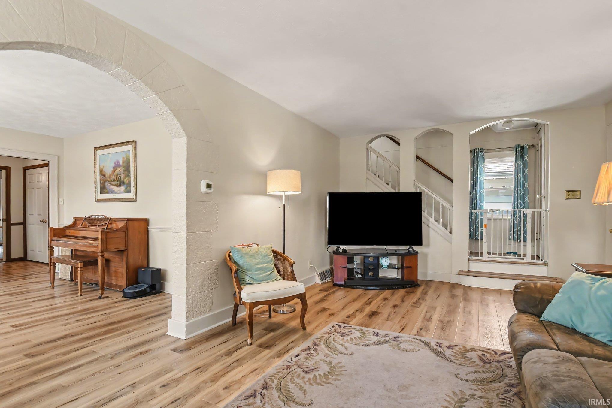
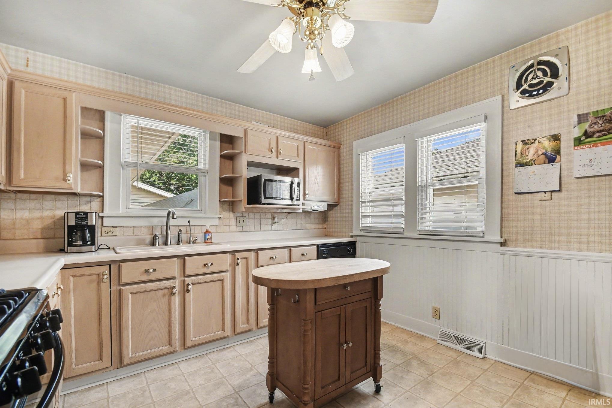
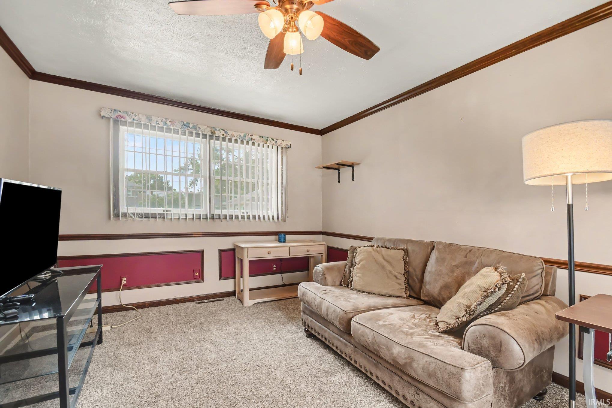
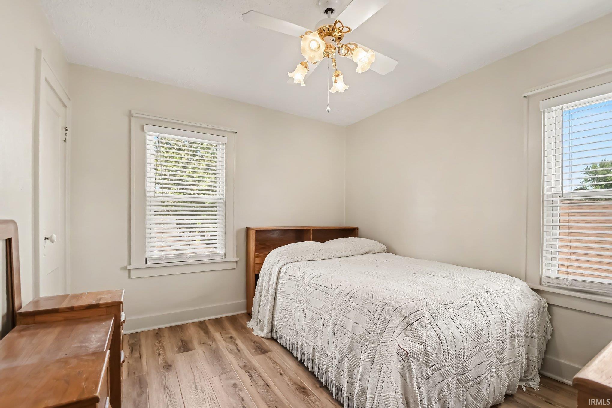
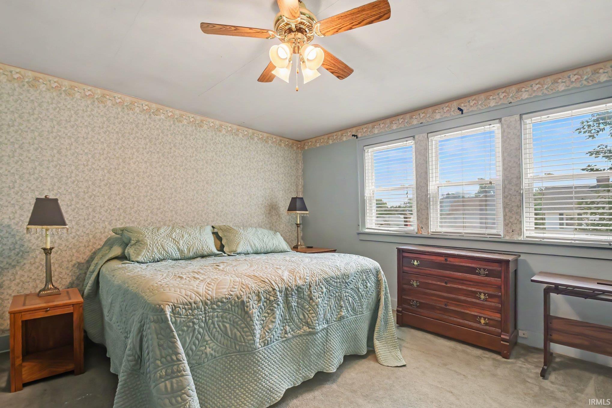
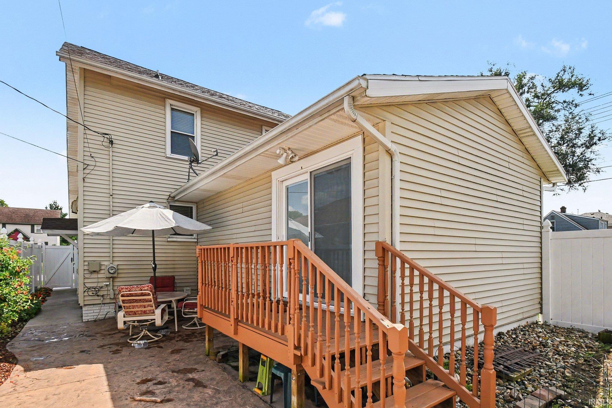
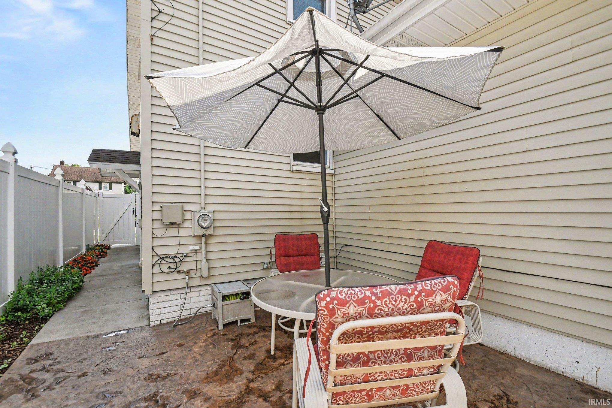
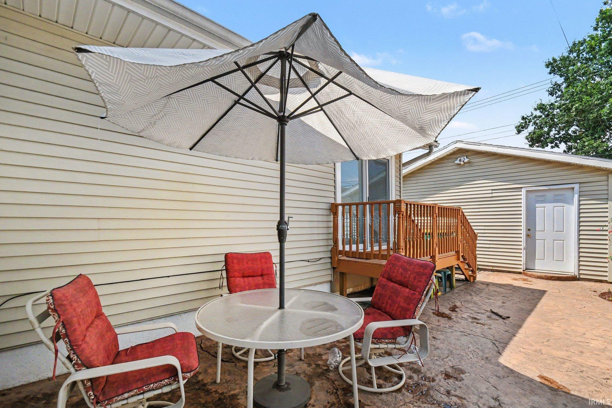
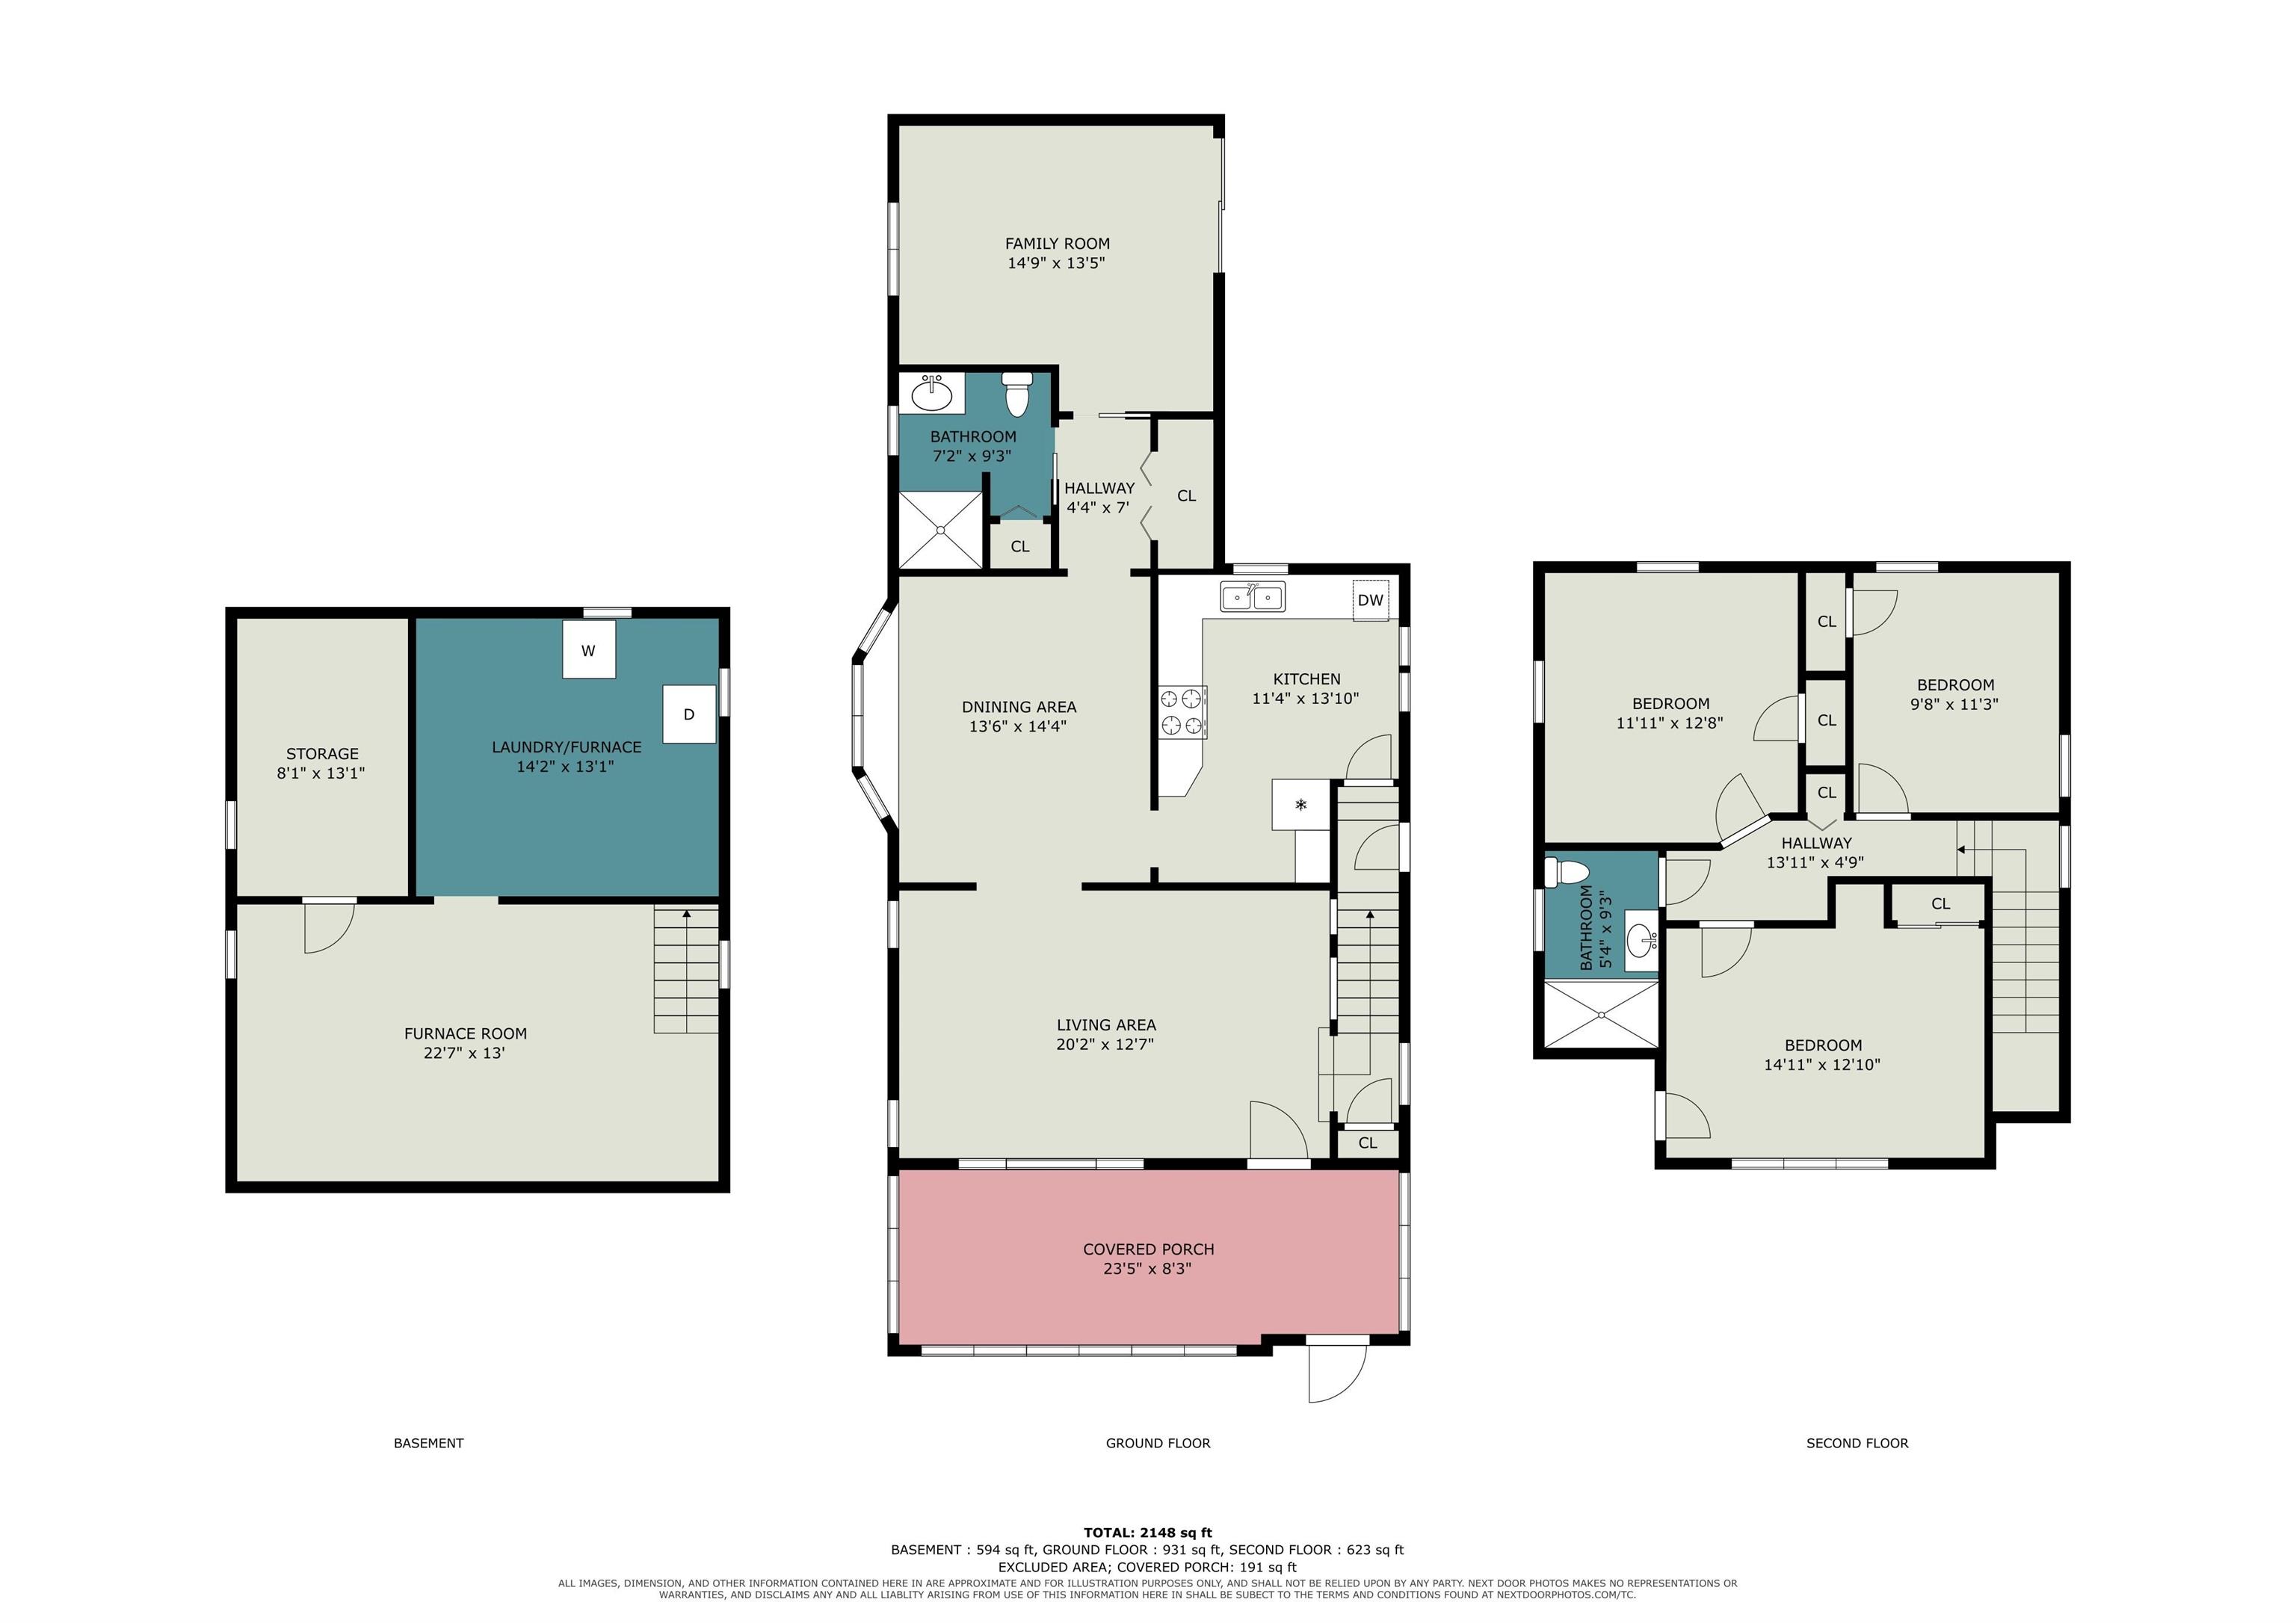
~BEAUTIFUL HOME LISTED IN DESIRABLE NEIGHBORHOOD NEAR SCHOOLS & PARKS~ THIS 4 BEDROOM 2 BATH CHARMER HAS SO MANY EXPENSIVE UPDATES WHICH INCLUDE ROOF IN 2019, FURNACE IN 2021, A/C IN 2019, WATER HEATER IN 2026 & ELECTRICAL BOX IN 2025! FIRST FLOOR HAS SHARP NEW VINYL PLANK FLOORING & FRESH PAINT & FEATURES A LIVING ROOM, DINING ROOM W/BAY WINDOW, FULL BATH, CUTE KITCHEN (APPLIANCES STAY) & 4TH BEDROOM WHICH IS BEING USED AS A FAMILY ROOM W/ NEW SLIDER! 2ND FLOOR HAS 3 BEDROOMS & FULL BATH! MASTER BEDROOM IS SPACIOUS W/2 CLOSETS! DON'T MISS THE PRIVATE STAMPED CONCRETE PATIO & NEWER VINYL PRIVACY FENCE PLUS A 2 CAR GARAGE W/ NEWER OVERHEAD DOOR! LOVINGLY CARED FOR INSIDE & OUT! A MUST SEE!
Directions
lincolnway to Victoria- north to property
Amenities
ADA Features, Ceiling Fan(s), Closet(s) Walk-in, Deck Open, Disposal, Dryer Hook Up Electric, Garage Door Opener, Landscaped, Near Walking Trail, Porch Enclosed, Range/Oven Hook Up Gas, Tub/Shower Combination, Formal Dining Room, Washer Hook-Up
Sale Includes
Dishwasher, Microwave, Refrigerator, Washer, Window Treatments, Dryer-Electric, Oven-Gas, Range-Gas, Water Heater Gas, Water Softener-Owned, Window Treatment-Blinds
Property
| MLS # |
202634045 |
| Date Listed |
2026-08-20 |
| Status |
Cont-First Right |
| Property Type |
Residential |
| Property SubType |
Site-Built Home |
| Finished Square Feet |
1,639 sqft |
| Total Square Feet |
2,639 sqft |
| New Construction |
No |
| Style |
Two Story |
| Type |
Site-Built Home |
| Basement |
Yes |
| Bedrooms |
4 |
| Bathrooms |
2 |
| Annual Taxes |
$2,074.00 |
| Year Taxes Payable |
2026 |
| Year Built |
1929 |
| Virtual Tour |
propertypanorama.com » |
| Days on Market |
44 |
| Homestead Year |
No |
Additional
| Cooling |
Central Air |
| Heating |
Gas, Forced Air |
| Garage |
Detached |
Room Dimensions
| Master Bedroom |
12 × 10 |
Upper Level |
| 2nd Bedroom |
13 × 10 |
Upper Level |
| 3rd Bedroom |
15 × 13 |
Upper Level |
| 4th Bedroom |
21 × 15 |
Main Level |
Bathroom Locations
| Full Baths |
1 Main, 1 Upper |
External Features
| Construction |
Site-Built Home |
| Exterior |
Vinyl |
| Lot Size |
4,720 sq ft |
| Acreage |
0.11 Acres |
| Lot Dimensions |
40X118 |
| Parking |
Yes |
| Sewer |
City |
| Water |
City |
| Fence |
Privacy,Vinyl |
Location
| Area |
St. Joseph County |
| Location |
City/Town/Suburb, Near Walking Trail |
| County |
St. Joseph |
| Subdivision |
Stark Realty |
| Township |
Penn |
| City |
Mishawaka |
| State |
IN |
| Zip |
46544 |
Schools
| School District |
School City of Mishawaka |
| Elementary |
Beiger |
| Middle School |
John Young |
| High School |
Mishawaka |
Financial
| Financing Terms |
Cash, Conventional, FHA, VA |
| Assoc. Dues |
$0.00 Not Applicable |
IDX information provided by the Indiana Regional MLS.
IDX information is provided exclusively for consumers’ personal, non-commercial use and may not be used for any purpose other than to identify prospective properties consumers may be interested in purchasing. Data is deemed reliable but is not guaranteed accurate by the MLS.