Property Description
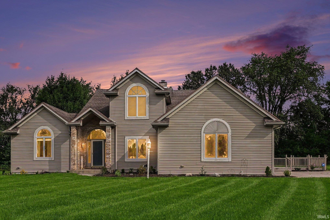
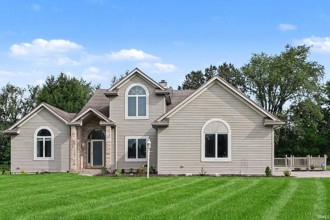
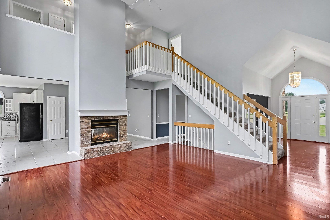
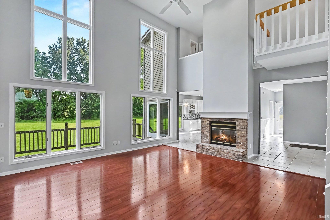
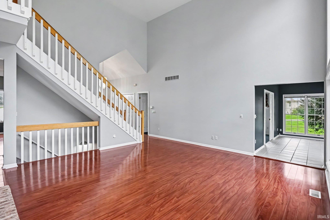
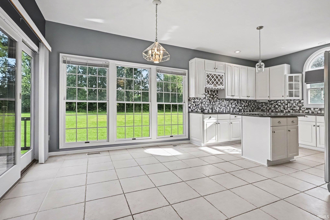
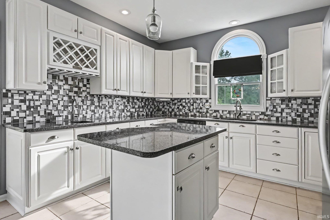
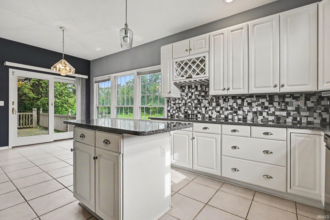
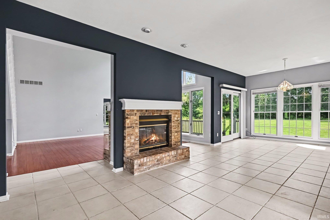
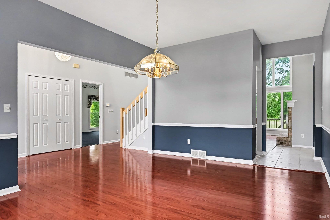
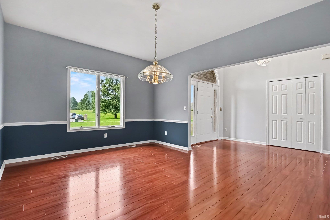
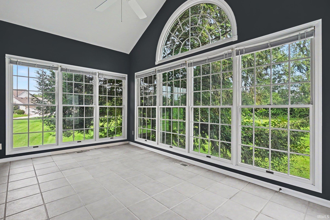
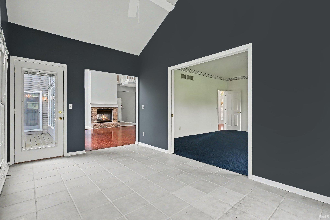
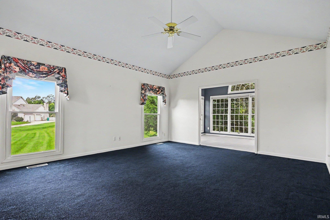
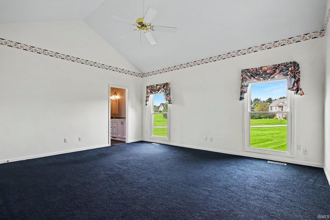
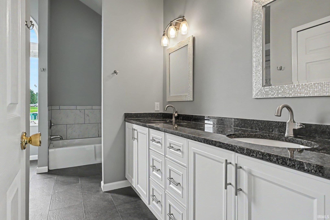
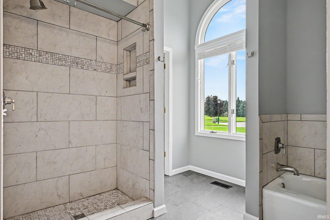
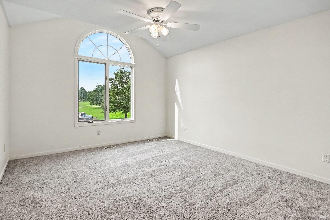
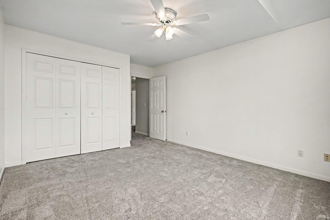
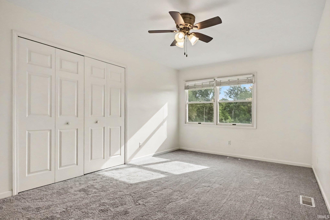
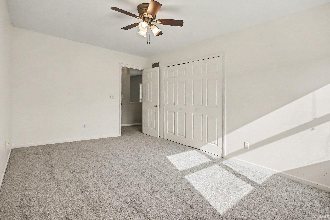
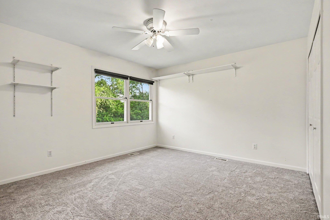
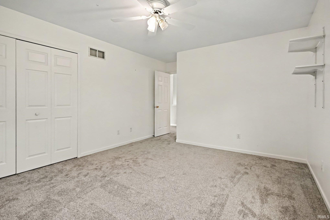
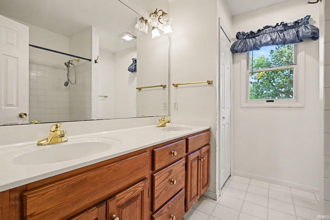
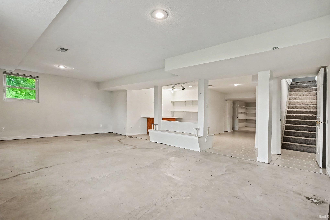
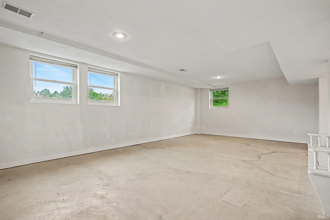
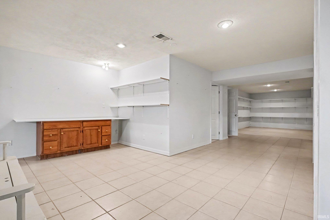
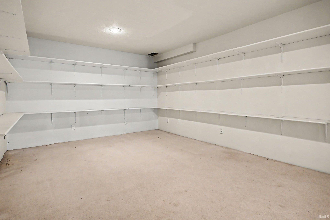
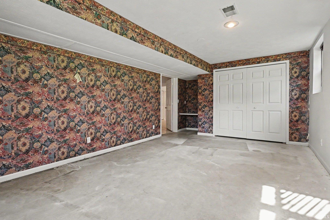
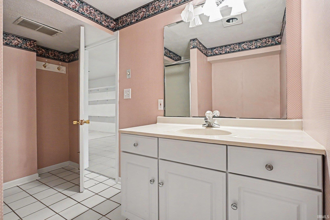
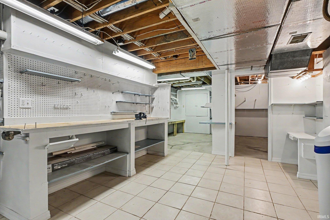
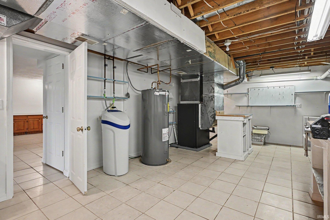
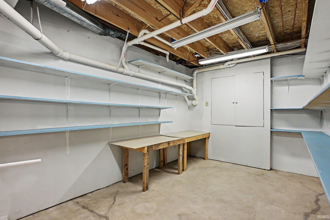
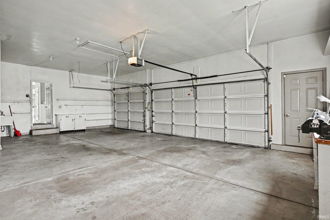
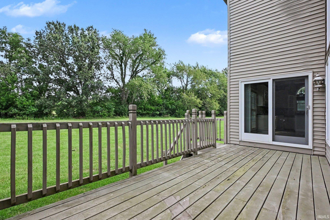
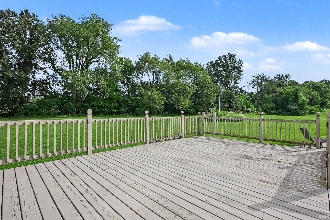
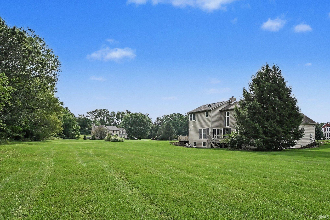
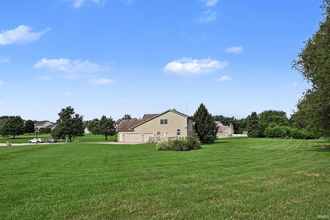
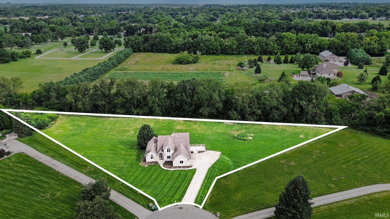
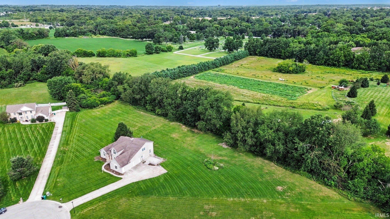
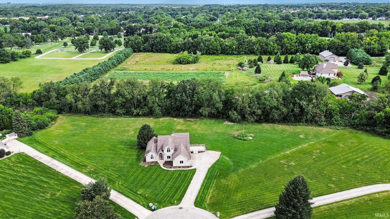
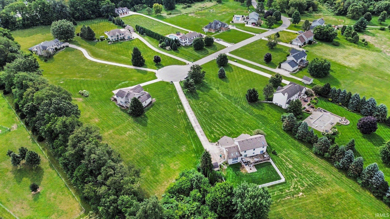
***OPEN HOUSE FRIDAY, 10/2 4:00-6:00pm*** Rare opportunity in the Miami Meadows Subdivision! Situated on a sprawling 2.25 acre lot, this exceptional property offers space, quality and versatility in one of the area's most sought after developments. Soaring high ceilings create an open, airy ambiance with an abundant amount of natural light. Beautifully appointed living space designed for both effortless entertaining and comfortable daily living. A generous floor plan boasting 5 full bedrooms and 3.5 bathrooms provides room for family, guests or a dedicated home office. Equipped with geothermal heating and cooling for year-round efficient climate control. Ample storage, woodworking shop and separate entrance to the basement from the garage make this property a unique find. Enjoy peaceful, expansive views of the acreage from either of the two decks. Schedule your private showing today to experience everything this standout property has to offer!
Directions
South on Miami; West on Sundale; South on Fellows; West on Miami Meadows Ct.
Amenities
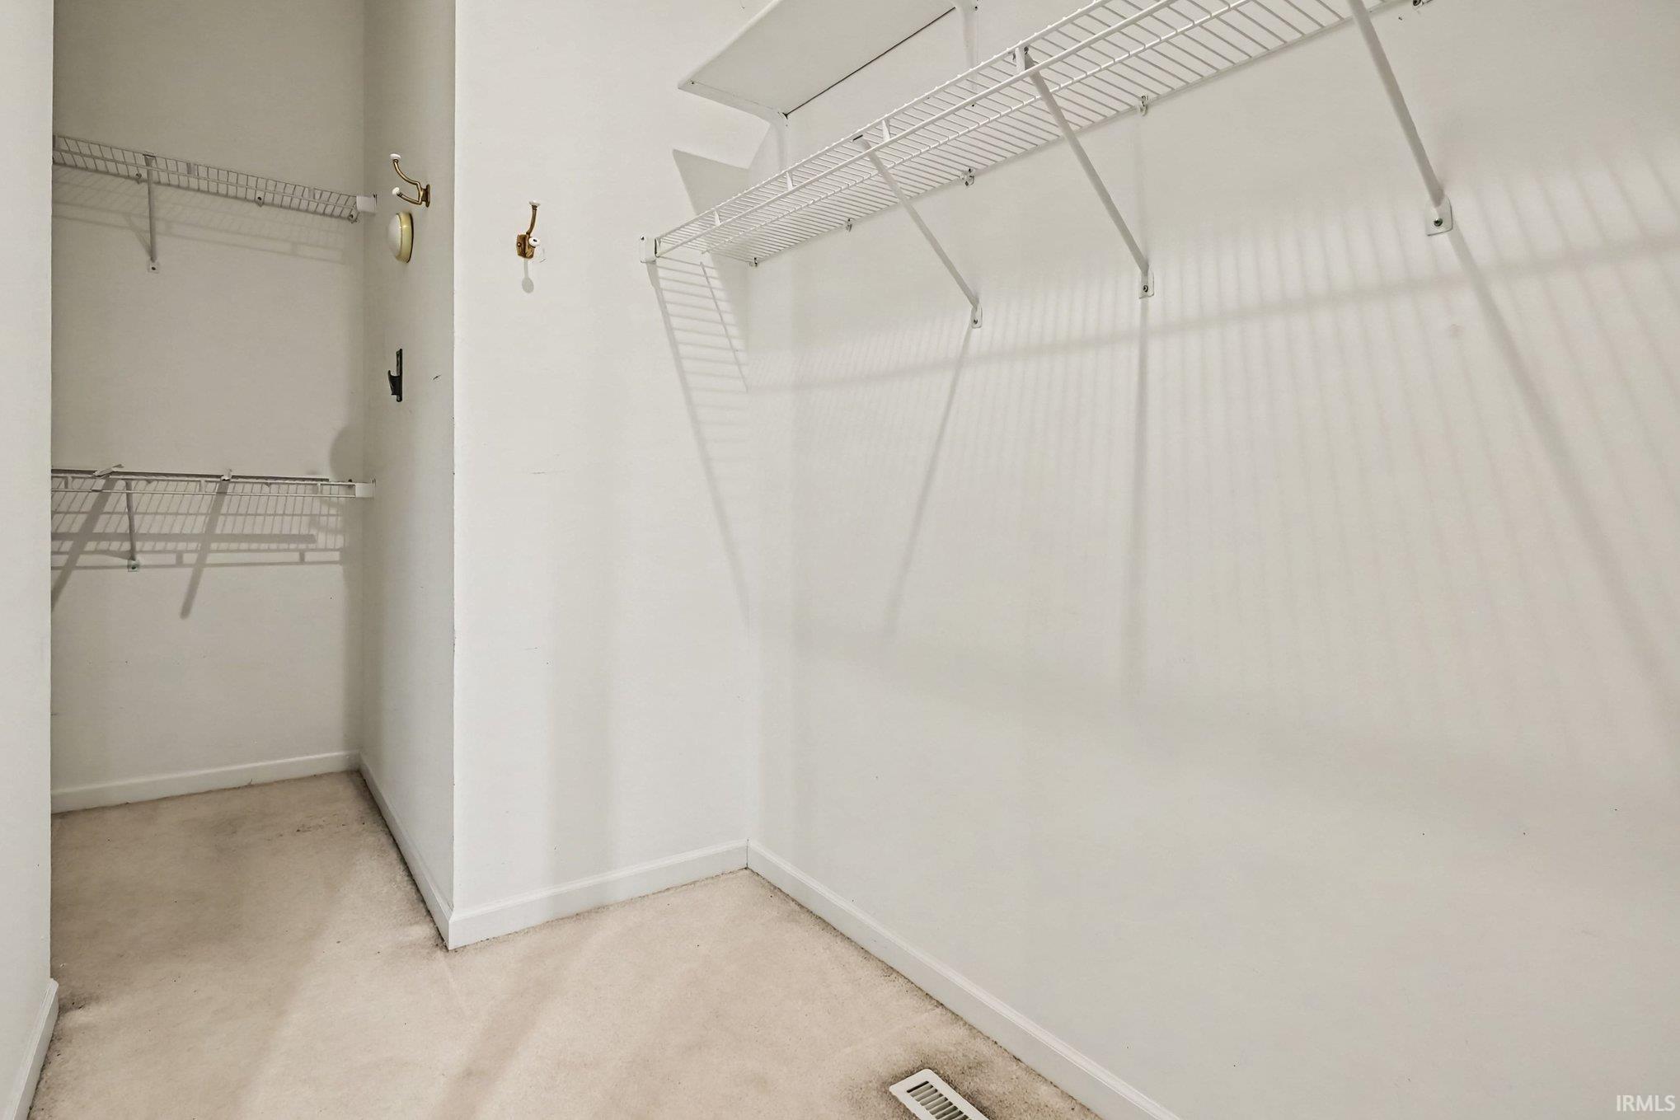
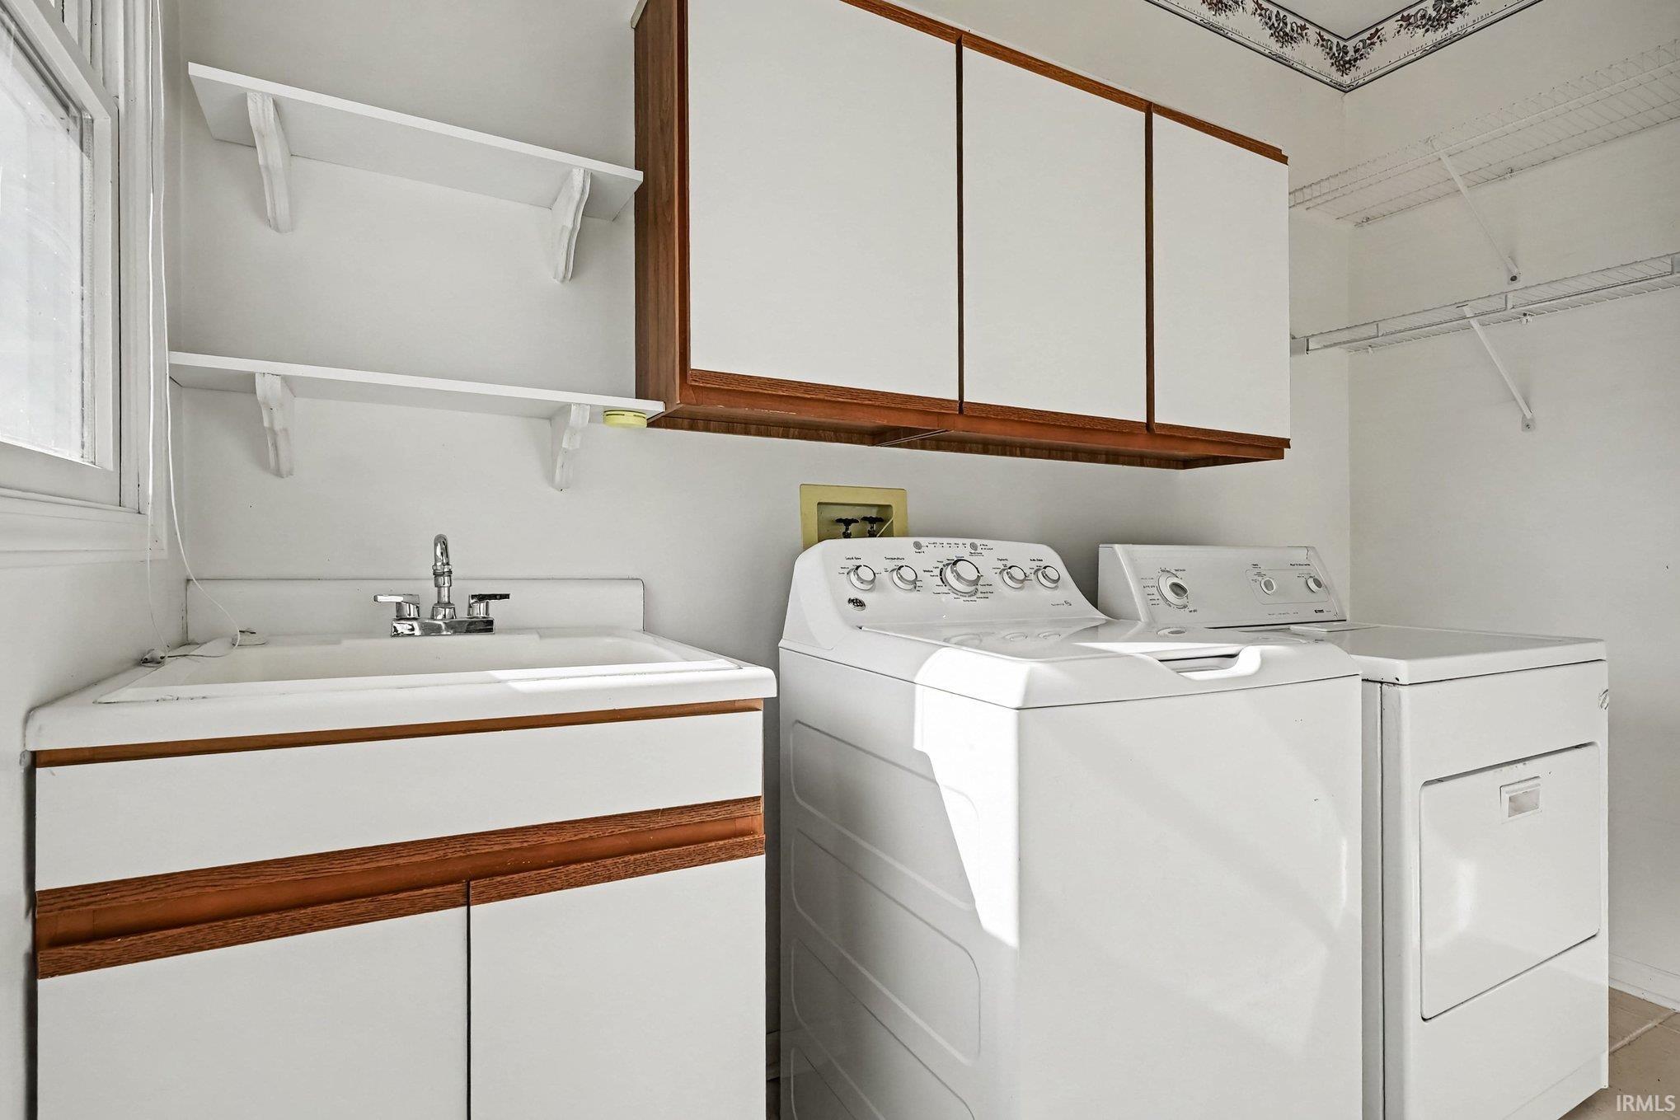
Alarm System-Security, Attic Pull Down Stairs, Attic Storage, Ceiling-9+, Ceiling Fan(s), Closet(s) Walk-in, Deck Open, Disposal, Dryer Hook Up Electric, Eat-In Kitchen, Foyer Entry, Garage Door Opener, Irrigation System, Kitchen Island, Main Level Bedroom Suite, Formal Dining Room, Great Room, Main Floor Laundry, Sump Pump
Sale Includes
Dishwasher, Microwave, Refrigerator, Washer, Window Treatments, Dryer-Electric, Oven-Electric, Range-Electric, Water Heater Electric, Water Softener-Owned
Property
| MLS # |
202634052 |
| Date Listed |
2026-08-20 |
| Status |
Active |
| Property Type |
Residential |
| Property SubType |
Site-Built Home |
| Finished Square Feet |
4,700 sqft |
| Total Square Feet |
5,208 sqft |
| New Construction |
No |
| Style |
One and Half Story |
| Type |
Site-Built Home |
| Basement |
Yes |
| Bedrooms |
5 |
| Bathrooms |
4 (3 Full, 1 Half) |
| Annual Taxes |
$3,905.68 |
| Year Taxes Payable |
2026 |
| Year Built |
1992 |
| Virtual Tour |
propertypanorama.com » |
| Days on Market |
43 |
| Homestead Year |
No |
Additional
| Cooling |
Geothermal |
| Heating |
Geothermal |
| Garage |
Attached |
| Main Level Laundry |
Yes |
Room Dimensions
| Living Room |
18 × 17 |
Main Level |
| Dining Room |
15 × 15 |
Main Level |
| Kitchen |
21 × 12 |
Main Level |
| Master Bedroom |
17 × 15 |
Main Level |
| 2nd Bedroom |
13 × 12 |
Upper Level |
| 3rd Bedroom |
16 × 10 |
Upper Level |
| 4th Bedroom |
13 × 12 |
Upper Level |
| 5th Bedroom |
17 × 12 |
Basement Level |
Bathroom Locations
| Full Baths |
1 Main, 1 Upper, 1 Lower |
| Half Baths |
1 Main |
External Features
| Construction |
Site-Built Home |
| Exterior |
Vinyl |
| Lot Size |
99,317 sq ft |
| Acreage |
2.28 Acres |
| Lot Dimensions |
0.00 |
| Sewer |
Septic |
| Water |
Well |
| Fence |
None |
Location
| Area |
St. Joseph County |
| County |
St. Joseph |
| Subdivision |
Miami Meadows |
| Township |
Centre |
| City |
South Bend |
| State |
IN |
| Zip |
46614 |
Schools
| School District |
South Bend Community School Corp. |
| Elementary |
Monroe |
| Middle School |
Jackson |
| High School |
Riley |
Financial
| Assoc. Dues |
$0.00 Not Applicable |