- amilakis@gmail.com
- Direct (765) 418-4771
1910 Harmony Lane
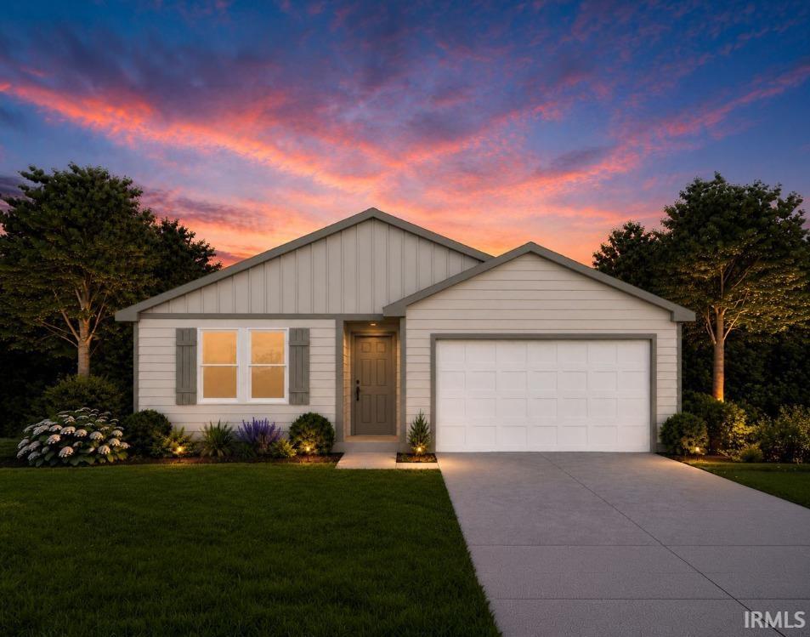
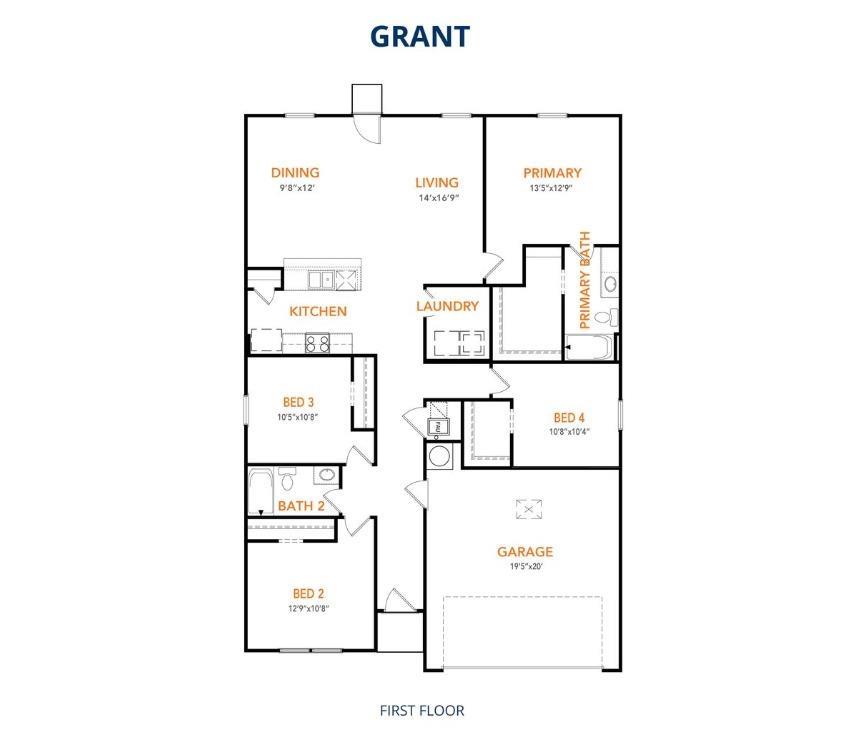
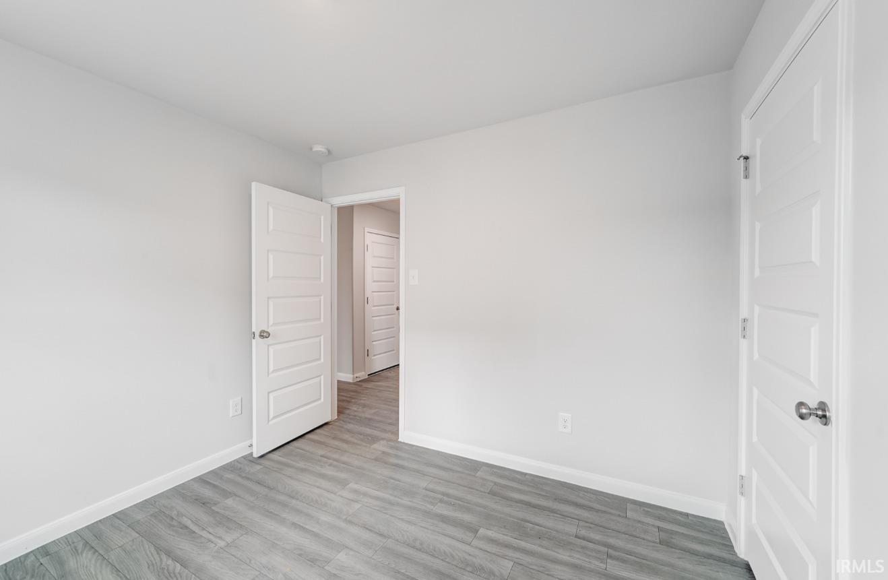
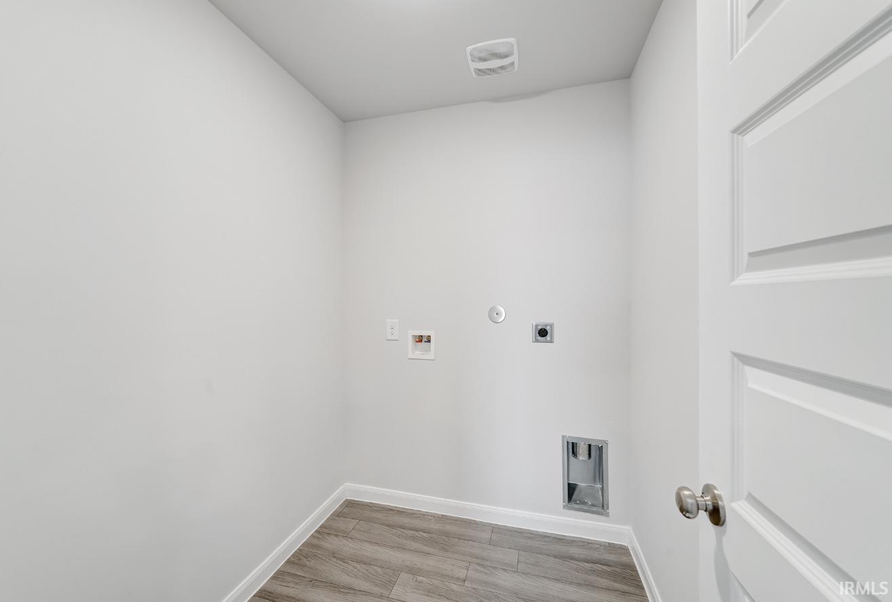
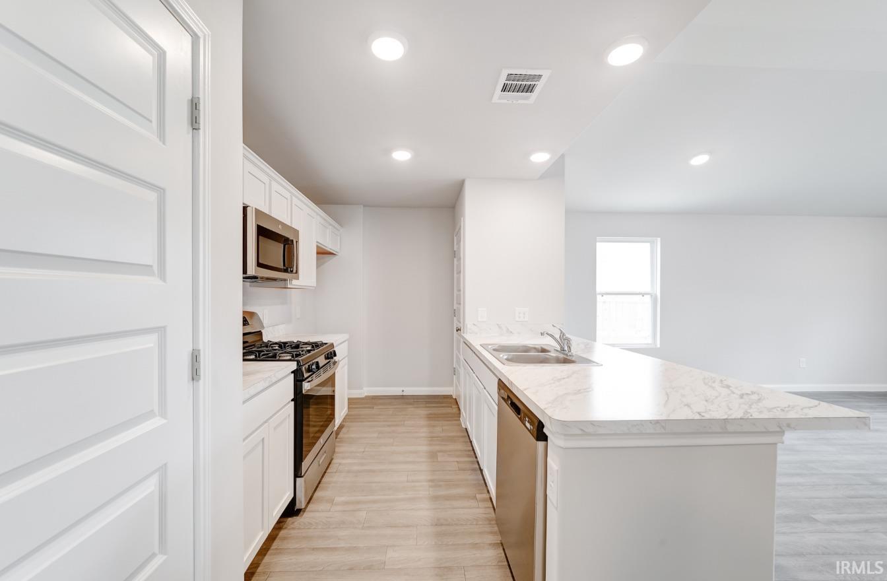
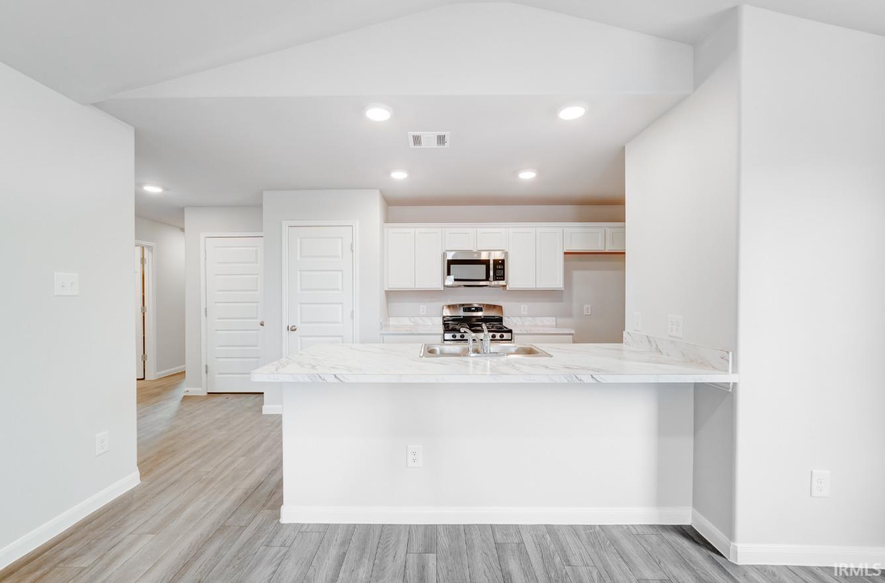
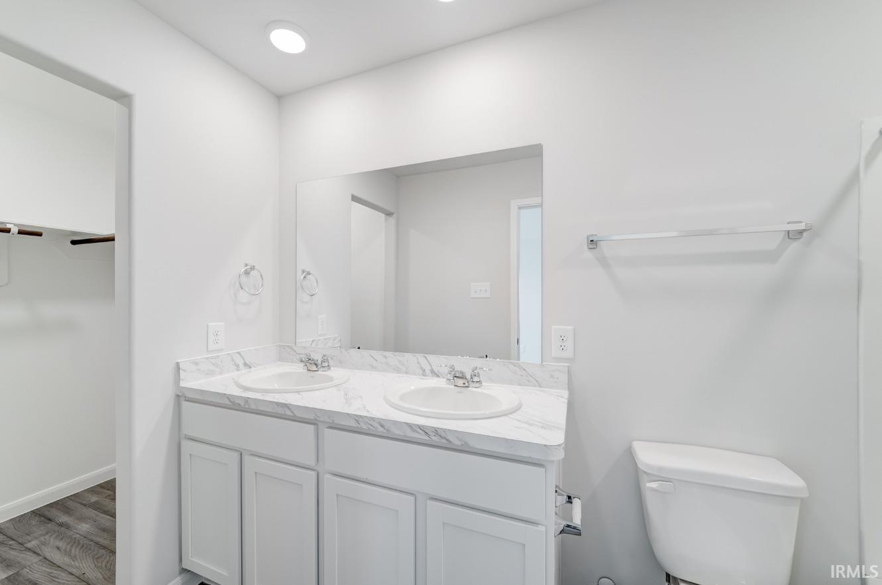
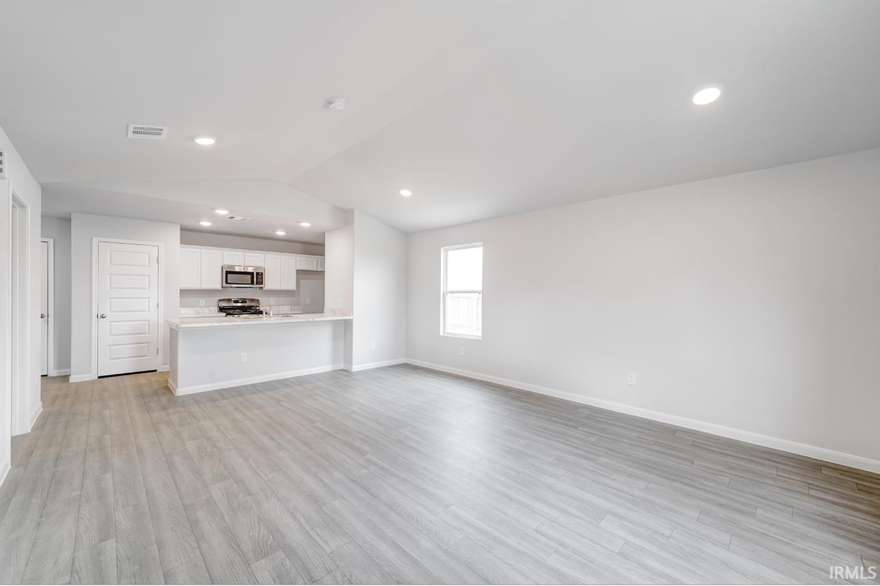
MLS# 202634058 - Built by NHC - Ready Now ~ The Grant Plan from our Liberty Series offers a spacious single-story layout with approximately 1,671 square feet, 4 bedrooms, and 2 bathrooms. Designed for comfortable everyday living, this home features an open-concept main living area, a private primary suite, and three additional bedrooms with flexible space for family, guests, or a home office. At the heart of the home, the kitchen flows seamlessly into the dining area and living room, creating an inviting layout for gathering, entertaining, and daily routines. The kitchen includes a central island, pantry space, and convenient access to the nearby laundry room. The primary suite is tucked away from the secondary bedrooms, offering added privacy, with a spacious bedroom, a walk-in closet, and a private bathroom. Two secondary bedrooms are located near the second full bathroom, while the fourth bedroom is positioned separately, providing additional flexibility for a guest room, workspace, or hobby room. With a thoughtful single-level design, open living spaces, and four bedrooms, the Grant delivers the comfort, function, and flexibility today’s buyers are looking for.
Turn right toward Charlestown Landing Rd Turn right onto Charlestown Landing Rd Turn left onto Harmony Dr Continue onto Harmony Ln
Breakfast Bar, Ceiling Fan(s), Closet(s) Walk-in, Eat-In Kitchen, Open Floor Plan, Range/Oven Hook Up Elec, Tub/Shower Combination
Sale IncludesDishwasher, Microwave, Range-Electric
| MLS # | 202634058 |
|---|---|
| Date Listed | 2026-08-20 |
| Status | Active |
| Property Type | Residential |
| Property SubType | Site-Built Home |
| Square Feet | 1,671 sqft |
| New Construction | Spec |
| Style | Detached |
| Type | Site-Built Home |
| Bedrooms | 4 |
| Bathrooms | 2 |
| Year Taxes Payable | 2026 |
| Year Built | 2026 |
| Builder Name | NHC |
| Virtual Tour | propertypanorama.com » |
| Days on Market | 44 |
| Homestead Year | No |
| Design | Craftsman |
|---|---|
| Cooling | Central Air |
| Heating | Electric |
| Garage | Attached |
| Main Level Laundry | Yes |
| Living Room | 14 × 17 | Main Level |
| Dining Room | 10 × 12 | Main Level |
| Kitchen | 10 × 9 | Main Level |
| Master Bedroom | 14 × 13 | Main Level |
| 2nd Bedroom | 13 × 11 | Main Level |
| 3rd Bedroom | 11 × 11 | Main Level |
| 4th Bedroom | 11 × 10 | Main Level |
| Full Baths | 2 Main |
| Construction | Site-Built Home |
|---|---|
| Exterior | Vinyl |
| Lot Size | 3,920 sq ft |
| Acreage | 0.09 Acres |
| Lot Dimensions | 83x49 |
| Sewer | City |
| Water | City |
| Fence | None |
| Area | Clark County |
|---|---|
| County | Clark |
| Subdivision | None |
| Township | Charlestown |
| City | Charlestown |
| State | IN |
| Zip | 47111 |
| School District | Greater Clark County Schools |
|---|---|
| Elementary | Pleasant Ridge |
| Middle School | Charlestown |
| High School | Charlestown |
| Financing Terms | Cash, Conventional, FHA, VA |
|---|---|
| Assoc. Dues | $0.00 Not Applicable |

MLS# 202634058
Listing Provided Courtesy of TJ Evans
Empire Real Estate LLC
Listing updated September 17, 2026 at 5:31 pm
Last checked 12 minutes ago
IDX information provided by the Indiana Regional MLS. IDX information is provided exclusively for consumers’ personal, non-commercial use and may not be used for any purpose other than to identify prospective properties consumers may be interested in purchasing. Data is deemed reliable but is not guaranteed accurate by the MLS.