- amilakis@gmail.com
- Direct (765) 418-4771
831 Mill Street
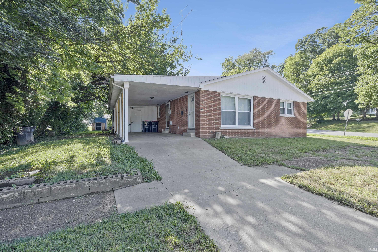
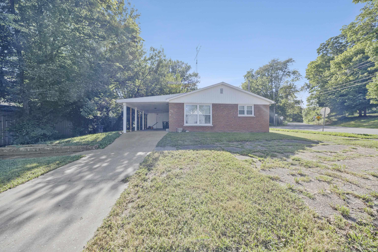
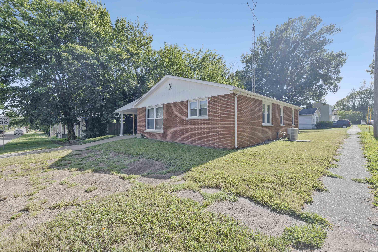
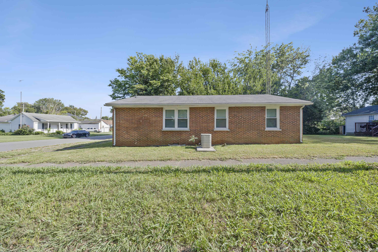
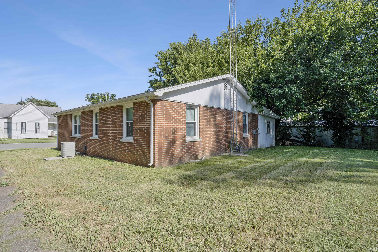
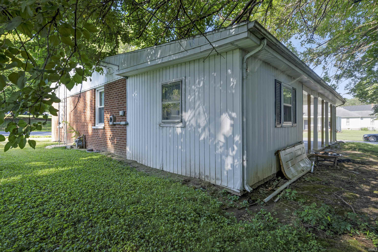
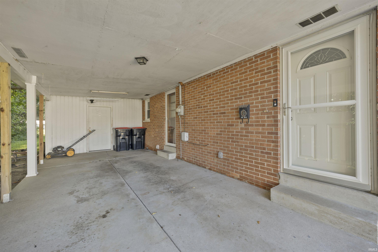
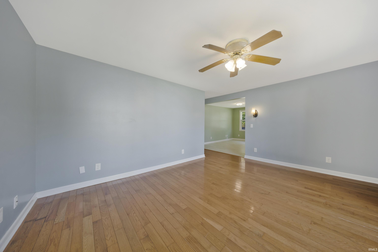

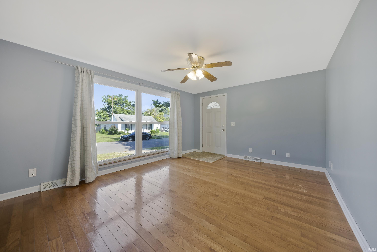
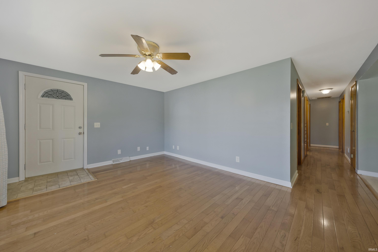
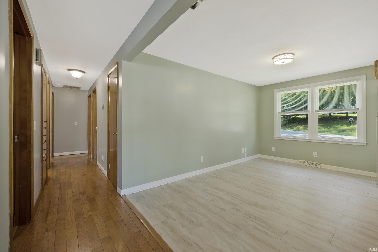

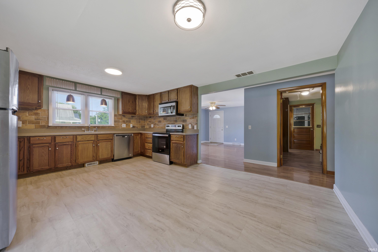
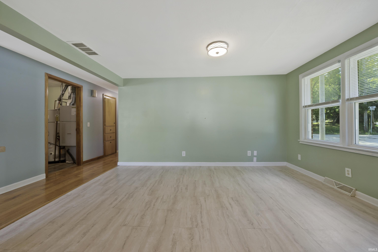
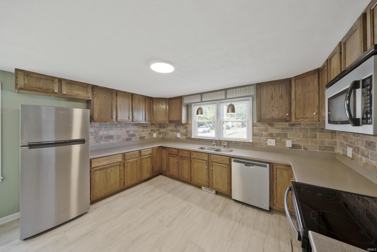
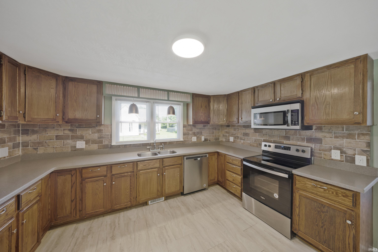
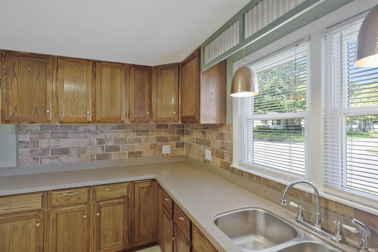
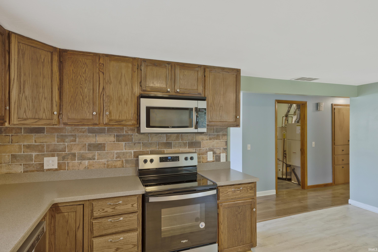
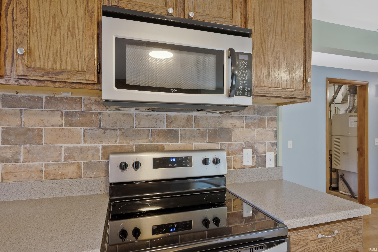
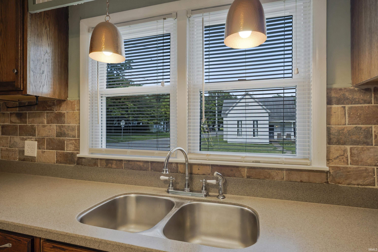
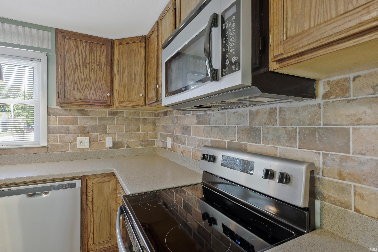

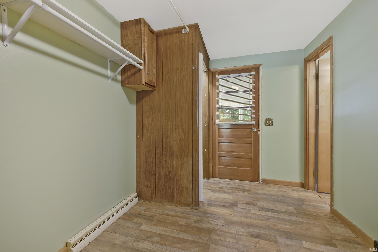

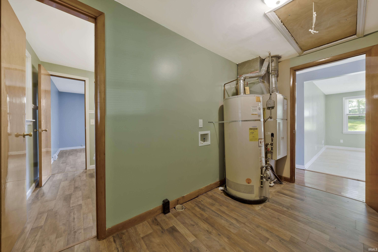
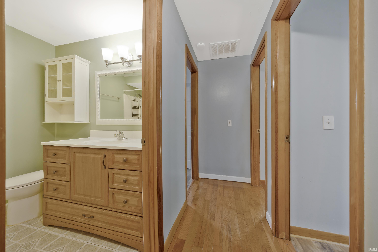
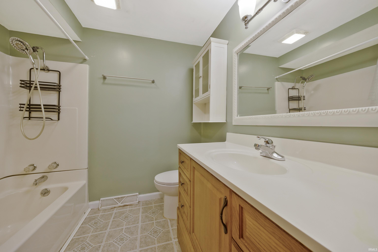
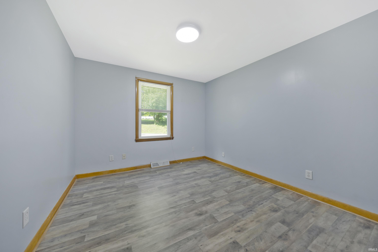
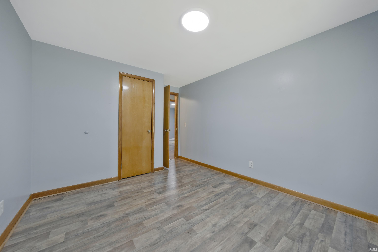
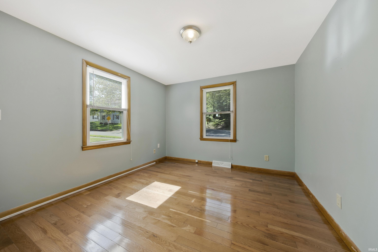

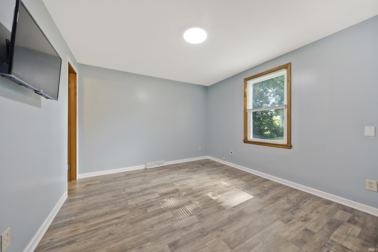
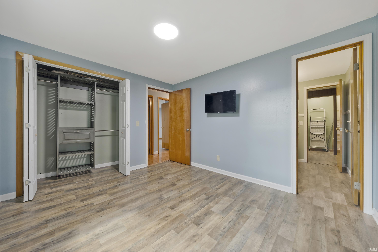
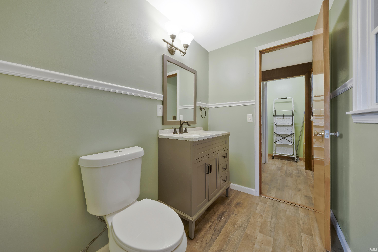
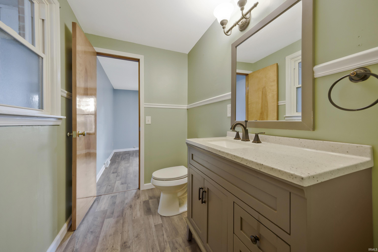
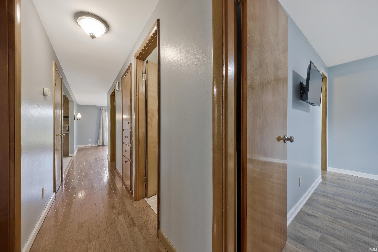
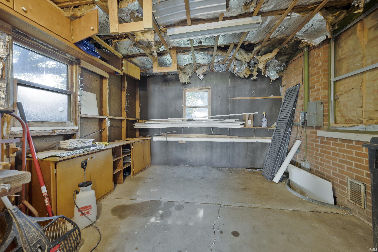
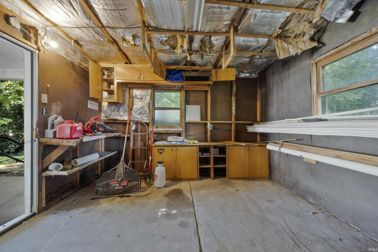
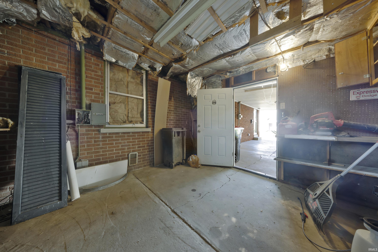
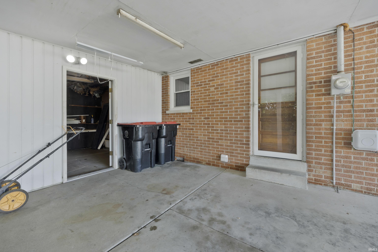
Welcome to this charming, move-in-ready home nestled on a corner lot in Mt. Vernon, Indiana. This delightful property boasts an inviting open floor plan, generously sized rooms, and an abundance of storage space, making it the perfect place to call home. As you step inside, you'll be greeted by a spacious and welcoming living room adorned with hardwood flooring, a cozy ceiling fan, and large windows that fill the room with natural light. This inviting space is ideal for gatherings with family and friends, providing a warm and inviting atmosphere. Adjacent to the living room, you'll discover the eat-in kitchen that has been with stainless steel appliances and an abundance of cabinet storage. This lovely home features three spacious bedrooms, each boasting large windows that allow plenty of sunlight to stream in and ample closet storage to keep your belongings organized. One of the bedrooms offers access to a half bathroom for added convenience. Completing the interior of the home is a well-appointed full-sized bathroom, featuring a shower-tub combo, making daily routines a breeze. Additionally, you'll find a dedicated laundry room. Step outside, and you'll appreciate the one-car carport attached to the home, providing shelter for your vehicle. Additionally, there's an extra storage room with exterior access, offering the perfect space for storing seasonal items, tools, or anyother belongings you wish to keep handy yet out of sight. With its charming interior and spacious rooms, this move-in-ready home is an opportunity you won't want to miss. Per seller, gas/electric: High: $220, Low: $198, Average $220 / water: High: $100, Low: $40
West on Ninth St. from Main St. Property at the corner of Ninth and Mill St.
Dishwasher, Microwave, Refrigerator, Water Heater Gas, Window Treatment-Blinds
| MLS # | 202634084 |
|---|---|
| Date Listed | 2026-08-20 |
| Status | Active |
| Property Type | Residential |
| Property SubType | Site-Built Home |
| Square Feet | 1,271 sqft |
| New Construction | No |
| Style | One Story |
| Type | Site-Built Home |
| Bedrooms | 3 |
| Bathrooms | 2 (1 Full, 1 Half) |
| Annual Taxes | $329.24 |
| Year Taxes Payable | 2026 |
| Year Built | 1954 |
| Virtual Tour | propertypanorama.com » |
| Days on Market | 44 |
| Homestead Year | No |
| Cooling | Central Air |
|---|---|
| Heating | Gas |
| Carport | Yes |
| Hardwood Floors | Yes |
| Main Level Laundry | Yes |
| Living Room | 15 × 12 | Main Level |
| Kitchen | 18 × 13 | Main Level |
| Master Bedroom | 12 × 11 | Main Level |
| 2nd Bedroom | 12 × 11 | Main Level |
| 3rd Bedroom | 11 × 10 | Main Level |
| Full Baths | 1 Main |
| Half Baths | 1 Main |
| Construction | Site-Built Home |
|---|---|
| Exterior | Brick |
| Lot Size | 3,920 sq ft |
| Acreage | 0.09 Acres |
| Lot Dimensions | see acreage |
| Sewer | City |
| Water | City |
| Fence | None |
| Area | Posey County |
|---|---|
| Location | City/Town/Suburb |
| County | Posey |
| Subdivision | James & Hovey |
| Township | Black |
| City | Mount Vernon |
| State | IN |
| Zip | 47620 |
| School District | MSD of Mount Vernon |
|---|---|
| Elementary | West |
| Middle School | Mount Vernon |
| High School | Mount Vernon |
| Financing Terms | Cash, Conventional, FHA, VA |
|---|---|
| Assoc. Dues | $0.00 Not Applicable |

MLS# 202634084
Listing Provided Courtesy of Nikki Davis
F.C. TUCKER EMGE
cell: 812-449-4118
Listing updated October 2, 2026 at 11:15 am
Last checked 16 minutes ago
IDX information provided by the Indiana Regional MLS. IDX information is provided exclusively for consumers’ personal, non-commercial use and may not be used for any purpose other than to identify prospective properties consumers may be interested in purchasing. Data is deemed reliable but is not guaranteed accurate by the MLS.