Property Description
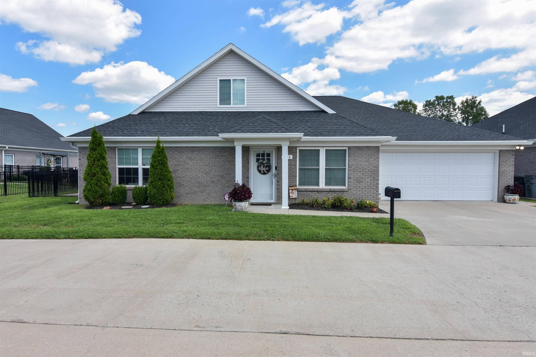
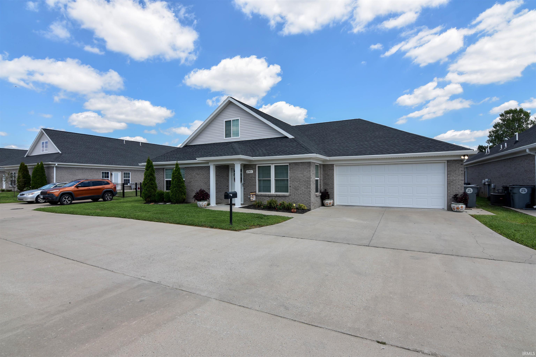
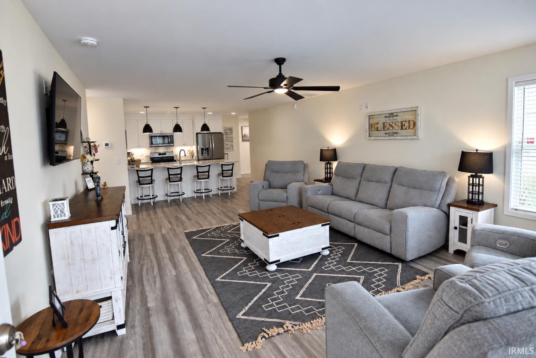
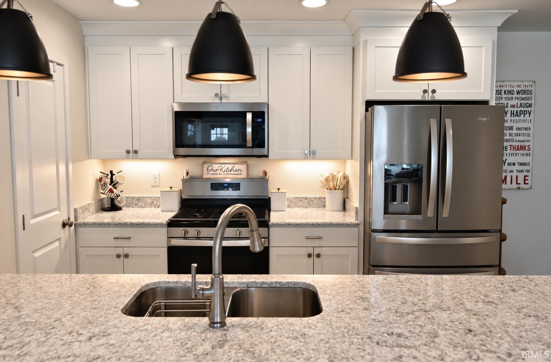
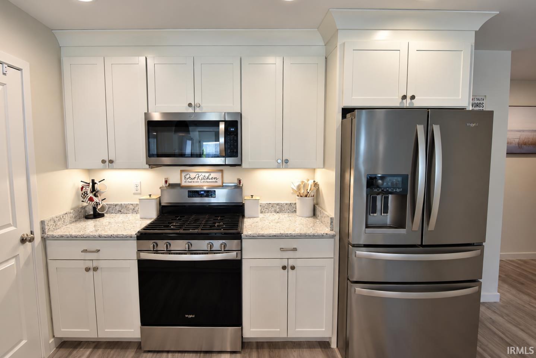
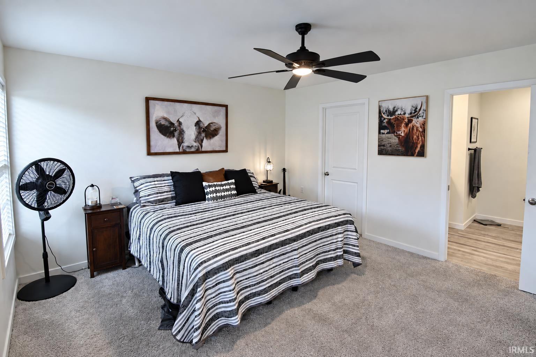
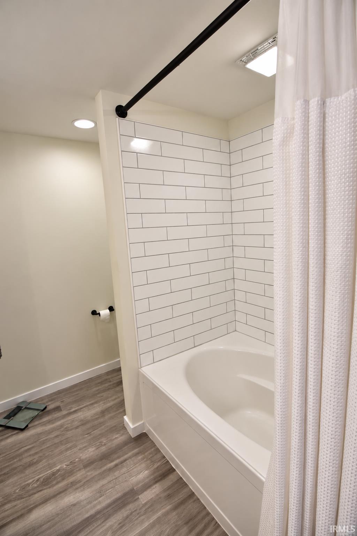
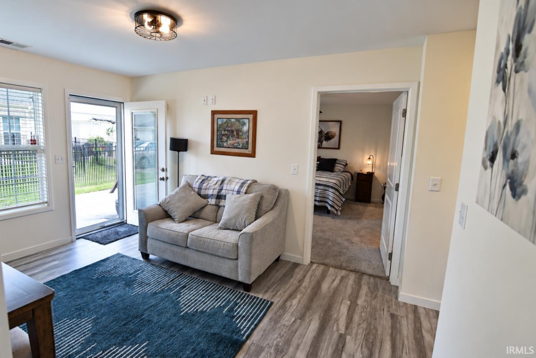
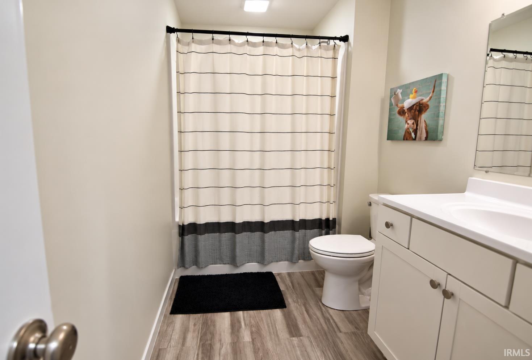
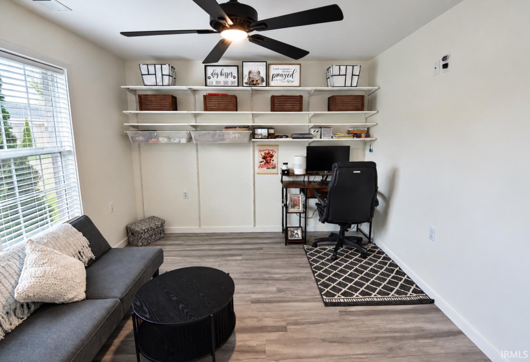
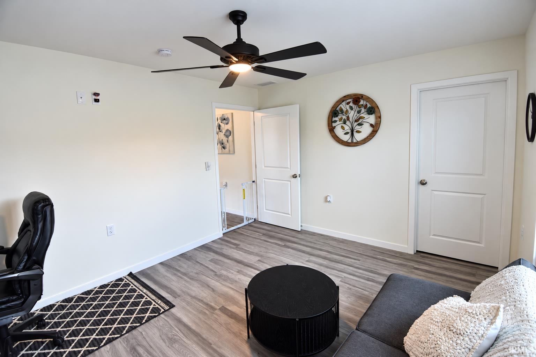
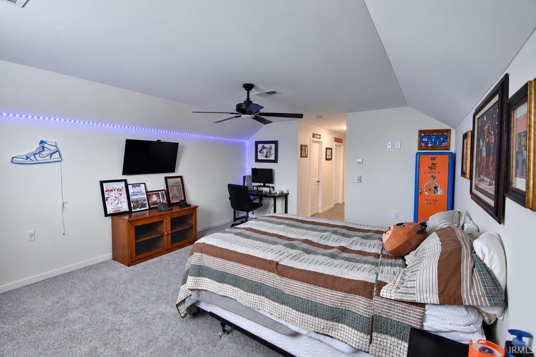
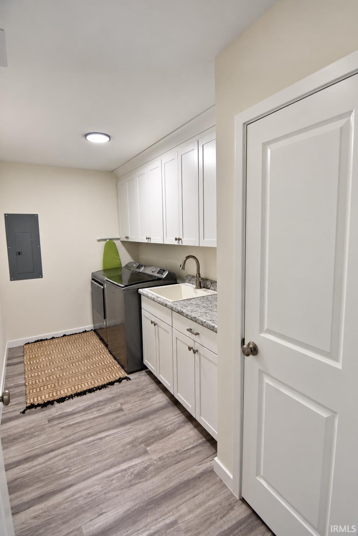
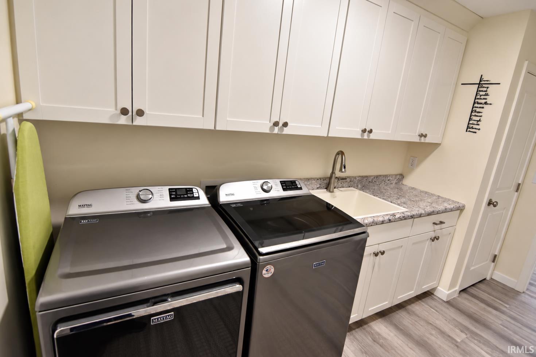
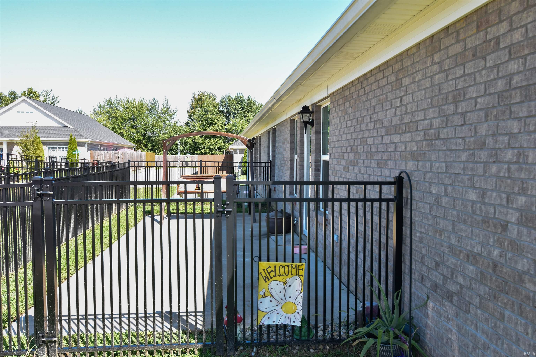
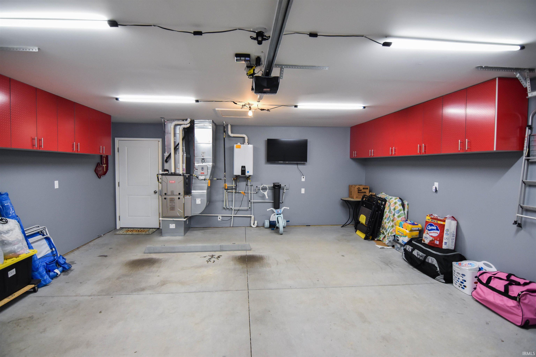
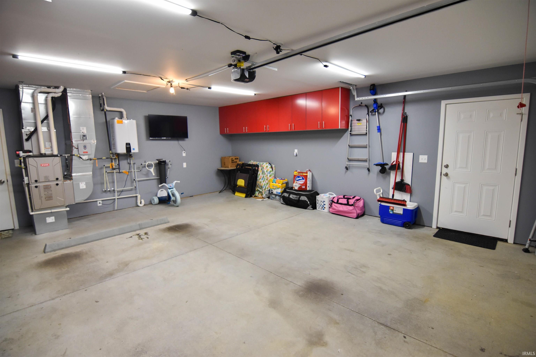
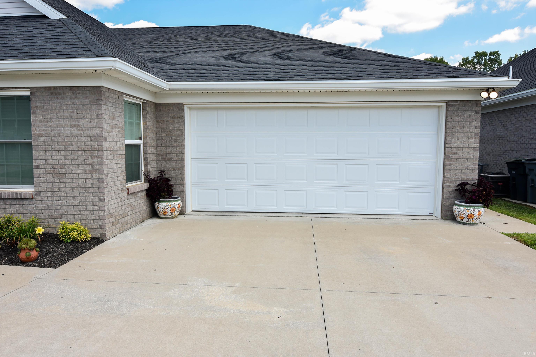
Why wait? Move in soon and don’t wait to build! This beautiful 3-bedroom, 3-bath condo offers 2000 square feet and a flexible floor plan with no steps in or out on the main level. The wonderful living room with LVT flooring is open to the kitchen, creating a great comfortable space. The beautiful kitchen offers a large island with modern pendant lighting, white soft-close cabinetry, pantry, a breakfast bar, solid surface countertops, and stainless Whirlpool appliances, including a gas range/oven. Just down the hall, you’ll find a great setup with two bedrooms and a flexible space in-between. This area would be perfect for a second TV room, home office, reading room, or sunroom, whatever works best for you! Just off this space is a huge patio, perfect for relaxing or entertaining. The primary suite is a great retreat with a large walk-in closet and spacious bath featuring a double vanity, back-saver height cabinetry, and a soaking tub/shower with a beautiful subway tile surround. The second bedroom is conveniently located near the full hall bath, which also offers a back-saver height vanity and tub/shower. The laundry room on the main floor is large and has a utility sink and a lot of extra cabinets for more storage. And there’s even more upstairs! You’ll find a large bonus room that could easily be used as a third bedroom, along with two generous walk-in closets and a third full bath with a tub/shower and subway tile surround. The upstairs would be great for guests or hobby space. The attached 2 car garage features extra cabinetry for great storage. Lots of extras you don’t get with new construction including blinds, added insulation, whole house generator, water filtration system and extra cabinets. With great space, a cool and flexible floor plan, neutral finishes, and move-in-ready condition, this is one you’ll definitely want to see!
Directions
North on Burkhardt, right on Old Boonville Hwy, right on Sterling, right on Orleans
Amenities
Ceiling Fan(s), Closet(s) Walk-in, Disposal, Patio Open, Porch Open, Tub/Shower Combination, Main Level Bedroom Suite, Main Floor Laundry
Sale Includes
Dishwasher, Microwave, Oven-Gas, Range-Gas
Property
| MLS # |
202634089 |
| Date Listed |
2026-08-20 |
| Status |
Active |
| Property Type |
Residential |
| Property SubType |
Condo/Villa |
| Square Feet |
2,005 sqft |
| New Construction |
No |
| Style |
One Story |
| Type |
Condo/Villa |
| Bedrooms |
3 |
| Bathrooms |
3 |
| Annual Taxes |
$2,690.00 |
| Year Taxes Payable |
2026 |
| Year Built |
2021 |
| Virtual Tour |
propertypanorama.com » |
| Days on Market |
44 |
| Homestead Year |
No |
Additional
| Design |
Ranch |
| Cooling |
Central Air |
| Heating |
Gas |
| Garage |
Attached |
| Main Level Laundry |
Yes |
Room Dimensions
| Living Room |
20 × 15 |
Main Level |
| Kitchen |
14 × 12 |
Main Level |
| Master Bedroom |
14 × 14 |
Main Level |
| 2nd Bedroom |
14 × 11 |
Main Level |
| 3rd Bedroom |
17 × 14 |
Upper Level |
Bathroom Locations
| Full Baths |
2 Main, 1 Upper |
External Features
| Construction |
Condo/Villa |
| Exterior |
Brick |
| Lot Dimensions |
0 x0 |
| Parking |
No |
| Sewer |
City |
| Water |
City |
| Fence |
Other-See Remarks |
Location
| Area |
Vanderburgh County |
| Location |
City/Town/Suburb |
| County |
Vanderburgh |
| Subdivision |
Hickory Trace Townhouse Condominiums |
| Township |
Knight |
| City |
Evansville |
| State |
IN |
| Zip |
47715 |
Schools
| School District |
Evansville-Vanderburgh School Corp. |
| Elementary |
Stockwell |
| Middle School |
Plaza Park |
| High School |
William Henry Harrison |
Financial
| Financing Terms |
Cash, Conventional, FHA, VA |
| Assoc. Dues |
$195.00 Monthly |
| Assoc. Restrictions |
Yes |
IDX information provided by the Indiana Regional MLS.
IDX information is provided exclusively for consumers’ personal, non-commercial use and may not be used for any purpose other than to identify prospective properties consumers may be interested in purchasing. Data is deemed reliable but is not guaranteed accurate by the MLS.