Property Description
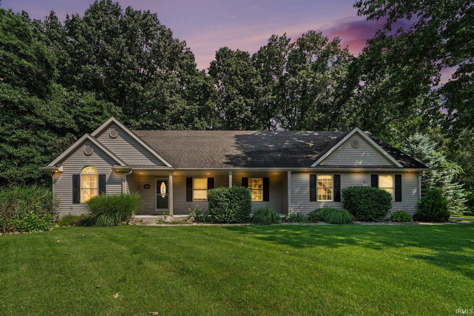
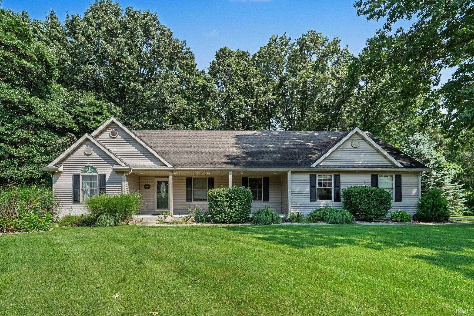
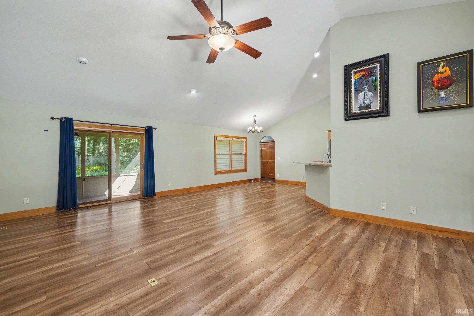
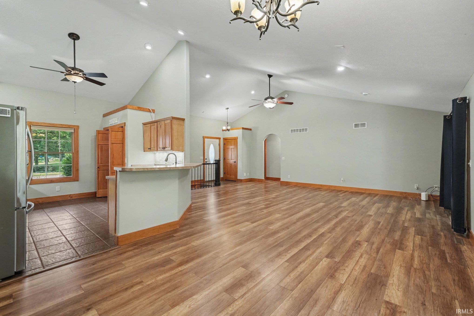
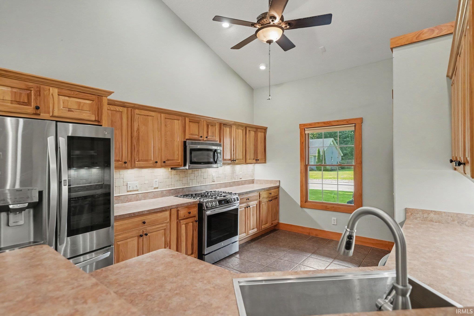
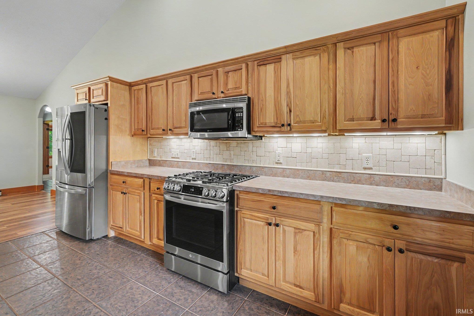
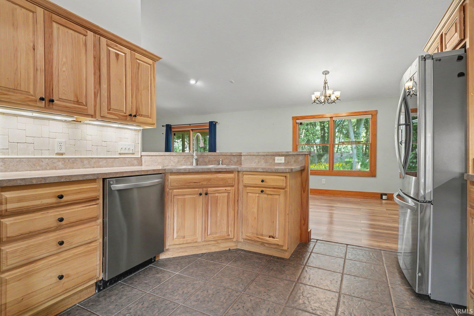
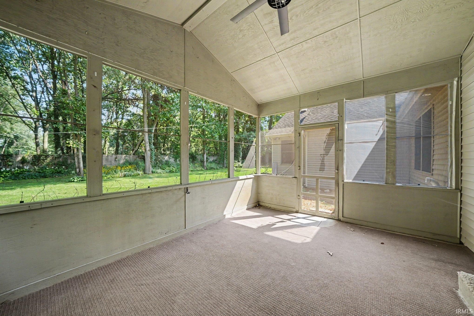
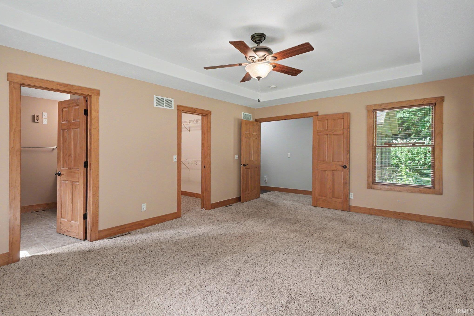
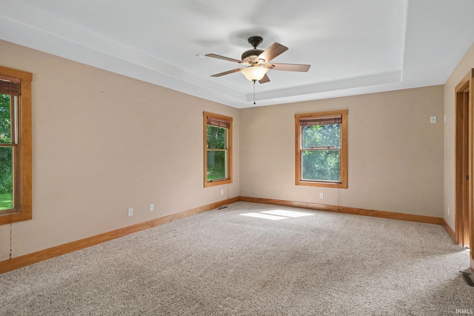
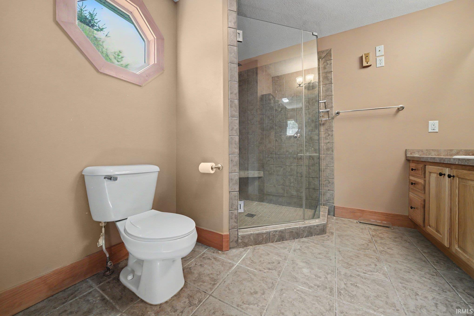
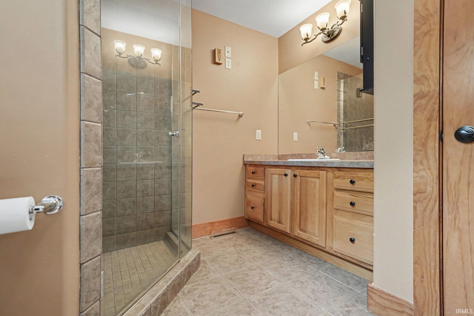
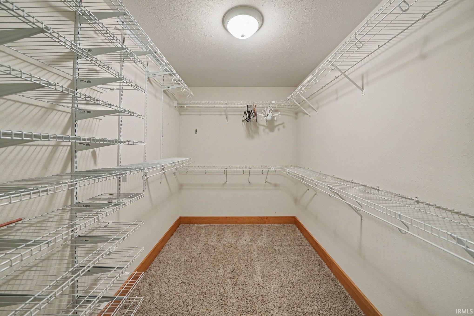
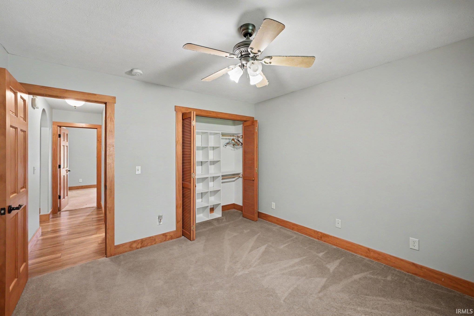
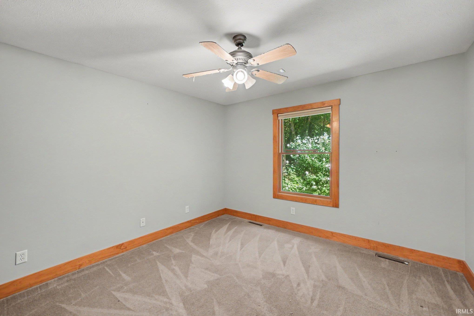
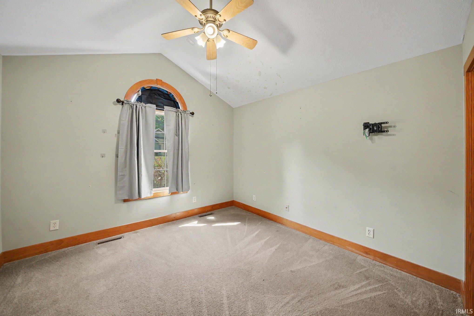
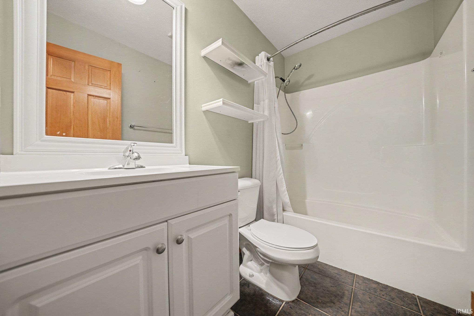
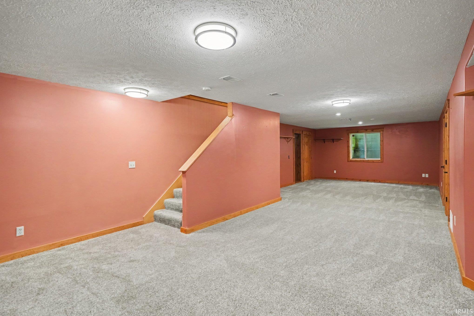
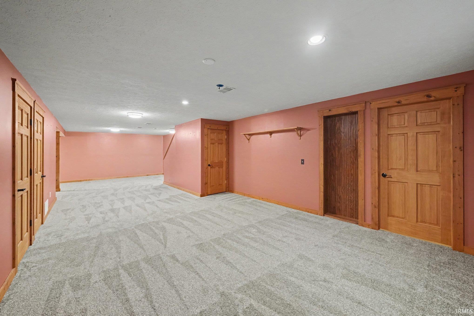
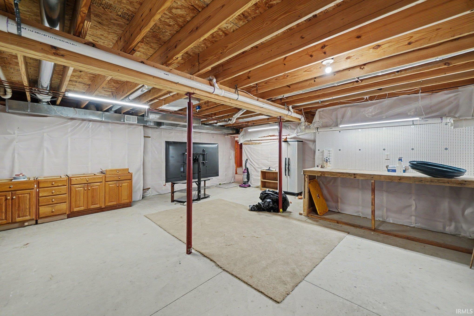
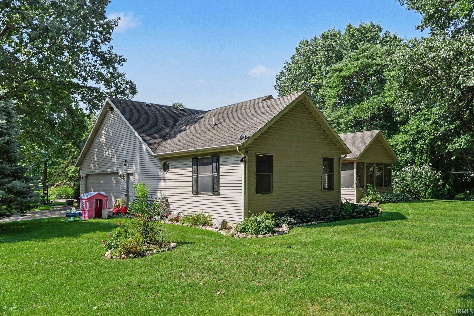
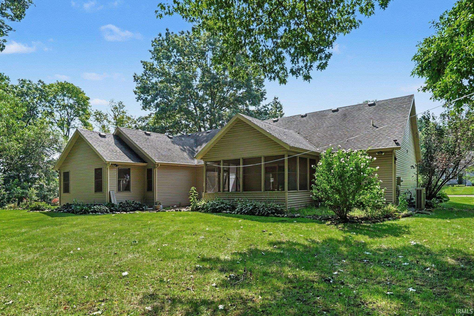
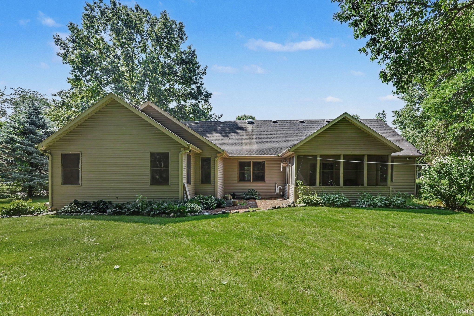
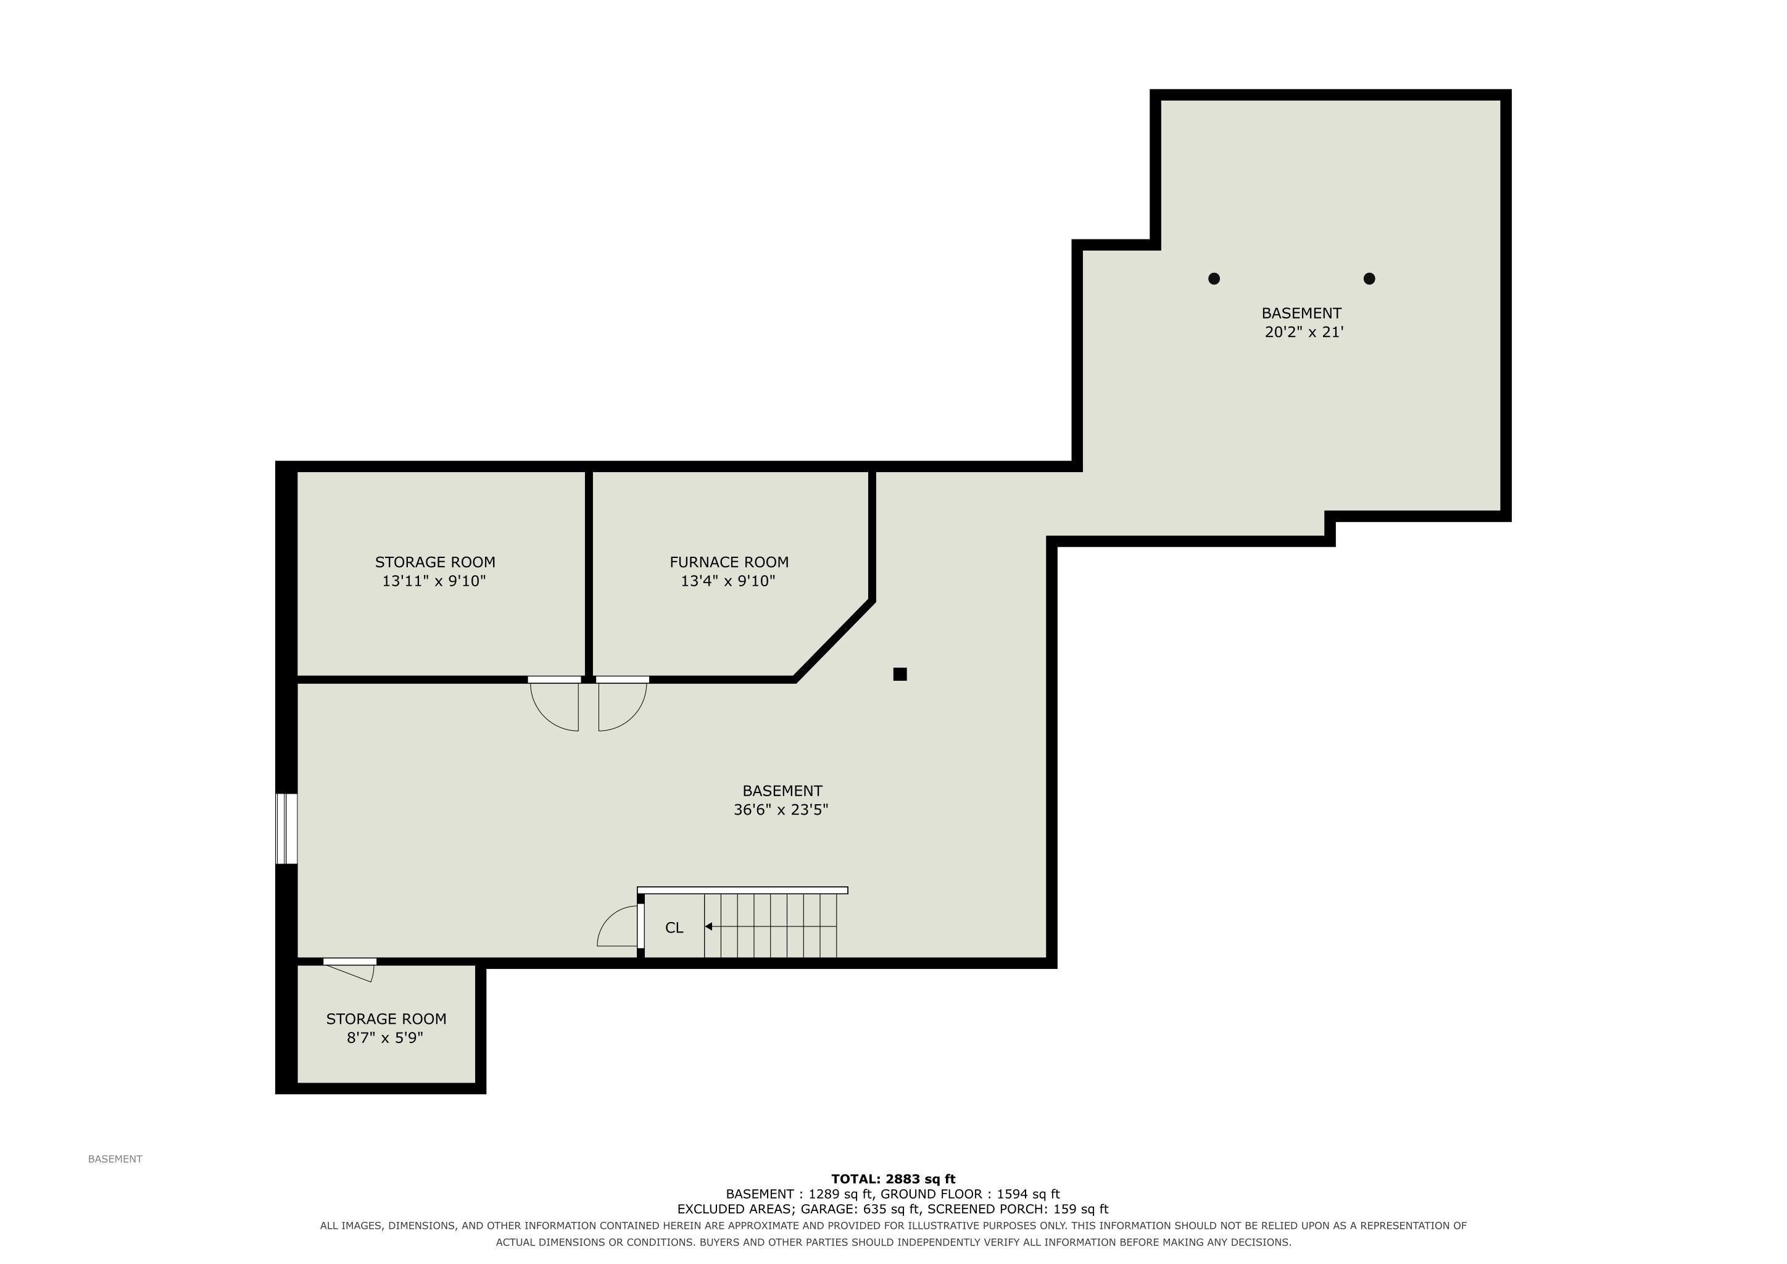
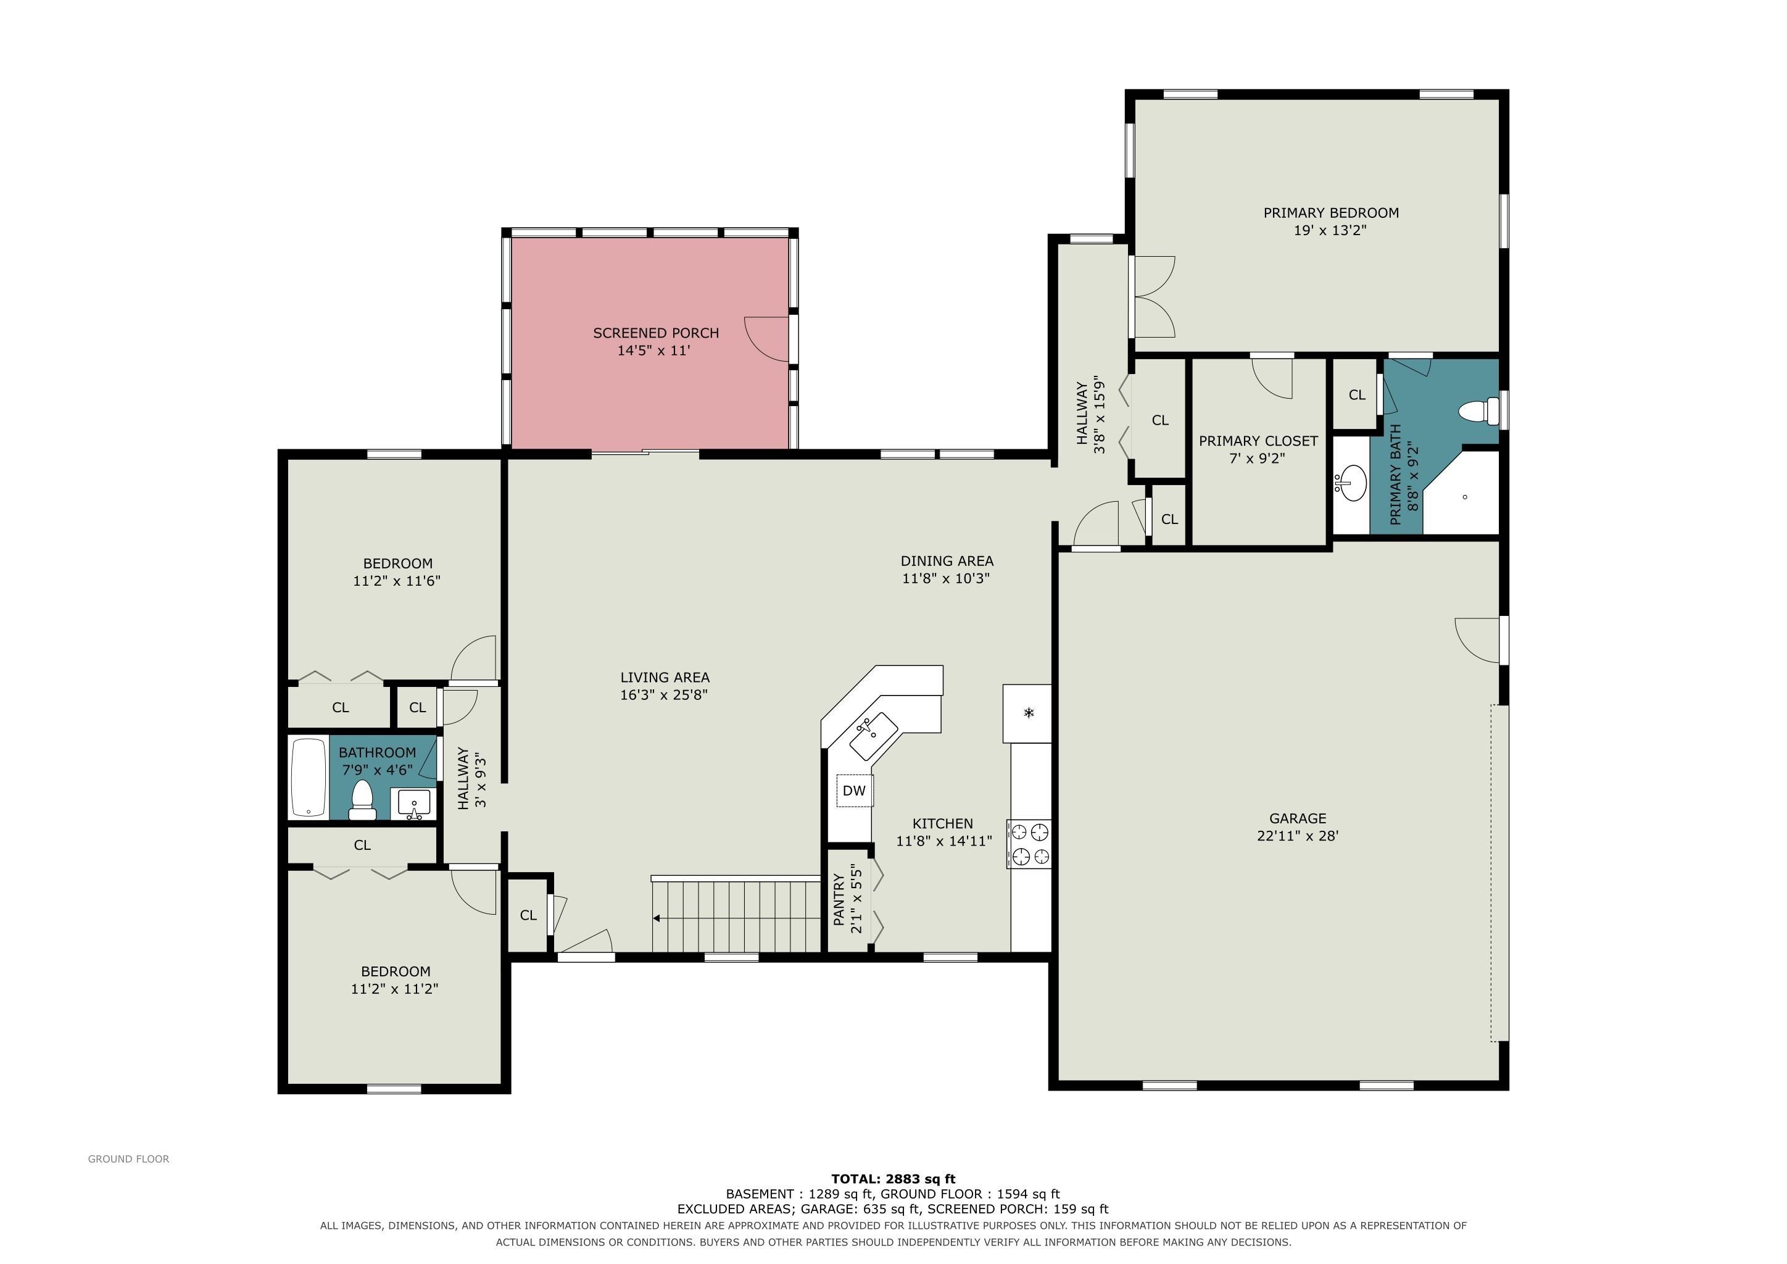
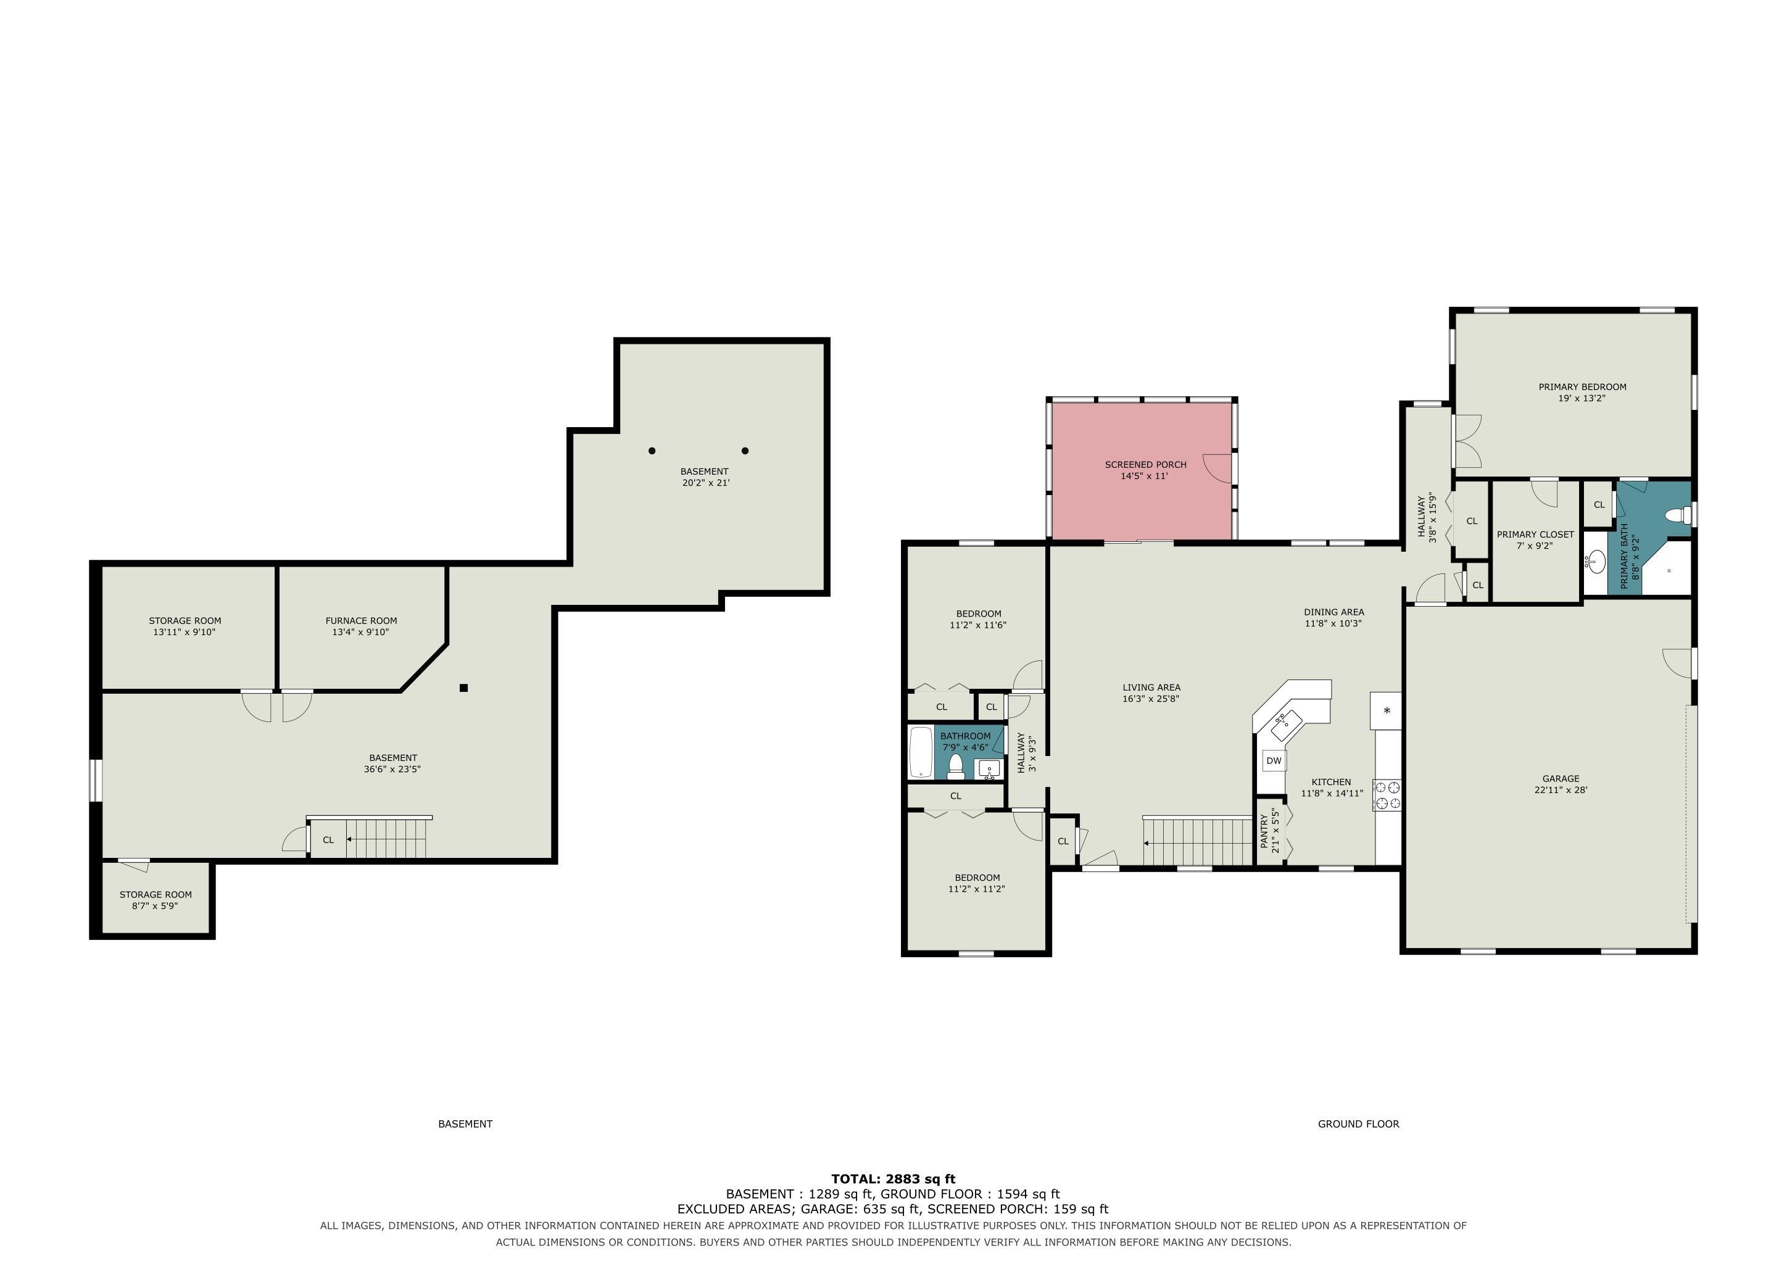
This beautifully situated 3-bedroom, 2-bath ranch offers the privacy and space you’ve been looking for, nestled at the end of a peaceful cul-de-sac on an impressive .86-acre parcel consisting of two lots. Inside, you’ll find a spacious and inviting layout designed for everyday living and entertaining. The large updated kitchen provides plenty of room to gather, while the vaulted ceilings, tray ceilings, and generously sized living spaces add character and an open feel throughout the home. The primary bedroom features its own ensuite, while all three bedrooms offer comfortable space.The finished lower level expands your living and entertaining possibilities with a spacious family room and plenty of additional room to spread out. Whether you’re hosting friends, enjoying movie nights, or simply looking for space to relax, this home delivers. Step outside to your private backyard, easily accessible from the sunporch, where you can enjoy the peaceful setting and abundant outdoor space. A charming garden shed provides additional storage for tools, hobbies, and outdoor equipment. Speaking of storage, you’ll find storage galore throughout the home and garage, making it easy to keep everything organized. Add in a new furnace and the privacy of a cul-de-sac setting, and you have a home that offers both comfort and functionality.Space, privacy, storage, and room to entertain—30549 Mary Don Lane is ready to welcome you home!
Directions
CR100 to Mary Don Lane
Amenities
1st Bdrm En Suite, Breakfast Bar, Cable Available, Ceiling-Cathedral, Ceiling-Tray, Ceiling Fan(s), Ceilings-Vaulted, Dryer Hook Up Gas, Eat-In Kitchen, Foyer Entry, Porch Enclosed, Porch Screened, Range/Oven Hook Up Gas, Stand Up Shower, Workshop, Great Room, Main Floor Laundry
Sale Includes
Dishwasher, Microwave, Refrigerator, Washer, Window Treatments, Dryer-Gas, Ice Maker, Range-Gas, Water Heater Gas
Property
| MLS # |
202634092 |
| Date Listed |
2026-08-20 |
| Status |
Cont-AccptngBackupOffers |
| Property Type |
Residential |
| Property SubType |
Site-Built Home |
| Finished Square Feet |
3,176 sqft |
| Total Square Feet |
3,776 sqft |
| New Construction |
No |
| Style |
One Story |
| Type |
Site-Built Home |
| Basement |
Yes |
| Bedrooms |
3 |
| Bathrooms |
2 |
| Annual Taxes |
$30,634.82 |
| Year Taxes Payable |
2026 |
| Year Built |
2006 |
| Virtual Tour |
propertypanorama.com » |
| Days on Market |
44 |
| Homestead Year |
No |
Additional
| Design |
Ranch |
| Cooling |
Central Air |
| Heating |
Gas, Forced Air |
| Garage |
Attached |
| Main Level Laundry |
Yes |
Room Dimensions
| Master Bedroom |
20 × 14 |
Main Level |
| 2nd Bedroom |
11 × 11 |
Main Level |
| 3rd Bedroom |
11 × 11 |
Main Level |
Bathroom Locations
External Features
| Construction |
Site-Built Home |
| Exterior |
Vinyl |
| Lot Size |
37,462 sq ft |
| Acreage |
0.86 Acres |
| Lot Dimensions |
Irregular |
| Parking |
Yes |
| Sewer |
Septic |
| Water |
Well |
| Fence |
None |
Location
| Area |
Elkhart County |
| County |
Elkhart |
| Subdivision |
Crystal Oaks |
| Township |
Baugo |
| City |
Elkhart |
| State |
IN |
| Zip |
46517 |
Schools
| School District |
Baugo Community |
| Elementary |
Jimtown |
| Middle School |
Jimtown |
| High School |
Jimtown |
Financial
| Financing Terms |
Cash, Conventional, FHA, VA |
| Assoc. Dues |
$0.00 Not Applicable |