Active

1580 W North Street

Traditional, Cabin/Cottage
$437,000 Listed 1 month ago
3 Bedrooms 2 on Main Level
3 Bathrooms 2 Full & 1 Half
2194 sqft
0.15 Acres
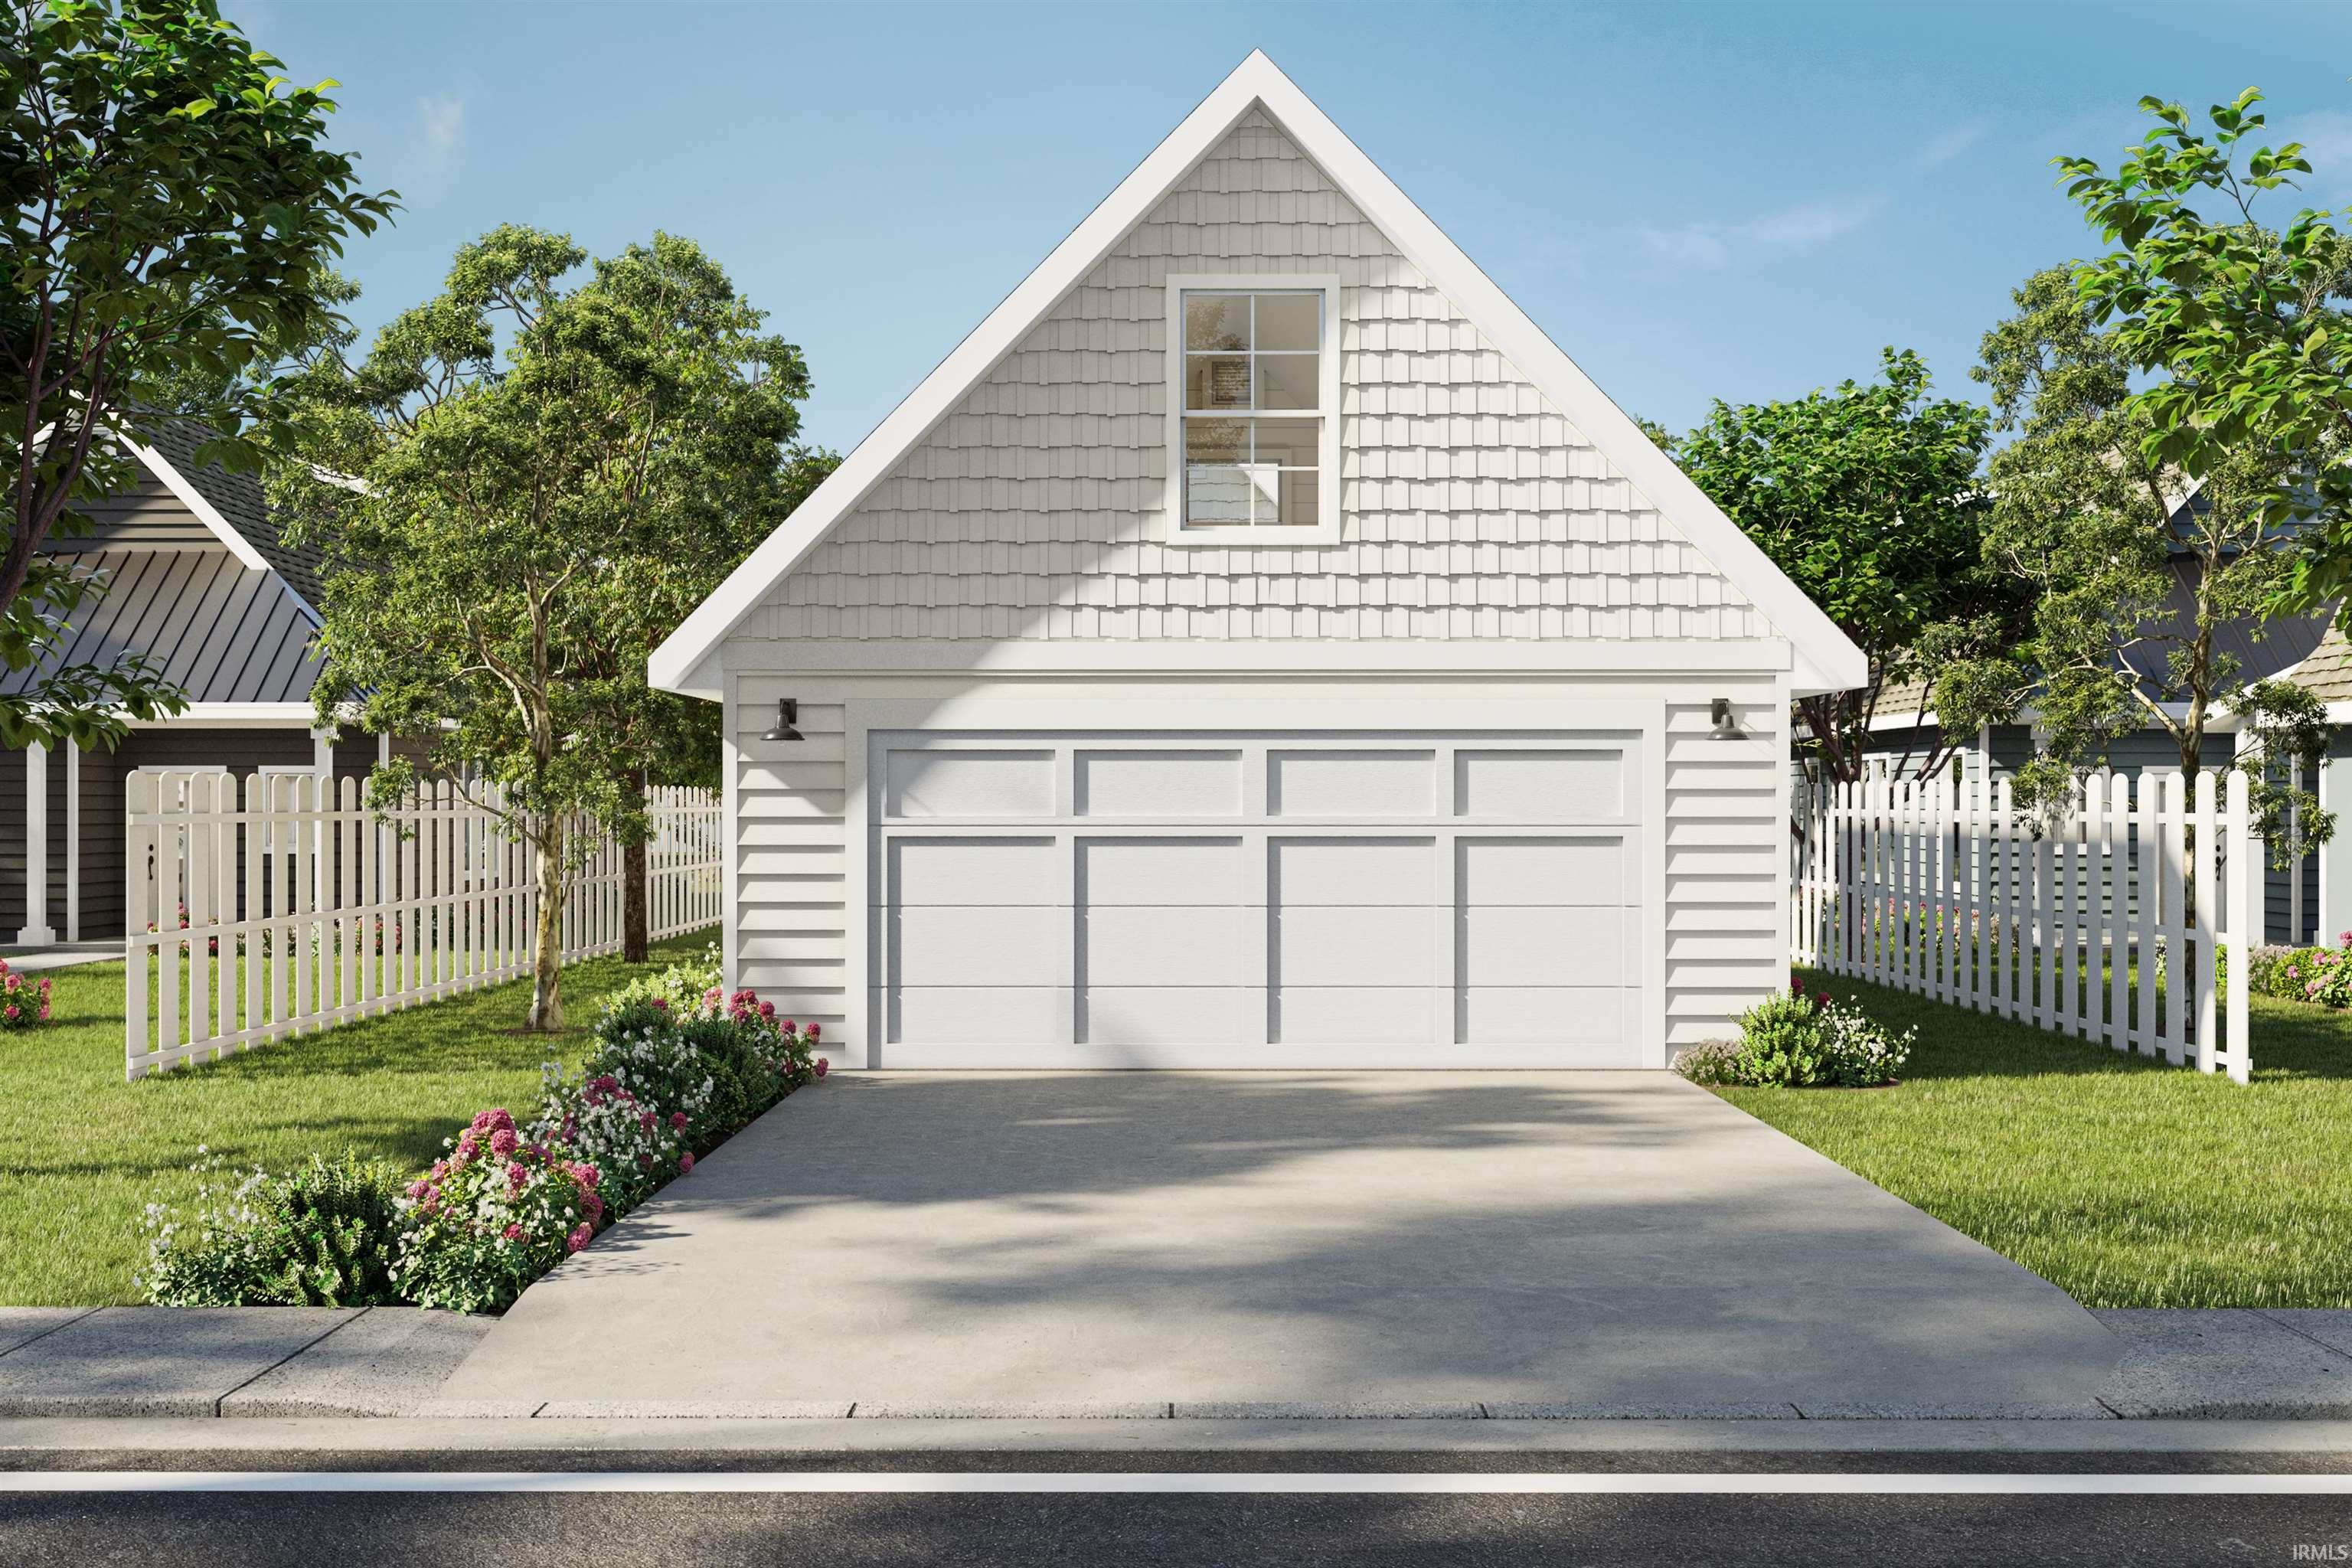
2 Car Garage Detached 21 × 22 (462 sqft)
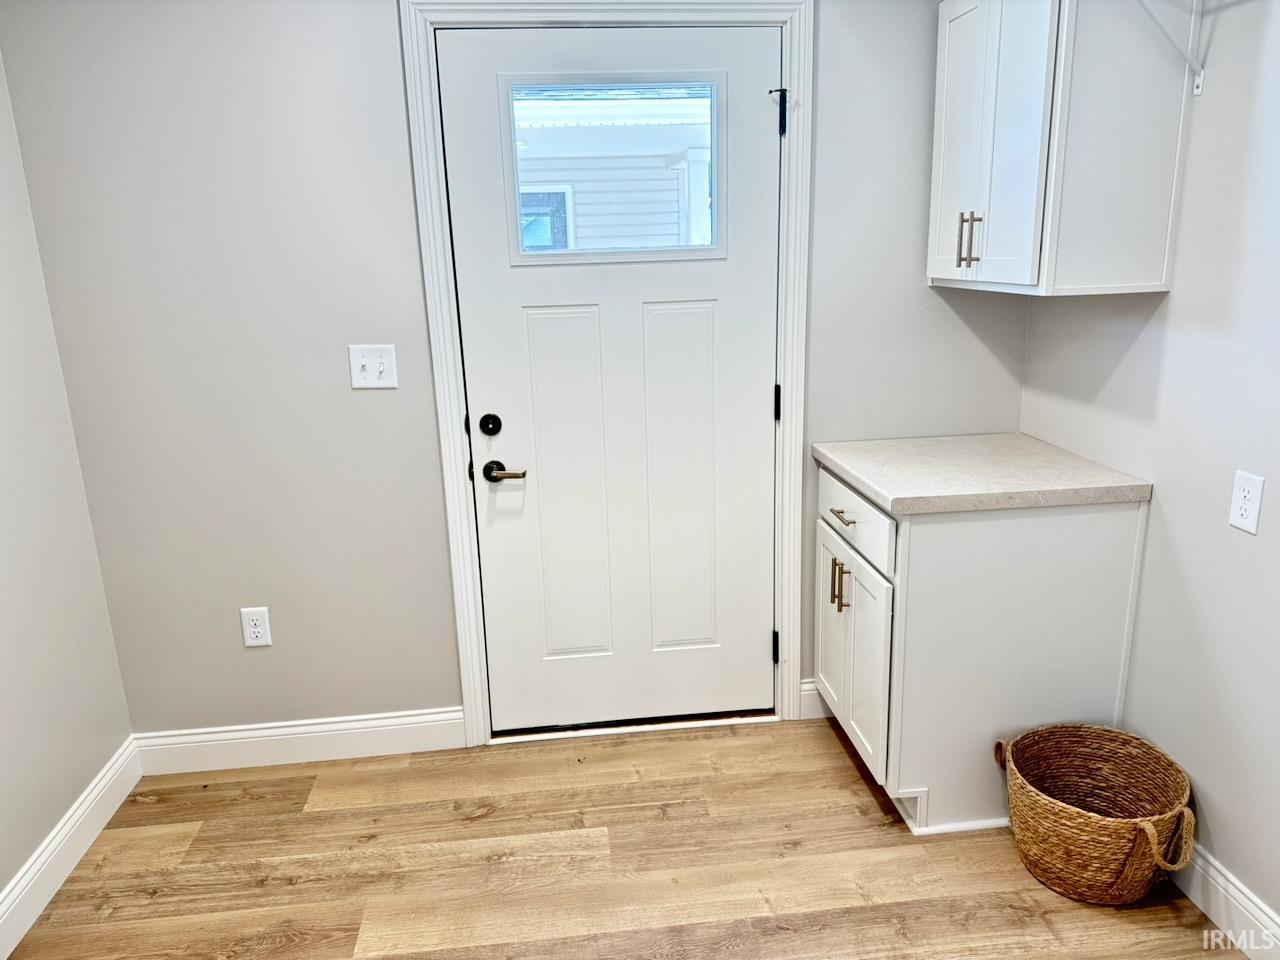
Garage Hardwood Floors Main Level Laundry
Share
Property Description

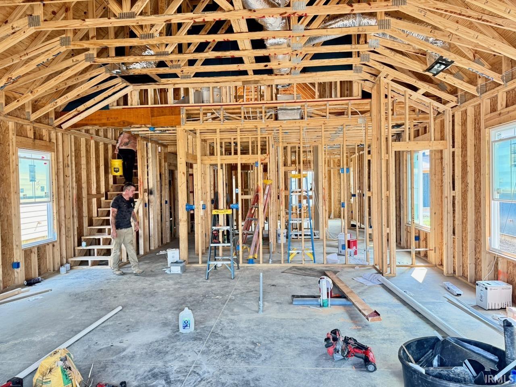
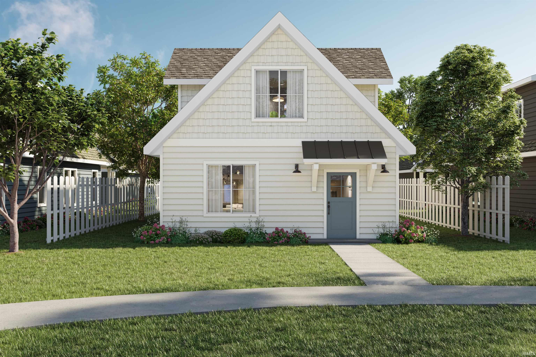
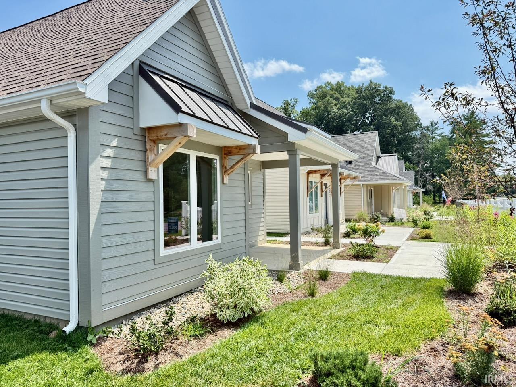
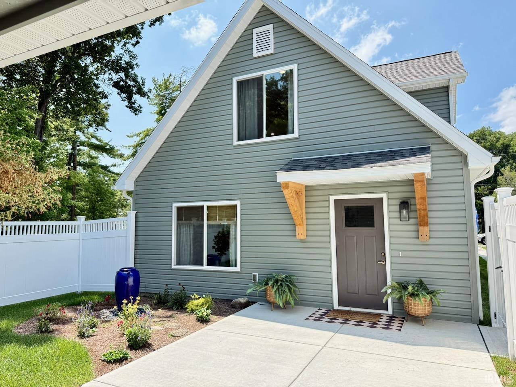
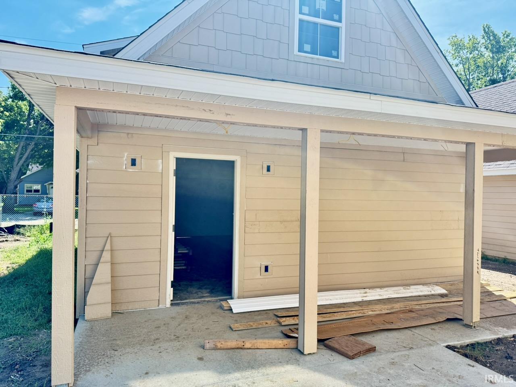
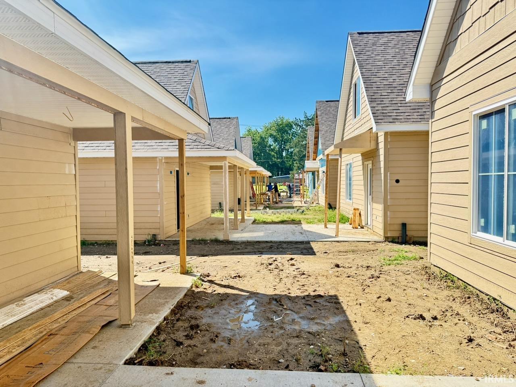
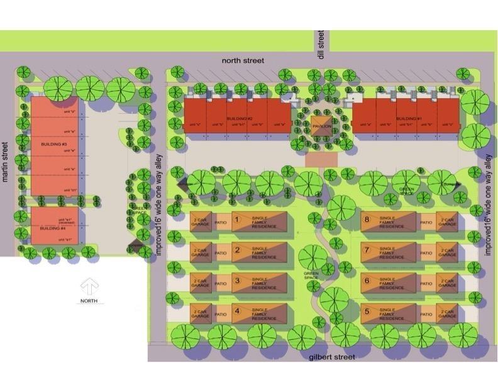
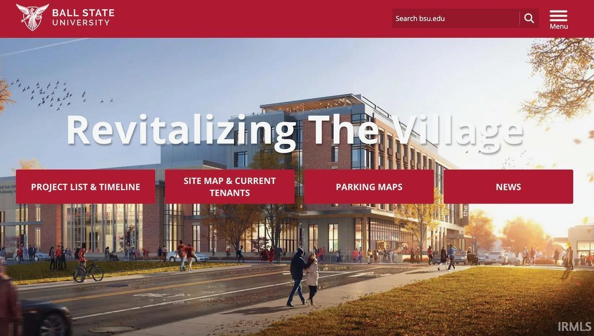
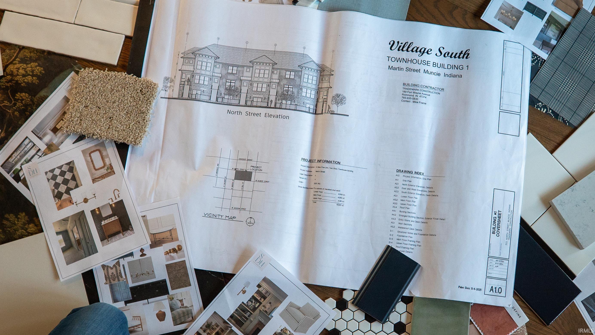
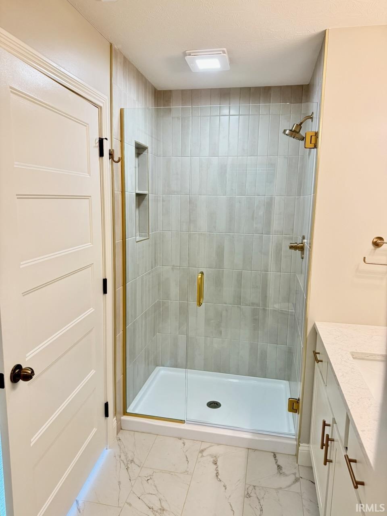
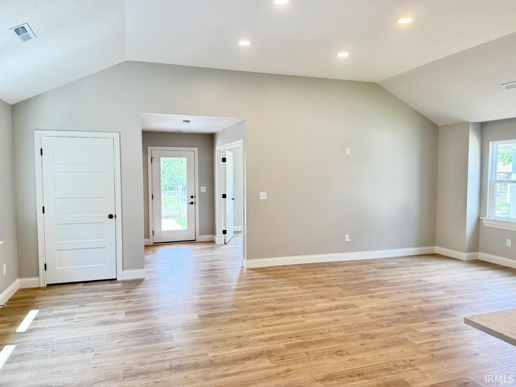
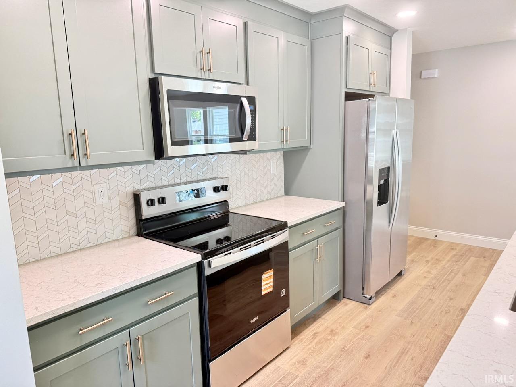
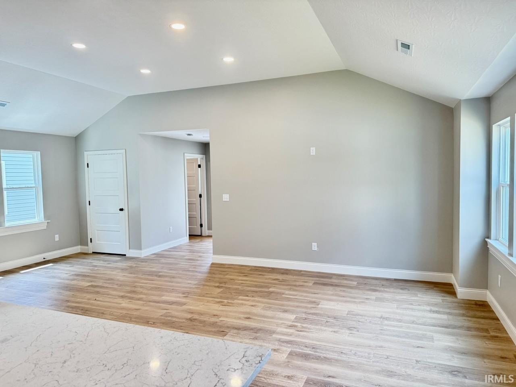
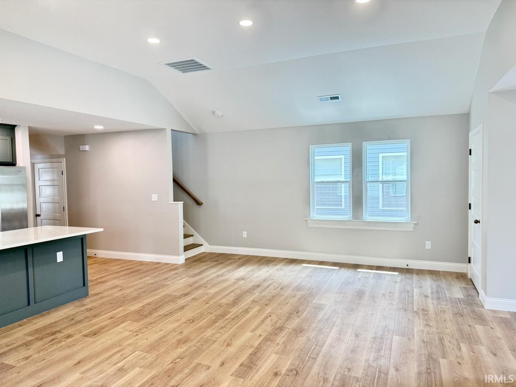
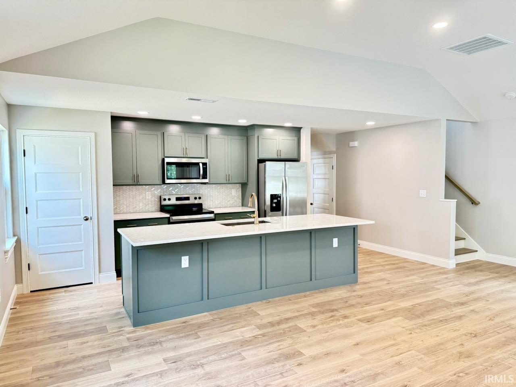
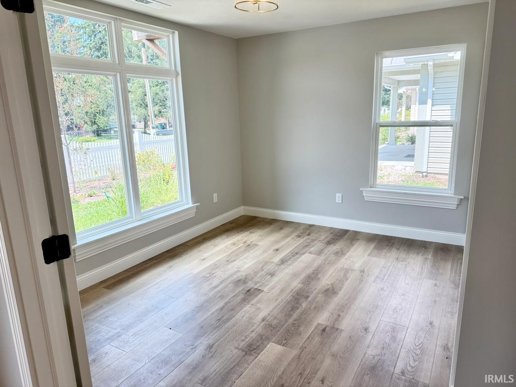
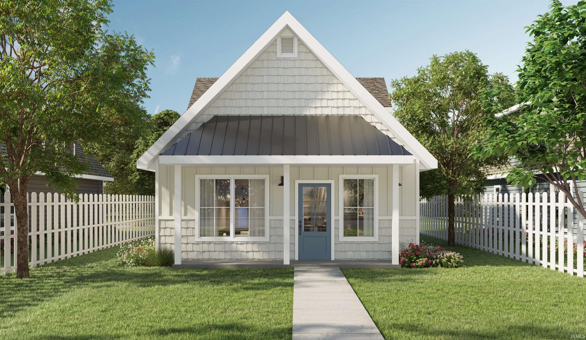
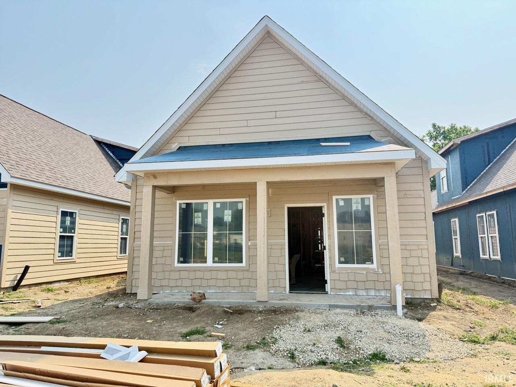
Village South is redefining what it means to live near Ball State University—and Lot 8 offers the opportunity to become one of the neighborhood’s founding homeowners. Now under construction, this Alderwood courtyard villa blends timeless architecture, thoughtful design, and low-maintenance living in an exceptional location just moments from Ball State University, IU Health Ball Memorial Hospital, The Village, Minnetrista, and downtown Muncie. The home offers 1,851 square feet of finished villa living space, plus an additional 343 square feet of finished space above the detached two-car garage, for a total of approximately 2194 square feet of finished space. At the heart of the design is a private courtyard positioned between the home and garage—creating a wonderful outdoor extension of the living space for entertaining, grilling, relaxing, or gathering with friends. Inside, the main level is designed for today's lifestyle, with an open-concept kitchen, breakfast area, and living room that flow naturally together. Two bedrooms and the laundry are conveniently located on the main floor. Upstairs, an exceptionally spacious flex area provides tremendous versatility and could easily accommodate an additional bedroom, family room, home office, guest retreat, or combination of uses—making the home equally appealing for overnight guests, extended family, or roommates. Buyers purchasing during construction may also have the opportunity to select certain interior finishes, depending upon the stage of construction. For the first 3 founding buyers, ask me about possible builder incentives. The current estimated completion date is November 15, 2026. The HOA fee is anticipated to be $250 per month and includes common-area lawn care and snow removal. Substantial landscaping is to follow. Final HOA documentation is expected to be completed within approximately 30 days. Photos include architectural renderings illustrating the completed vision of the home, a Richmond location villa that is nearly identical to this unit, along with construction-progress photography as available. Additional photos will be added as construction advances. A personal "dusty boots" tour of the property is available upon request. The Richmond Villa model is available via the virtual tour link. Taxes are estimated. This is more than an opportunity to purchase a new home—it is an opportunity to be a first owner participating in an exciting new chapter next to Ball State University.
Directions

McKinley Ave, E on University Ave, S on Dill St, to subdivision.

Amenities

1st Bdrm En Suite, Cable Available, Ceiling-9+, Closet(s) Walk-in, Countertops-Solid Surf, Detector-Smoke, Disposal, Dryer Hook Up Electric, Eat-In Kitchen, Garage Door Opener, Landscaped, Patio Covered, Patio Open, Porch Covered, Range/Oven Hook Up Elec, Stand Up Shower, Tub/Shower Combination, Main Floor Laundry, Washer Hook-Up

Sale Includes

Dishwasher, Microwave, Refrigerator, Cooktop-Electric, Kitchen Exhaust Hood, Oven-Convection, Oven-Electric, Water Heater Electric

Property
MLS # 202634093
Date Listed 2026-08-20
Status Active
Property Type Residential
Property SubType Site-Built Home
Square Feet 2,194 sqft
New Construction No
Style One and Half Story
Type Site-Built Home
Bedrooms 3
Bathrooms 3 (2 Full, 1 Half)
Annual Taxes $4,000.00
Year Taxes Payable 2026
Year Built 2026
Virtual Tour my.matterport.com »
Days on Market 44
Homestead Year No
Additional
Design Traditional,Cabin/Cottage
Cooling Heat Pump
Heating Electric, Heat Pump
Garage Detached
Hardwood Floors Yes
Main Level Laundry Yes
Room Dimensions
Living Room 23 × 12 Main Level
Kitchen 16 × 13 Main Level
Master Bedroom 15 × 11 Main Level
2nd Bedroom 14 × 11 Main Level
3rd Bedroom 18 × 14 Upper Level
Bathroom Locations
Full Baths 1 Main, 1 Upper
Half Baths 1 Main
External Features
Construction Site-Built Home
Exterior Cement Board
Lot Size 6,534 sq ft
Acreage 0.15 Acres
Lot Dimensions 0x0
Sewer City
Water City
Fence None
Location
Area Delaware County
Location City/Town/Suburb, Near College Campus
County Delaware
Subdivision Village South
Township Center
City Muncie
State IN
Zip 47304
Schools
School District Muncie Community Schools
Elementary Westview
Middle School Northside
High School Central
Financial
Financing Terms Cash, Conventional, FHA, VA
Assoc. Dues $250.00 Monthly
Contact

By submitting this form you agree to be contacted by Ashley Milakis Spencer about your request. Please see our Privacy Policy.

MLS# 202634093
Listing Provided Courtesy of Steve Slavin
Coldwell Banker Real Estate Group
Cell: 317-701-5006

Listing updated August 20, 2026 at 1:45 pm
Last checked 10 minutes ago

IDX information provided by the Indiana Regional MLS. IDX information is provided exclusively for consumers’ personal, non-commercial use and may not be used for any purpose other than to identify prospective properties consumers may be interested in purchasing. Data is deemed reliable but is not guaranteed accurate by the MLS.