Property Description
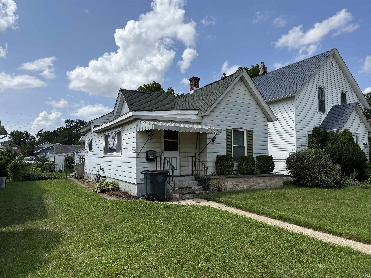
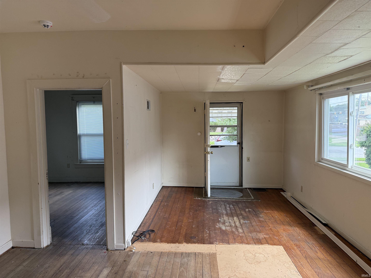
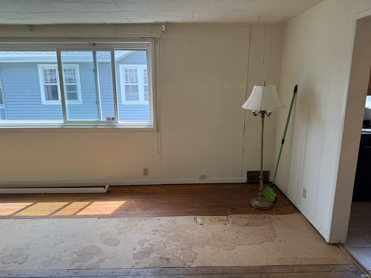
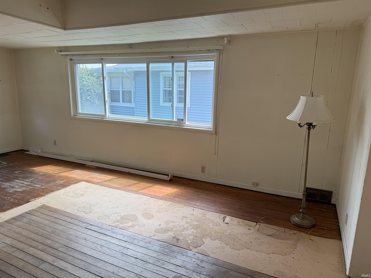
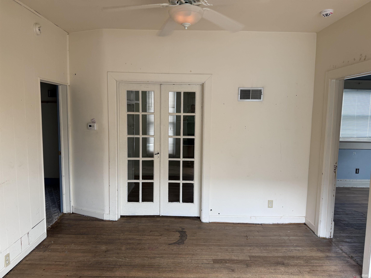
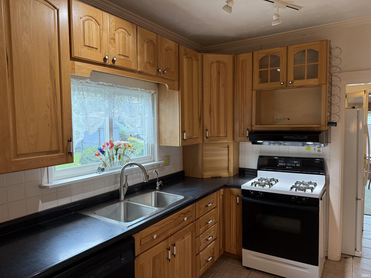
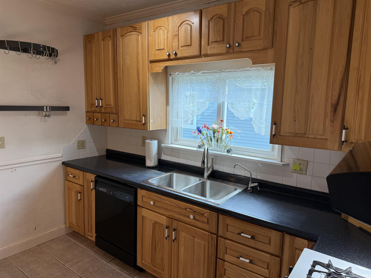
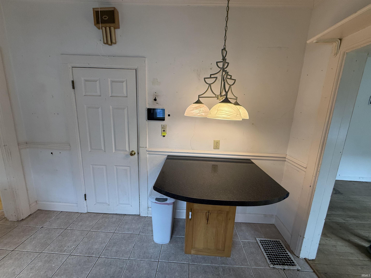
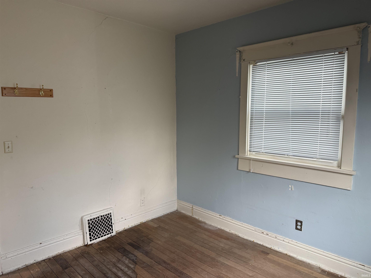
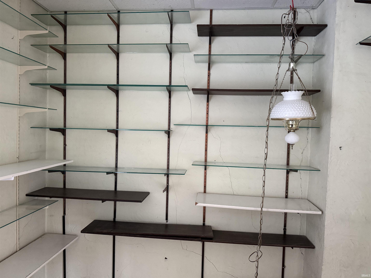
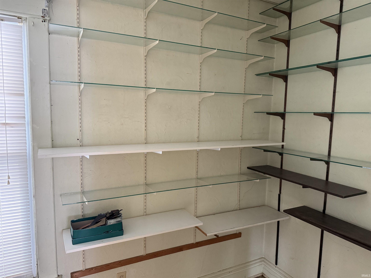
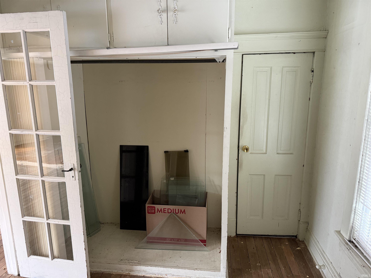
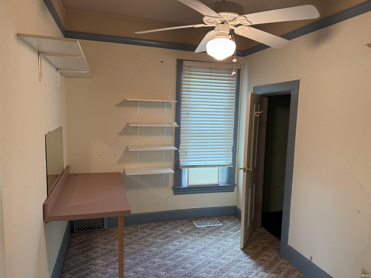
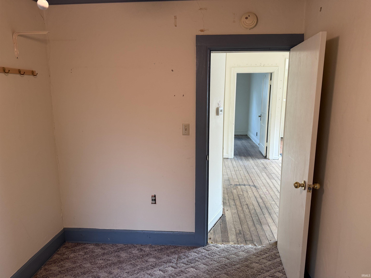
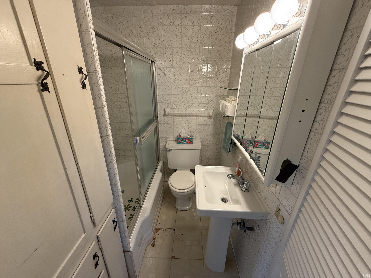
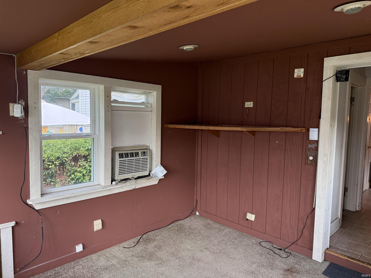
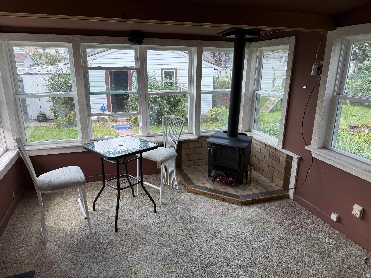
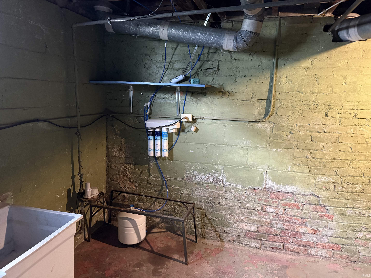
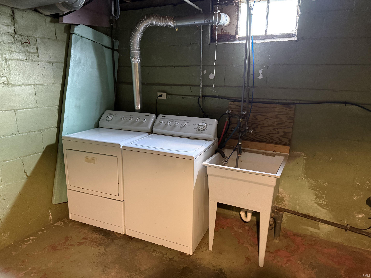
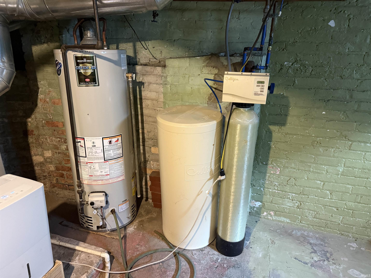
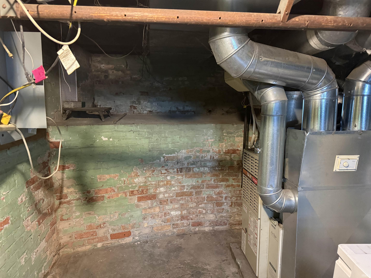
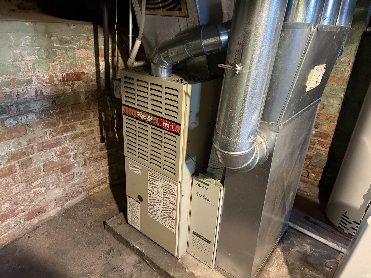
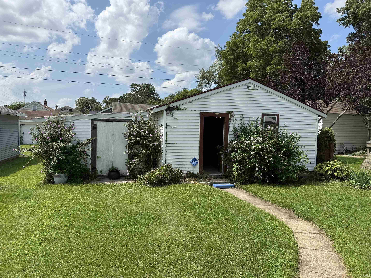
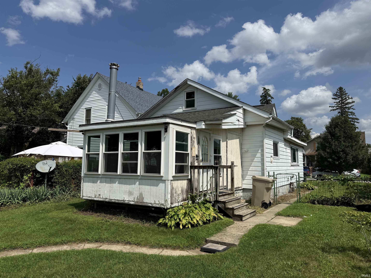
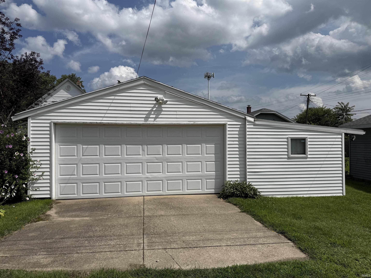
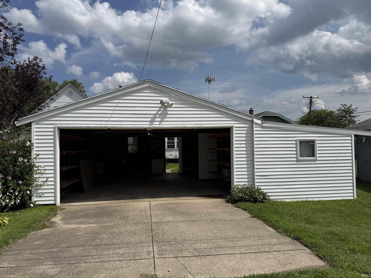
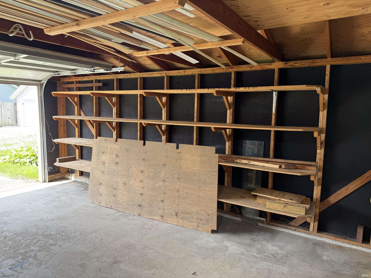
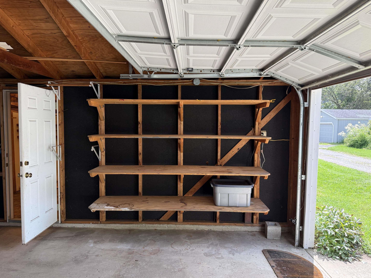
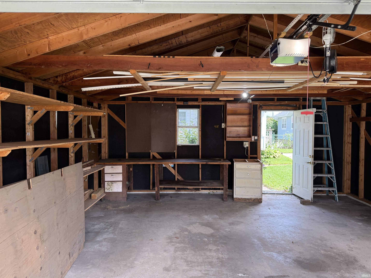
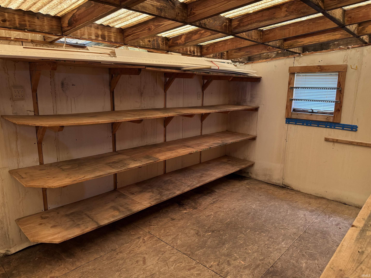
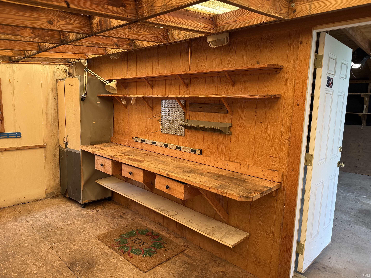
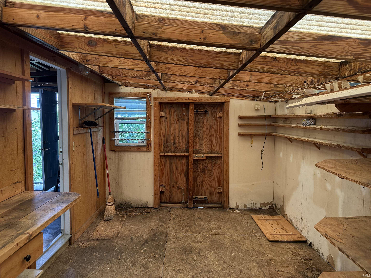
Per Executor Notes...Check out the past updates in Kitchen Remodeled 1999..Gas Furnace/AC 1998...100 AMP Electric Breakers 1999..Roof 2015...Water Softener 2020..Gas Water Heater 2022... New Windows 2003/Porch windows in 2014..PLUS extra attic space added in 1981..all the appliances included AND get a load of the oversized two car garage...Yes pull your sleeves up for cosmetic updating yet great area and nice starter home....Character, flexible living space and an impressive garage setup give this 3-bedroom, 1-bath home plenty to offer. The spacious living room is large enough to accommodate both living and dining areas, while French doors and built-in details add character. Updated kitchen offers abundant cabinetry, generous counter space and room for an additional dining area. The third bedroom provides added flexibility and could easily serve as a den, home office or hobby room. At the rear of the home, the glass-enclosed porch provides additional space to relax and enjoy, with a wood stove for cooler days and a window A/C unit for warmer weather. The basement offers laundry, utility space and plenty of additional storage. Need room for projects, hobbies or just more storage? The oversized 2-stall detached garage delivers, with an automatic opener, extensive built-in shelving and plenty of workspace. An attached storage room adds even more space for tools, lawn equipment and seasonal items. Improvements include a roof in 2015 and water heater in 2022, along with replacement windows and other updates completed over the years. Whether you're looking for flexible living space, room for your hobbies or a garage that offers more than just a place to park, this home offers plenty of possibilities to make it your own.
Amenities
Cable Available, Countertops-Laminate, Dryer Hook Up Gas, Eat-In Kitchen, Garage Door Opener, Porch Covered, Porch Enclosed, Range/Oven Hook Up Gas, Workshop
Sale Includes
Dishwasher, Refrigerator, Washer, Dryer-Gas, Oven-Gas, Range-Gas, Water Filtration System, Water Heater Gas, Water Softener-Owned
Property
| MLS # |
202634095 |
| Date Listed |
2026-08-20 |
| Status |
Active |
| Property Type |
Residential |
| Property SubType |
Site-Built Home |
| Finished Square Feet |
898 sqft |
| Total Square Feet |
1,068 sqft |
| New Construction |
No |
| Style |
One Story |
| Type |
Site-Built Home |
| Basement |
Yes |
| Bedrooms |
3 |
| Bathrooms |
1 |
| Annual Taxes |
$1,595.94 |
| Year Taxes Payable |
2026 |
| Year Built |
1907 |
| Virtual Tour |
propertypanorama.com » |
| Days on Market |
43 |
| Homestead Year |
No |
Additional
| Design |
Bungalow |
| Cooling |
Central Air |
| Heating |
Gas, Forced Air |
| Garage |
Detached |
| Outbuilding |
Greenhouse |
Room Dimensions
| Master Bedroom |
11 × 10 |
Main Level |
| 2nd Bedroom |
10 × 10 |
Main Level |
| 3rd Bedroom |
11 × 7 |
Main Level |
Bathroom Locations
External Features
| Construction |
Site-Built Home |
| Exterior |
Aluminum |
| Lot Size |
6,098 sq ft |
| Acreage |
0.14 Acres |
| Lot Dimensions |
42x144 |
| Out Buildings |
Greenhouse |
| Sewer |
City |
| Water |
City |
| Fence |
None |
Location
| Area |
St. Joseph County |
| County |
St. Joseph |
| Subdivision |
River Park |
| Township |
Portage |
| City |
South Bend |
| State |
IN |
| Zip |
46615 |
Schools
| School District |
South Bend Community School Corp. |
| Elementary |
Nuner |
| Middle School |
Edison |
| High School |
Adams |
Financial
| Financing Terms |
Cash, Conventional |
| Assoc. Dues |
$0.00 Not Applicable |
IDX information provided by the Indiana Regional MLS.
IDX information is provided exclusively for consumers’ personal, non-commercial use and may not be used for any purpose other than to identify prospective properties consumers may be interested in purchasing. Data is deemed reliable but is not guaranteed accurate by the MLS.