- amilakis@gmail.com
- Direct (765) 418-4771
3801 N Bittersweet Drive


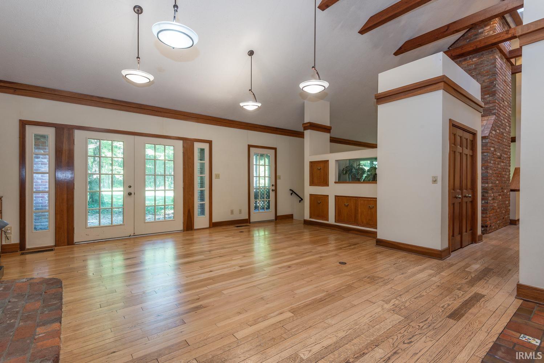

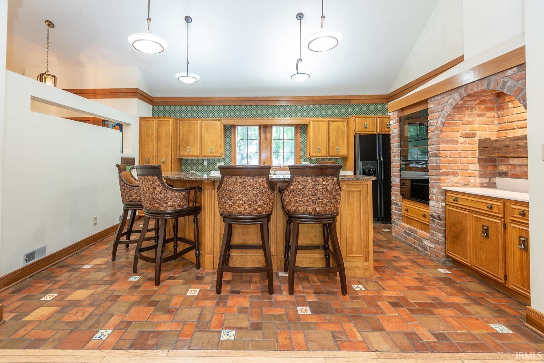

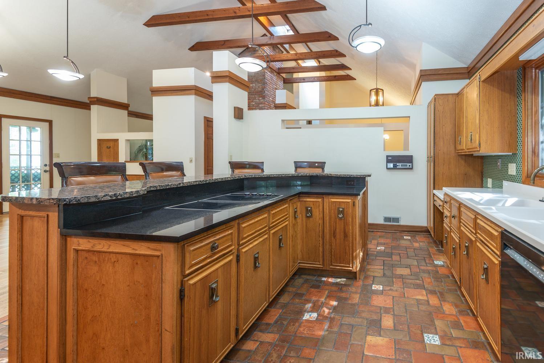
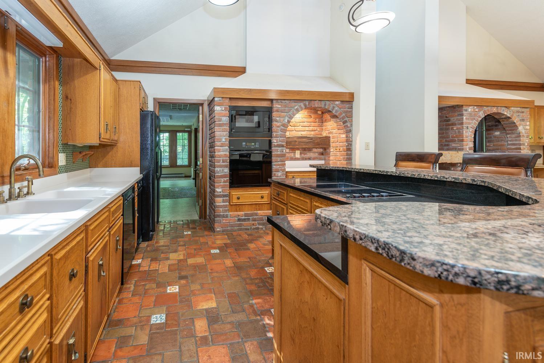


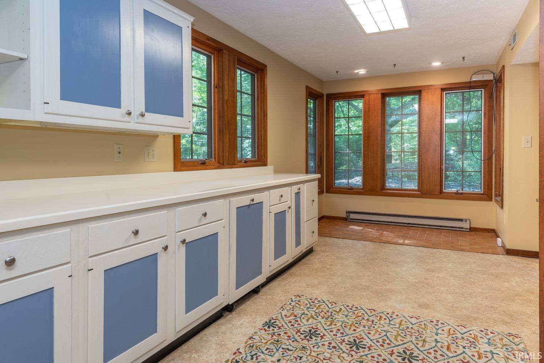


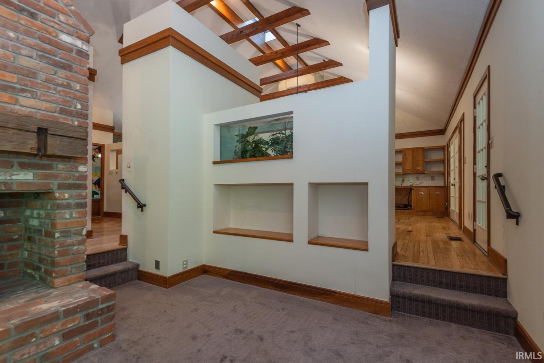


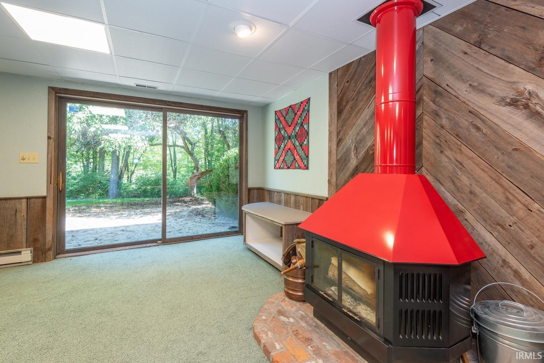
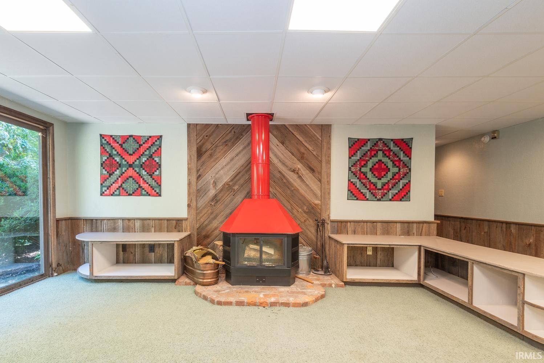


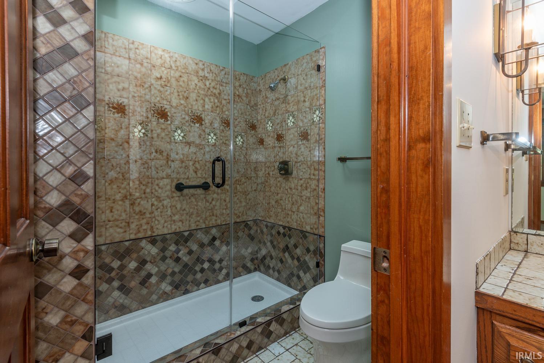


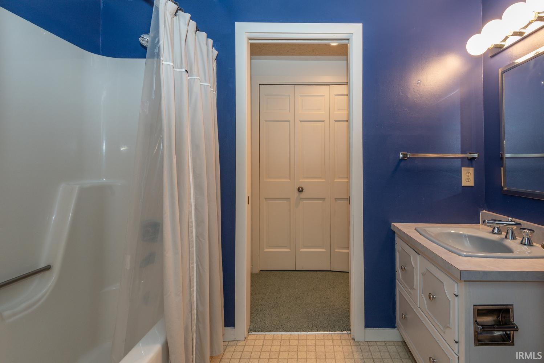

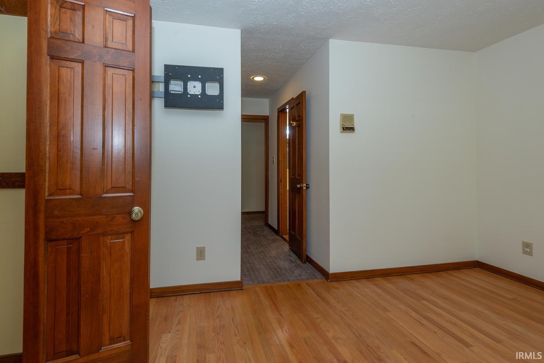
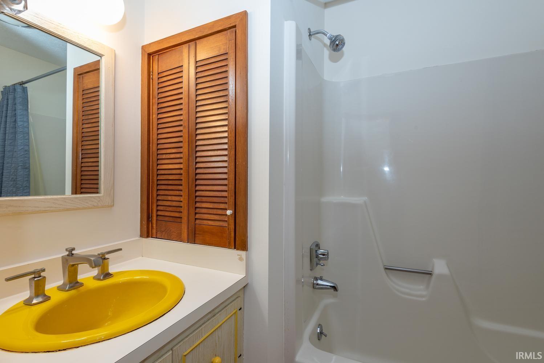
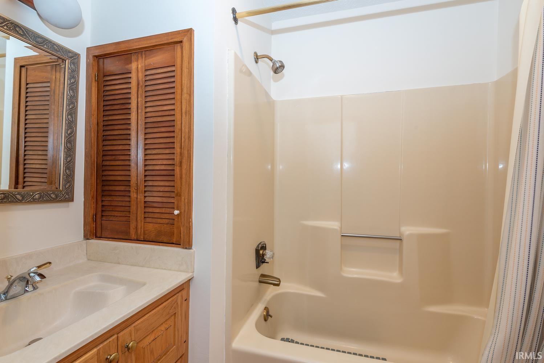

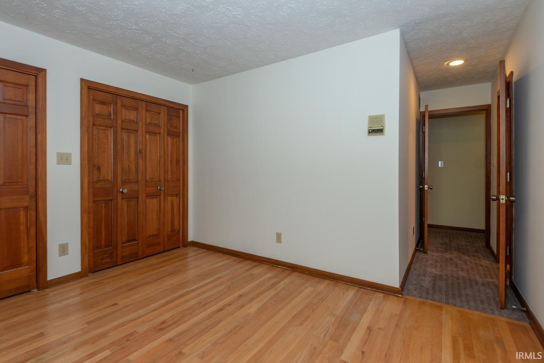
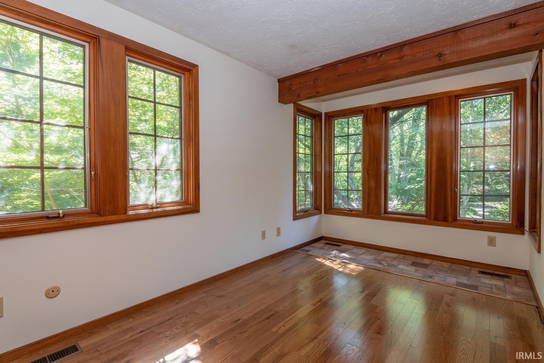
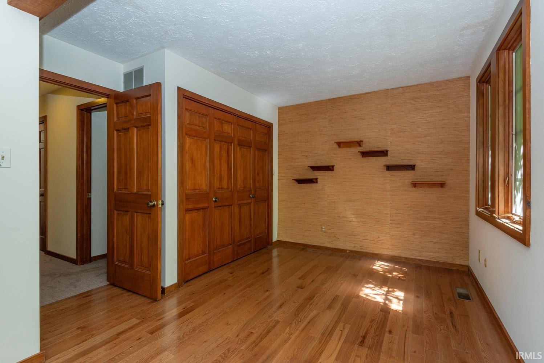


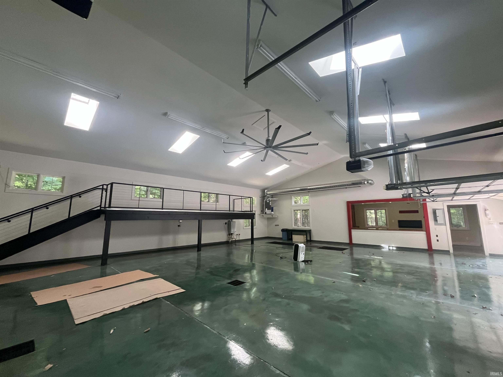

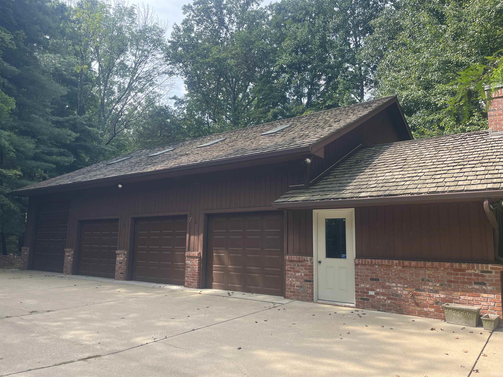
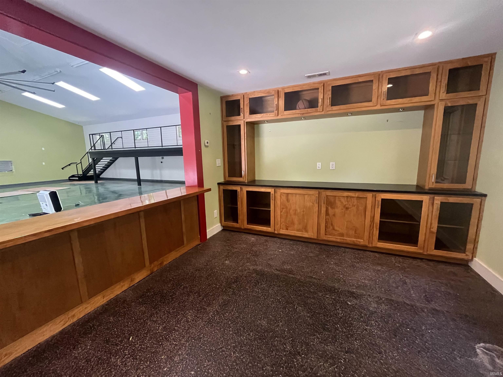

Surround yourself in over 41 acres of privacy just minutes to Indiana University via 10th St. This is a fantastic opportunity to enjoy this architecturally designed and built home on a private lane on Bloomington‘s Eastside. This original owner has pampered this beautiful home and created a park-like setting for this prairie style home. The added detached Barndominium that is fully heated and has utilities is a perfect entertaining media space with room for hobby cars, an RV, family room, or large scale, entertaining. The main home has an open format with a sideload garage and a combination of stone, brick and wood to blend into its natural environment. This beautiful home has an upper level with three bedroom suites and covered patio. The walk out lower level has a family room with kitchenette, an additional bedroom space plus access to the lower level, which is also a bedroom suite and additional unfinished storage. Five bedroom suites in total. Plenty of room to spread out and enjoy this stunning home that has been remarkably maintained. Custom touches include hardwood floors, artisan millwork, custom cabinetry, a large scale laundry area that also has additional cabinetry and hobby craft space. Just five minutes from the Indiana University Health Campus and the main campus. Enjoy Bloomington‘s cultural activities and conveniences from this pampered home.
GPS Friendly
| MLS # | 202634104 |
|---|---|
| Date Listed | 2026-08-20 |
| Status | Active |
| Property Type | Residential |
| Property SubType | Site-Built Home |
| Finished Square Feet | 5,340 sqft |
| Total Square Feet | 5,500 sqft |
| New Construction | No |
| Style | Multi-Story (3+) |
| Type | Site-Built Home |
| Basement | Yes |
| Bedrooms | 5 |
| Bathrooms | 6 (5 Full, 1 Half) |
| Annual Taxes | $5,346.96 |
| Year Taxes Payable | 2026 |
| Year Built | 1981 |
| Virtual Tour | youtube.com » |
| Days on Market | 44 |
| Homestead Year | No |
| Cooling | Central Air |
|---|---|
| Heating | Conventional |
| Garage | Multiple |
| Main Level Laundry | Yes |
| Living Room | 22 × 17 | Main Level |
| Dining Room | 17 × 12 | Main Level |
| Family Room | 24 × 13 | Main Level |
| Kitchen | 17 × 12 | Main Level |
| Den | 11 × 13 | Lower Level |
| Master Bedroom | 21 × 15 | Upper Level |
| 2nd Bedroom | 9 × 12 | Upper Level |
| 3rd Bedroom | 17 × 12 | Upper Level |
| 4th Bedroom | 16 × 8 | Upper Level |
| 5th Bedroom | 17 × 14 | Lower Level |
| Recreation Room | 40 × 16 | Lower Level |
| Extra Room | 21 × 38 | Lower Level |
| Full Baths | 3 Upper, 2 Lower |
| Half Baths | 1 Main |
| Construction | Site-Built Home |
|---|---|
| Exterior | Brick,Wood |
| Lot Size | 1,707,378 sq ft |
| Acreage | 39.20 Acres |
| Lot Dimensions | Irregular |
| Sewer | Septic |
| Water | Public |
| Fence | None |
| Area | Monroe County |
|---|---|
| County | Monroe |
| Subdivision | Bittersweet Woods |
| Township | Bloomington |
| City | Bloomington |
| State | IN |
| Zip | 47408 |
| School District | Monroe County Community School Corp. |
|---|---|
| Elementary | University |
| Middle School | Tri-North |
| High School | Bloomington North |
| Assoc. Dues | $0.00 Not Applicable |
|---|

MLS# 202634104
Listing Provided Courtesy of Jeff Franklin
FC Tucker/Bloomington REALTORS
franklin@tuckerbloomington.com
Listing updated September 11, 2026 at 2:45 pm
Last checked 27 seconds ago
IDX information provided by the Indiana Regional MLS. IDX information is provided exclusively for consumers’ personal, non-commercial use and may not be used for any purpose other than to identify prospective properties consumers may be interested in purchasing. Data is deemed reliable but is not guaranteed accurate by the MLS.