Property Description
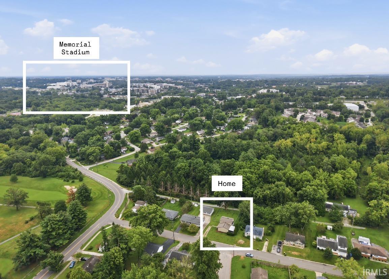
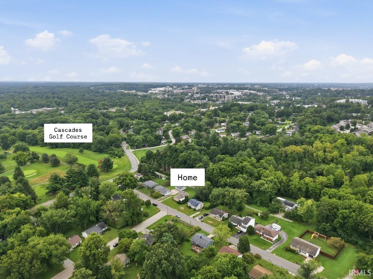
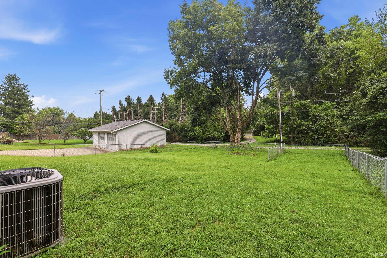
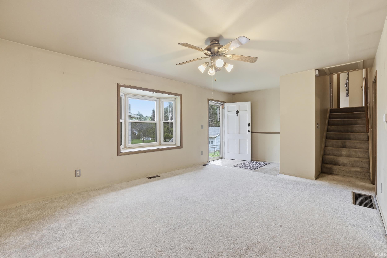
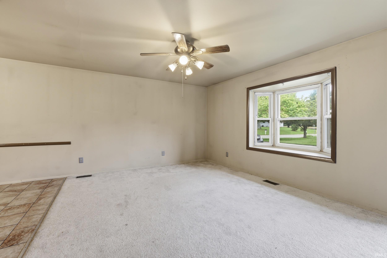
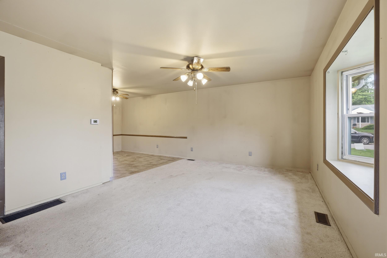
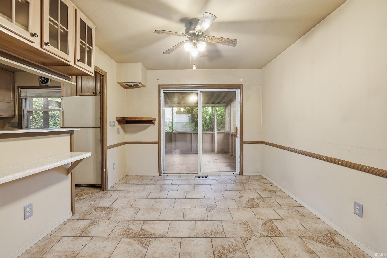
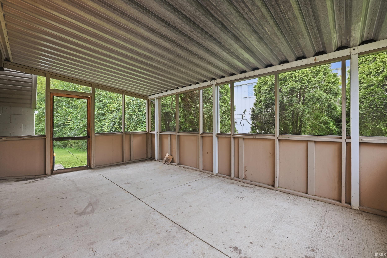
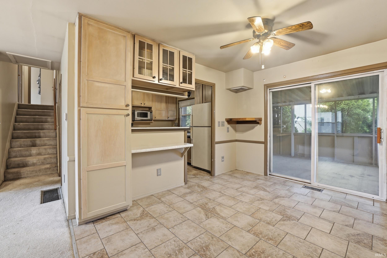
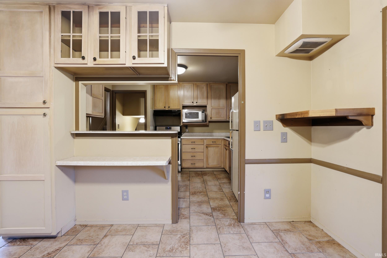
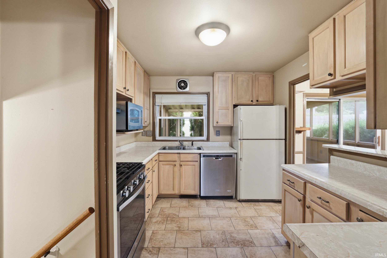
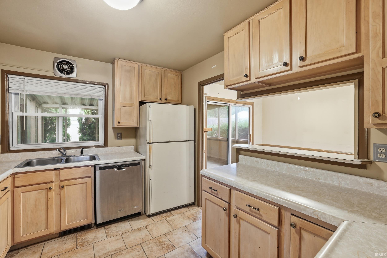
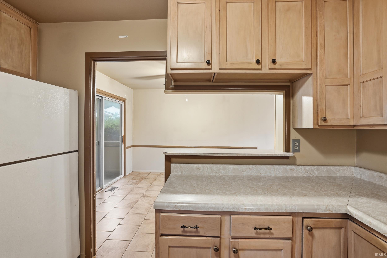
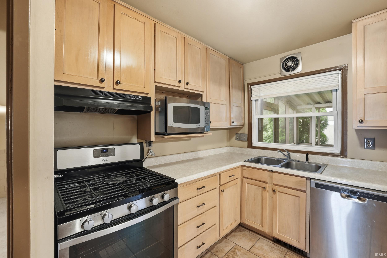
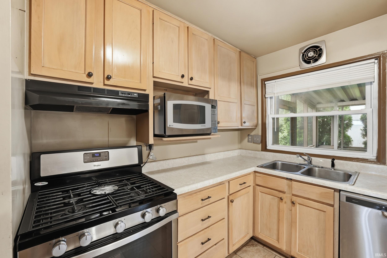
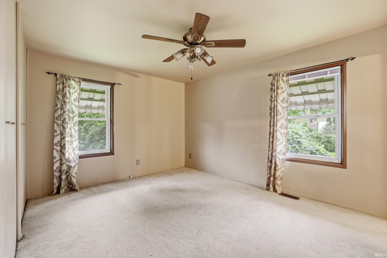
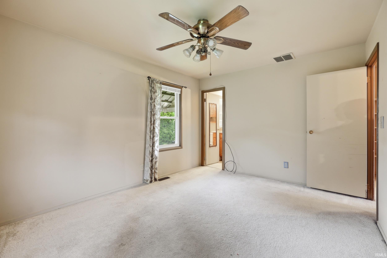
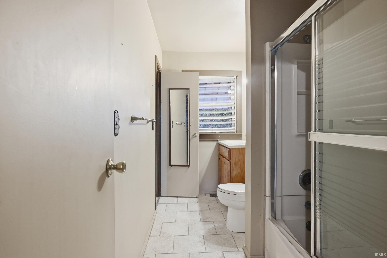
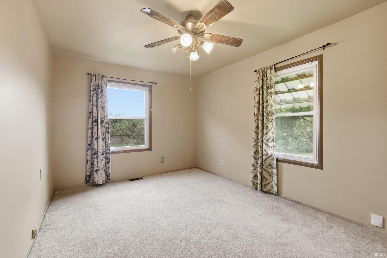
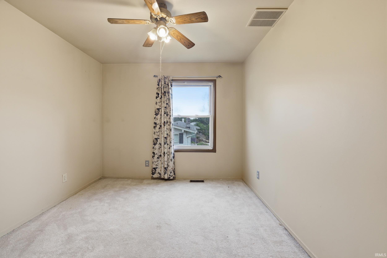
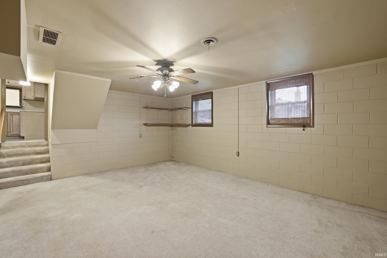
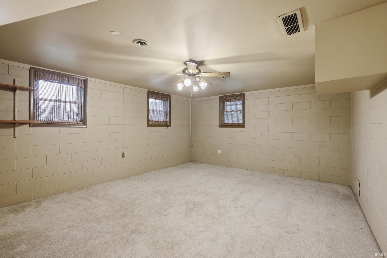
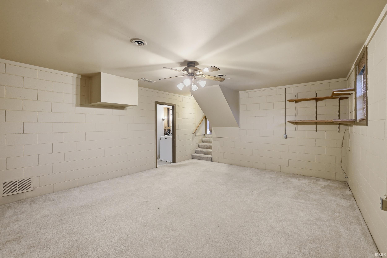
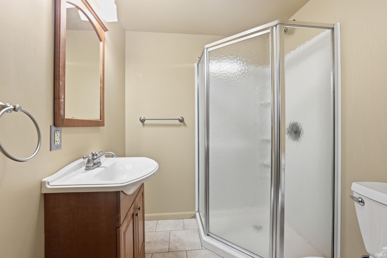
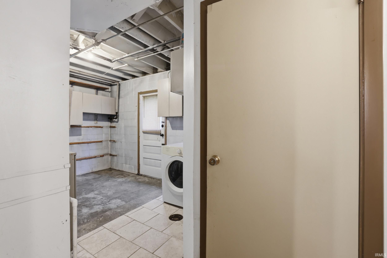
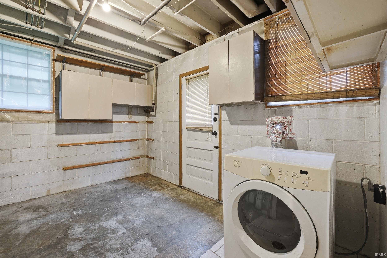
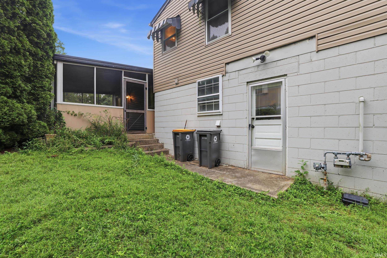
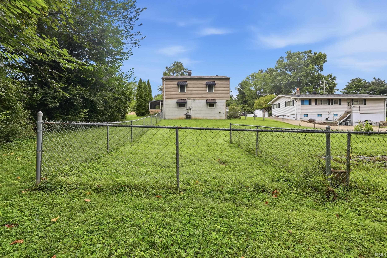
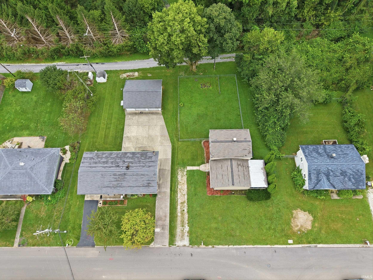
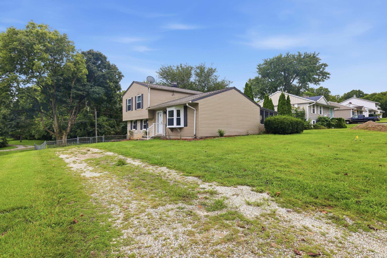
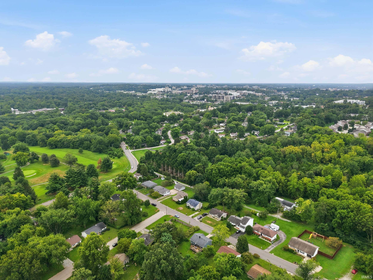
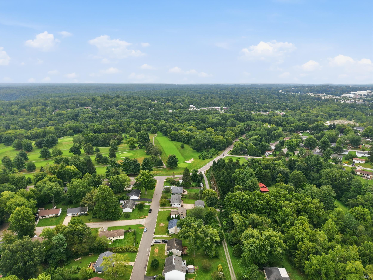
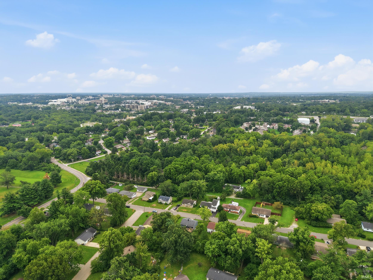
This is a great option for a homeowner or investor! New carpet will be installed in October! Conveniently located just 1.5 miles from Memorial Stadium and right on the bus line, this tri-level home offers a practical layout, a large fenced backyard, and plenty of flexibility for its next owner. The main level features a living room, dining area, kitchen, and a spacious 12x19 screened-in porch. Upstairs, you'll find three bedrooms and a full bathroom attached to the primary bedroom with additional access from the hallway. The lower level provides additional living space that could also function as a fourth bedroom, along with a second full bathroom and laundry area. The home is also just half a mile from Kroger, making everyday errands convenient. The gas furnace was replaced approximately five years ago. With its proximity to Indiana University, this could be an especially appealing option for parents looking for a home for their IU student, with the potential for future use or investment as well. Taxes would be lower with a homestead.
Directions
Head north on Kinser Pike. Left on Briarcliff Drive. House will be on the left.
Amenities
1st Bdrm En Suite, Ceiling Fan(s), Disposal, Dryer Hook Up Electric, Porch Screened, Range/Oven Hook Up Gas, Tub/Shower Combination, Washer Hook-Up
Sale Includes
Dishwasher, Microwave, Refrigerator, Washer, Dryer-Electric, Range-Gas, Water Heater Gas
Property
| MLS # |
202634125 |
| Date Listed |
2026-08-20 |
| Status |
Cont-AccptngBackupOffers |
| Property Type |
Residential |
| Property SubType |
Site-Built Home |
| Square Feet |
1,701 sqft |
| New Construction |
No |
| Style |
Tri-Level |
| Type |
Site-Built Home |
| Basement |
Yes |
| Bedrooms |
3 |
| Bathrooms |
2 |
| Annual Taxes |
$5,016.00 |
| Year Taxes Payable |
26 pay 27 |
| Year Built |
1961 |
| Virtual Tour |
tour.luxehomesmedia.com » |
| Days on Market |
44 |
| Homestead Year |
No |
Additional
| Design |
Traditional |
| Cooling |
Central Air |
| Heating |
Forced Air |
Room Dimensions
| Living Room |
16 × 12 |
Main Level |
| Dining Room |
9 × 11 |
Main Level |
| Family Room |
15 × 20 |
Basement Level |
| Kitchen |
11 × 9 |
Main Level |
| Master Bedroom |
14 × 11 |
Upper Level |
| 2nd Bedroom |
10 × 13 |
Upper Level |
| 3rd Bedroom |
10 × 11 |
Upper Level |
Bathroom Locations
| Full Baths |
1 Upper, 1 Lower |
External Features
| Construction |
Site-Built Home |
| Exterior |
Vinyl,Limestone |
| Lot Size |
10,454 sq ft |
| Acreage |
0.24 Acres |
| Lot Dimensions |
irregular |
| Parking |
Yes |
| Sewer |
Public |
| Water |
City |
| Fence |
None |
Location
| Area |
Monroe County |
| County |
Monroe |
| Subdivision |
Fritz Terrace |
| Township |
Bloomington |
| City |
Bloomington |
| State |
IN |
| Zip |
47404 |
Schools
| School District |
Monroe County Community School Corp. |
| Elementary |
Arlington Heights |
| Middle School |
Tri-North |
| High School |
Bloomington North |
Financial
| Assoc. Dues |
$0.00 Not Applicable |
IDX information provided by the Indiana Regional MLS.
IDX information is provided exclusively for consumers’ personal, non-commercial use and may not be used for any purpose other than to identify prospective properties consumers may be interested in purchasing. Data is deemed reliable but is not guaranteed accurate by the MLS.