Property Description
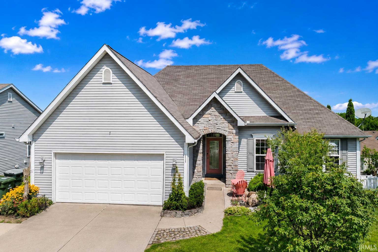
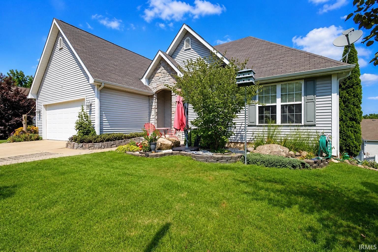
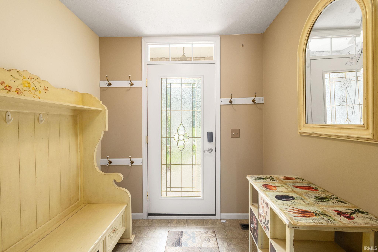
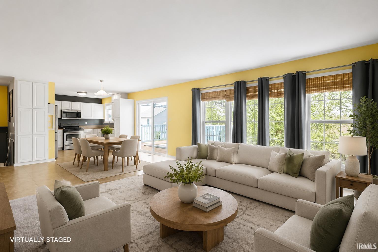
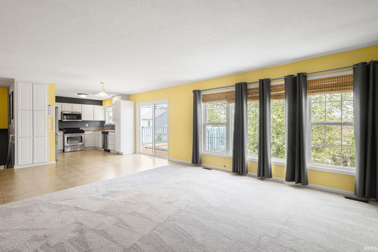
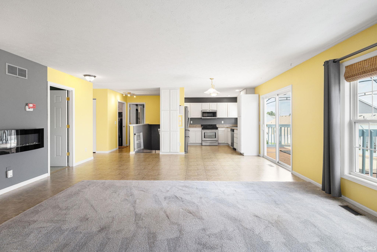
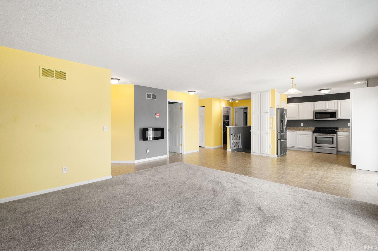
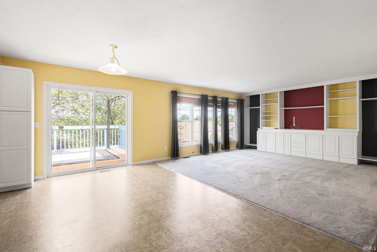
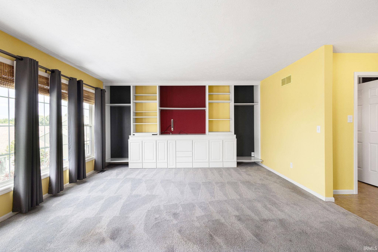
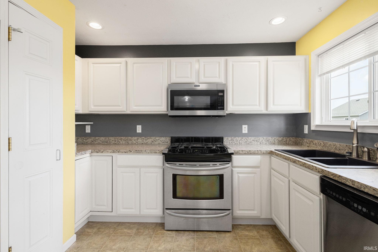
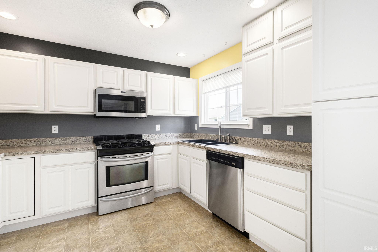
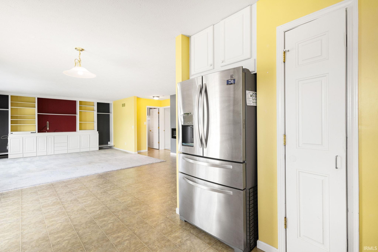
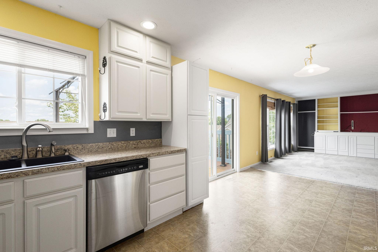
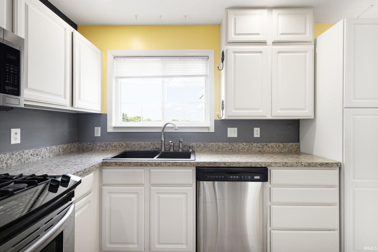
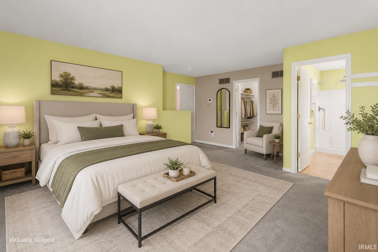
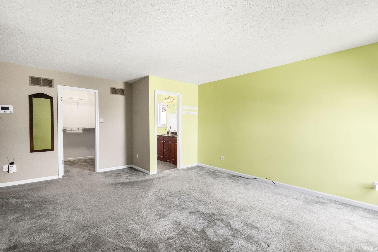
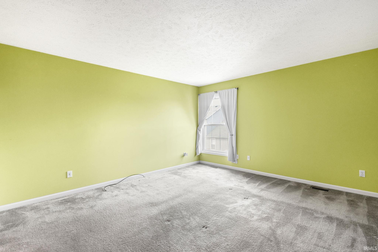
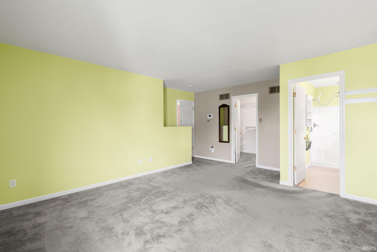
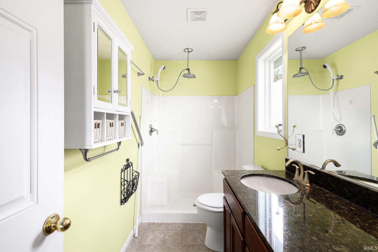
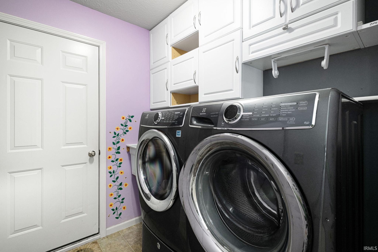
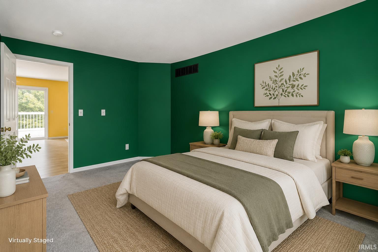
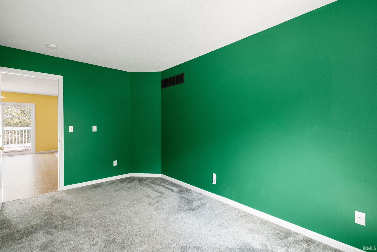
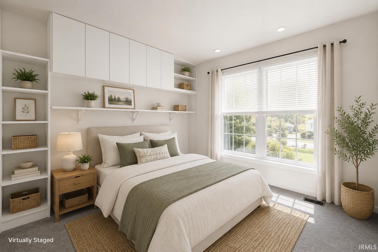
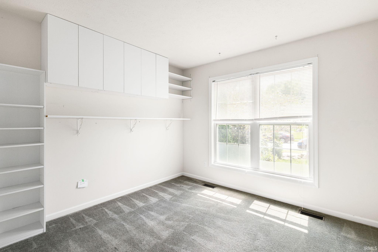
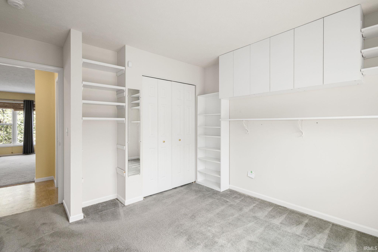
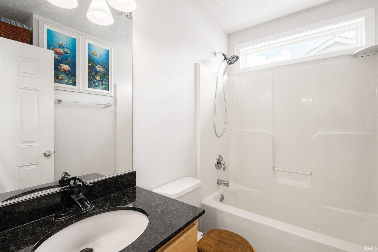
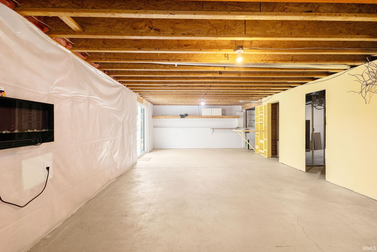
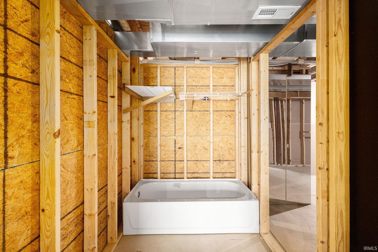
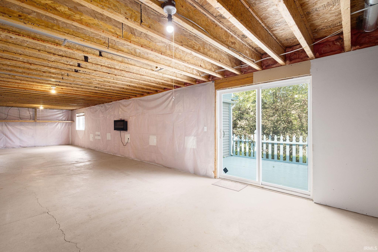
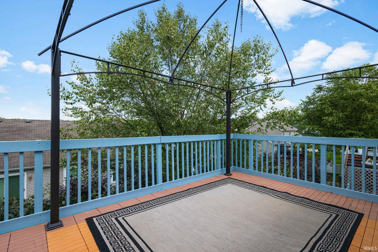
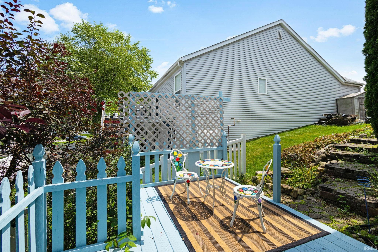
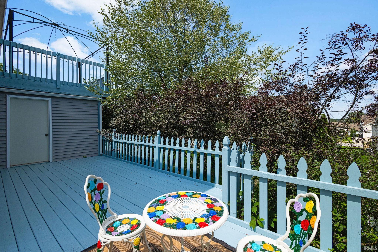
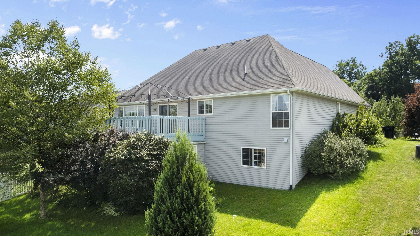
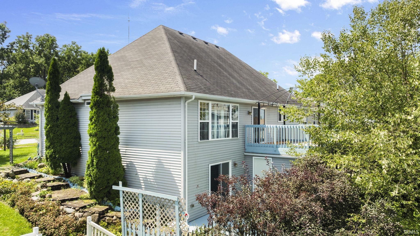
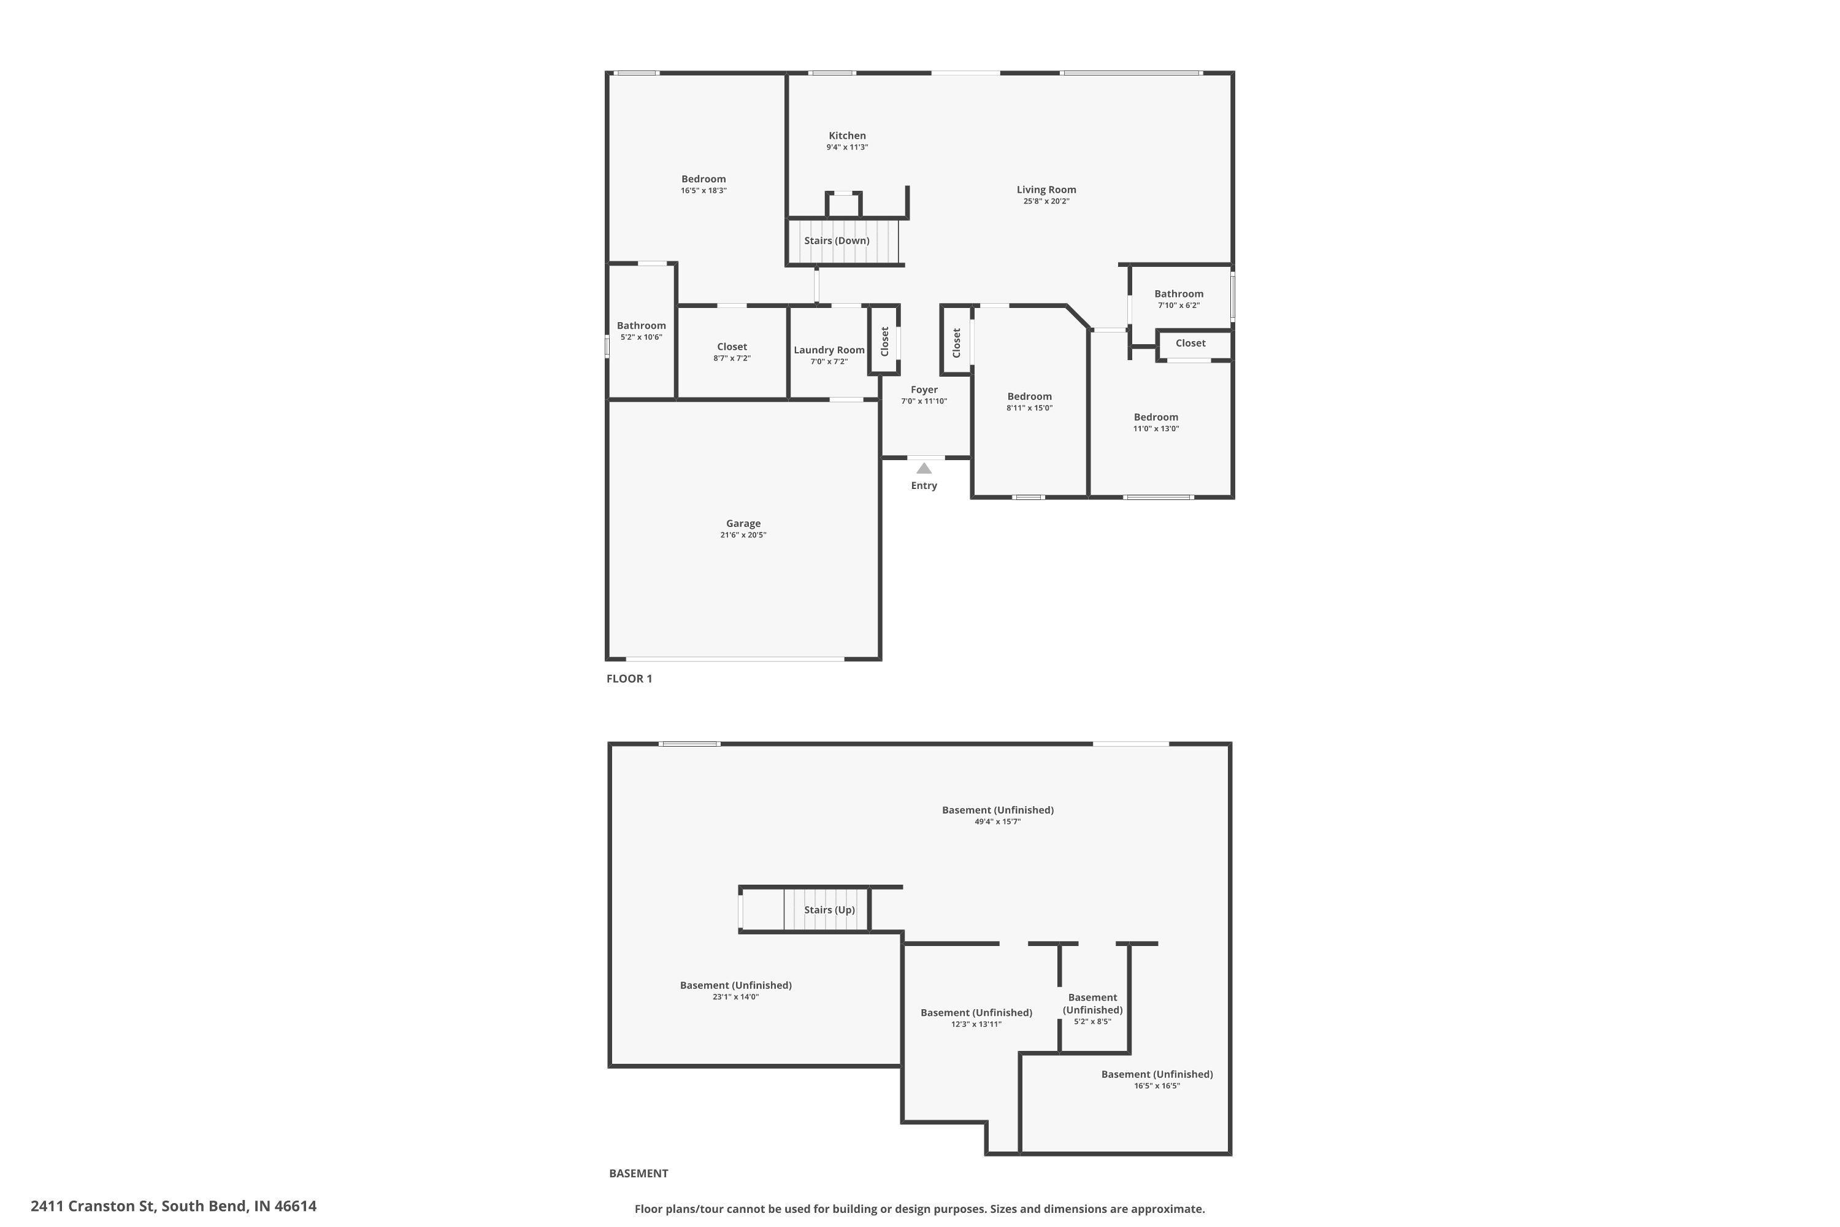
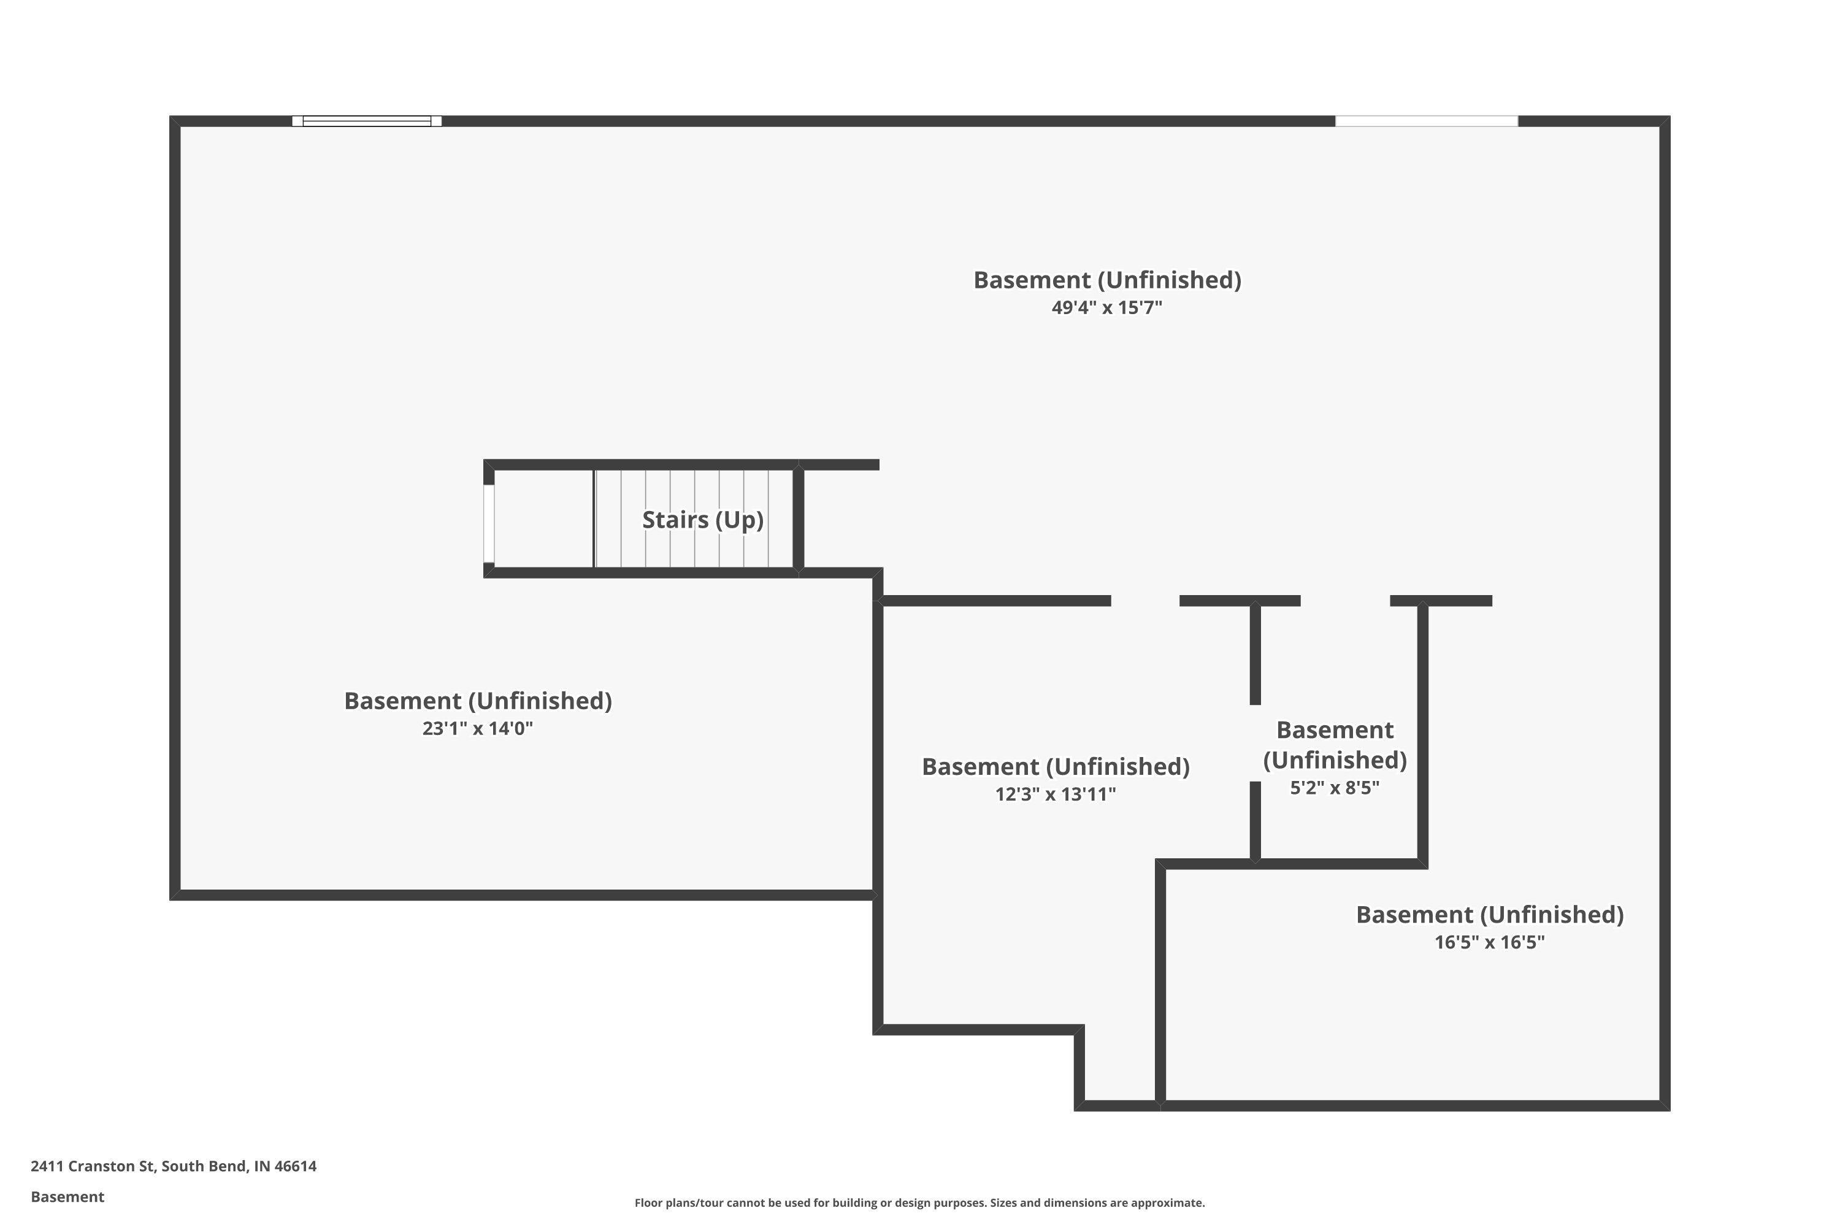
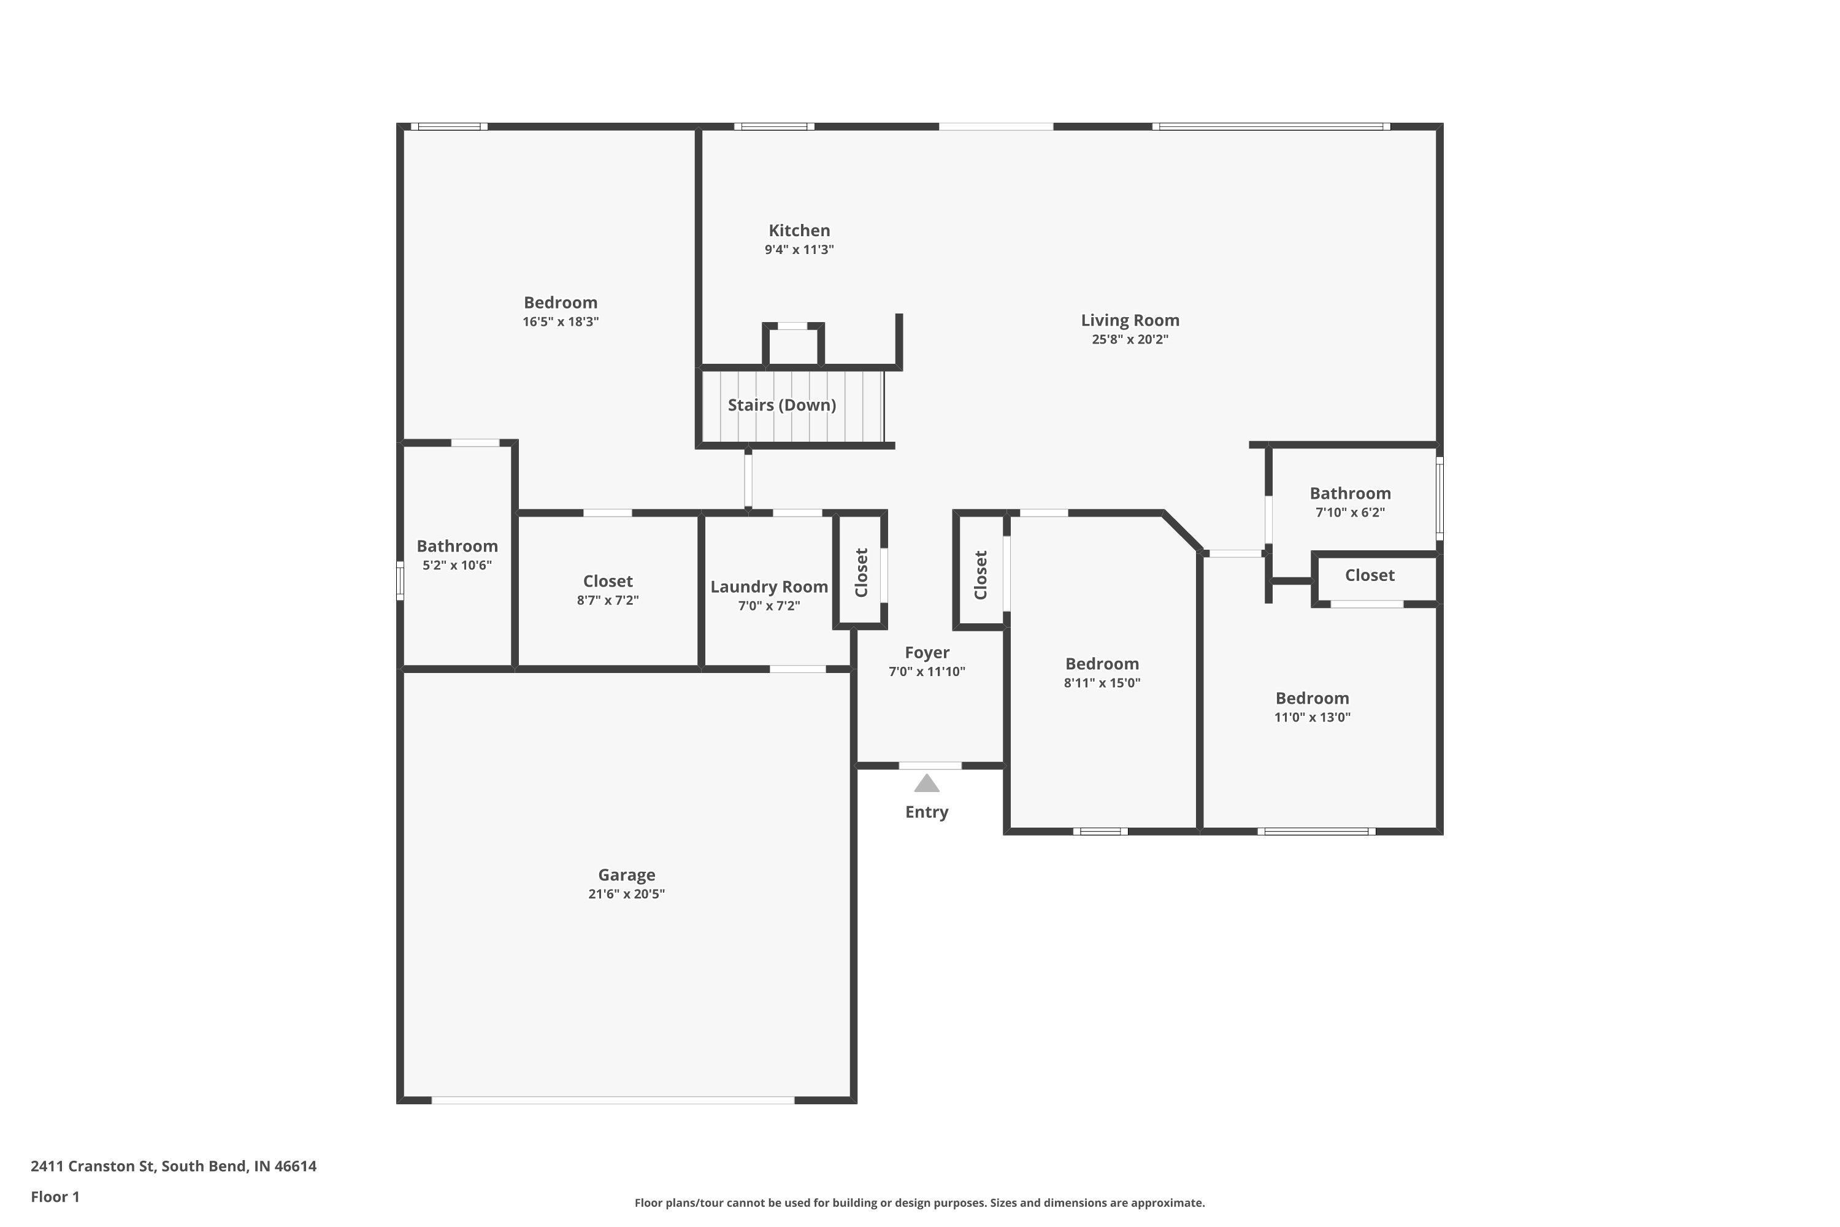
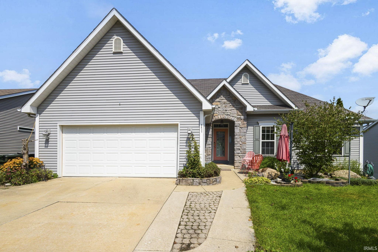
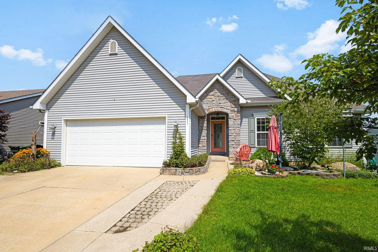
Are you looking for a low-maintenance, 3-bedroom, 2-full-bath home in the highly sought-after PHM School District? Look no further! This absolutely charming one-story home offers an inviting open-concept layout, a spacious primary suite with private ensuite bath, convenient main-floor laundry, and a lovely, updated color palette throughout. Step outside to your own private retreat! The two-tier deck, surrounded by mature arborvitae, creates the perfect setting for entertaining, relaxing, or simply enjoying a quiet evening at home. The manageable lot makes lawn care a breeze, giving you more time to enjoy everything this home has to offer. The walk-out lower level is a blank canvas ready for your finishing touches and already plumbed for a third bathroom. With plenty of space for additional bedrooms, a family room, home office, or recreation area, the possibilities are endless! Enjoy the best of both worlds—just seconds from the peaceful South Side countryside while still enjoying the convenience of city utilities. Ideally located near the St. Joseph County 4-H Fairgrounds, US-20 Bypass, shopping, dining, and more. Updated appliances, room to grow, and a fantastic location make this one you won't want to miss. Schedule your private showing today!
Directions
Head north on Ironwood Dr. Turn right on E Cheshire Dr. Turn right on Canton St. Continue on Cranston St.
Amenities
1st Bdrm En Suite, Built-In Bookcase, Built-In Entertainment Ct, Closet(s) Walk-in, Deck Open, Eat-In Kitchen, Garage Door Opener, Patio Covered, Stand Up Shower, Tub/Shower Combination, Main Level Bedroom Suite, Main Floor Laundry, Sump Pump
Sale Includes
Dishwasher, Microwave, Refrigerator, Washer, Window Treatments, Dryer-Gas, Oven-Gas, Play/Swing Set, Range-Gas, Sump Pump
Property
| MLS # |
202634126 |
| Date Listed |
2026-08-20 |
| Status |
Active |
| Property Type |
Residential |
| Property SubType |
Site-Built Home |
| Finished Square Feet |
2,073 sqft |
| Total Square Feet |
3,006 sqft |
| New Construction |
No |
| Style |
One Story |
| Type |
Site-Built Home |
| Basement |
Yes |
| Bedrooms |
3 |
| Bathrooms |
2 |
| Annual Taxes |
$3,082.00 |
| Year Taxes Payable |
2026 |
| Year Built |
2008 |
| Virtual Tour |
propertypanorama.com » |
| Days on Market |
44 |
| Homestead Year |
No |
Additional
| Design |
Ranch |
| Cooling |
Central Air |
| Heating |
Gas, Forced Air |
| Garage |
Attached |
| Main Level Laundry |
Yes |
Room Dimensions
| Living Room |
25 × 15 |
Main Level |
| Kitchen |
11 × 9 |
Main Level |
| Master Bedroom |
11 × 11 |
Main Level |
| 2nd Bedroom |
15 × 9 |
Main Level |
| 3rd Bedroom |
18 × 14 |
Main Level |
| Extra Room |
7 × 6 |
Main Level |
Bathroom Locations
External Features
| Construction |
Site-Built Home |
| Exterior |
Stone,Vinyl |
| Lot Size |
7,050 sq ft |
| Acreage |
0.16 Acres |
| Lot Dimensions |
75x94 |
| Sewer |
City |
| Water |
City |
| Fence |
None |
Location
| Area |
St. Joseph County |
| Location |
City/Town/Suburb |
| County |
St. Joseph |
| Subdivision |
Staffordshire Estates |
| Township |
Penn |
| City |
South Bend |
| State |
IN |
| Zip |
46614 |
Schools
| School District |
Penn-Harris-Madison School Corp. |
| Elementary |
Meadows Edge |
| Middle School |
Grissom |
| High School |
Penn |
Financial
| Financing Terms |
Cash, Conventional, FHA, VA |
| Assoc. Dues |
$0.00 Not Applicable |
IDX information provided by the Indiana Regional MLS.
IDX information is provided exclusively for consumers’ personal, non-commercial use and may not be used for any purpose other than to identify prospective properties consumers may be interested in purchasing. Data is deemed reliable but is not guaranteed accurate by the MLS.