- amilakis@gmail.com
- Direct (765) 418-4771
110 N George Street
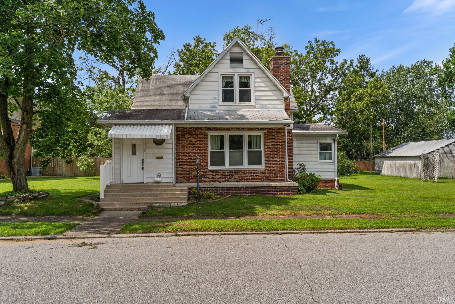

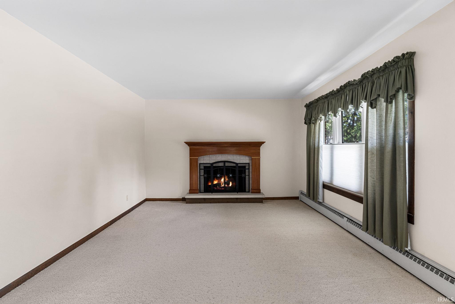
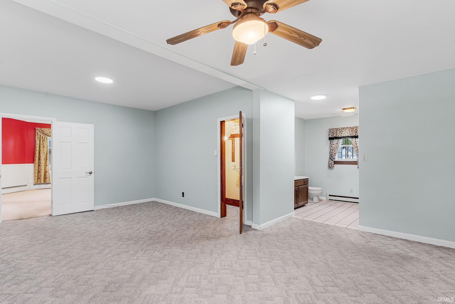
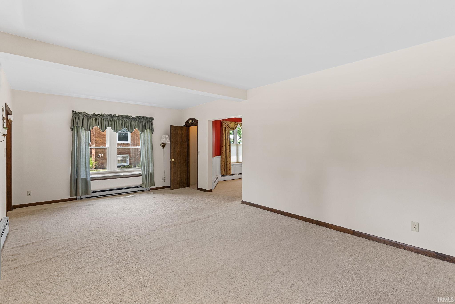
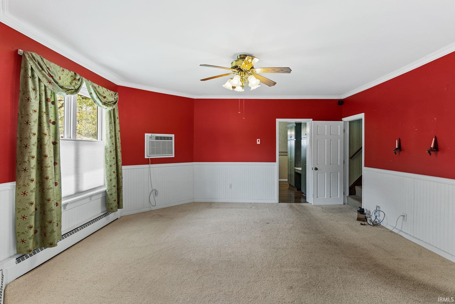
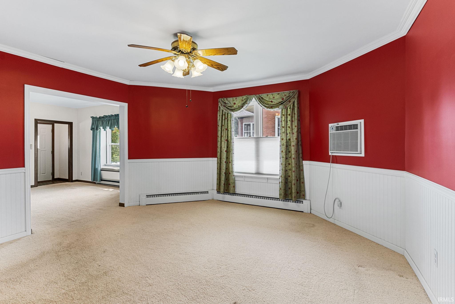
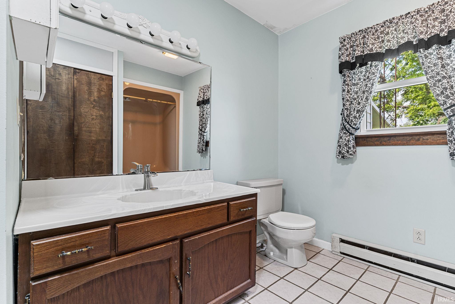

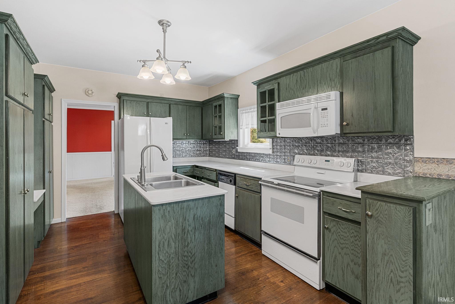
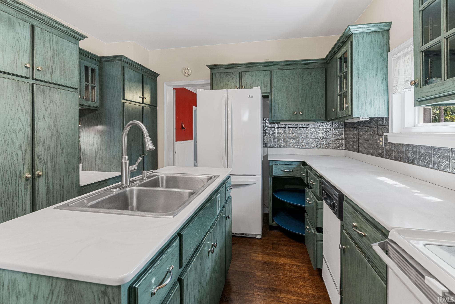
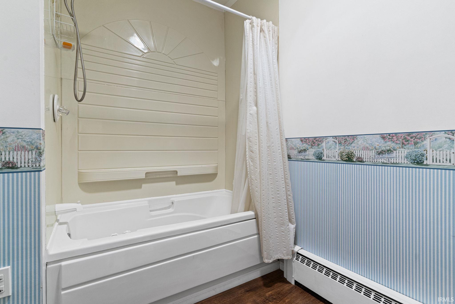

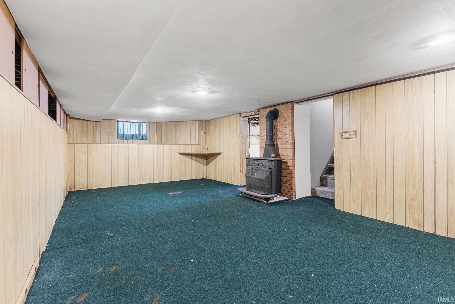
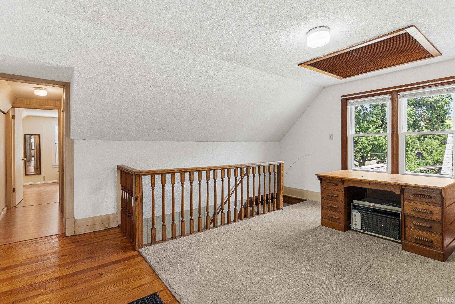
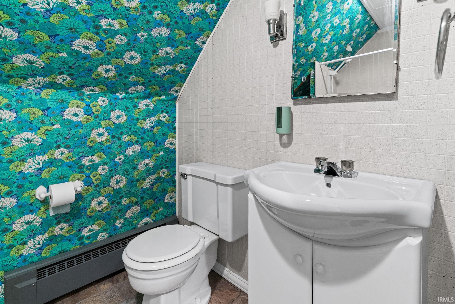
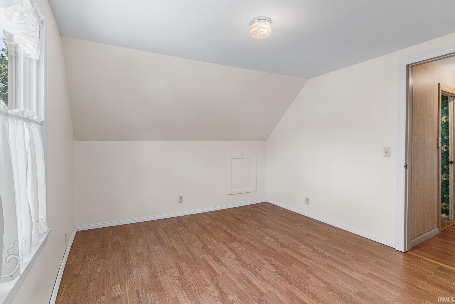
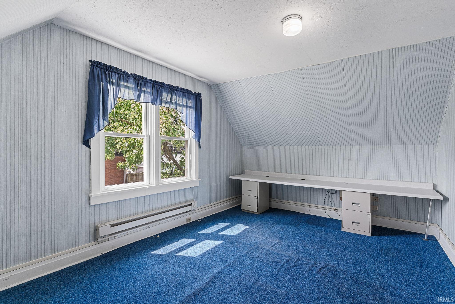
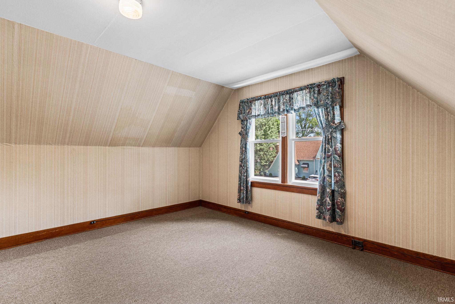

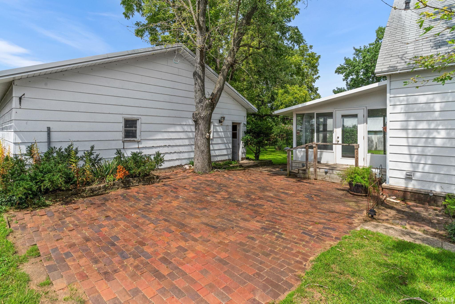
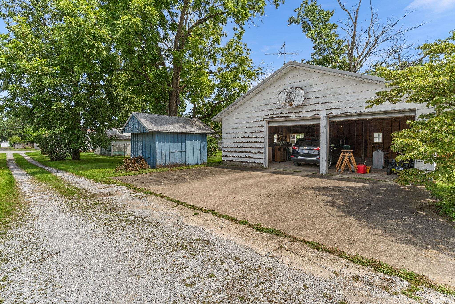
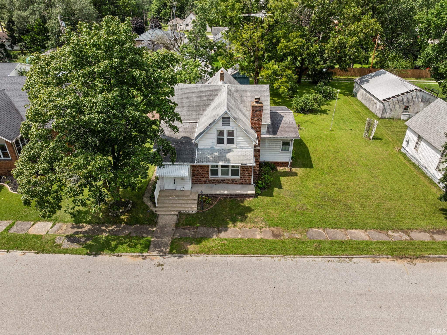
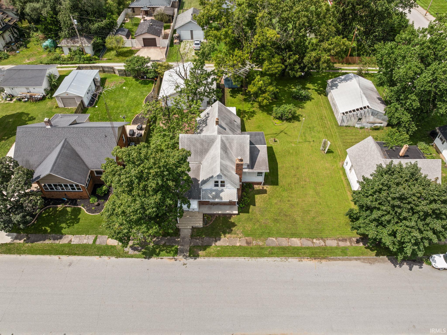
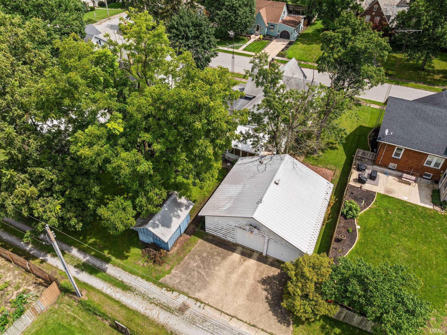
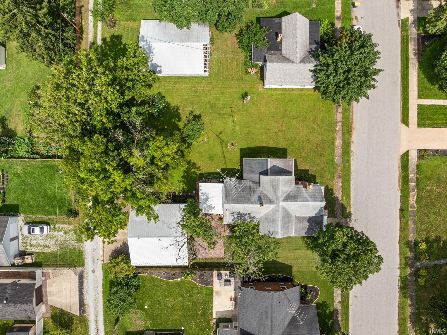
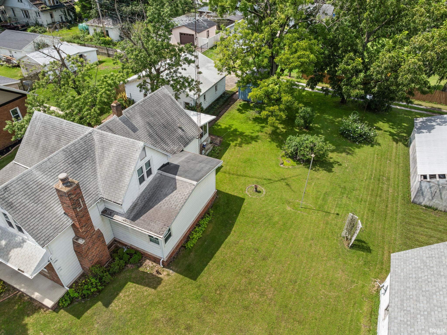
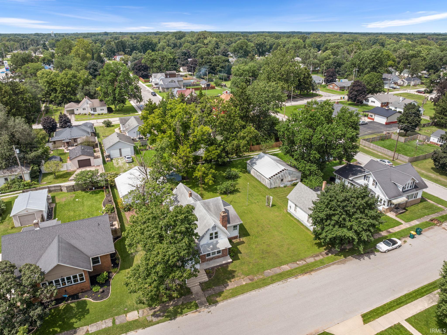
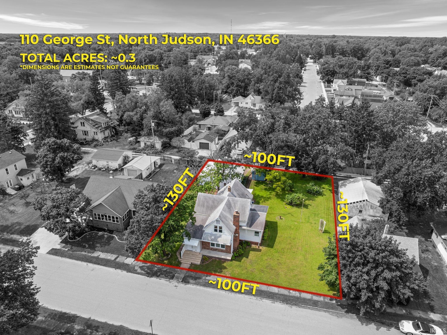

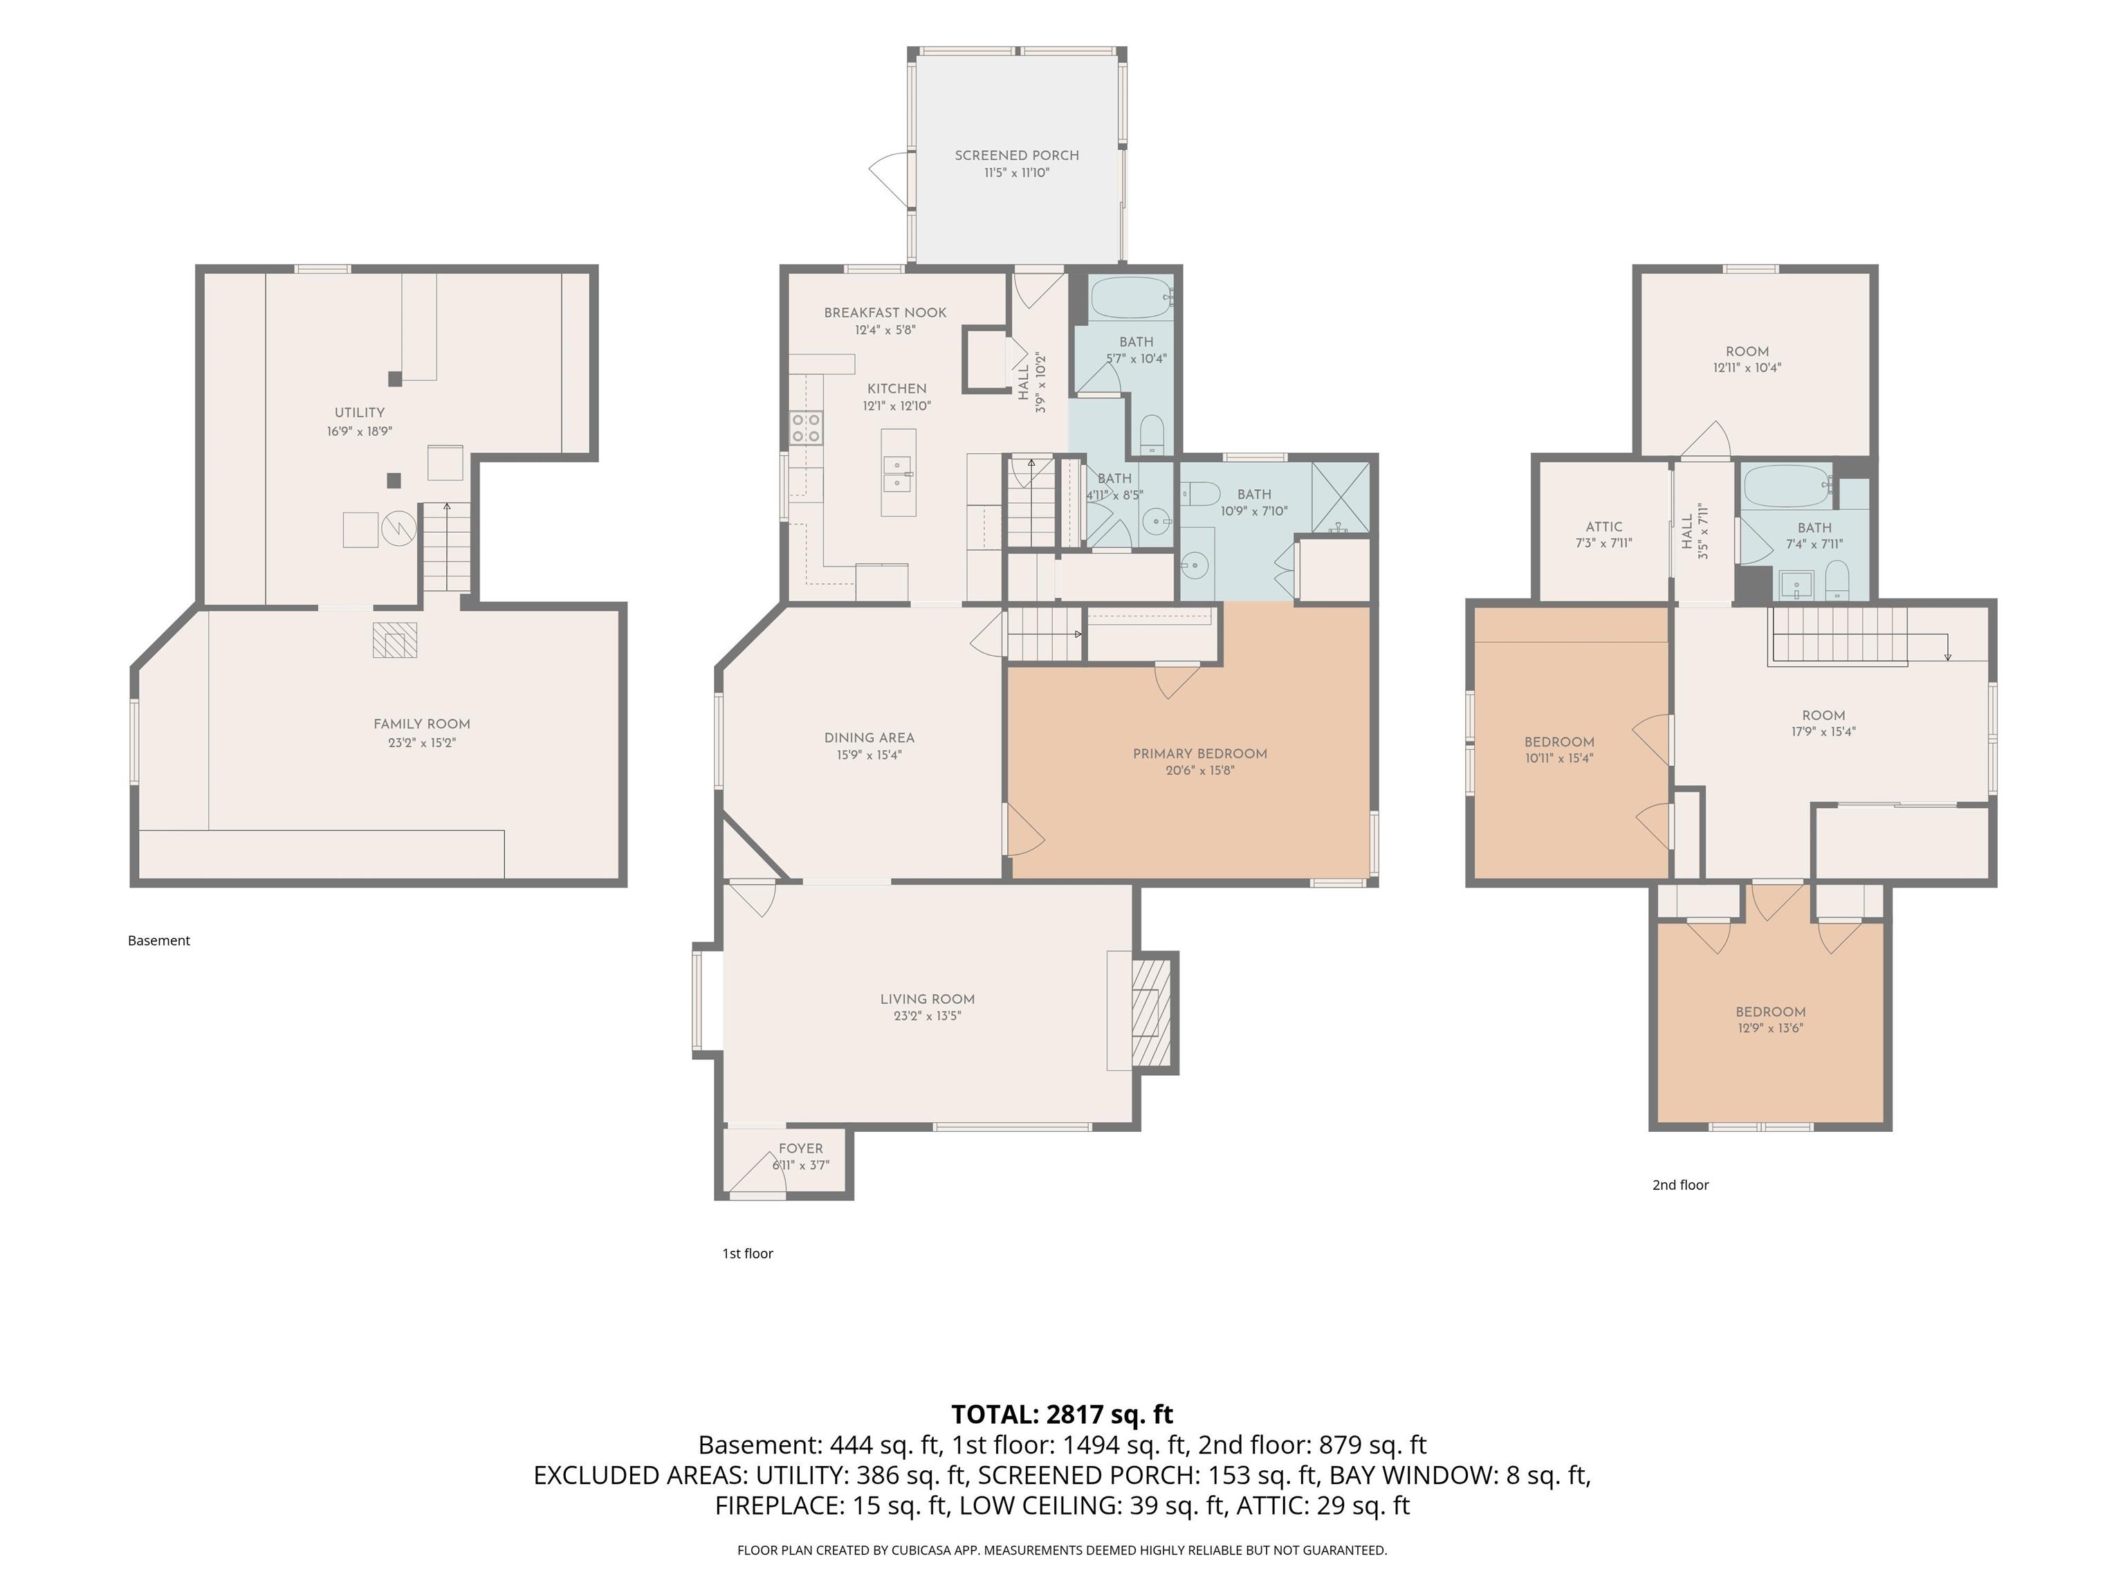
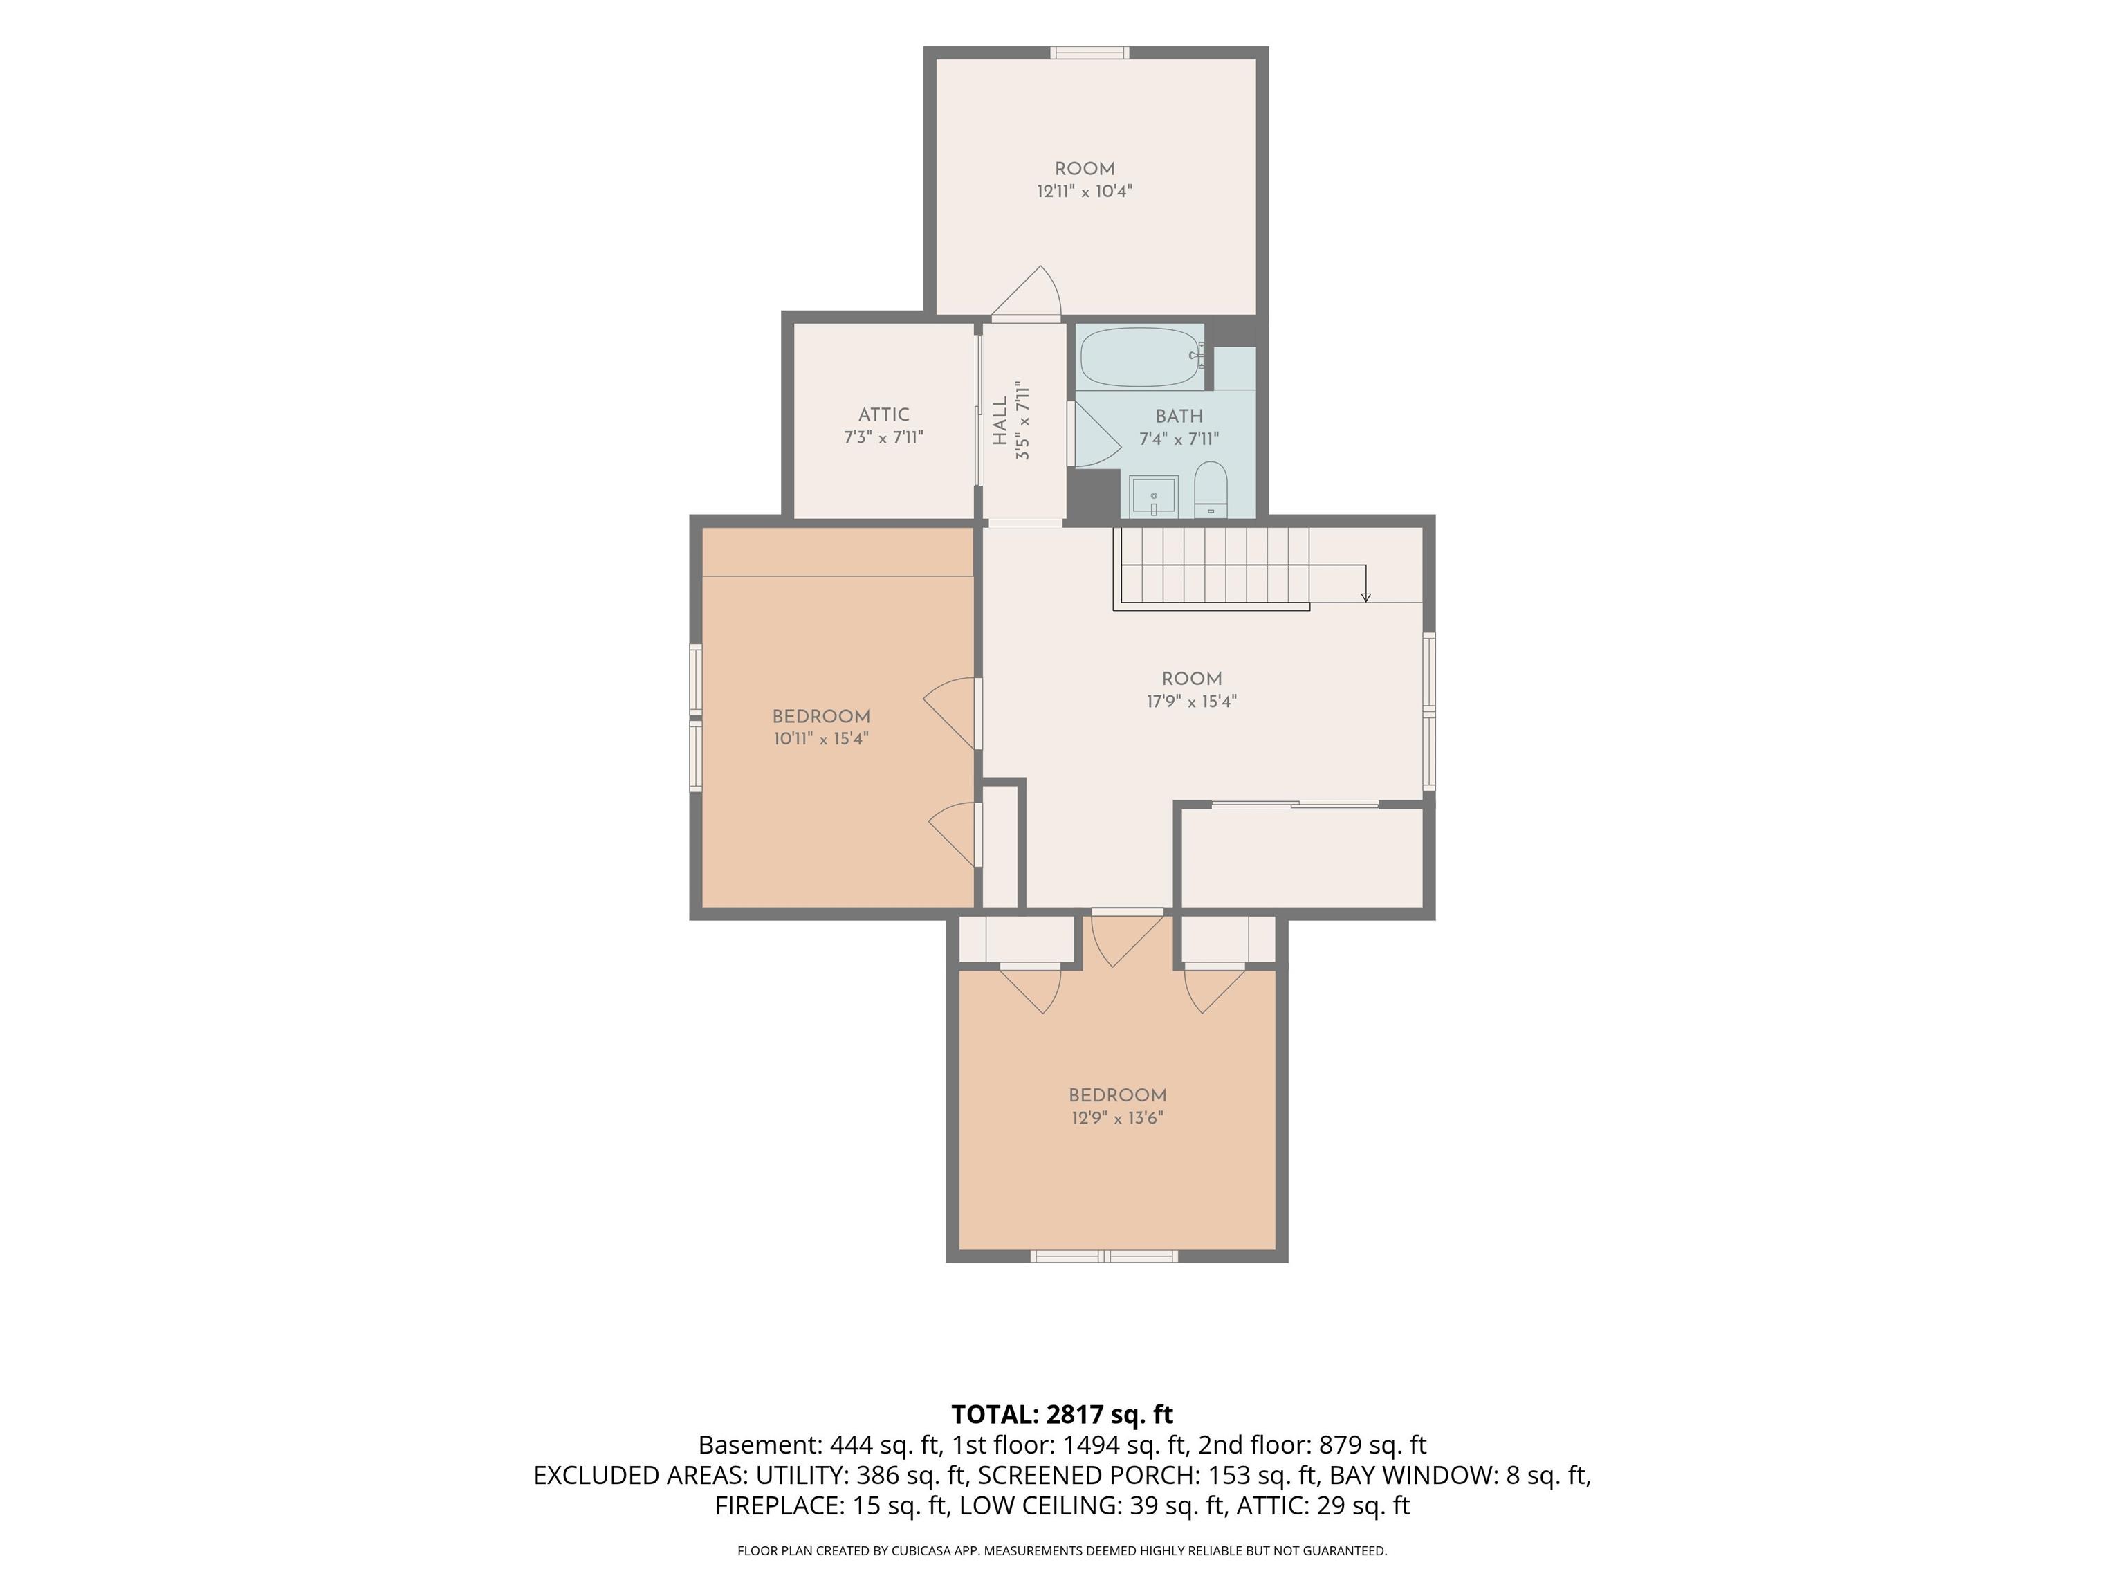

Come see this well maintained 1.5 story home located in the town of North Judson! Offering 4 bedrooms, 3 full bathrooms, and plenty of living space that you'll appreciate the flexible layout and abundant space throughout. Step inside and you'll be welcomed by a spacious living room featuring a beautiful custom cherry wood fireplace mantel that serves as the centerpiece of the home. The living room flows seamlessly into the dining area, making it ideal for everyday living and entertaining. The main floor primary suite offers a generously sized bedroom and a private full bathroom. The kitchen is equipped with corian countertops, custom cabinetry, matching white appliances, and plenty of workspace for preparing meals. A second full bathroom and convenient main floor laundry area complete the first floor. Upstairs, you'll find three additional spacious bedrooms, another full bathroom, and an office area with extra closet storage that’s perfect for working from home, a playroom, or hobby area. Newer windows throughout the home allows plenty of natural light to fill every room. The partially finished basement offers a bonus living area that's perfect for entertaining, a game room, or additional storage space. Relax year round in the enclosed back sunroom overlooking the backyard. Outside, you'll also find a detached 2+ car garage and a 13'x11' utility shed, providing plenty of room for vehicles, tools, lawn equipment, and additional storage. Conveniently located in the heart of North Judson, this spacious home offers comfort, functionality, and room to grow all within minutes of schools, parks, shopping, and local amenities.
GPS Friendly
Ceiling Fan(s), Dryer Hook Up Gas/Elec, Kitchen Island, Patio Open, Porch Covered, Porch Enclosed, Tub/Shower Combination
Sale IncludesWater Heater Gas
| MLS # | 202634131 |
|---|---|
| Date Listed | 2026-08-20 |
| Status | Active |
| Property Type | Residential |
| Property SubType | Site-Built Home |
| Finished Square Feet | 2,627 sqft |
| Total Square Feet | 3,757 sqft |
| New Construction | No |
| Style | One and Half Story |
| Type | Site-Built Home |
| Basement | Yes |
| Bedrooms | 4 |
| Bathrooms | 3 |
| Annual Taxes | $1,357.48 |
| Year Taxes Payable | 2025 |
| Year Built | 1910 |
| Virtual Tour | propertypanorama.com » |
| Days on Market | 43 |
| Homestead Year | No |
| Cooling | Wall AC, Window |
|---|---|
| Heating | Gas, Baseboard, Hot Water |
| Garage | Detached |
| Hardwood Floors | Yes |
| Main Level Laundry | Yes |
| Outbuilding | Shed |
| Living Room | 23 × 13 | Main Level |
| Dining Room | 15 × 15 | Main Level |
| Kitchen | 12 × 12 | Main Level |
| Breakfast Area | 12 × 5 | Main Level |
| Master Bedroom | 20 × 15 | Main Level |
| 2nd Bedroom | 12 × 13 | Upper Level |
| 3rd Bedroom | 10 × 15 | Upper Level |
| 4th Bedroom | 17 × 15 | Upper Level |
| Extra Room | 11 × 11 | Main Level |
| Full Baths | 2 Main, 1 Upper |
| Construction | Site-Built Home |
|---|---|
| Exterior | Metal |
| Lot Size | 13,068 sq ft |
| Acreage | 0.30 Acres |
| Lot Dimensions | Irregular |
| Out Buildings | Shed |
| Sewer | City |
| Water | City |
| Fence | None |
| Area | Starke County |
|---|---|
| County | Starke |
| Subdivision | None |
| Township | Wayne |
| City | North Judson |
| State | IN |
| Zip | 46366 |
| School District | North Judson-San Pierre School Corp. |
|---|---|
| Elementary | North Judson - San Pierre |
| Middle School | North Judson-San Pierre |
| High School | North Judson-San Pierre |
| Financing Terms | Cash, Conventional, FHA |
|---|---|
| Assoc. Dues | $0.00 Not Applicable |

MLS# 202634131
Listing Provided Courtesy of Ashli Rowe
Redlow Group
Listing updated October 2, 2026 at 2:30 pm
Last checked 5 minutes ago
IDX information provided by the Indiana Regional MLS. IDX information is provided exclusively for consumers’ personal, non-commercial use and may not be used for any purpose other than to identify prospective properties consumers may be interested in purchasing. Data is deemed reliable but is not guaranteed accurate by the MLS.