Property Description
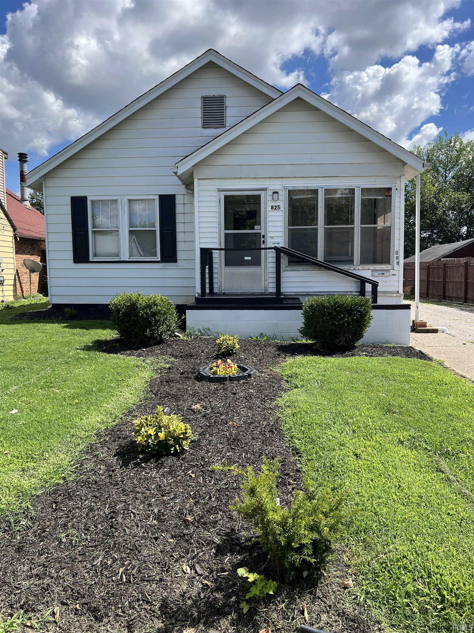
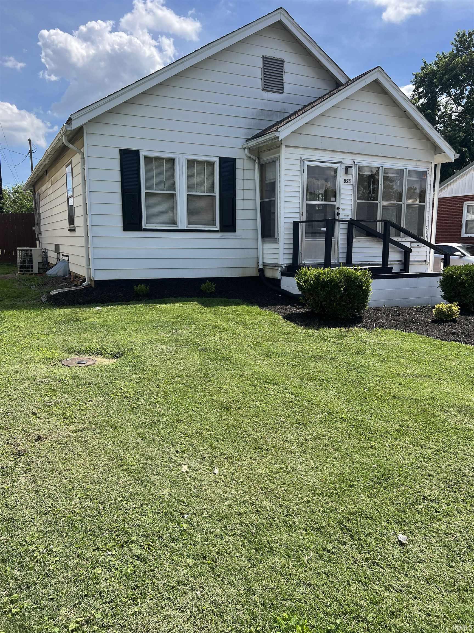
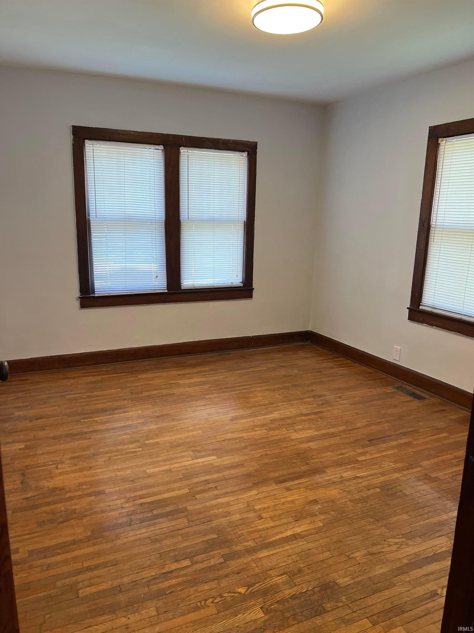
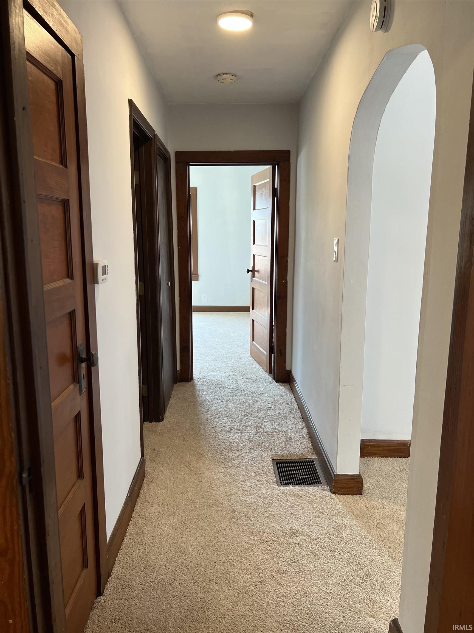
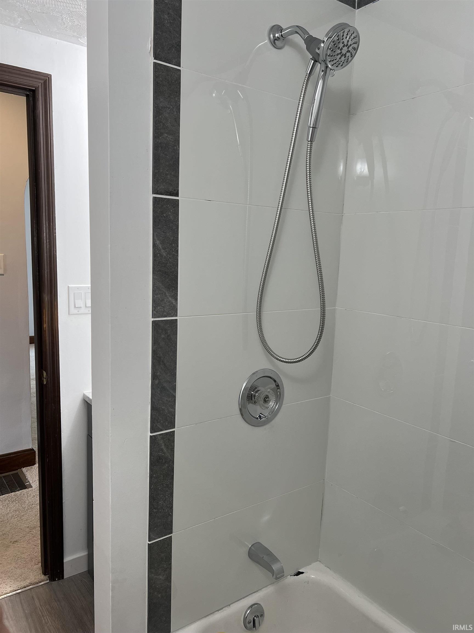
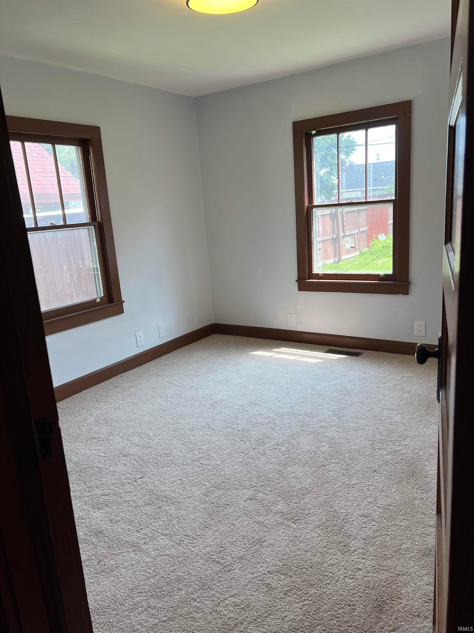
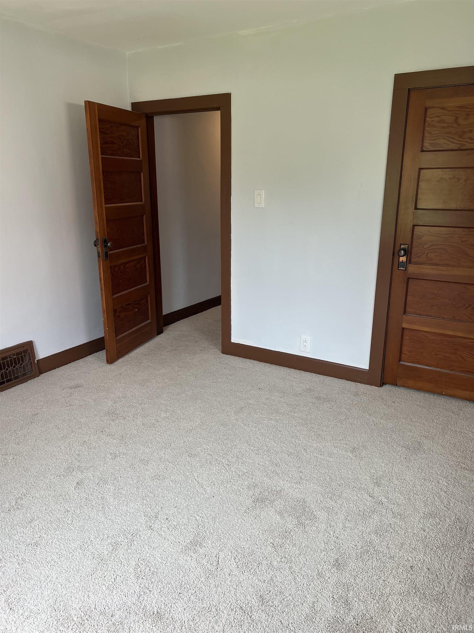
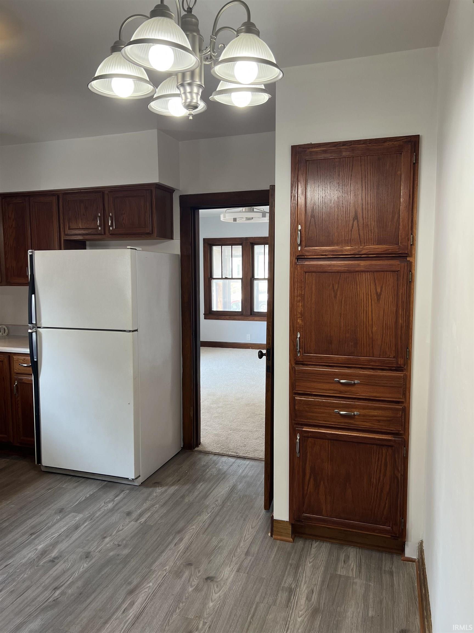
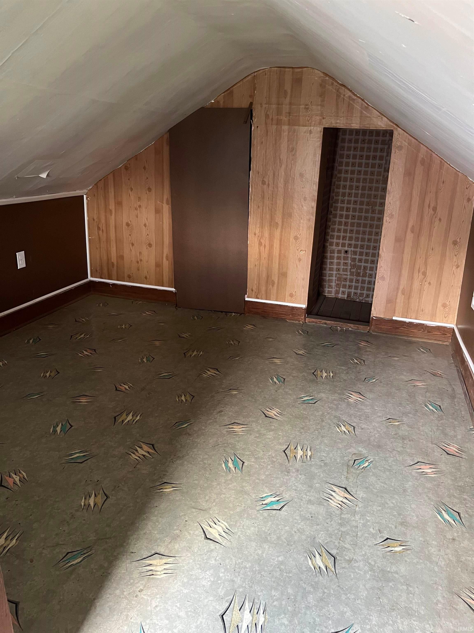
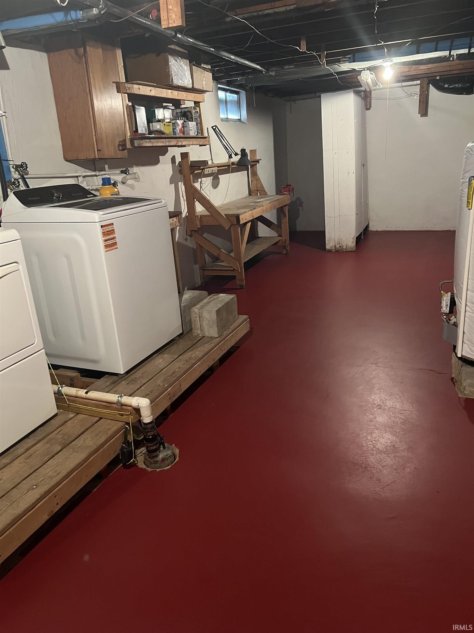
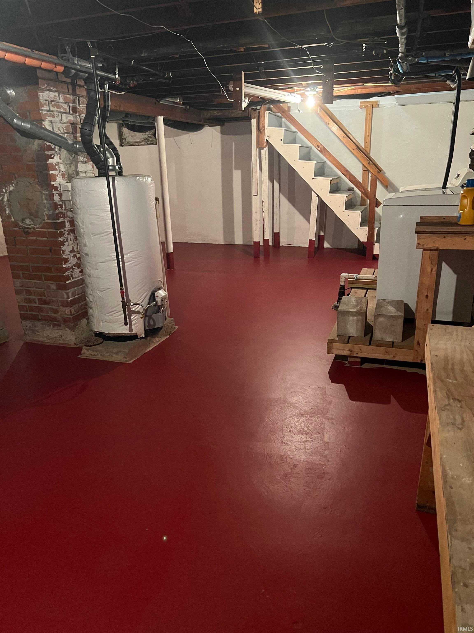
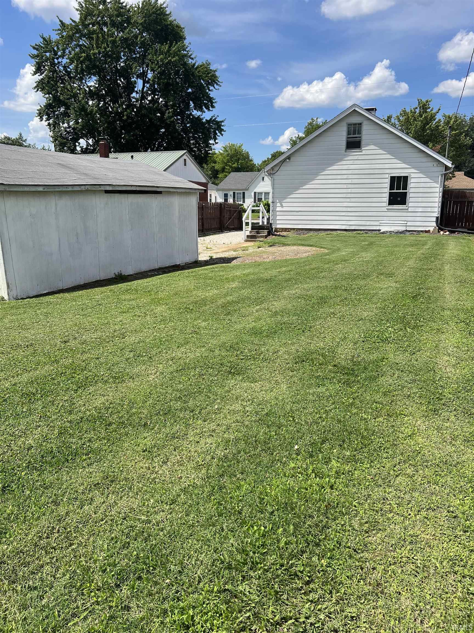
Cute north side home with a mix of original vintage charm plus updates! Pretty cabinetry, built-ins, and ample counter space truly compliment the heart-warming eat-in kitchen. The spacious partially fenced back yard offers endless possibilities. Step out into your front enclosed porch for a quiet retreat to relax, or maybe just to watch the rain. One bedroom has original hardwood flooring. Updates include: new electrical plugs and switches, fresh paint, new carpet in living room, hall, and one bedroom, new lighting, updated bathroom, new washing machine, HVAC ductwork added to supply attic, new electric garage door opener, and fresh landscaping in the front yard. Attic paneled walls, electrical outlets, and window A/C offers close to 165 sq. ft. of potential extra living space! The full dry basement awaits the new owner with a corner workshop area and storage shelves. Easy access to major thoroughfares.
Directions
W on Diamond, R on Stringtown, R on Negley. House on the right.
Amenities
Attic-Walk-up, Countertops-Laminate, Eat-In Kitchen, Garage Door Opener, Landscaped, Porch Enclosed, Range/Oven Hook Up Elec, Tub/Shower Combination, Sump Pump
Sale Includes
Dishwasher, Microwave, Refrigerator, Range-Electric, Water Heater Gas
Property
| MLS # |
202634134 |
| Date Listed |
2026-08-20 |
| Status |
Active |
| Property Type |
Residential |
| Property SubType |
Site-Built Home |
| Finished Square Feet |
1,063 sqft |
| Total Square Feet |
1,961 sqft |
| New Construction |
No |
| Style |
One Story |
| Type |
Site-Built Home |
| Basement |
Yes |
| Bedrooms |
2 |
| Bathrooms |
1 |
| Annual Taxes |
$667.32 |
| Year Taxes Payable |
2026 |
| Year Built |
1930 |
| Virtual Tour |
propertypanorama.com » |
| Days on Market |
44 |
| Homestead Year |
No |
Additional
| Design |
Bungalow |
| Cooling |
Central Air, Window |
| Heating |
Gas, Forced Air |
| Garage |
Detached |
| Hardwood Floors |
Yes |
Room Dimensions
| Living Room |
14 × 12 |
Main Level |
| Kitchen |
12 × 9 |
Main Level |
| Master Bedroom |
11 × 11 |
Main Level |
| 2nd Bedroom |
10 × 10 |
Main Level |
Bathroom Locations
External Features
| Construction |
Site-Built Home |
| Exterior |
Aluminum |
| Lot Size |
7,405 sq ft |
| Acreage |
0.17 Acres |
| Lot Dimensions |
50 x 147 |
| Parking |
Yes |
| Sewer |
City |
| Water |
City |
| Fence |
Wood |
Location
| Area |
Vanderburgh County |
| Location |
City/Town/Suburb |
| County |
Vanderburgh |
| Subdivision |
Industrial High |
| Township |
Pigeon |
| City |
Evansville |
| State |
IN |
| Zip |
47711 |
Schools
| School District |
Evansville-Vanderburgh School Corp. |
| Elementary |
Evans |
| Middle School |
North |
| High School |
North |
Financial
| Financing Terms |
Cash, Conventional, FHA, VA |
| Assoc. Dues |
$0.00 Not Applicable |
IDX information provided by the Indiana Regional MLS.
IDX information is provided exclusively for consumers’ personal, non-commercial use and may not be used for any purpose other than to identify prospective properties consumers may be interested in purchasing. Data is deemed reliable but is not guaranteed accurate by the MLS.