Property Description
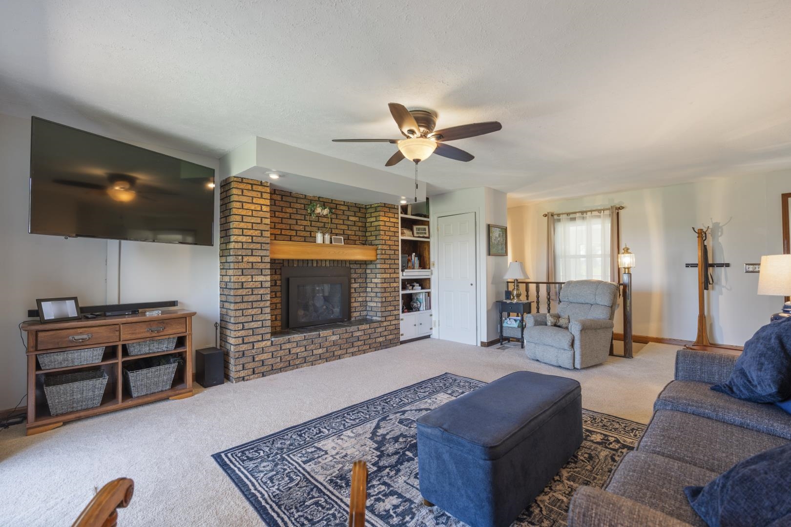
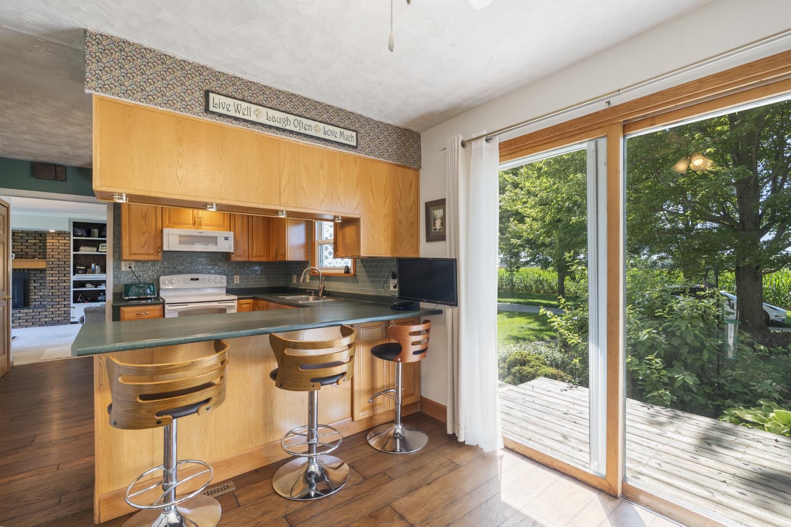
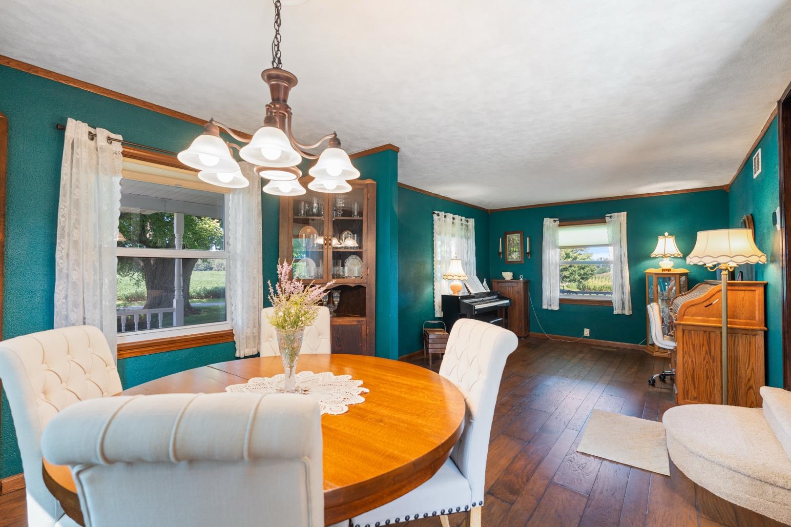
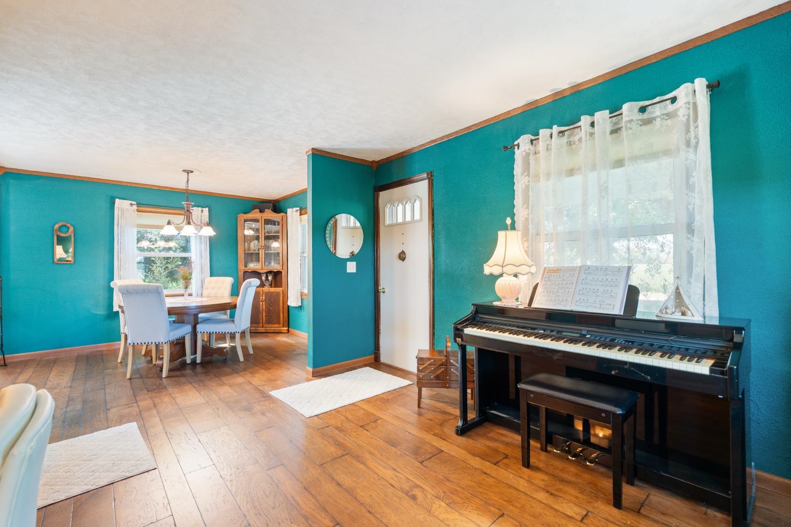
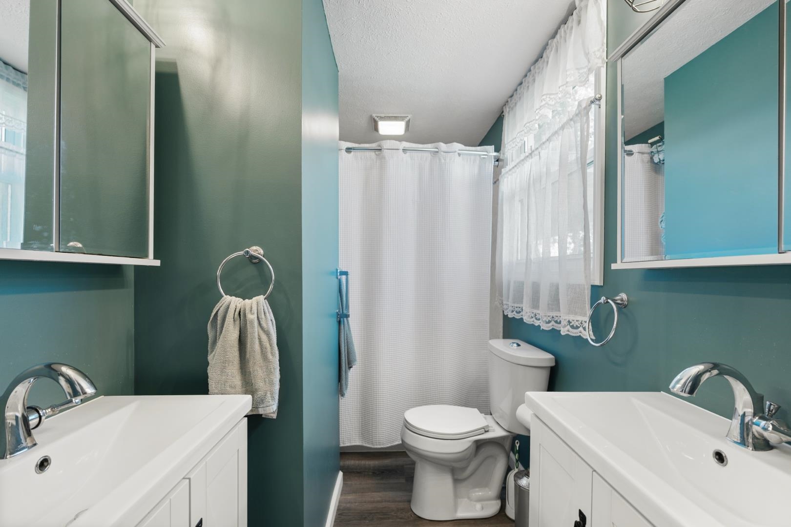
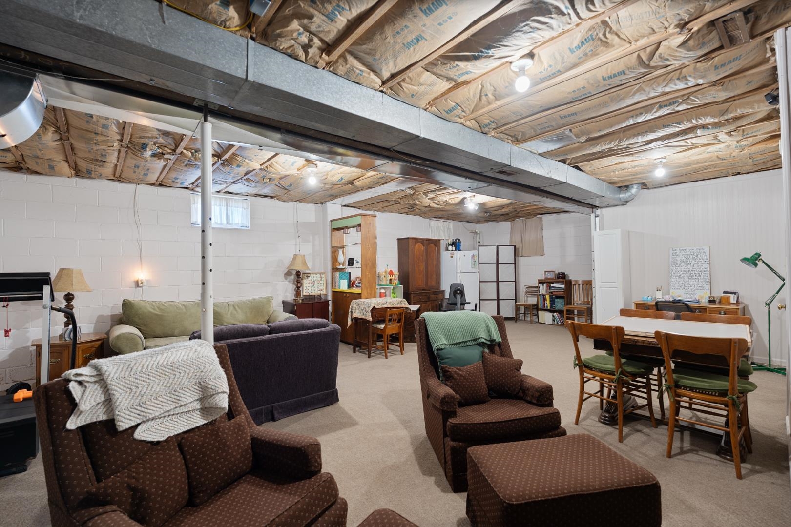
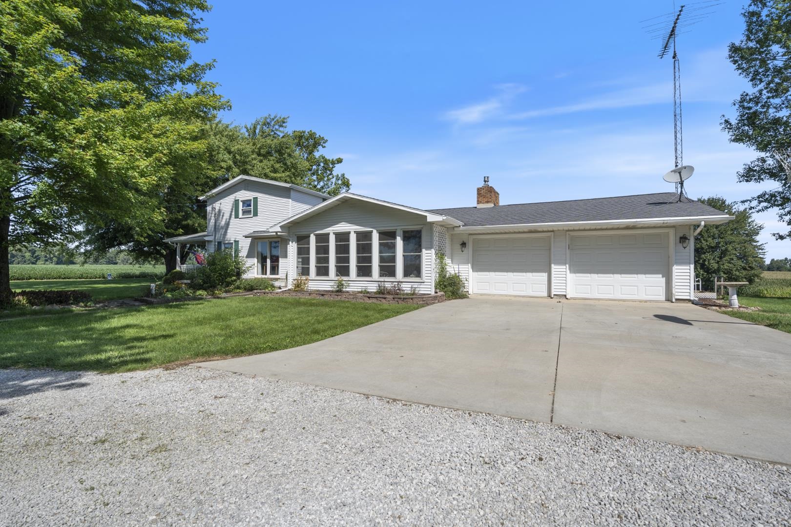
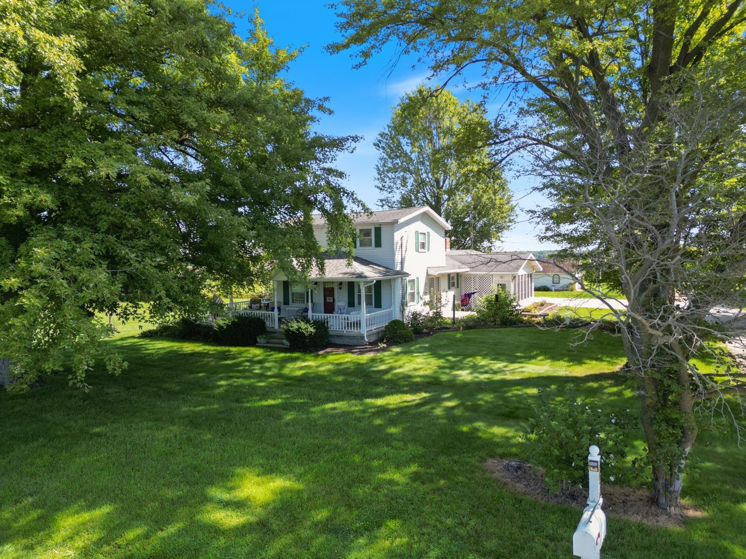
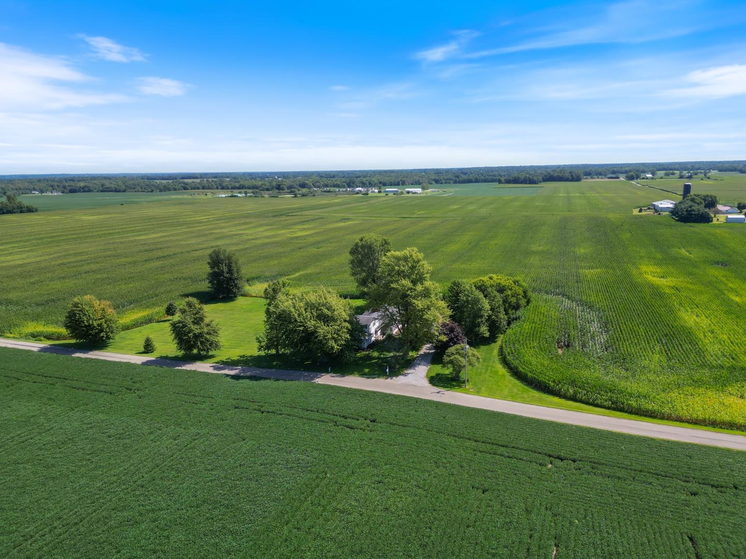
OPEN HOUSE-Sunday, August 30th from 1-3 pm Welcome to this spacious 3 bedroom, 2.5 bath country property nestled on nearly two acres of beautiful, mature landscape. Offering an abundance of living space both indoors and out, this home is designed for relaxing, entertaining, and enjoying the peaceful scenery. Multiple living areas on the main level provide plenty of room for everyone, while convenient access to outdoor decks creates an effortless connection to nature. Unwind in the hot tub or relax on the huge covered front porch while taking in views and tranquil country setting. The main floor includes an updated primary suite, laundry area, and half bath too. The attached two car garage is convenient and includes a screened porch, providing an ideal spot to enjoy the outdoors for up to three seasons. The versatile basement has the potential for additional living space, recreation, or hobbies, along with tons of storage. A separate shed provides even more storage for tools, equipment, and outdoor essentials. If you're looking for space, privacy, and the opportunity to enjoy the best of country living, this property offers it all nearly two acres, multiple gathering spaces, abundant storage, and peaceful outdoor living. Come experience the charm and possibilities this country retreat has to offer!
Directions
Shilling road to 775 W to property
Amenities
Hot Tub/Spa, Breakfast Bar, Ceiling Fan(s), Countertops-Laminate, Deck Open, Eat-In Kitchen, Landscaped, Tub/Shower Combination, Main Level Bedroom Suite, Formal Dining Room, Main Floor Laundry
Sale Includes
Dishwasher, Microwave, Refrigerator, Washer, Dryer-Electric, Sump Pump, Water Heater Electric, Water Softener-Owned
Property
| MLS # |
202634148 |
| Date Listed |
2026-08-18 |
| Status |
Cont-AccptngBackupOffers |
| Property Type |
Residential |
| Property SubType |
Site-Built Home |
| Finished Square Feet |
1,976 sqft |
| Total Square Feet |
2,740 sqft |
| New Construction |
No |
| Style |
One and Half Story |
| Type |
Site-Built Home |
| Basement |
Yes |
| Bedrooms |
3 |
| Bathrooms |
3 (2 Full, 1 Half) |
| Annual Taxes |
$1,135.90 |
| Year Taxes Payable |
2026 |
| Year Built |
1936 |
| Days on Market |
46 |
| Homestead Year |
No |
Additional
| Design |
Traditional |
| Cooling |
Central Air |
| Heating |
Gas, Forced Air |
| Garage |
Attached |
| Main Level Laundry |
Yes |
| Outbuilding |
2nd Detached Garage |
Room Dimensions
| Living Room |
23 × 16 |
Main Level |
| Dining Room |
12 × 10 |
Main Level |
| Family Room |
13 × 12 |
Main Level |
| Kitchen |
18 × 12 |
Main Level |
| Master Bedroom |
12 × 11 |
Main Level |
| 2nd Bedroom |
21 × 10 |
Main Level |
| 3rd Bedroom |
16 × 10 |
Main Level |
| Extra Room |
11 × 20 |
Main Level |
Bathroom Locations
| Full Baths |
1 Main, 1 Upper |
| Half Baths |
1 Main |
External Features
| Construction |
Site-Built Home |
| Exterior |
Vinyl |
| Lot Size |
78,844 sq ft |
| Acreage |
1.81 Acre |
| Lot Dimensions |
irreg |
| Out Buildings |
2nd Detached Garage |
| Sewer |
Septic |
| Water |
Well |
| Fence |
None |
Location
| Area |
Kosciusko County |
| Location |
Rural |
| County |
Kosciusko |
| Subdivision |
None |
| Township |
Harrison |
| City |
Mentone |
| State |
IN |
| Zip |
46539 |
Schools
| School District |
Tippecanoe Valley |
| Elementary |
Mentone |
| Middle School |
Tippe Valley |
| High School |
Tippe Valley |
Financial
| Assoc. Dues |
$0.00 Not Applicable |
IDX information provided by the Indiana Regional MLS.
IDX information is provided exclusively for consumers’ personal, non-commercial use and may not be used for any purpose other than to identify prospective properties consumers may be interested in purchasing. Data is deemed reliable but is not guaranteed accurate by the MLS.