Property Description
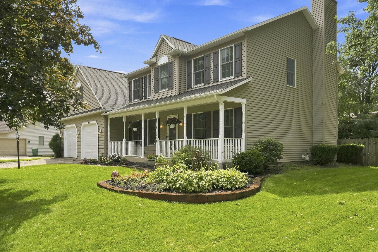
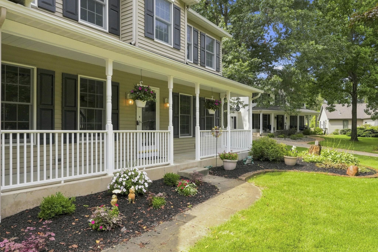
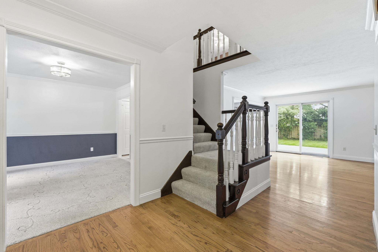
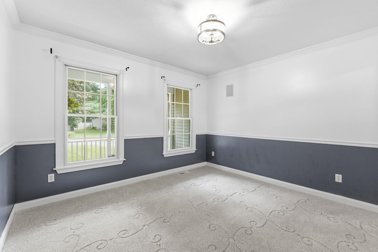
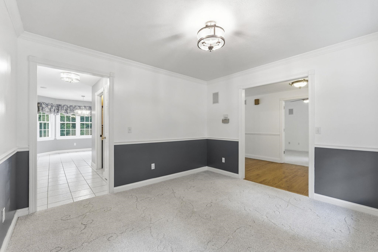
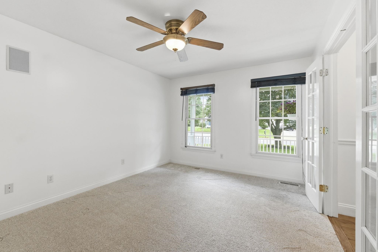
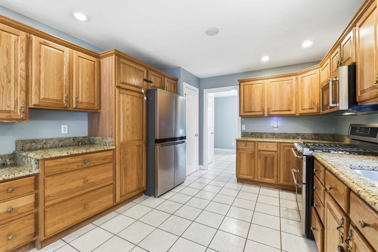
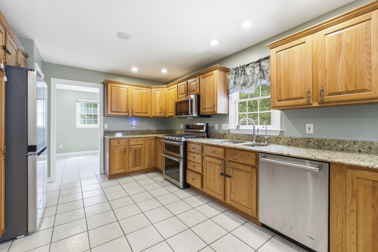
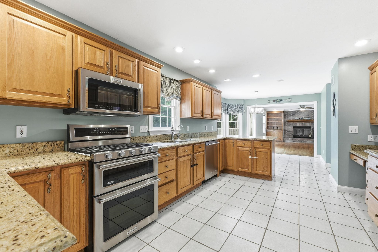
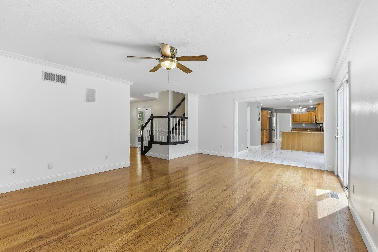
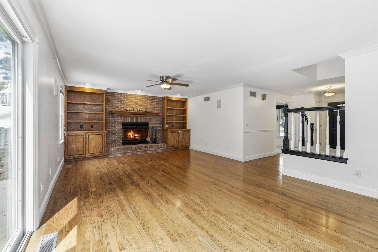
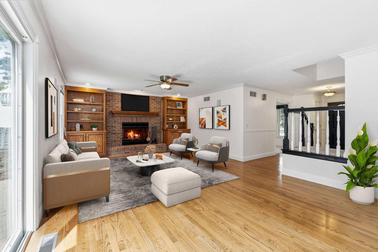
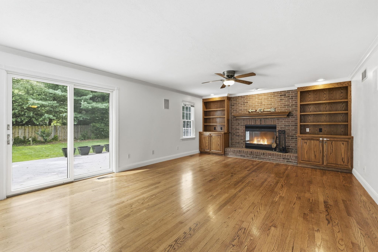
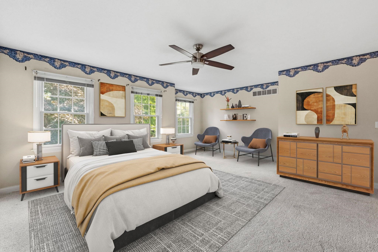
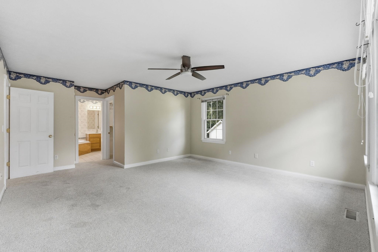
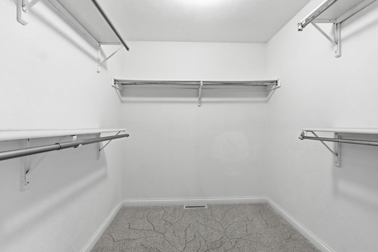
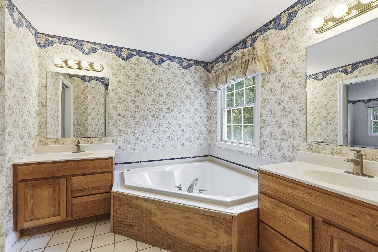
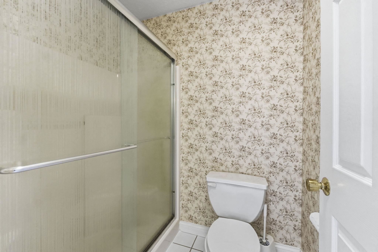
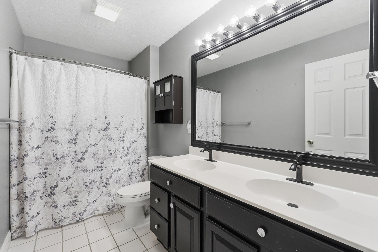
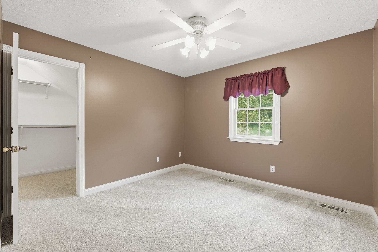
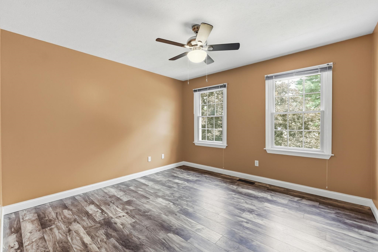
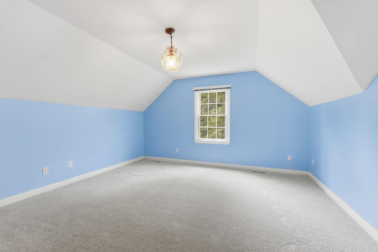
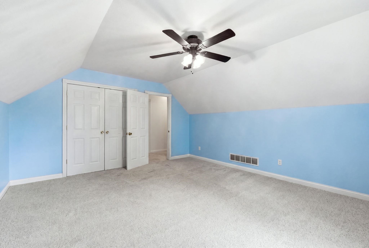
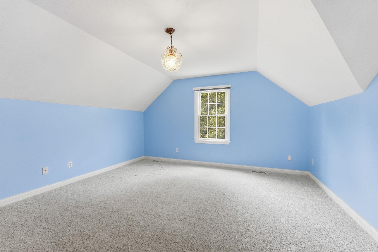
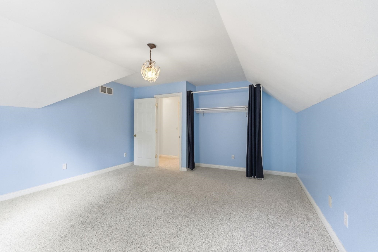
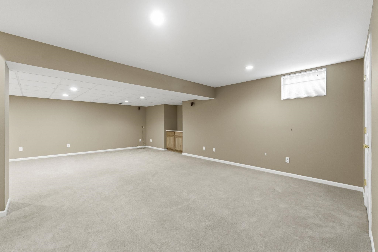
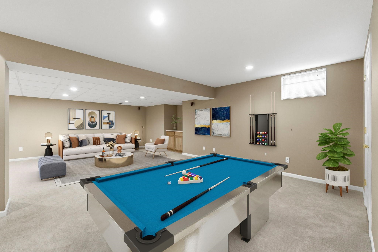
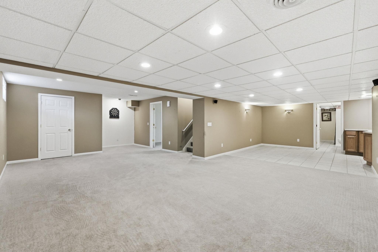
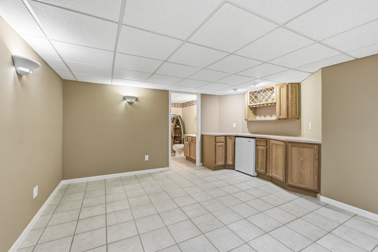
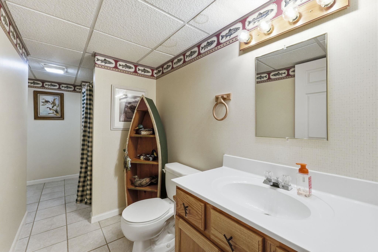
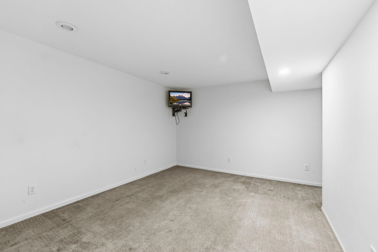
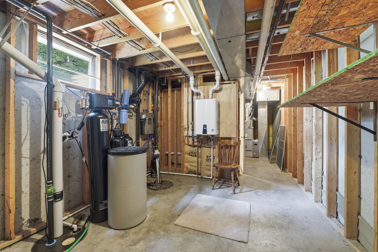
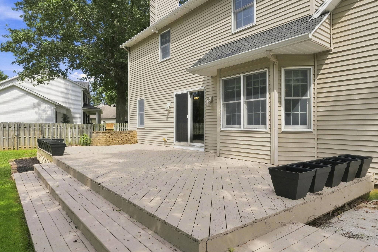
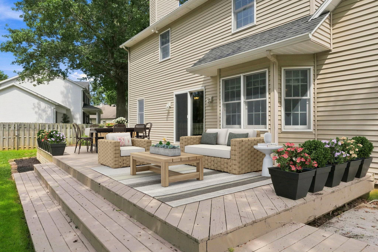
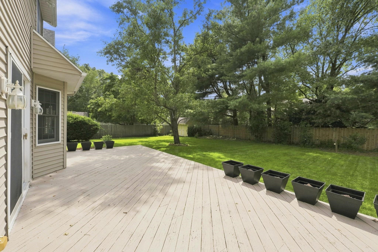
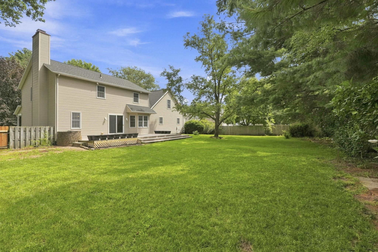
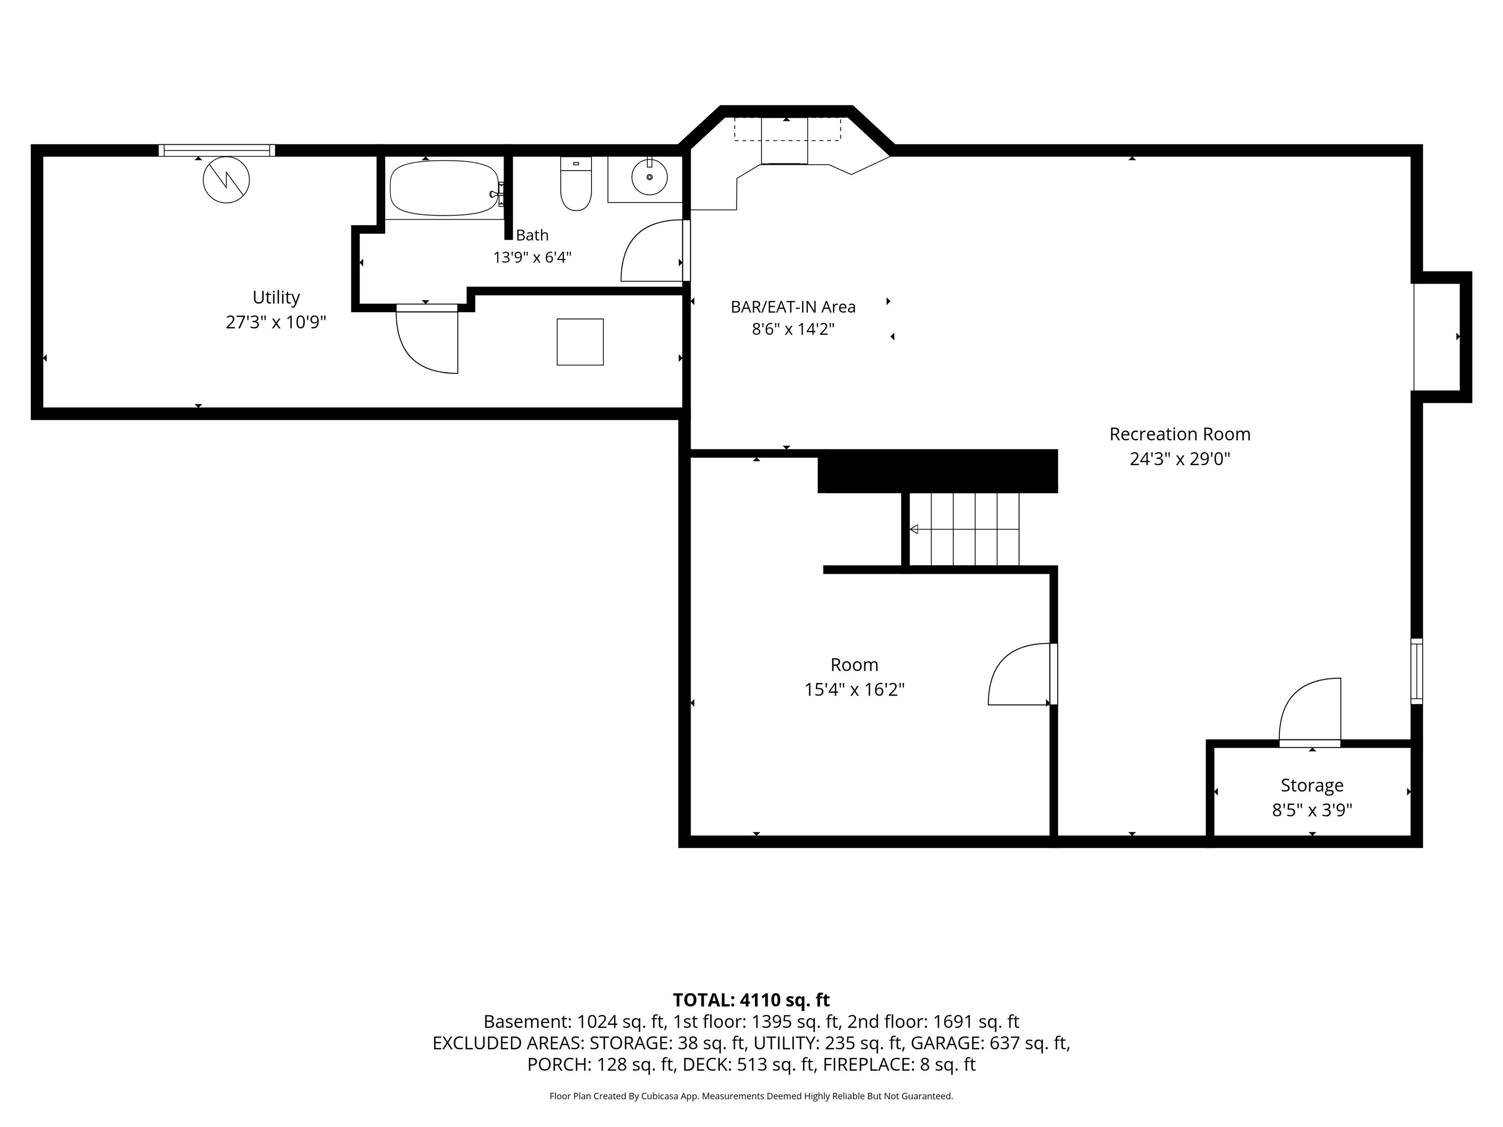
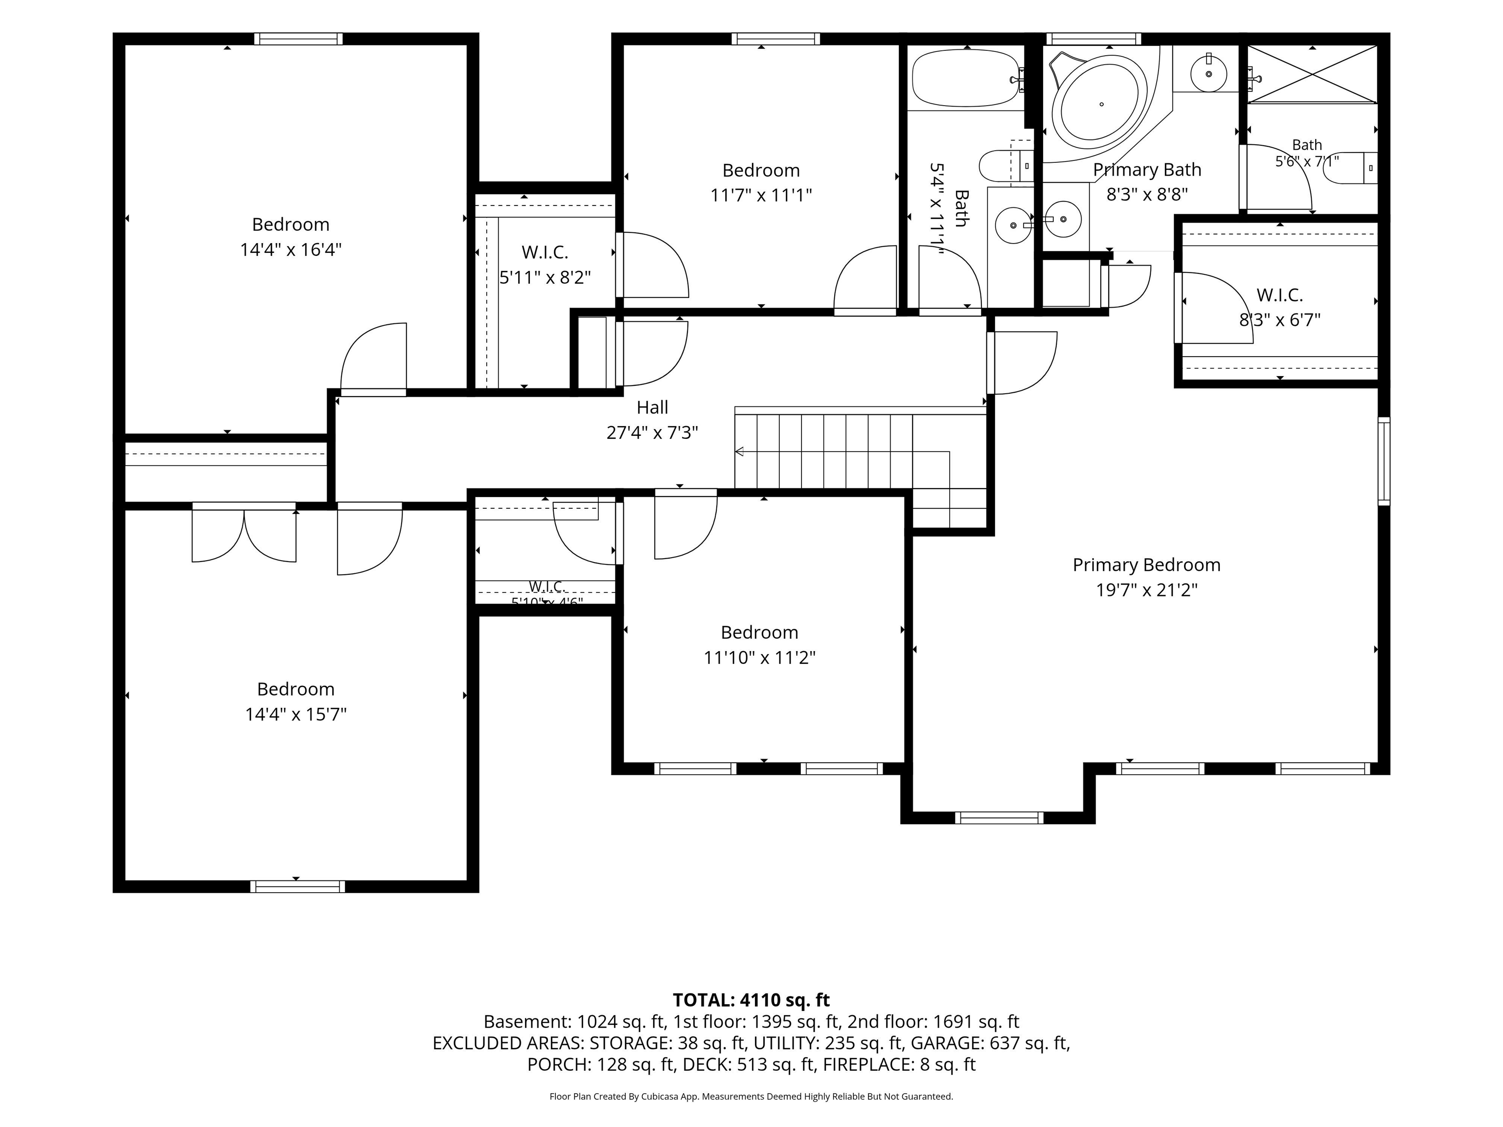
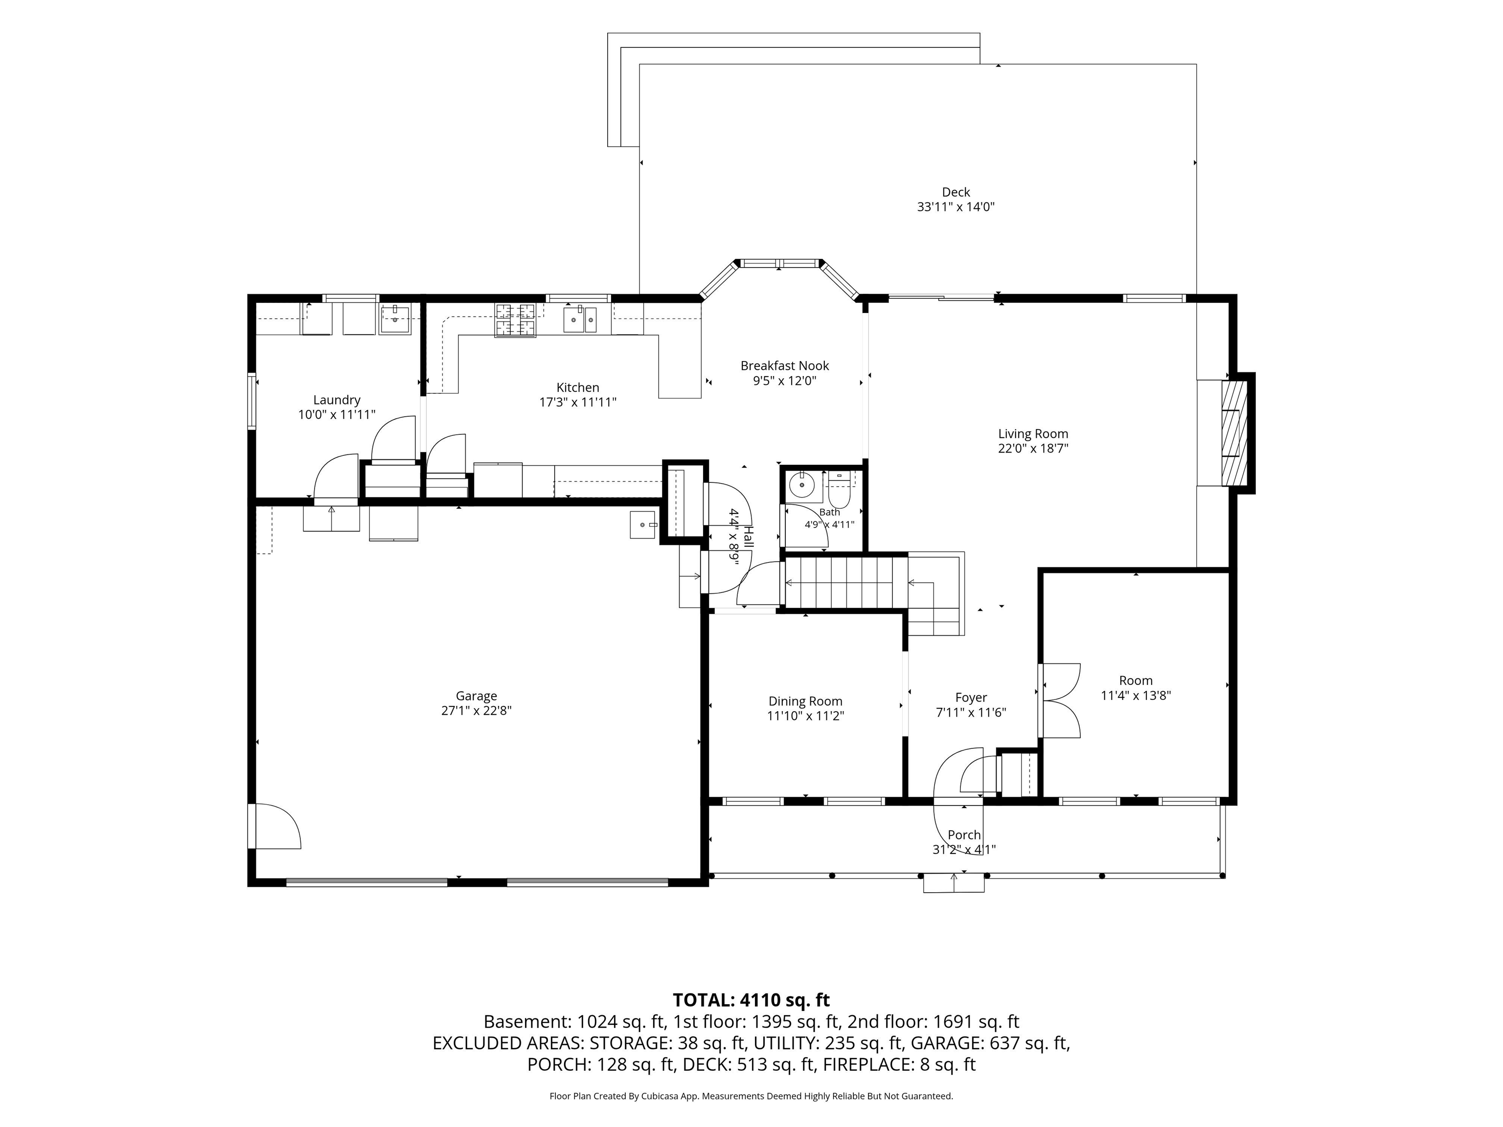
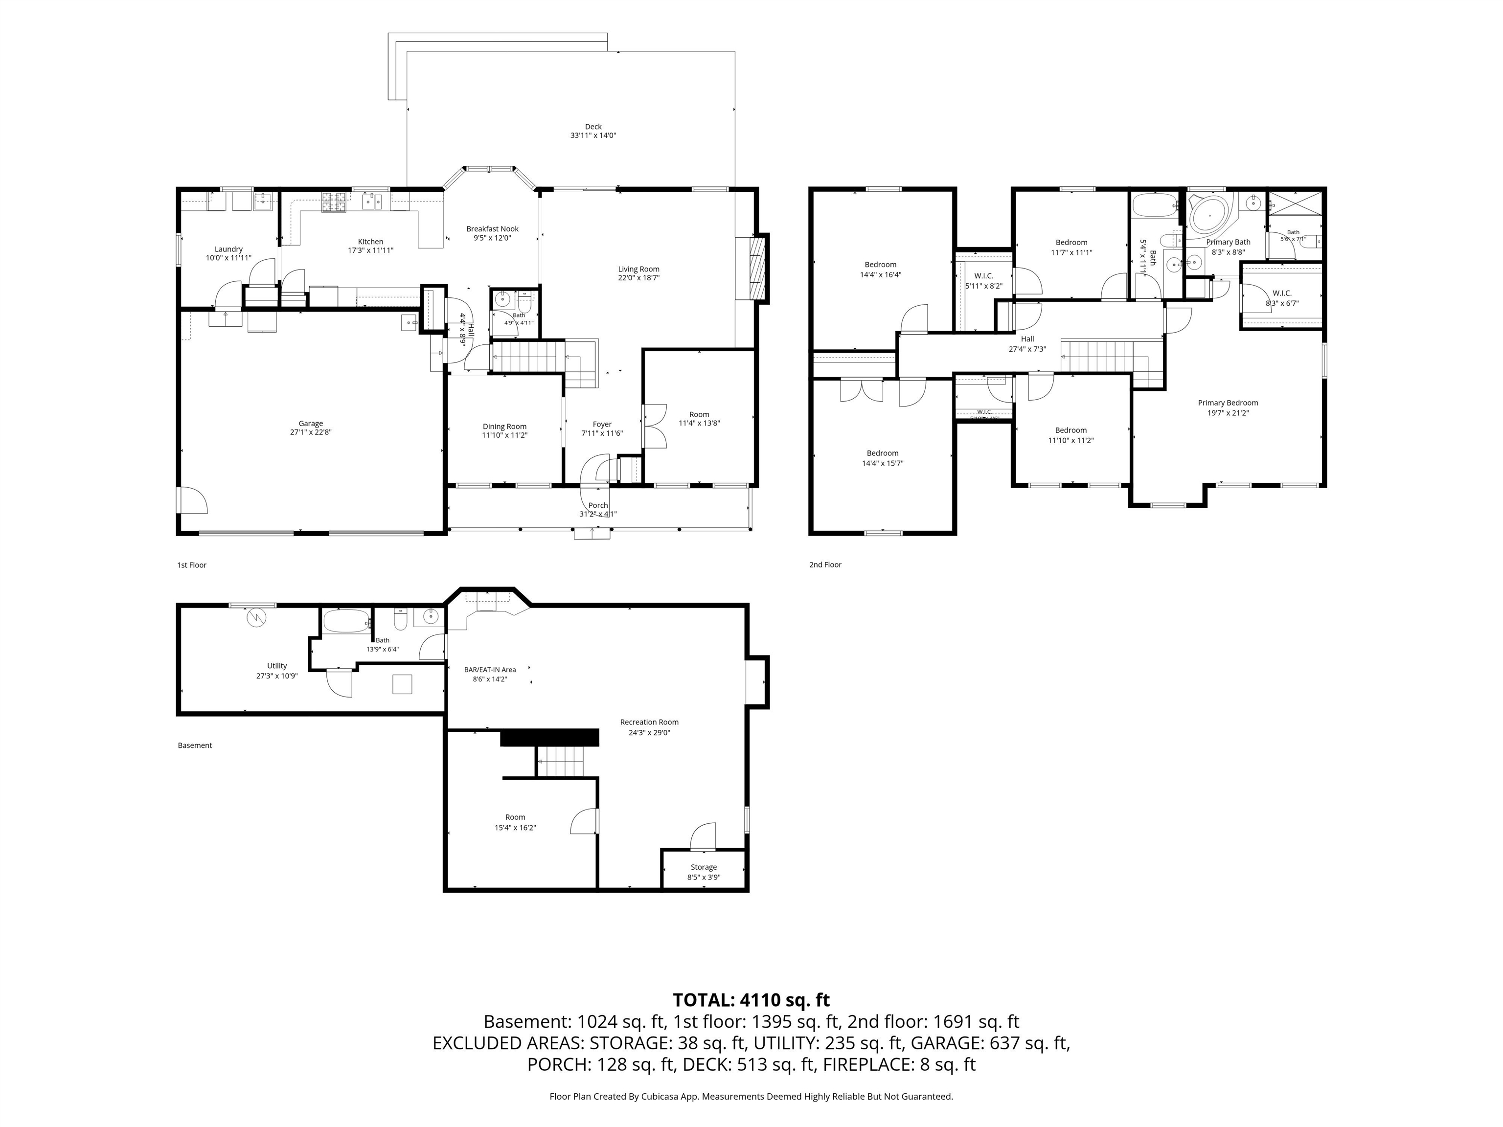
NEW PRICE! Nearly 4,000 sq. ft. of livable space, 5 bedrooms, a finished basement, and MAJOR UPDATES—now $449,900! **Recent updates offer exceptional peace of mind:** new roof (June 2026), new high end carpet main and upper levels (Aug 2026), new insulated garage doors and openers (May 2026), HVAC (2021), tankless/on-demand water heater (9 yrs), AIM water softener, iron breaker system, reverse osmosis system (10 yrs), radon mitigation system (5 yrs), dedicated hot tub electrical panel, new refrigerator (2025), and washer (5 yrs). Welcome home to this spacious 5-bedroom retreat in the desirable Penn School System!** Located just minutes from the schools, with easy access to extracurricular activities and amenities. Enjoy a central location close to Elkhart, Granger, Mishawaka, and South Bend — offering easy access no matter where your day takes you. Tucked away on a very quiet cul-de-sac, this home offers a peaceful setting you'll love coming home to. Offering approximately 4,000 sqft of living space, a main-level office/den provides the perfect work-from-home flexibility. The heart of the home is the expansive kitchen, boasting abundant cabinetry and an eat-in area that flows seamlessly into the living room, complete with built-ins and a cozy fireplace. A generous mud room/laundry room with utility sink adds everyday convenience. Upstairs, retreat to the huge primary suite featuring a walk-in closet and private en-suite bath complete with a garden jetted tub, joined by four additional bedrooms — two very spacious bedrooms plus two additional bedrooms offering walk-in closets. The mostly finished lower level extends your living space with a rec room, bar/eat-in area, full bathroom, and a versatile bonus room ideal for a home gym, hobby space, or playroom. Step outside to a huge deck overlooking the private, expansive backyard — perfect for entertaining or quiet relaxation. Don't miss this incredible opportunity — schedule your showing today!
Directions
McKinley North on Caldwell, Left on Austin, Right on Birchfield Ct
Amenities
Attic Pull Down Stairs, Built-In Speaker System, Built-In Bookcase, Ceiling Fan(s), Closet(s) Walk-in, Countertops-Stone, Deck Open, Disposal, Eat-In Kitchen, Foyer Entry, Garage Door Opener, Jet/Garden Tub, Irrigation System, Landscaped, Natural Woodwork, Porch Covered, Storm Doors, Utility Sink, Stand Up Shower, Tub/Shower Combination, Formal Dining Room, Main Floor Laundry, Sump Pump
Sale Includes
Dishwasher, Microwave, Refrigerator, Washer, Dryer-Electric, Iron Filter-Well Water, Radon System, Range-Gas, Sump Pump, Water Filtration System, Water Heater Gas, Water Heater Tankless, Water Softener-Owned, Window Treatment-Blinds
Property
| MLS # |
202634181 |
| Date Listed |
2026-08-20 |
| Status |
Cont-AccptngBackupOffers |
| Property Type |
Residential |
| Property SubType |
Site-Built Home |
| Finished Square Feet |
3,985 sqft |
| Total Square Feet |
4,015 sqft |
| New Construction |
No |
| Style |
Two Story |
| Type |
Site-Built Home |
| Basement |
Yes |
| Bedrooms |
5 |
| Bathrooms |
4 (3 Full, 1 Half) |
| Annual Taxes |
$2,521.96 |
| Year Taxes Payable |
2026 |
| Year Built |
1997 |
| Virtual Tour |
propertypanorama.com » |
| Days on Market |
44 |
| Homestead Year |
No |
Additional
| Design |
Traditional |
| Cooling |
Central Air |
| Heating |
Gas, Forced Air |
| Garage |
Attached |
| Hardwood Floors |
Yes |
| Main Level Laundry |
Yes |
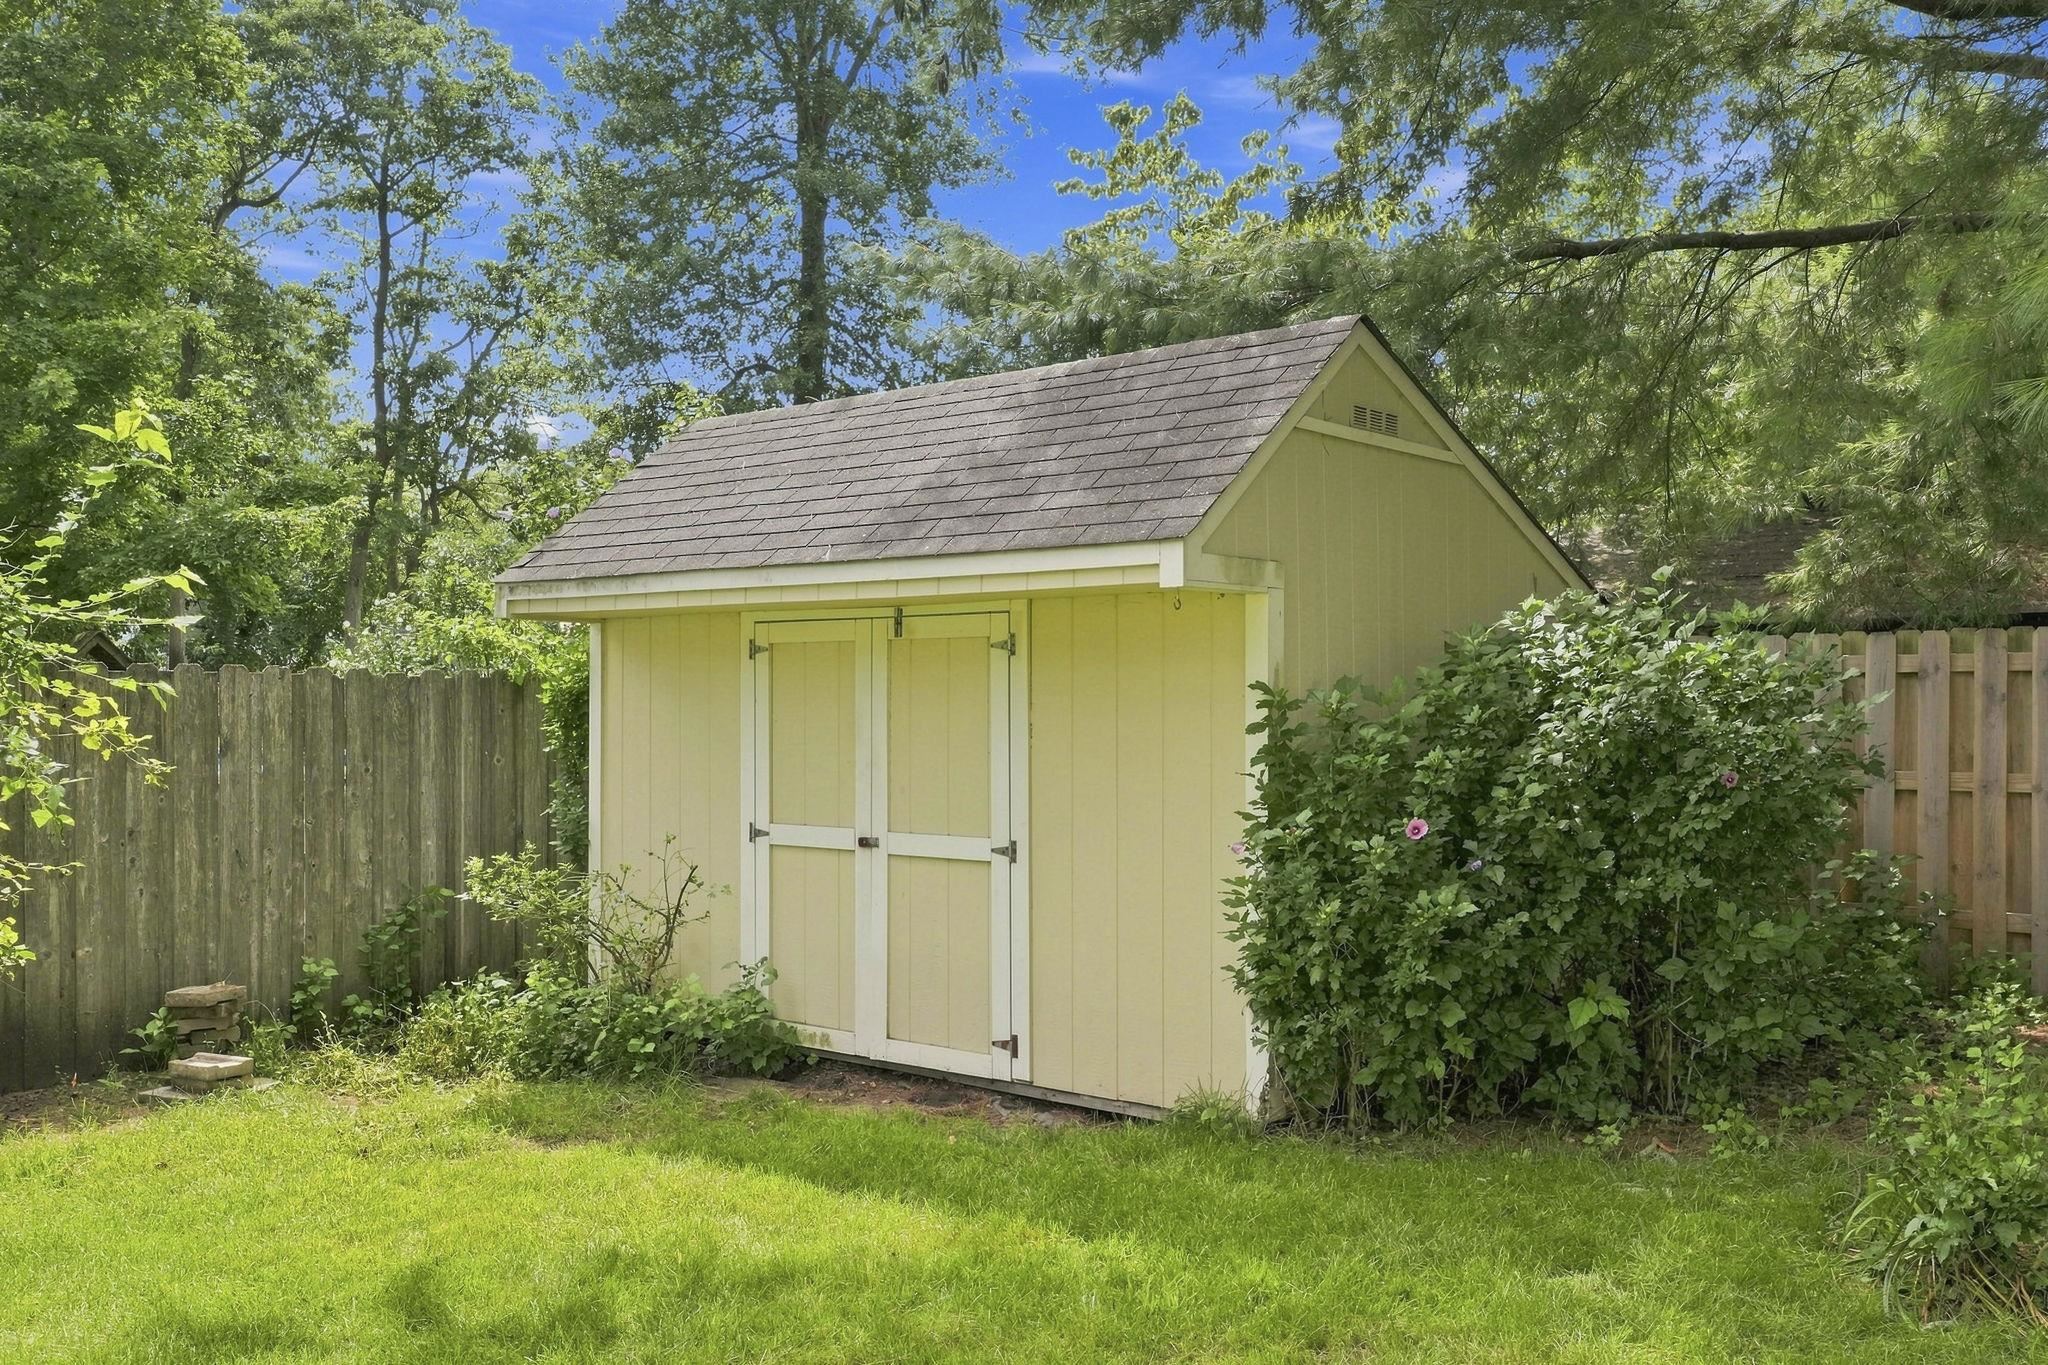
| Outbuilding |
Shed |
Room Dimensions
| Living Room |
22 × 18 |
Main Level |
| Dining Room |
11 × 11 |
Main Level |
| Kitchen |
17 × 12 |
Main Level |
| Breakfast Area |
9 × 12 |
Main Level |
| Den |
11 × 13 |
Main Level |
| Master Bedroom |
19 × 21 |
Upper Level |
| 2nd Bedroom |
12 × 11 |
Upper Level |
| 3rd Bedroom |
11 × 11 |
Upper Level |
| 4th Bedroom |
14 × 16 |
Upper Level |
| 5th Bedroom |
14 × 16 |
Upper Level |
| Recreation Room |
24 × 29 |
Lower Level |
| Extra Room |
15 × 16 |
Lower Level |
Bathroom Locations
| Full Baths |
2 Upper, 1 Lower |
| Half Baths |
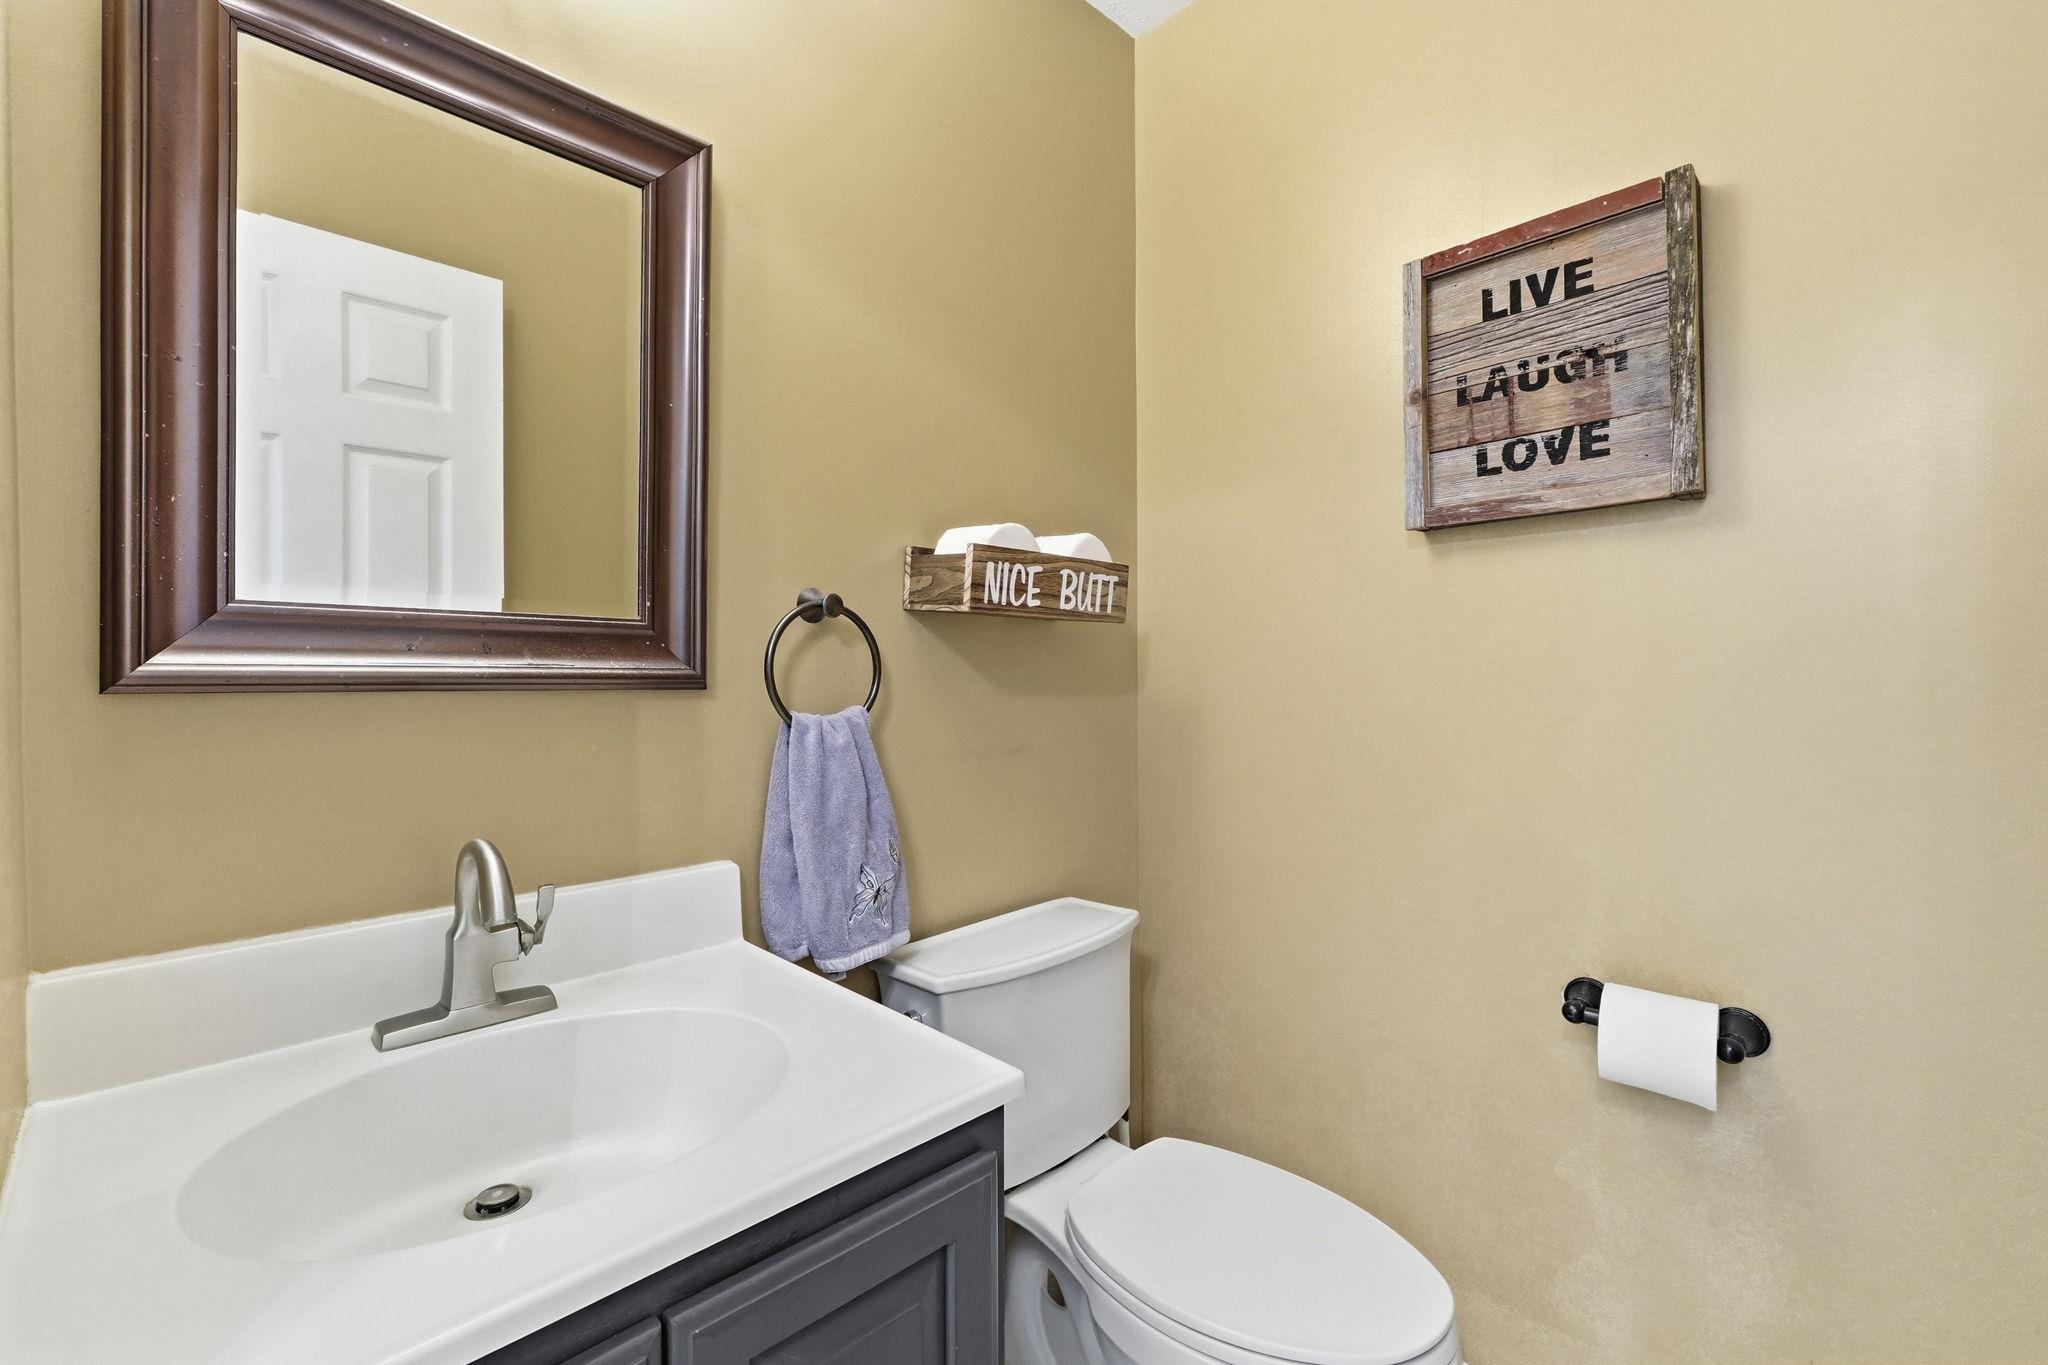
1 Main |
External Features
| Construction |
Site-Built Home |
| Exterior |
Vinyl |
| Lot Size |
15,369 sq ft |
| Acreage |
0.35 Acres |
| Lot Dimensions |
109X141 |
| Out Buildings |
Shed |
| Sewer |
Septic |
| Water |
Well |
| Fence |
Wood |
Location
| Area |
St. Joseph County |
| Location |
City/Town/Suburb |
| County |
St. Joseph |
| Subdivision |
None |
| Township |
Penn |
| City |
Osceola |
| State |
IN |
| Zip |
46561 |
Schools
| School District |
Penn-Harris-Madison School Corp. |
| Elementary |
Bittersweet |
| Middle School |
Schmucker |
| High School |
Penn |
Financial
| Financing Terms |
Cash, Conventional, FHA, VA |
| Assoc. Dues |
$0.00 Not Applicable |