Property Description
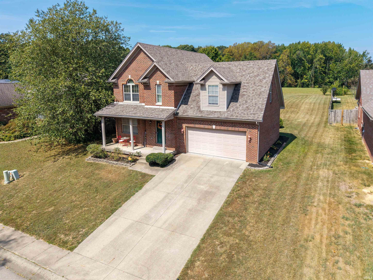
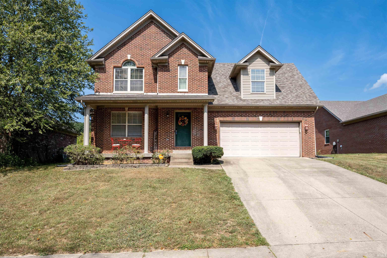
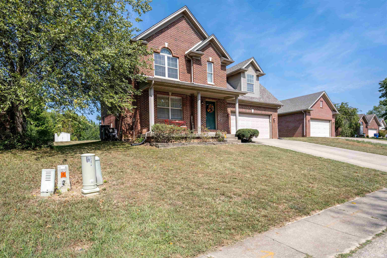
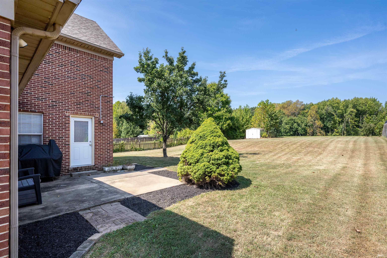
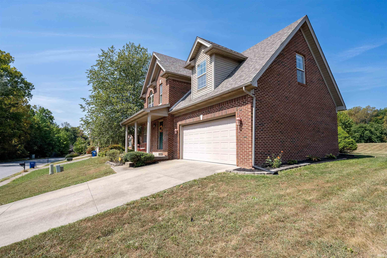
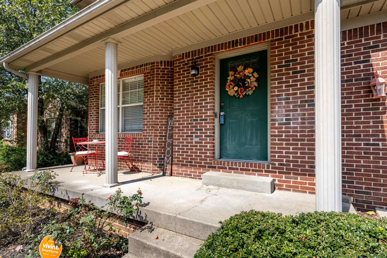
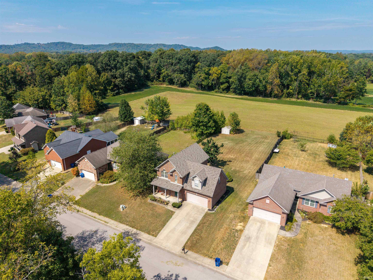
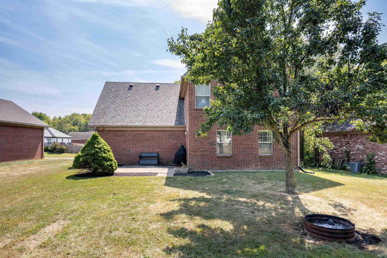
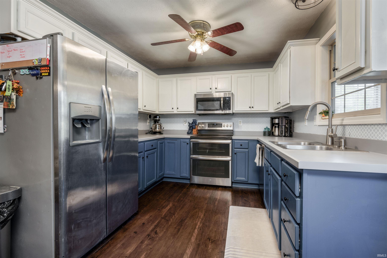
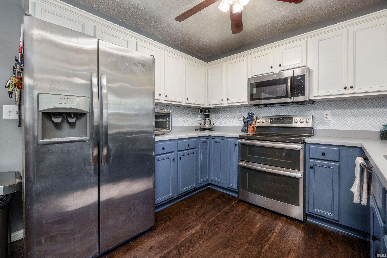
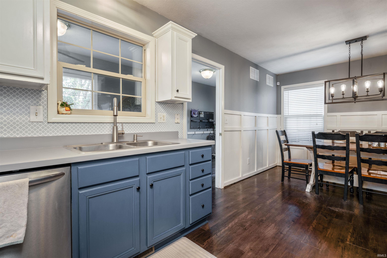
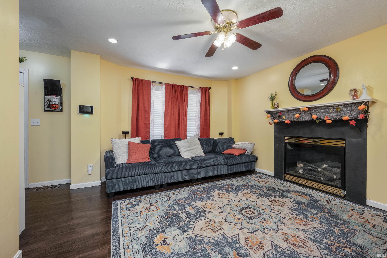
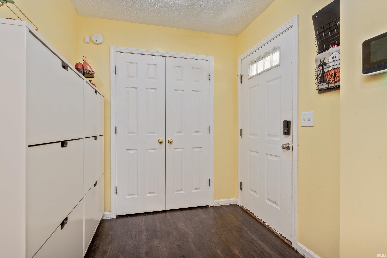
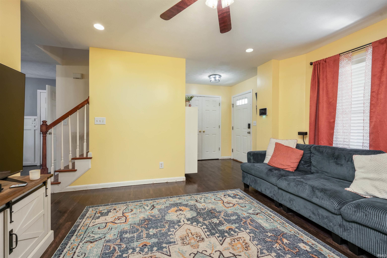
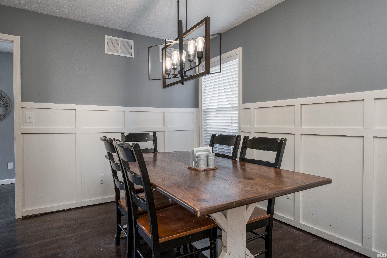
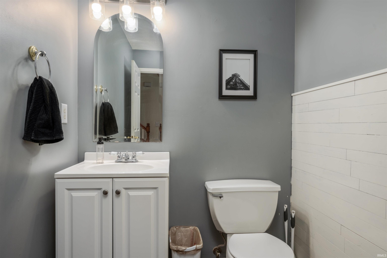
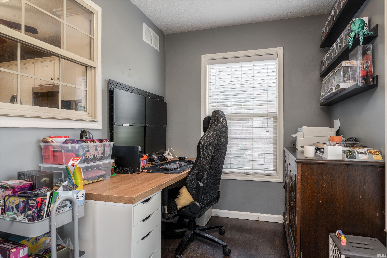
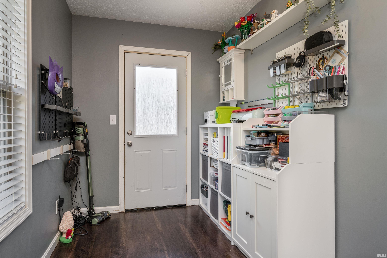
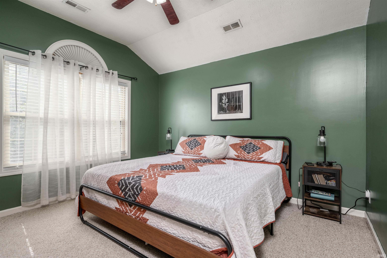
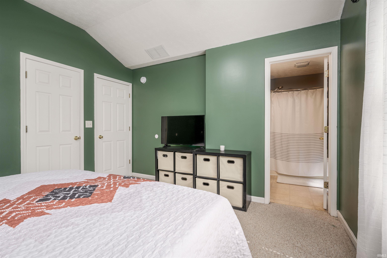
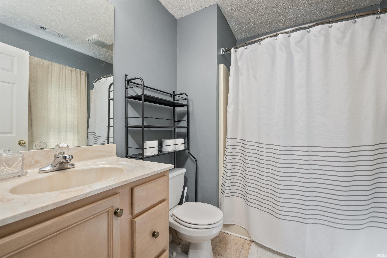
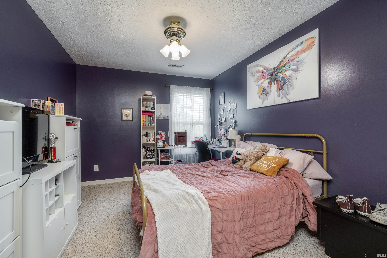
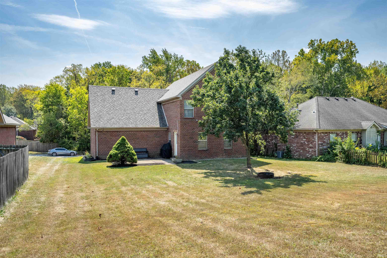
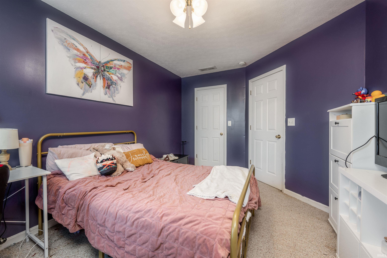
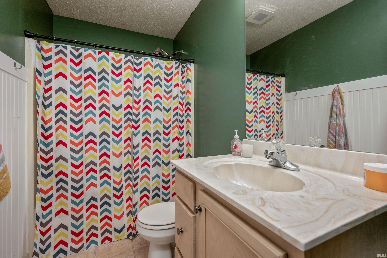
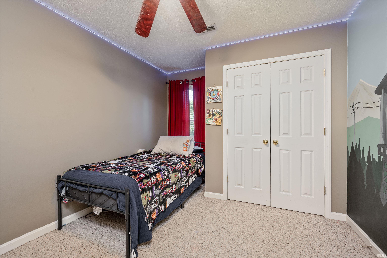
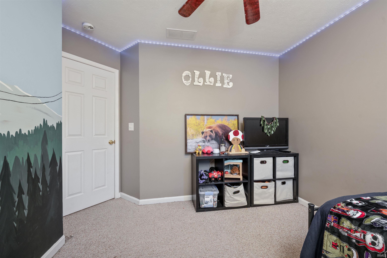
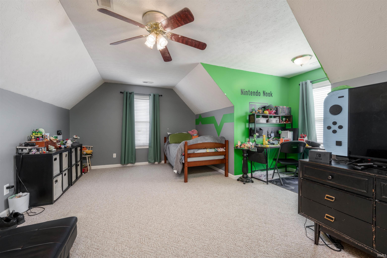
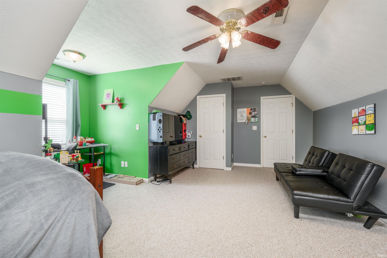
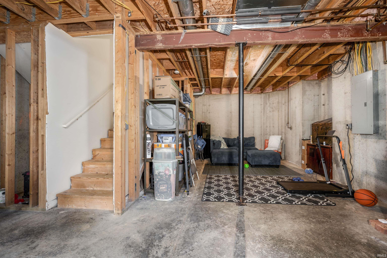
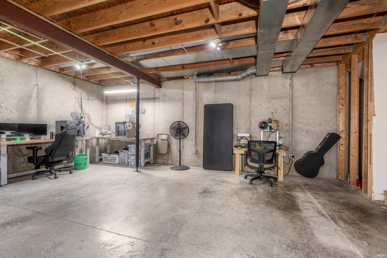
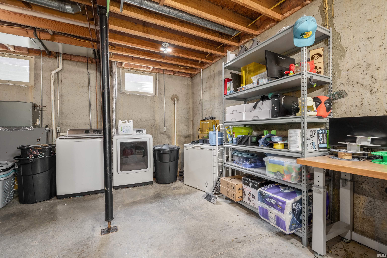
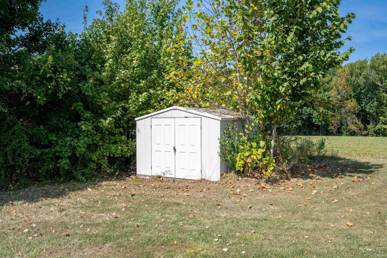
Motivated Seller! Beautiful all BRICK home in the desirable Sterling Oaks subdivision. This move in ready home features a full basement and has lots of space with 4 BR. and 2.5 BA on a large .31AC lot. This home features a new roof, new heat pump and AC in 2023. Dual central air to keep both levels comfortable and a large backyard with a nice sized shade tree, a firepit for entertaining and a 10 x 12 Shed. Nice sized living room has a gas log fireplace. The bonus room above the garage is a great space for the additional 4th BR. or recreational area. The full unfinished basement is ready for your finishing touches and is already roughed in for an additional bathroom if the buyer desires. Nice kitchen comes with all Stainless-Steel appliances, updated dining room and bathroom complete with newly added wainscoting and fresh paint. Many updates throughout this home. Great location that backs up to a open field for privacy. The wooded view across the street makes it have that country feel. Additional parking across the street is an added bonus. A nice covered front porch and new landscaping gives this home lots of curb appeal. Conveniently located near shopping, dining, schools, parks, and the interstate, with easy access to New Albany, Jeffersonville, Clarksville, and Louisville, this home is situated within the Silver Creek School District. Make this home your forever home!!!
Directions
Take I-65N to Salem exit, turn left on Hwy 60, turn right on St Joe Rd, turn left on Allentown Rd, turn left onto Sterling Oaks, house is on the right
Amenities
Ceiling Fan(s), Closet(s) Walk-in, Firepit, Garage Door Opener, Landscaped, Porch Covered, Tub/Shower Combination, Sump Pump
Sale Includes
Dishwasher, Microwave, Refrigerator, Washer, Dryer-Electric, Range-Electric, Sump Pump, Water Heater Electric
Property
| MLS # |
202634183 |
| Date Listed |
2026-08-20 |
| Status |
Active |
| Property Type |
Residential |
| Property SubType |
Site-Built Home |
| Finished Square Feet |
2,171 sqft |
| Total Square Feet |
2,994 sqft |
| New Construction |
No |
| Style |
Two Story |
| Type |
Site-Built Home |
| Basement |
Yes |
| Bedrooms |
4 |
| Bathrooms |
3 (2 Full, 1 Half) |
| Annual Taxes |
$2,592.00 |
| Year Taxes Payable |
2025 PAYABLE 2026 |
| Year Built |
2003 |
| Virtual Tour |
propertypanorama.com » |
| Days on Market |
43 |
| Homestead Year |
No |
Additional
| Design |
Traditional |
| Cooling |
Central Air |
| Heating |
Electric, Gas, Forced Air, Heat Pump |
| Garage |
Attached |
| Outbuilding |
Shed |
Room Dimensions
| Living Room |
15 × 13 |
Main Level |
| Dining Room |
14 × 11 |
Main Level |
| Kitchen |
10 × 10 |
Main Level |
| Master Bedroom |
12 × 12 |
Upper Level |
| 2nd Bedroom |
14 × 10 |
Upper Level |
| 3rd Bedroom |
13 × 10 |
Upper Level |
| 4th Bedroom |
12 × 20 |
Upper Level |
Bathroom Locations
| Full Baths |
2 Upper |
| Half Baths |
1 Main |
External Features
| Construction |
Site-Built Home |
| Exterior |
Brick |
| Lot Size |
13,504 sq ft |
| Acreage |
0.31 Acres |
| Lot Dimensions |
.31 |
| Out Buildings |
Shed |
| Sewer |
City |
| Water |
City |
| Fence |
None |
Location
| Area |
Clark County |
| Location |
Rural Subdivision |
| County |
Clark |
| Subdivision |
None |
| Township |
Silver Creek |
| City |
Sellersburg |
| State |
IN |
| Zip |
47172 |
Schools
| School District |
Silver Creek School Corporation |
| Elementary |
Silver Creek |
| Middle School |
Silver Creek |
| High School |
Silver Creek |
Financial
| Financing Terms |
Cash, Conventional, FHA, VA |
| Assoc. Dues |
$60.00 Annually |
IDX information provided by the Indiana Regional MLS.
IDX information is provided exclusively for consumers’ personal, non-commercial use and may not be used for any purpose other than to identify prospective properties consumers may be interested in purchasing. Data is deemed reliable but is not guaranteed accurate by the MLS.