Contingent

10551 Downen Road

Site-Built Home • 18Y Old
Open House
Sun, Oct 4, 1:30pm – 3:00pm
$565,000 Listed 1 month ago
4 Bedrooms All Main Level
3 Bathrooms
4379 sqft
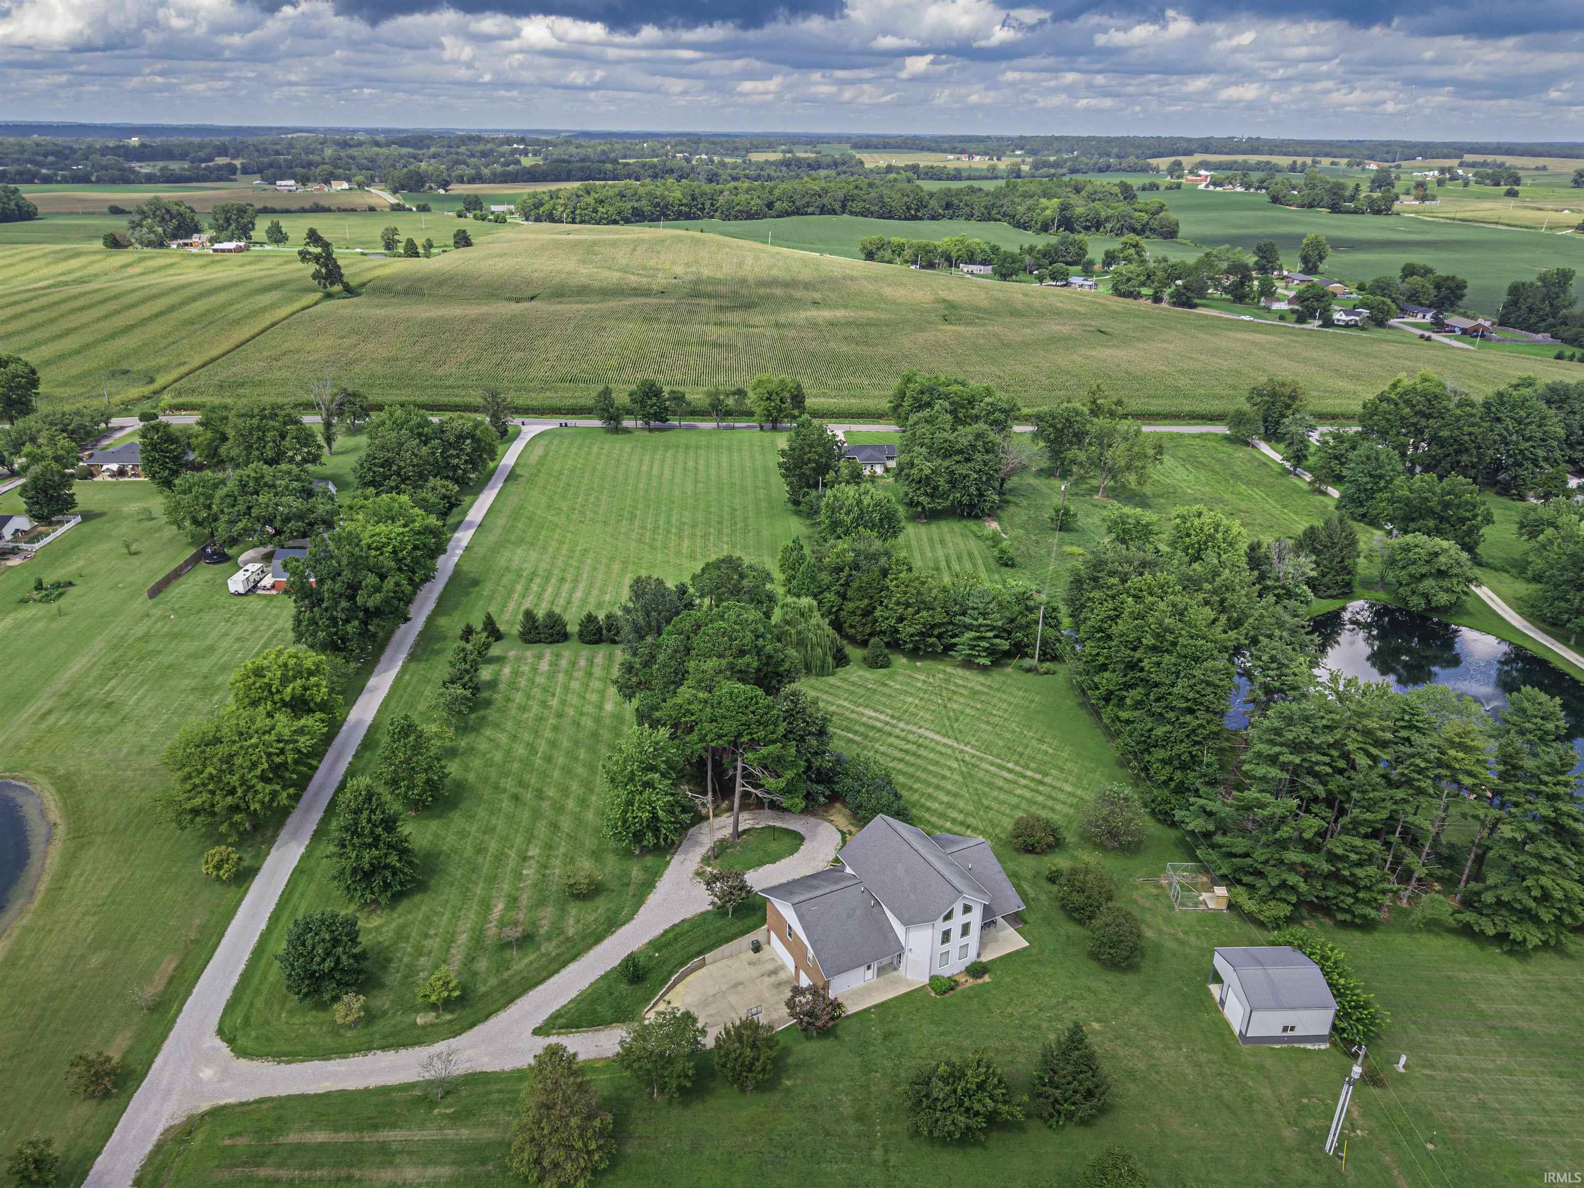
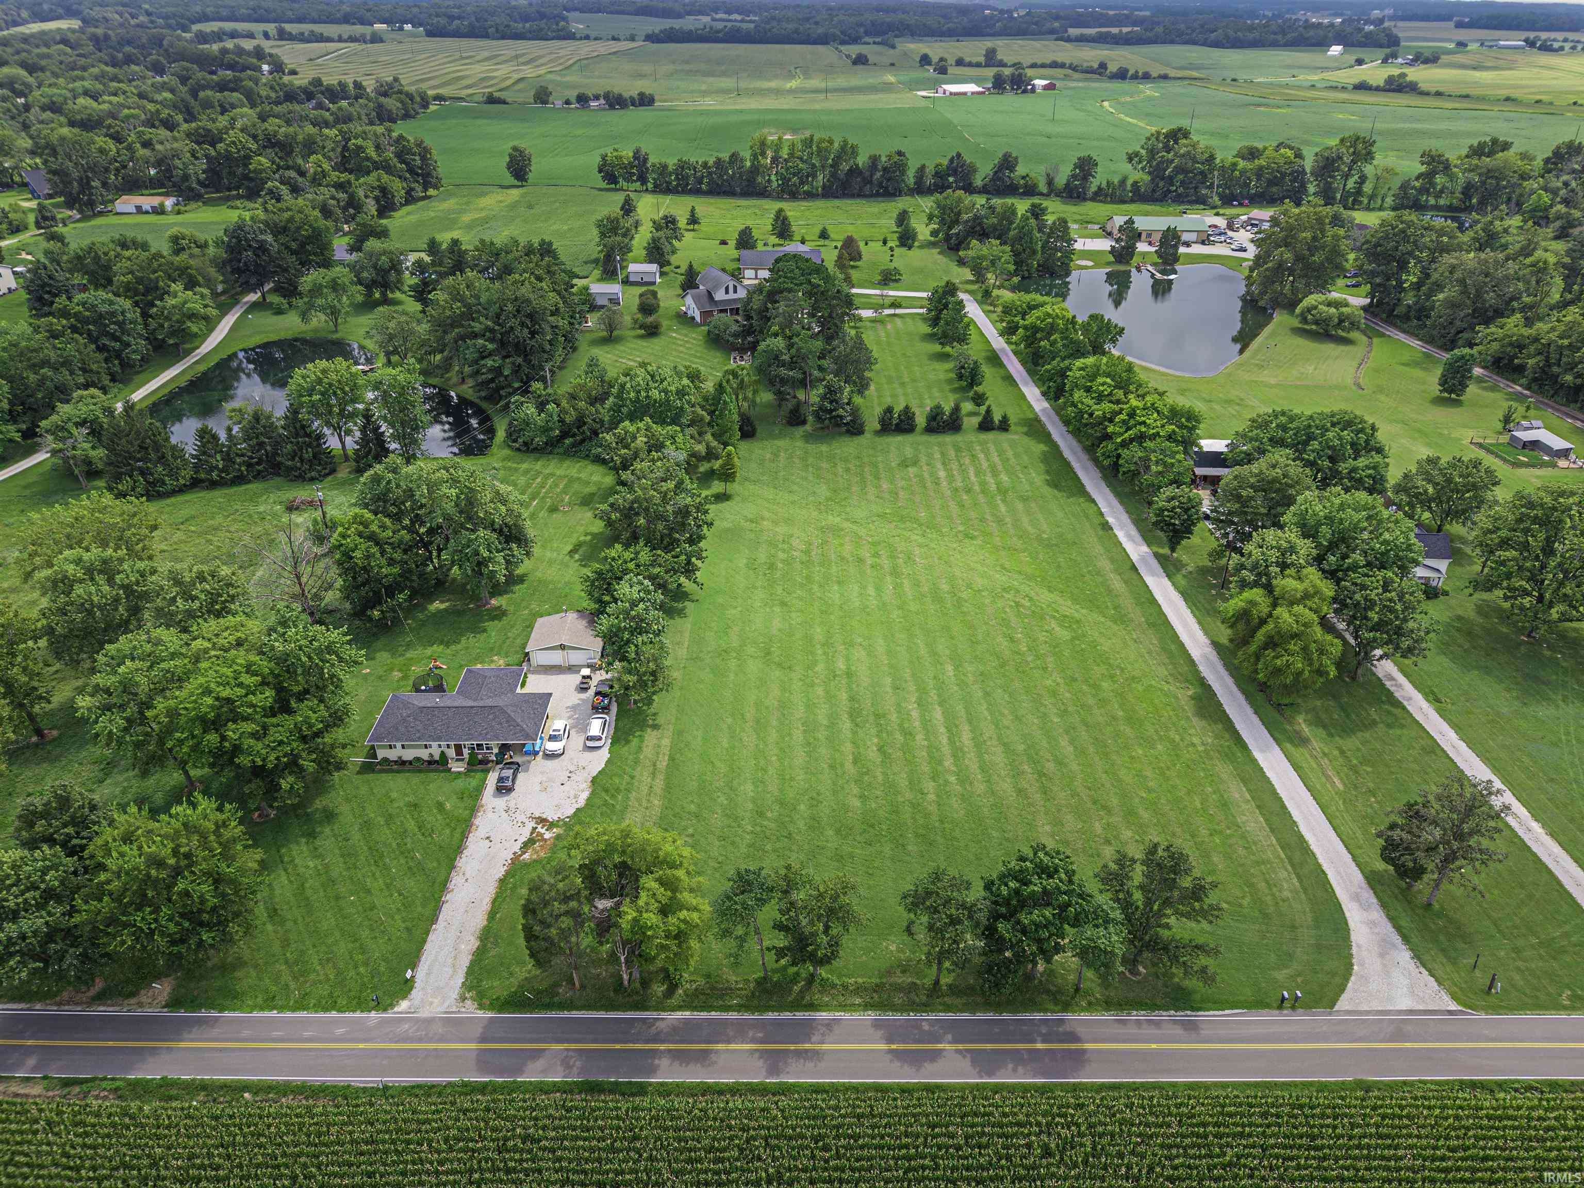
5.02 Acres
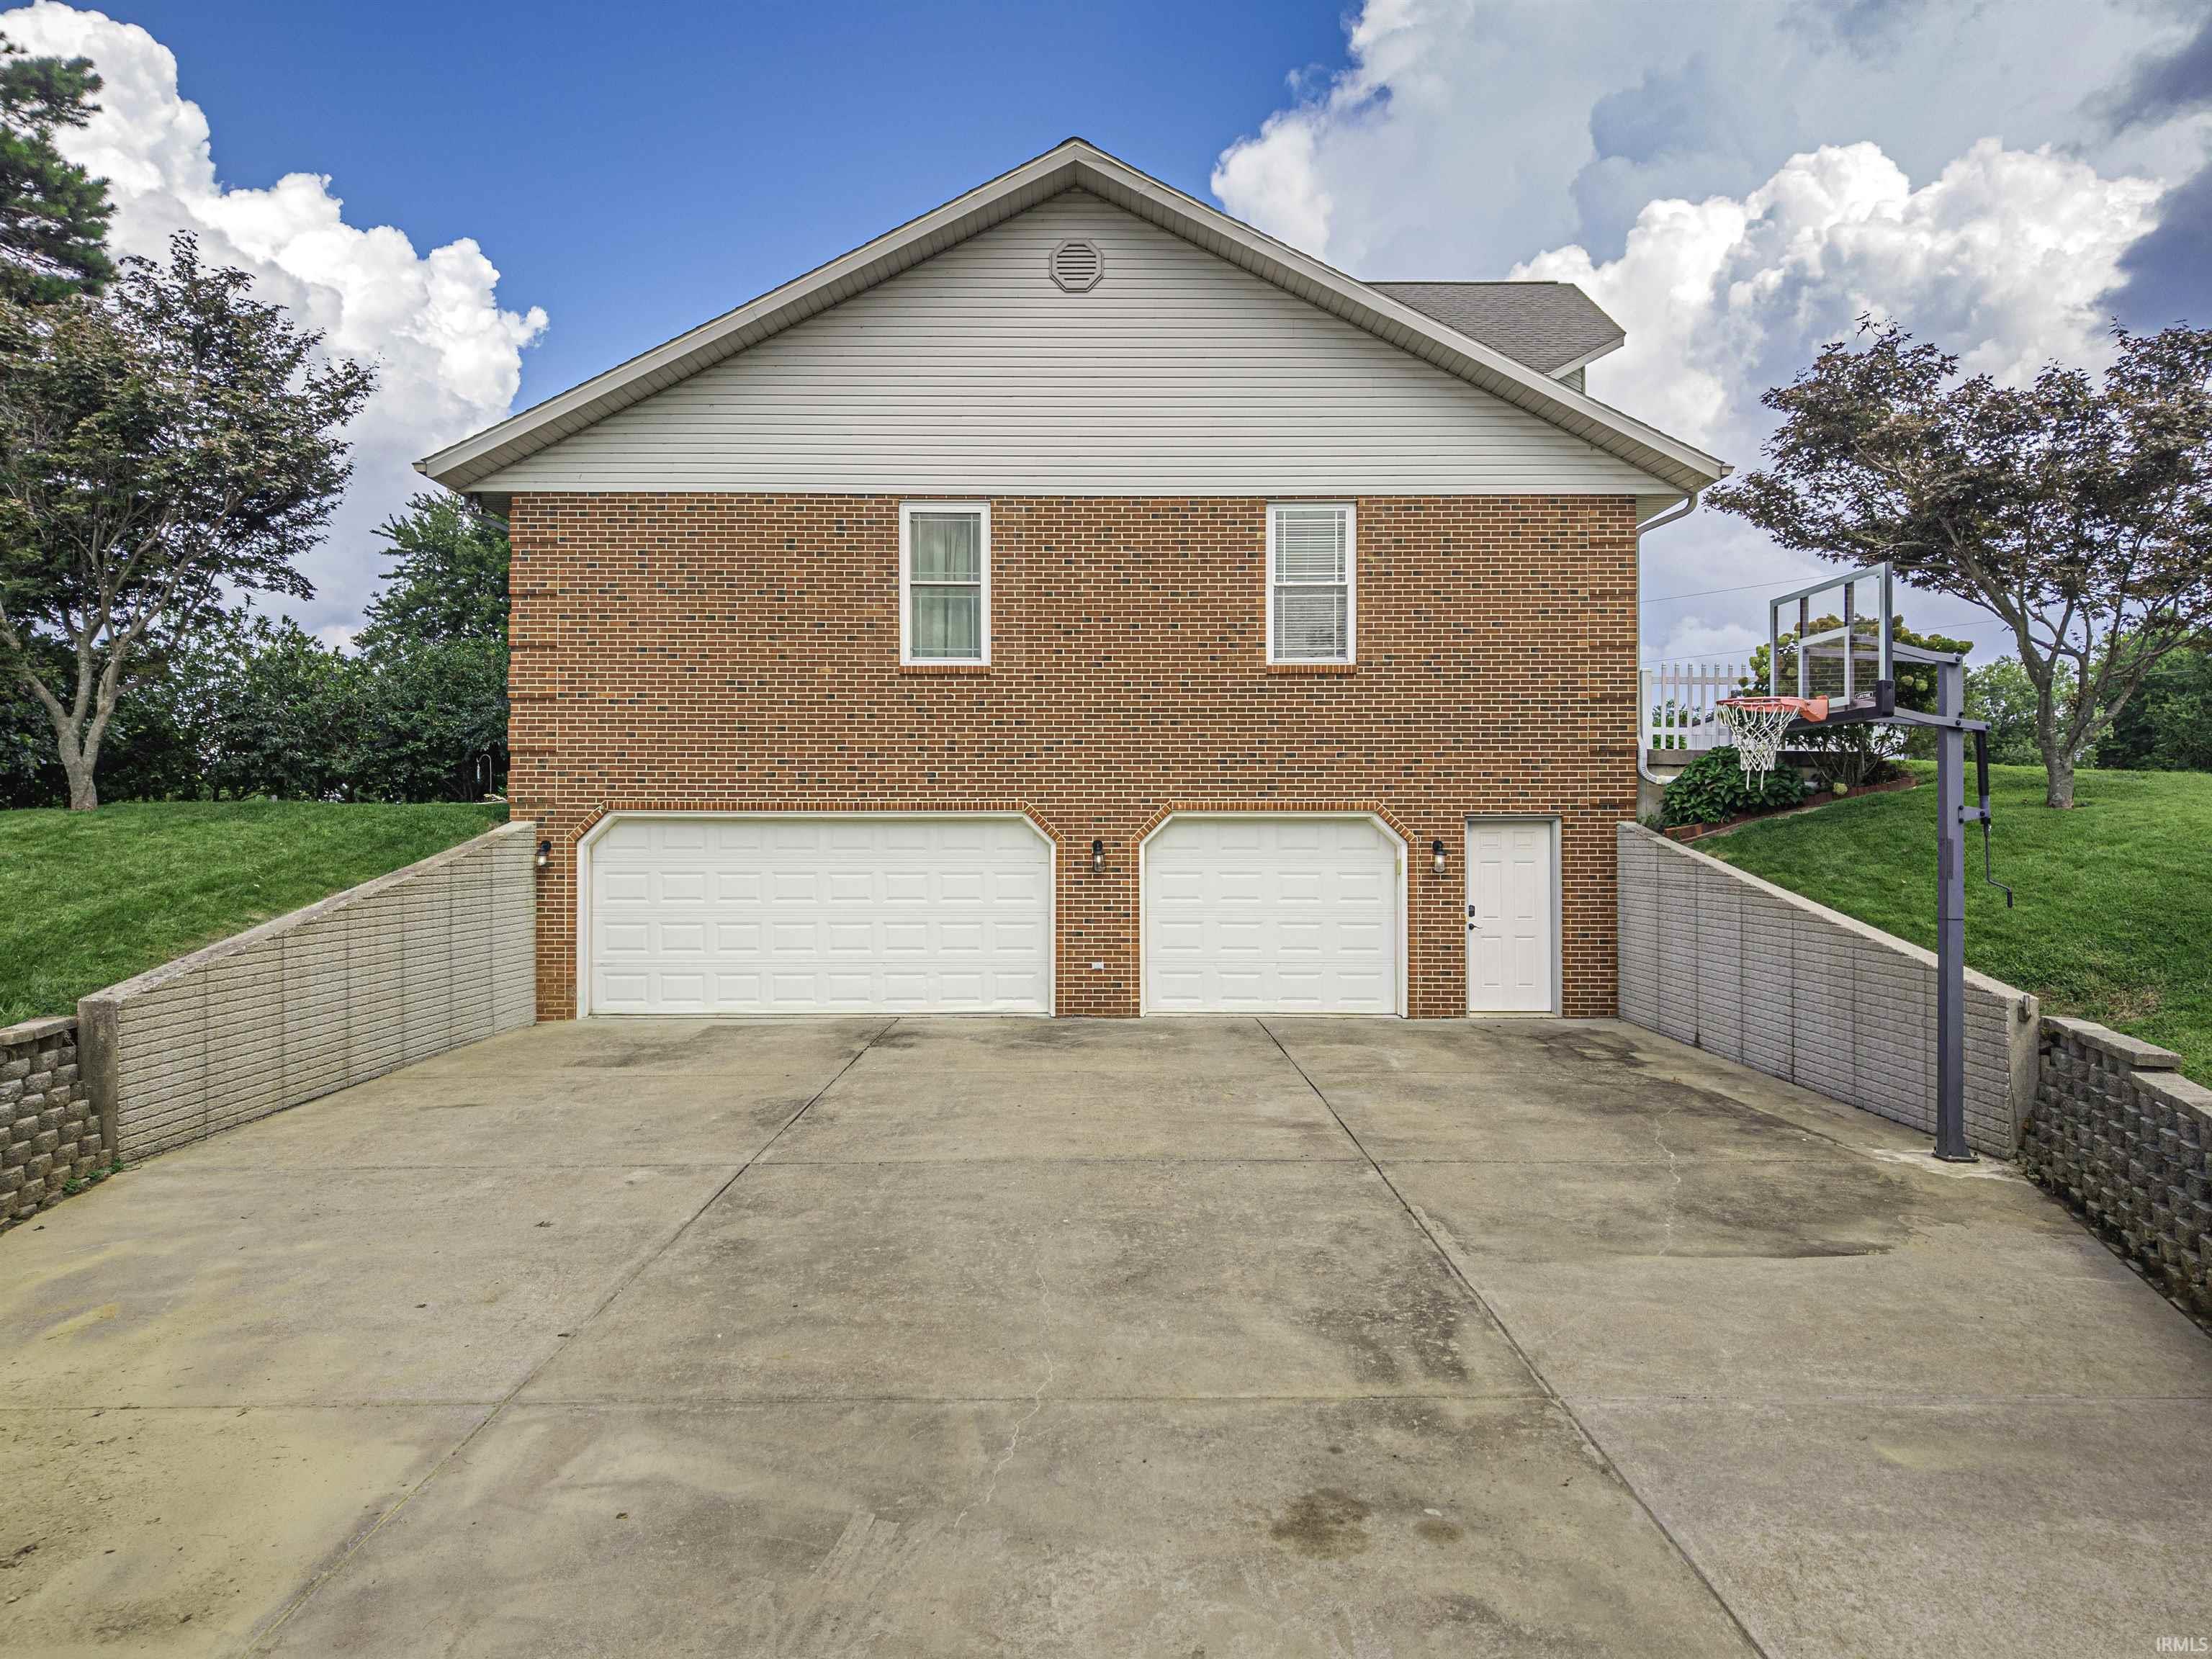
3 Car Garage Attached 22 × 24 (528 sqft)
Basement Garage Main Level Laundry Outbuilding
Share
Property Description

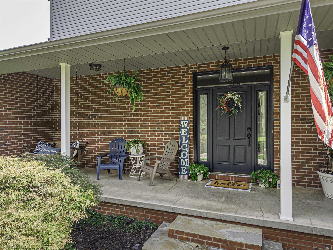
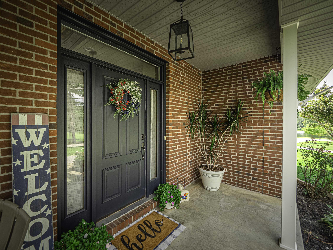
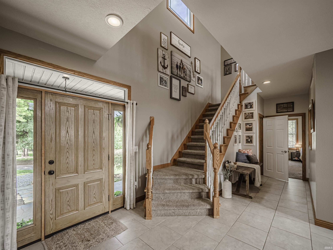
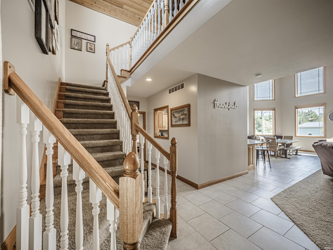
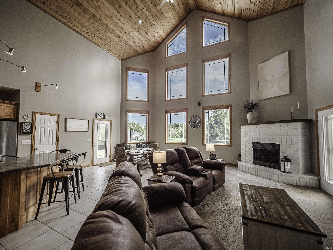
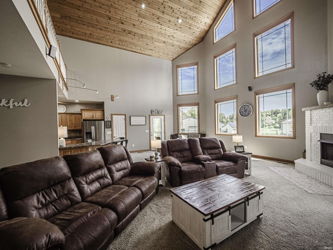
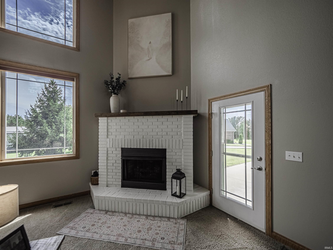
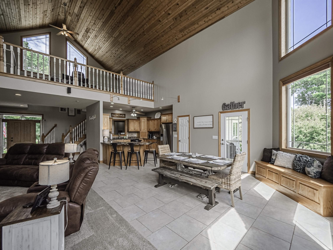
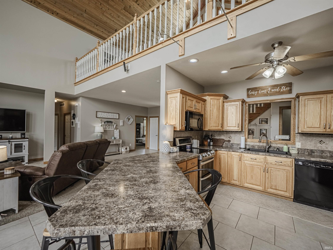
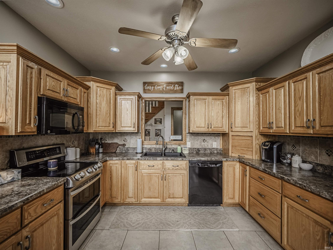
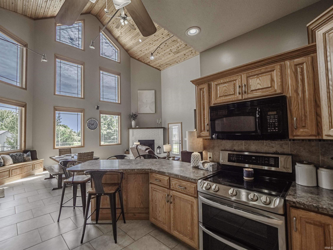
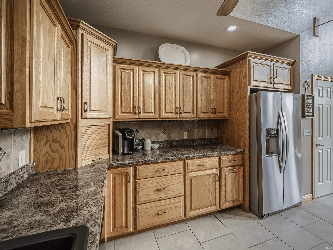
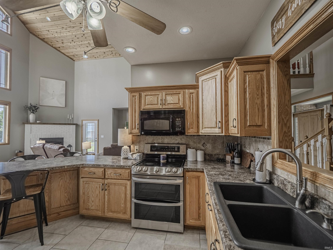
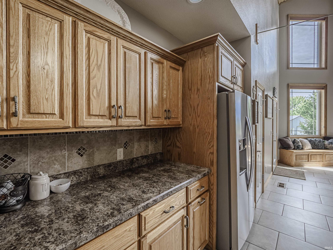
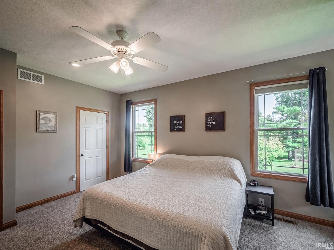
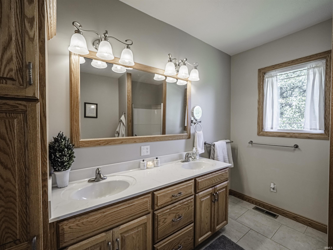
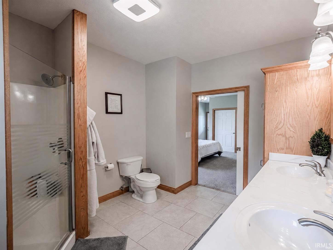
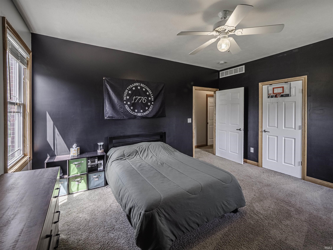
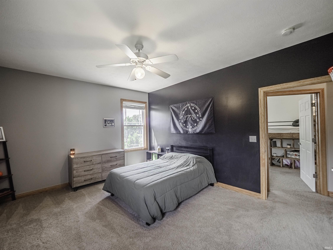
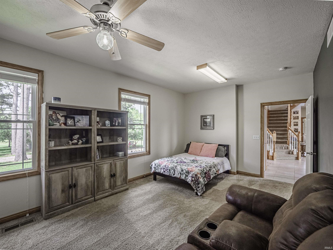
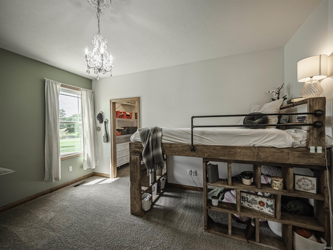
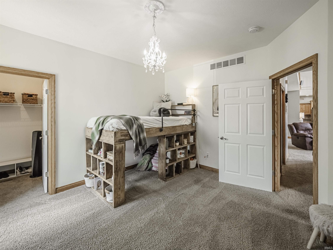
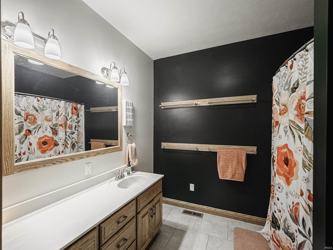
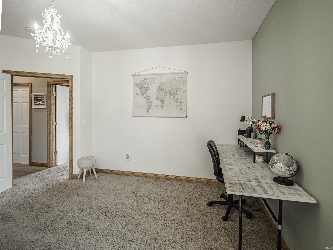
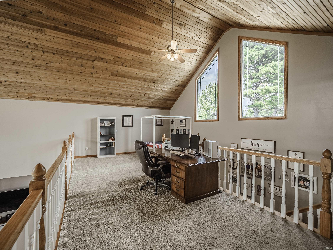
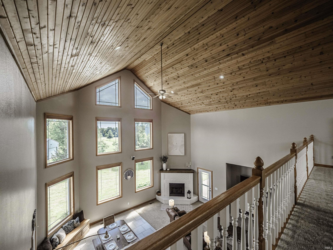
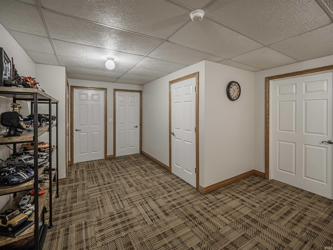
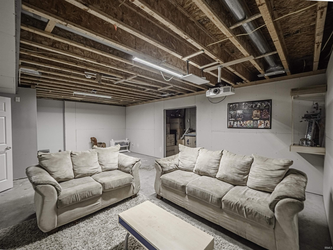
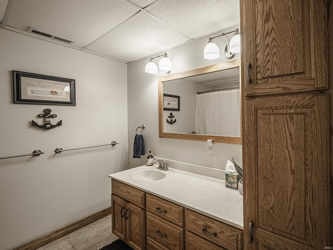
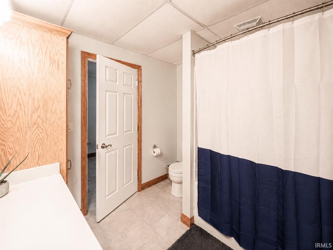
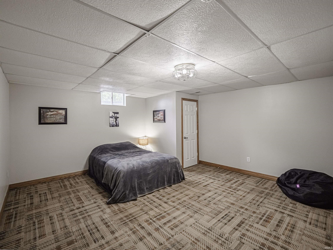
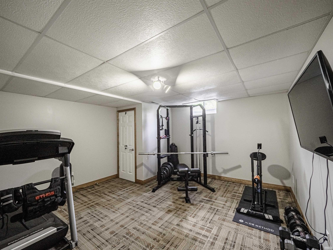
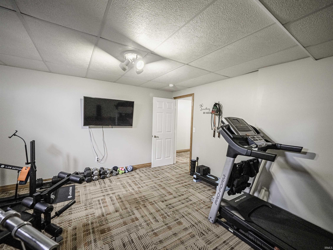
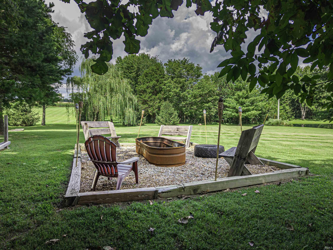
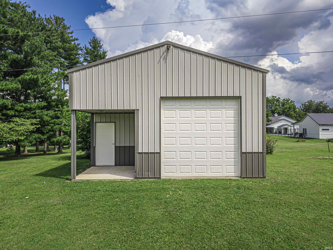
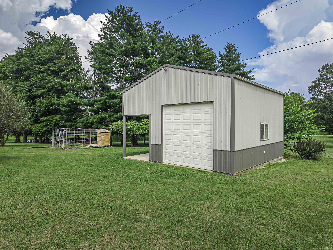
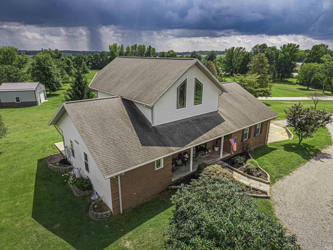
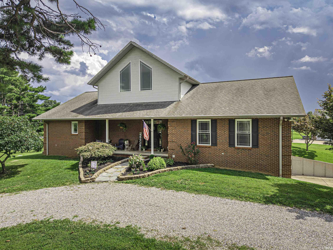
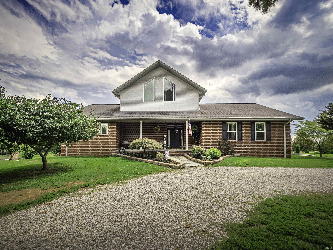
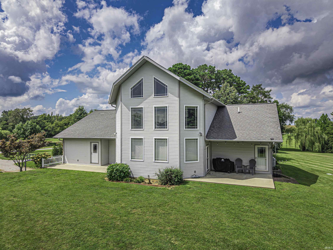
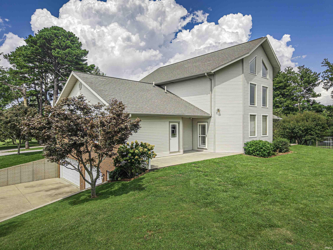
Situated on just over 5 acres, this beautifully maintained custom home offers the peace and privacy of country living while still being just minutes from town and everyday conveniences. Built with quality craftsmanship and thoughtful details throughout, the home offers 4 bedrooms, 3 full baths, a finished lower level, an upstairs loft, a 3-car side-load attached garage, and a 24x24x12 pole barn. A circular drive leads to the welcoming covered front porch and opens to a property with plenty of room for gardening, recreation, outdoor entertaining, or simply enjoying the space and privacy. Inside, the open-concept main living area is highlighted by a dramatic tongue-and-groove ceiling, stacked windows, and a fireplace that anchors the spacious great room. The adjoining kitchen offers extensive custom cabinetry, tile backsplash, breakfast-bar seating, and a generous walk-in pantry. Just off the kitchen, the dining area features a built-in window seat and convenient access to the patio for grilling and outdoor meals. The main-level primary suite provides a private retreat with patio access, a large walk-in closet, conveniently located laundry, and an ensuite bath featuring a double vanity and oversized walk-in shower. A split-bedroom layout places two additional bedrooms near a full hall bath with a tub/shower combination. A fourth main-level bedroom is currently arranged as a home office, offering flexibility for a variety of needs. Upstairs, a spacious open loft provides additional room for a play area, hobbies, or another casual living space. The finished lower level expands the possibilities even further with a large recreation area offering room for gaming, exercise equipment, or entertainment. Two additional finished rooms could serve as guest rooms, offices, a den, or private living space, and the nearby third full bath makes the lower level especially accommodating for extended family or overnight guests. With over 5 acres, a pole barn, multiple indoor living areas, and abundant outdoor space, this home offers the room and versatility of country living without sacrificing proximity to the city. A one-year home warranty is included for added peace of mind.
Directions

Heading west on Diamond Ave., turn left on Downen Road. home will be on the left
Sale Includes

Dishwasher, Microwave, Refrigerator, Range-Electric

Property
MLS # 202634184
Date Listed 2026-08-20
Status Cont-First Right
Property Type Residential
Property SubType Site-Built Home
Square Feet 4,379 sqft
New Construction No
Style Two Story
Type Site-Built Home
Basement Yes
Bedrooms 4
Bathrooms 3
Annual Taxes $4,613.78
Year Taxes Payable 2026
Year Built 2008
Virtual Tour propertypanorama.com »
Days on Market 22
Homestead Year No
Additional
Cooling Geothermal
Heating Geothermal
Garage Attached
Main Level Laundry Yes
Outbuilding Pole/Post Building
Room Dimensions
Living Room 37 × 15 Main Level
Dining Room 13 × 15 Main Level
Kitchen 14 × 12 Main Level
Den 15 × 16 Lower Level
Master Bedroom 14 × 12 Main Level
2nd Bedroom 15 × 12 Main Level
3rd Bedroom 15 × 12 Main Level
4th Bedroom 22 × 13 Main Level
Loft 25 × 16 Upper Level
Bathroom Locations
Full Baths 2 Main, 1 Lower
External Features
Construction Site-Built Home
Exterior Brick,Vinyl
Lot Size 218,671 sq ft
Acreage 5.02 Acres
Lot Dimensions 0
Out Buildings Pole/Post Building
Sewer Septic
Water Public
Fence None
Location
Area Posey County
County Posey
Subdivision None
Township Robinson
City Wadesville
State IN
Zip 47638
Schools
School District MSD of North Posey County
Elementary South Terrace
Middle School North Posey
High School North Posey
Financial
Financing Terms Cash, Conventional, FHA, USDA, VA
Assoc. Dues $0.00 Not Applicable
Contact

By submitting this form you agree to be contacted by Ashley Milakis Spencer about your request. Please see our Privacy Policy.

MLS# 202634184
Listing Provided Courtesy of Lauren Lagenour
Catanese Real Estate

Listing updated September 30, 2026 at 12:00 pm
Last checked 5 minutes ago

IDX information provided by the Indiana Regional MLS. IDX information is provided exclusively for consumers’ personal, non-commercial use and may not be used for any purpose other than to identify prospective properties consumers may be interested in purchasing. Data is deemed reliable but is not guaranteed accurate by the MLS.