Property Description
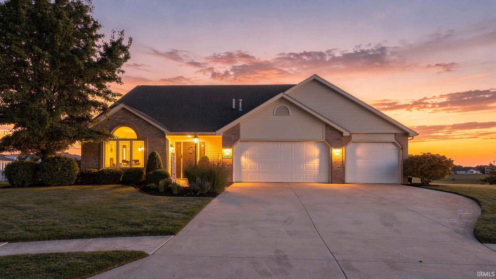
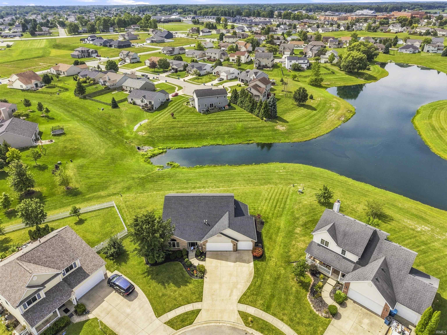
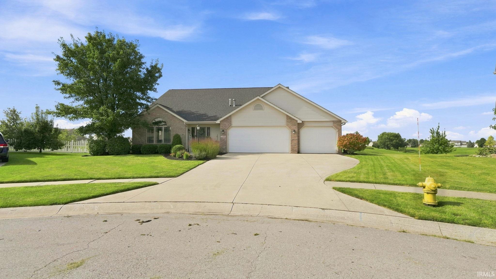
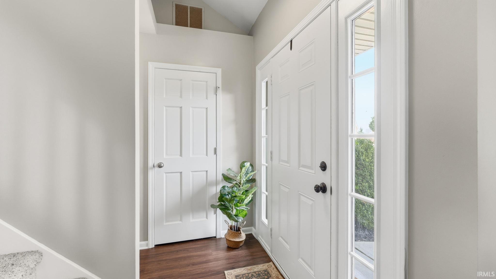
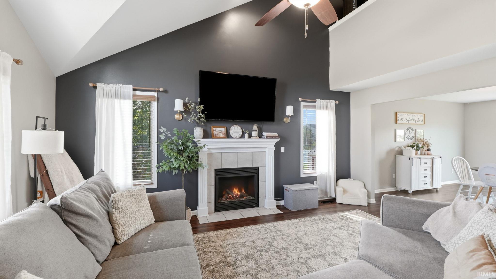
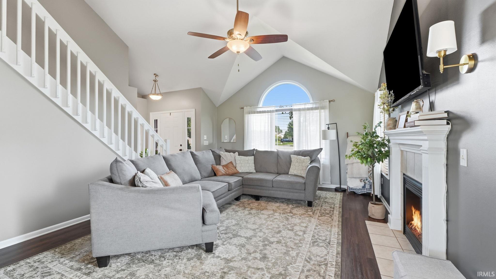
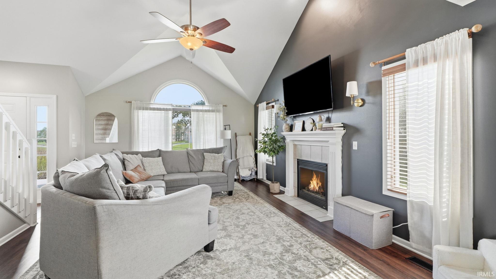
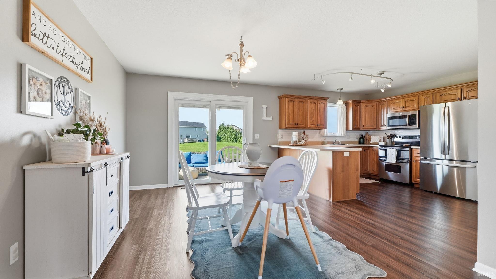
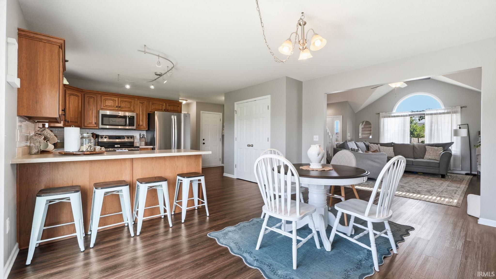
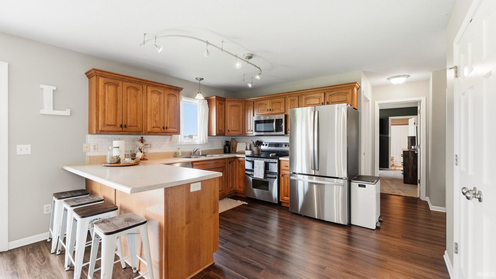
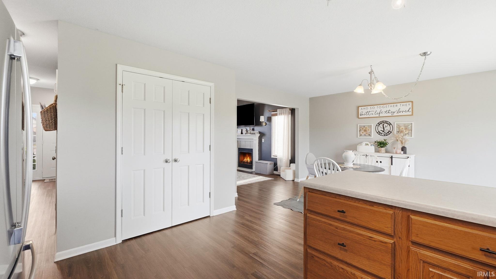
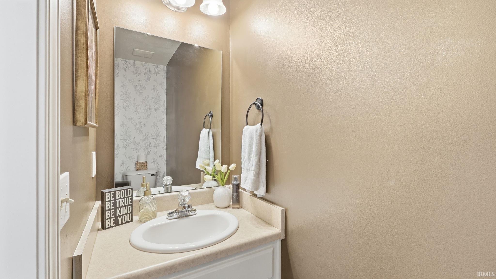
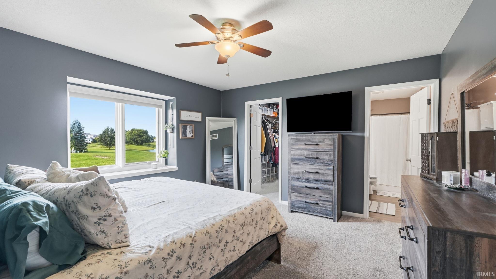
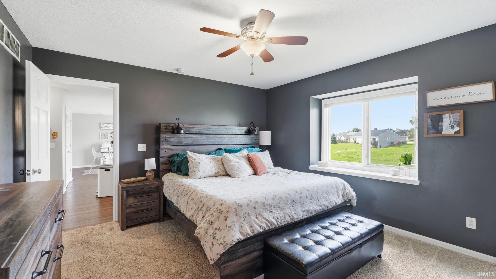
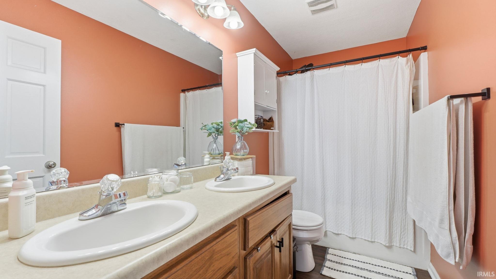
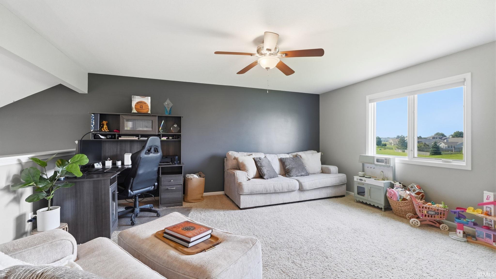
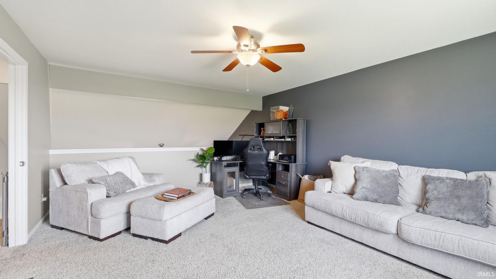
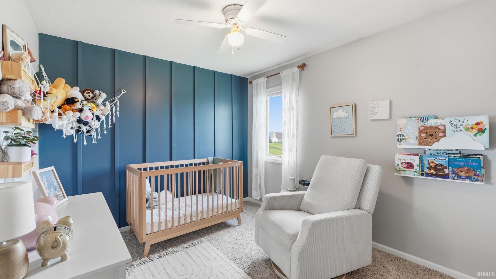
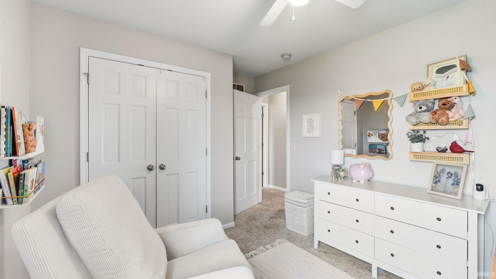
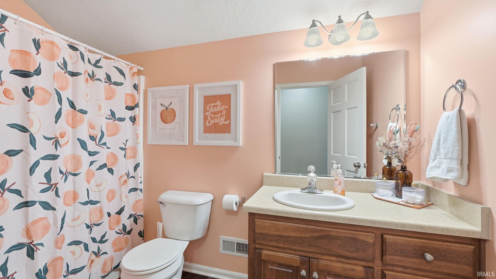
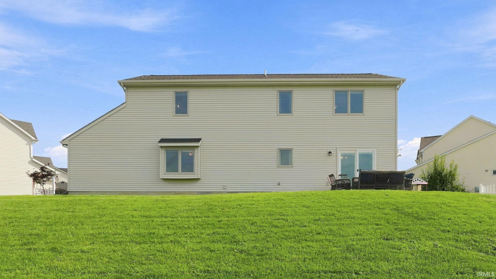
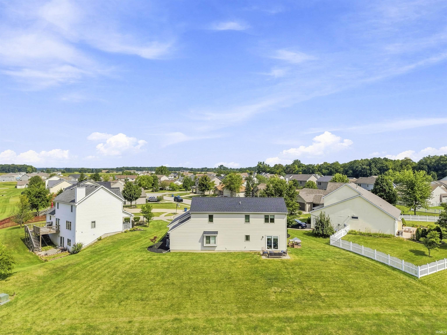
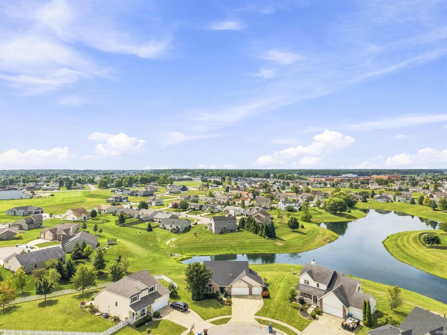
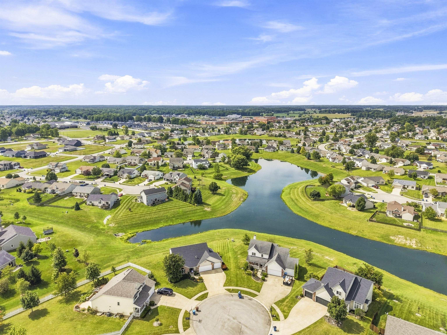
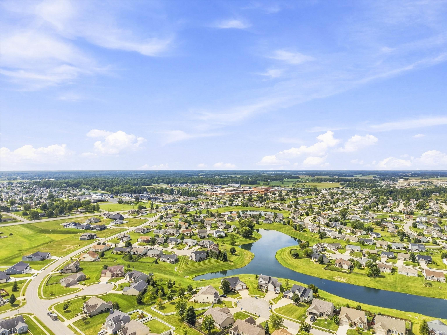
Open House Saturday 9-26 1-3 Welcome to 12303 Cliff View Court! This 3-bedroom, 2.5-bath home offers 1,871 square feet of thoughtfully designed living space, an attached 3-car garage, and a cul-de-sac setting with a pond view. Major improvements include a new roof installed in 2026 and an HVAC system replaced in 2022. Inside, the functional floor plan features stainless steel appliances, a gas fireplace, and a versatile upstairs loft that provides additional living space beyond the three bedrooms—perfect for a home office, media area, playroom, or second sitting space. The pond provides a scenic backdrop to the backyard, while the neighborhood association includes access to a community pool. With significant recent updates, flexible living space, a 3-car garage, and a well-planned layout, this home offers plenty to appreciate inside and out Buyers are open to negotiating a carpet allowance with a strong offer!!
Directions
Carroll Rd. west of Lima, Right on Tapered Bank, Right on Troutwood, Left on Emerald Mist, Left on Cliff View Court
Amenities
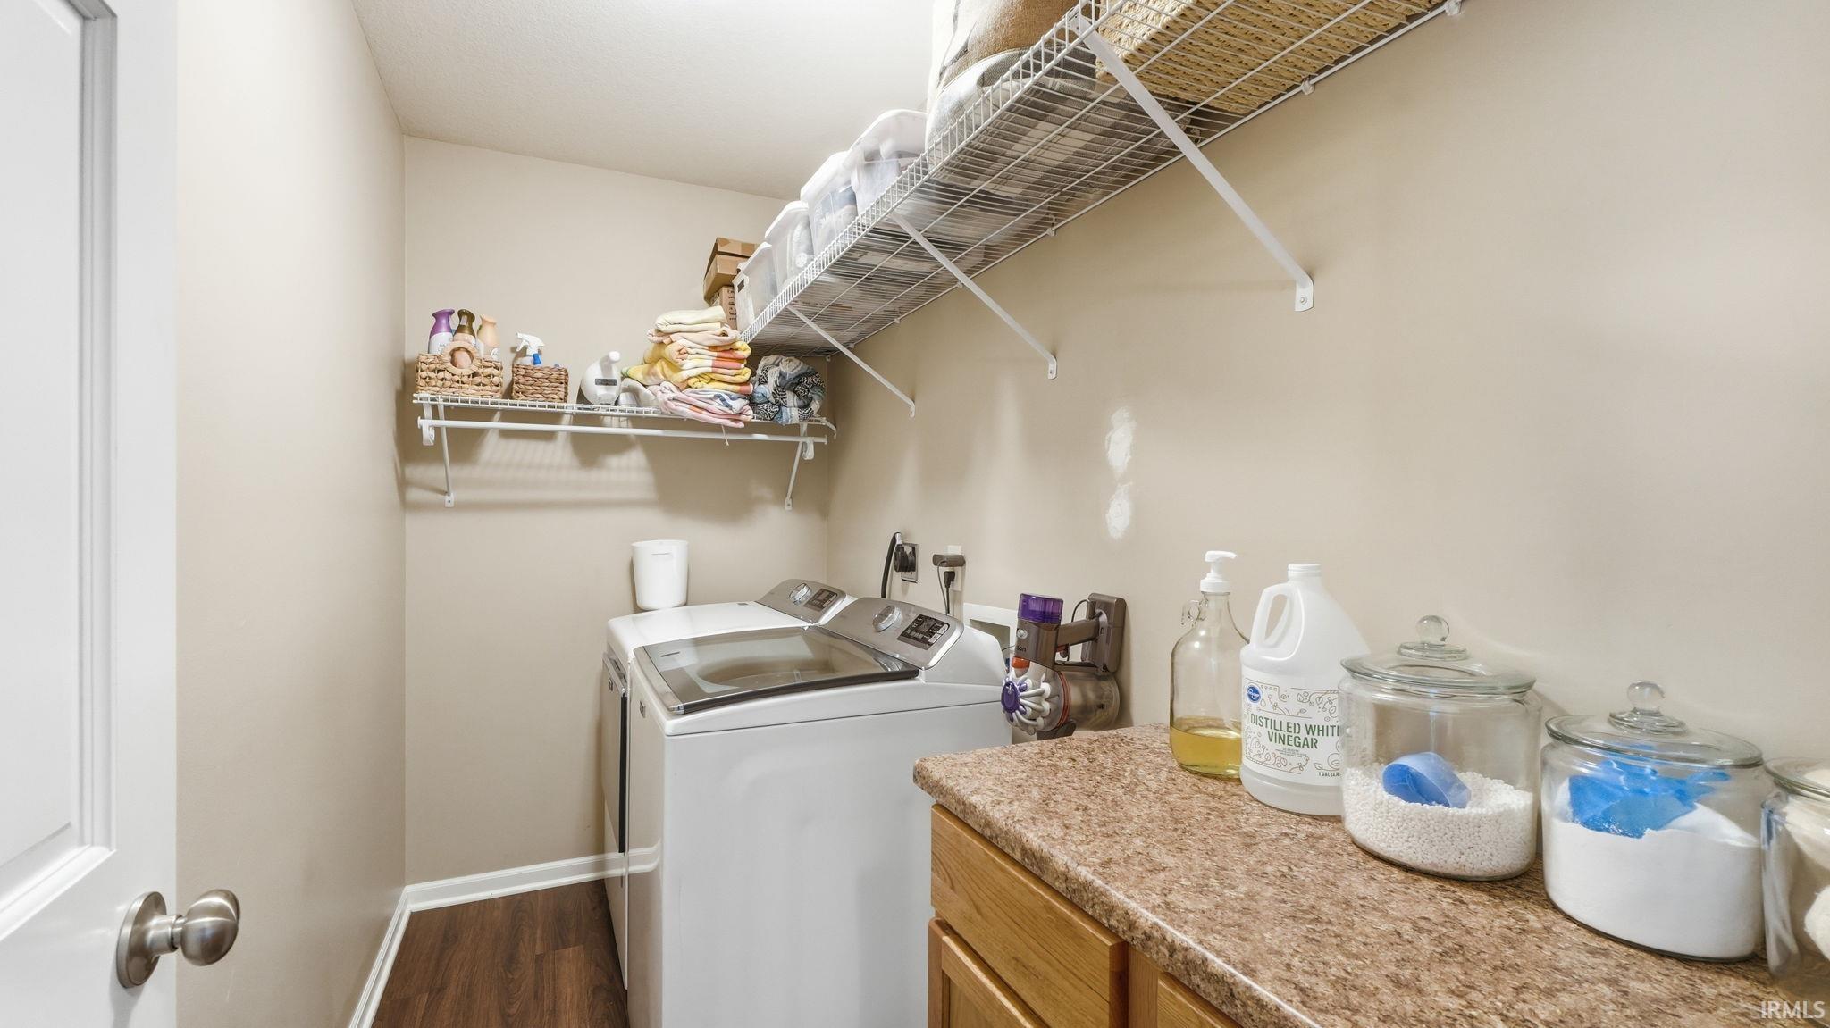
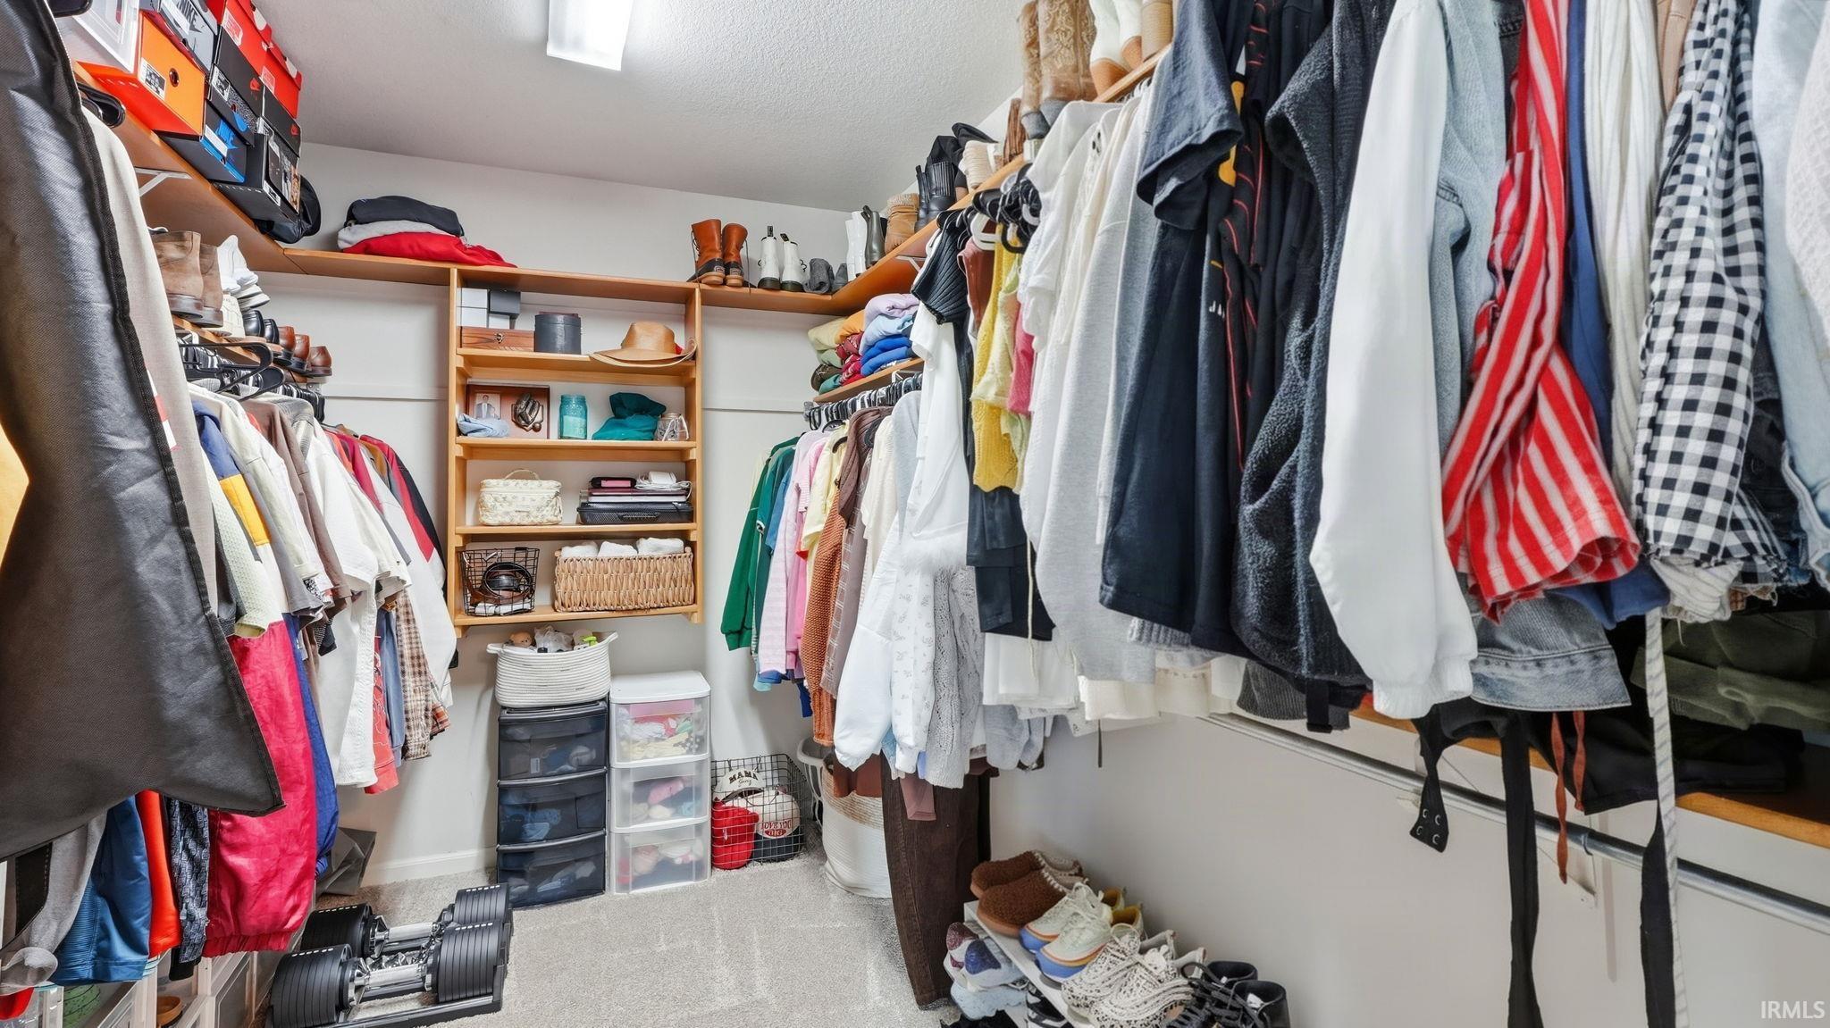
Attic Pull Down Stairs, Attic Storage, Closet(s) Walk-in, Dryer Hook Up Electric, Garage Door Opener, Landscaped, Main Level Bedroom Suite, Main Floor Laundry
Sale Includes
Dishwasher, Microwave, Refrigerator, Washer, Dryer-Electric, Oven-Double
Property
| MLS # |
202634191 |
| Date Listed |
2026-08-21 |
| Status |
Active |
| Property Type |
Residential |
| Property SubType |
Site-Built Home |
| Square Feet |
1,871 sqft |
| New Construction |
No |
| Style |
Two Story |
| Type |
Site-Built Home |
| Bedrooms |
3 |
| Bathrooms |
3 (2 Full, 1 Half) |
| Annual Taxes |
$2,273.54 |
| Year Taxes Payable |
2026 |
| Year Built |
2008 |
| Virtual Tour |
propertypanorama.com » |
| Days on Market |
43 |
| Homestead Year |
No |
Additional
| Cooling |
Central Air |
| Heating |
Gas, Forced Air |
| Garage |
Attached |
| Main Level Laundry |
Yes |
Room Dimensions
| Living Room |
18 × 14 |
Main Level |
| Dining Room |
15 × 11 |
Main Level |
| Kitchen |
13 × 11 |
Main Level |
| Master Bedroom |
14 × 13 |
Main Level |
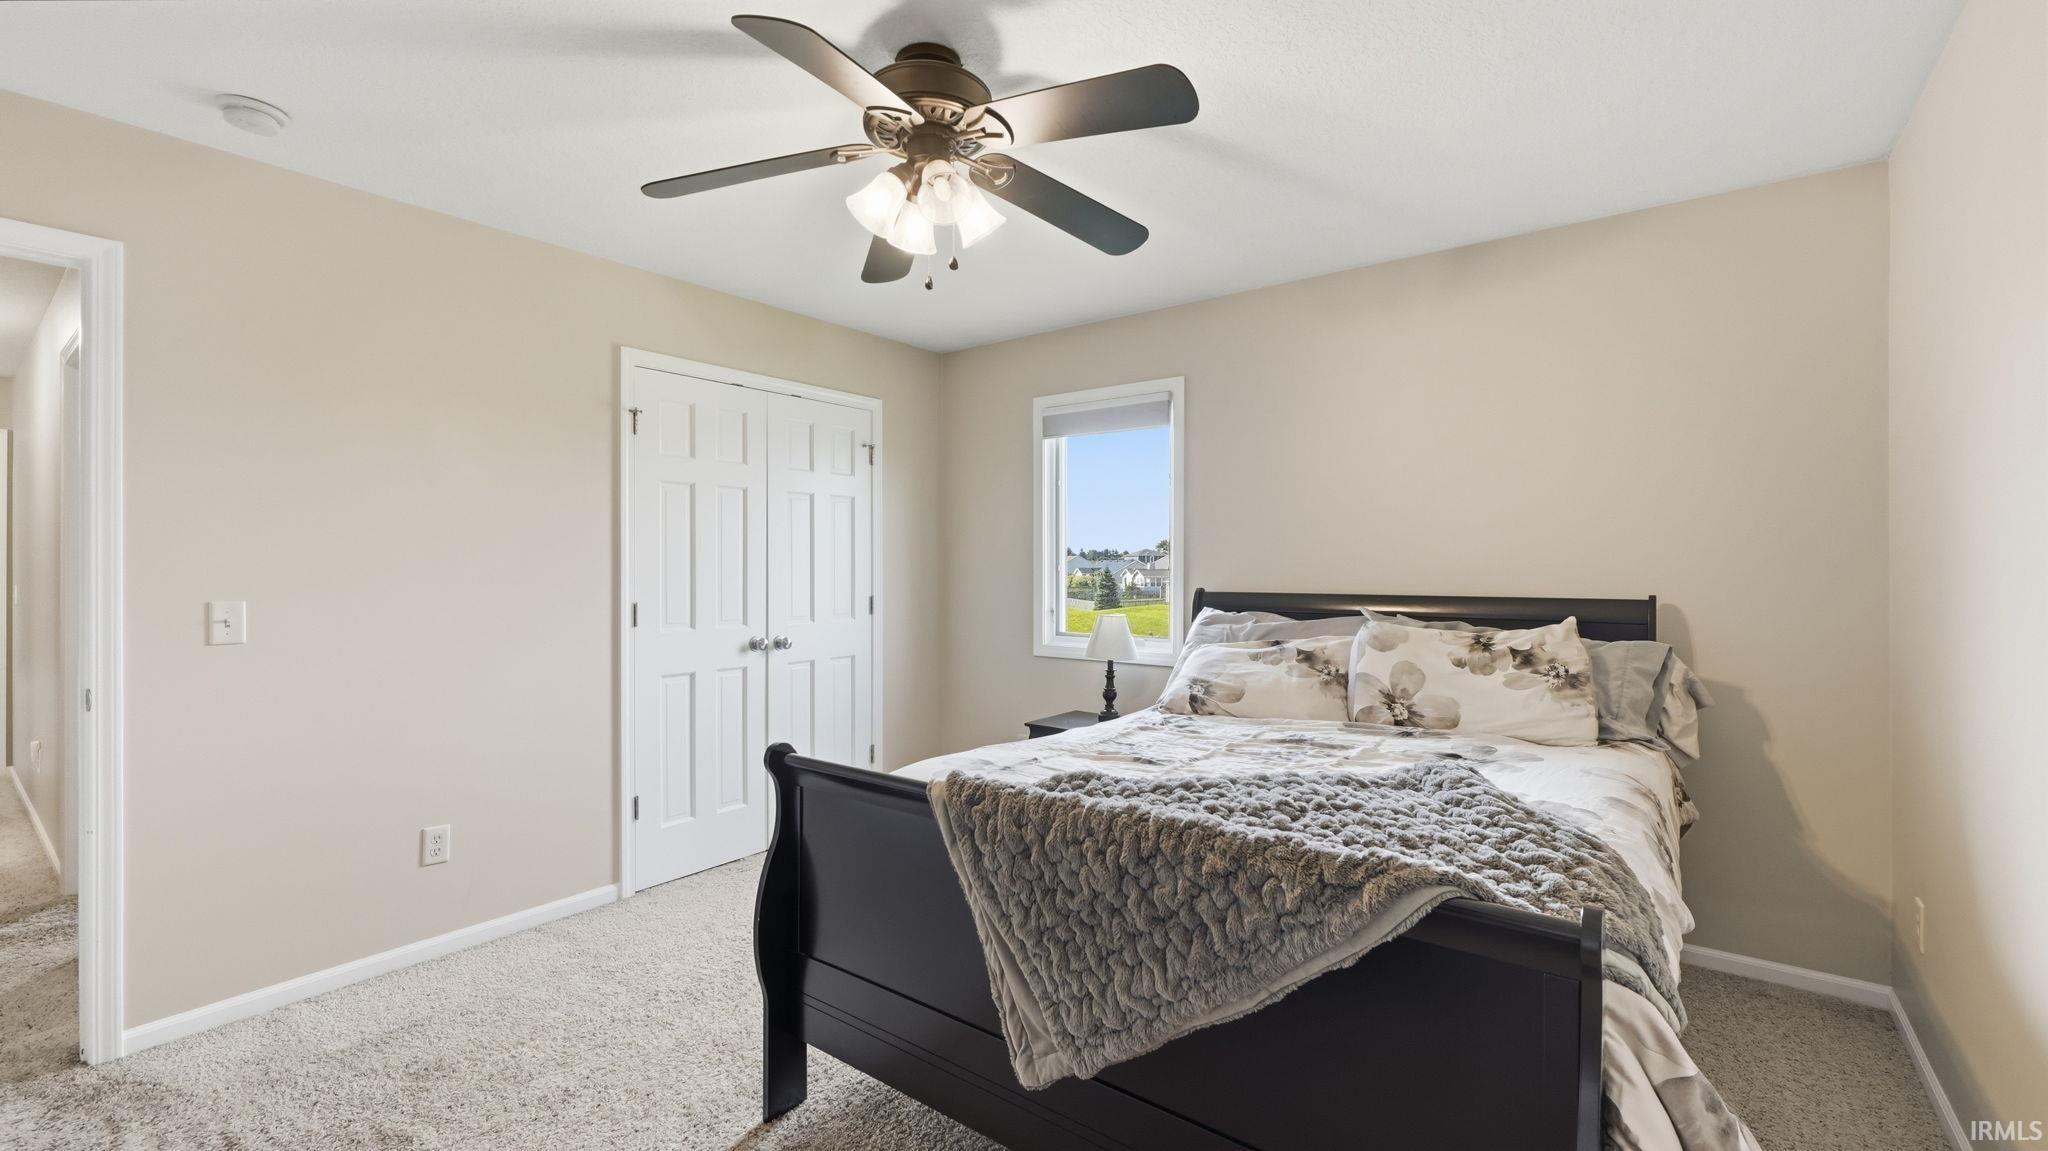
| 2nd Bedroom |
13 × 12 |
Upper Level |
| 3rd Bedroom |
11 × 10 |
Upper Level |
| Loft |
17 × 14 |
Upper Level |
Bathroom Locations
| Full Baths |
1 Main, 1 Upper |
| Half Baths |
1 Main |
External Features
| Construction |
Site-Built Home |
| Exterior |
Brick,Vinyl |
| Lot Size |
10,836 sq ft |
| Acreage |
0.25 Acres |
| Lot Dimensions |
86X126 |
| Parking |
Yes |
| Sewer |
City |
| Water |
City |
| Fence |
None |
Location
| Area |
Allen County |
| County |
Allen |
| Subdivision |
Lakes of Carroll Creek |
| Township |
Perry |
| City |
Fort Wayne |
| State |
IN |
| Zip |
46818 |
Schools
| School District |
Northwest Allen County |
| Elementary |
Eel River |
| Middle School |
Carroll |
| High School |
Carroll |
Financial
| Financing Terms |
Cash, Conventional, FHA, VA |
| Assoc. Dues |
$313.00 Annually |
IDX information provided by the Indiana Regional MLS.
IDX information is provided exclusively for consumers’ personal, non-commercial use and may not be used for any purpose other than to identify prospective properties consumers may be interested in purchasing. Data is deemed reliable but is not guaranteed accurate by the MLS.