Property Description
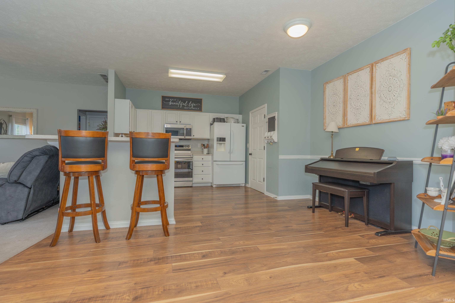
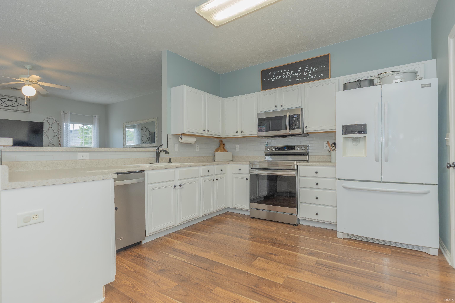
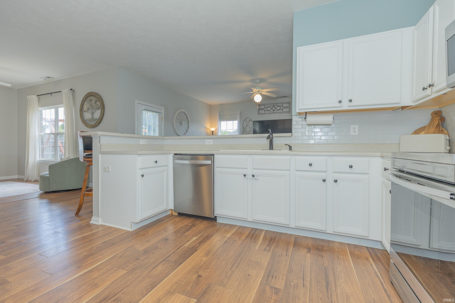
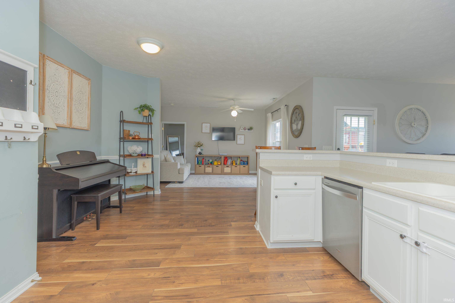
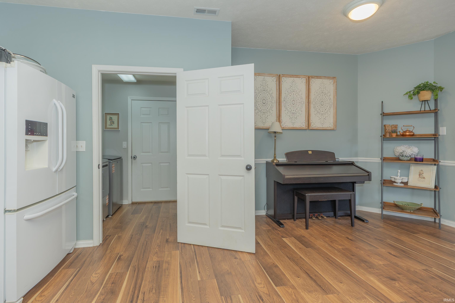
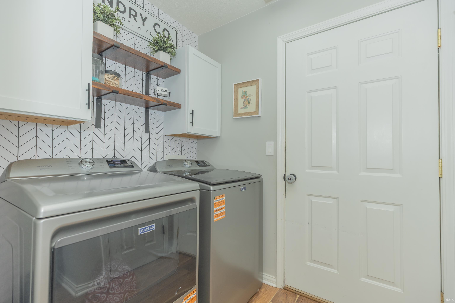
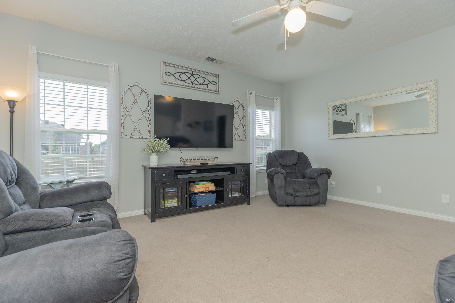
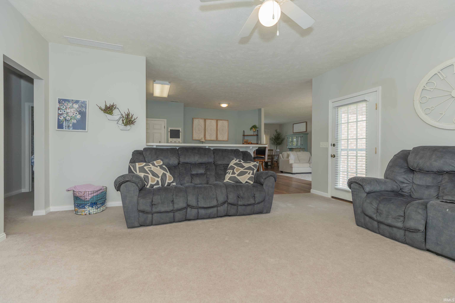
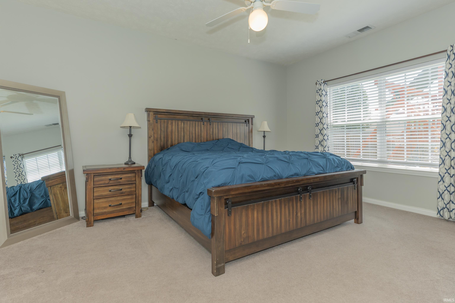
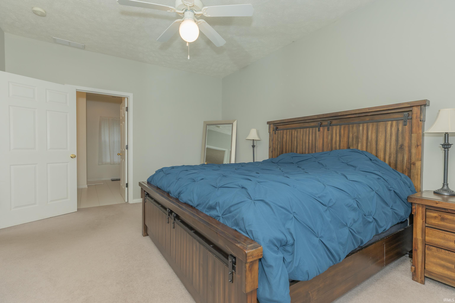
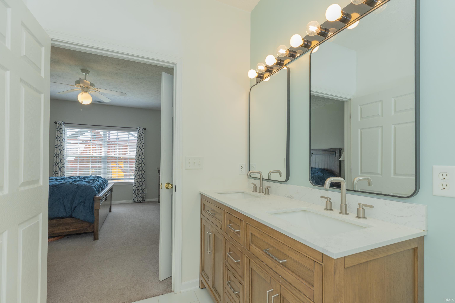
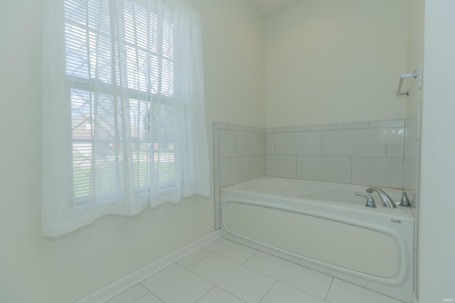
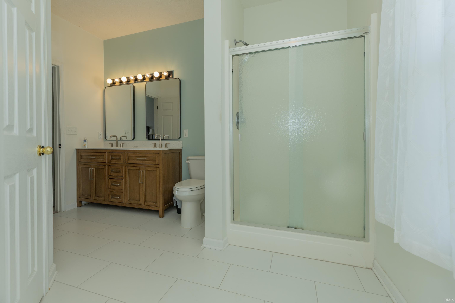
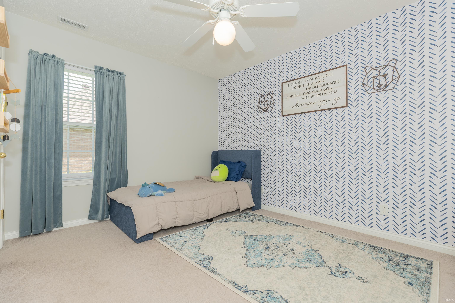
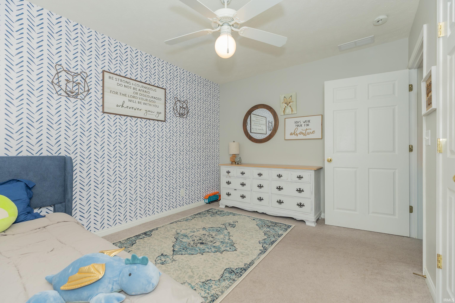
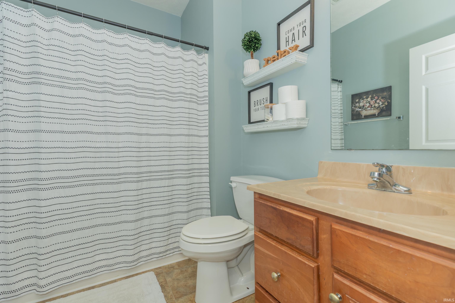
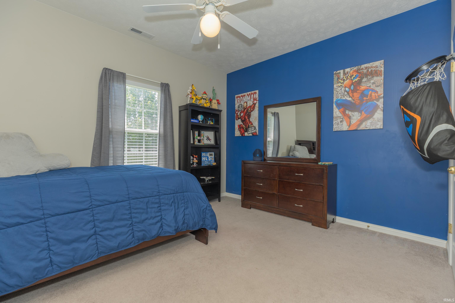
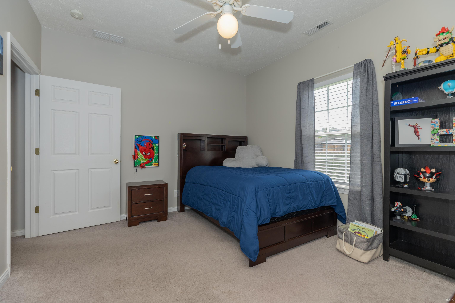
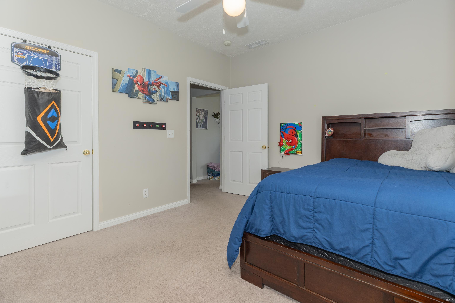
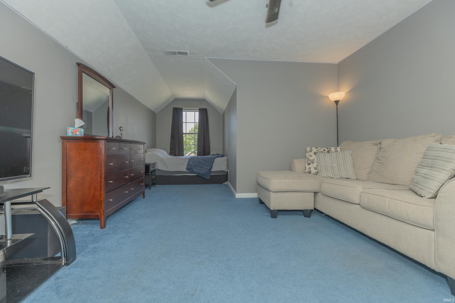
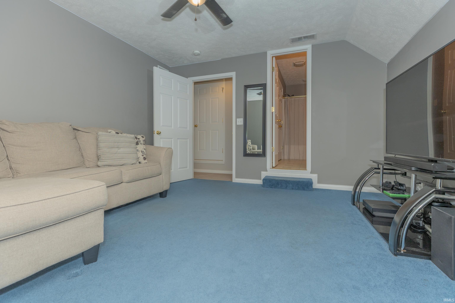
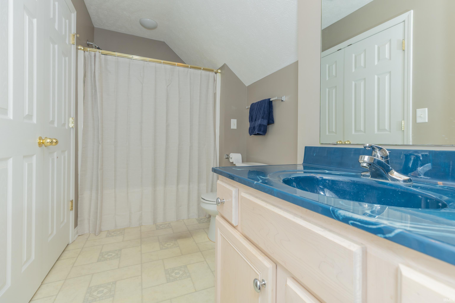
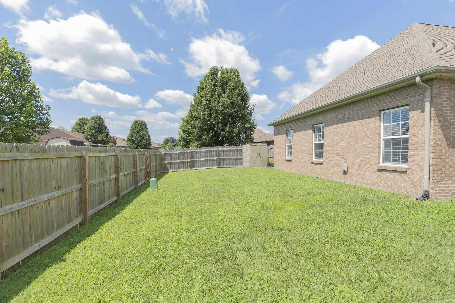
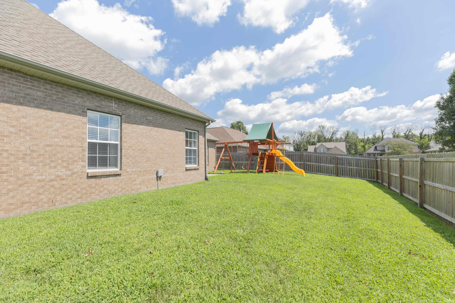
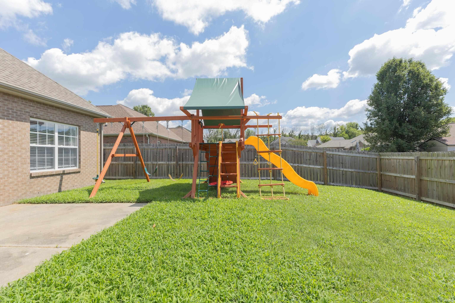
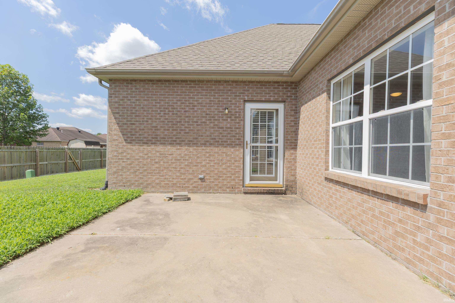
Nicely updated 4 bedroom/3 full bath home on a culdesac in Newburgh! Beautiful new flooring and spic and span throughout. The main level features 3 bedrooms with a split design. An open and large main level allows for two living areas and a formal dining area. The kitchen has more space for a breakfast table, plenty of countertop and cabinet space, and a bar that overlooks the cozy family room. It also features an enormous pantry that is tucked underneath the staircase. A utility room connects the kitchen to the garage where there is a utility sink and a fairly new tankless water heater. The upper level is a teenager's dream where there is the 4th bedroom and 3rd full bathroom. The owner's suite and adjacent bathroom have a lot of light, a separate tub and stand-up shower, and large closet. The backyard has a full privacy fence, enough green space to kick plenty of balls, and a patio that is going to be great for your fall grilling!
Directions
From 66 continue east on Outer Lincoln, past Anderson to R into the subdivision. Then R on Bryanna.
Amenities
ADA Features, Closet(s) Walk-in, Countertops-Laminate, Eat-In Kitchen, Foyer Entry, Near Walking Trail, Pantry-Walk In, Patio Open, Porch Covered, Main Level Bedroom Suite, Main Floor Laundry
Sale Includes
Dishwasher, Microwave, Refrigerator, Range-Electric, Water Heater Tankless
Property
| MLS # |
202634194 |
| Date Listed |
2026-08-21 |
| Status |
Cont-First Right |
| Property Type |
Residential |
| Property SubType |
Site-Built Home |
| Square Feet |
2,278 sqft |
| New Construction |
No |
| Style |
One and Half Story |
| Type |
Site-Built Home |
| Bedrooms |
4 |
| Bathrooms |
3 |
| Annual Taxes |
$1,821.00 |
| Year Taxes Payable |
2026 |
| Year Built |
2003 |
| Virtual Tour |
propertypanorama.com » |
| Days on Market |
43 |
| Homestead Year |
No |
Additional
| Design |
Traditional |
| Cooling |
Central Air |
| Heating |
Forced Air |
| Garage |
Attached |
| Main Level Laundry |
Yes |
Room Dimensions
| Living Room |
25 × 14 |
Main Level |
| Family Room |
17 × 15 |
Main Level |
| Kitchen |
20 × 12 |
Main Level |
| Master Bedroom |
15 × 13 |
Main Level |
| 2nd Bedroom |
13 × 11 |
Main Level |
| 3rd Bedroom |
13 × 10 |
Main Level |
| 4th Bedroom |
23 × 12 |
Upper Level |
Bathroom Locations
| Full Baths |
2 Main, 1 Upper |
External Features
| Construction |
Site-Built Home |
| Exterior |
Vinyl |
| Lot Size |
9,148 sq ft |
| Acreage |
0.21 Acres |
| Lot Dimensions |
80X125 |
| Parking |
Yes |
| Sewer |
Public |
| Water |
Public |
| Fence |
Full |
Location
| Area |
Warrick County |
| Location |
Rural Subdivision |
| County |
Warrick |
| Subdivision |
Lincoln Pointe Estates |
| Township |
Ohio |
| City |
Newburgh |
| State |
IN |
| Zip |
47630 |
Schools
| School District |
Warrick County School Corp. |
| Elementary |
Yankeetown |
| Middle School |
Castle North |
| High School |
Castle |
Financial
| Financing Terms |
Cash, Conventional, FHA, USDA, VA |
| Assoc. Dues |
$0.00 Not Applicable |
IDX information provided by the Indiana Regional MLS.
IDX information is provided exclusively for consumers’ personal, non-commercial use and may not be used for any purpose other than to identify prospective properties consumers may be interested in purchasing. Data is deemed reliable but is not guaranteed accurate by the MLS.