- amilakis@gmail.com
- Direct (765) 418-4771


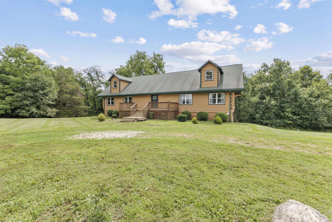
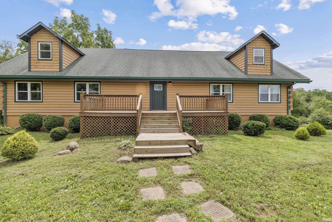
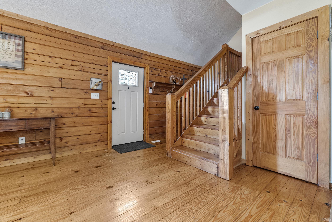
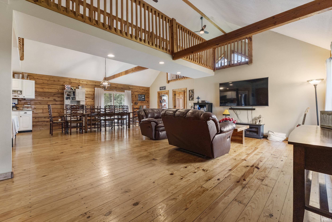
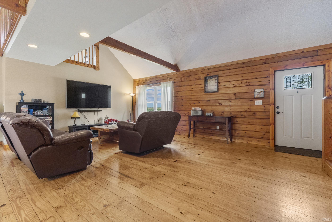
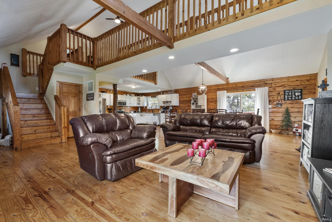
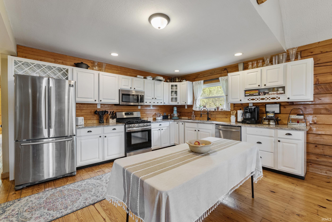
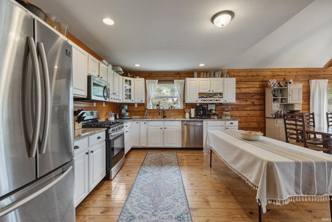
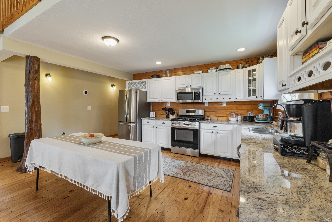
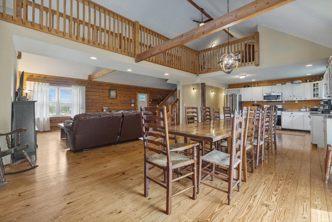
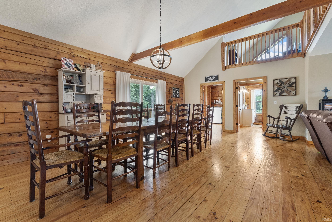
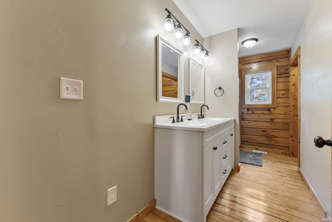
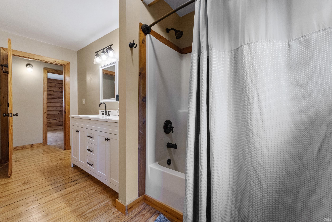
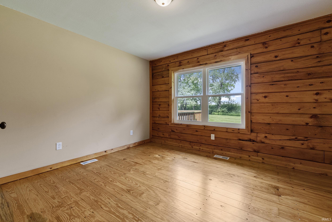
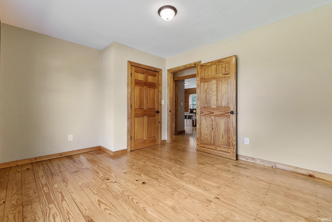
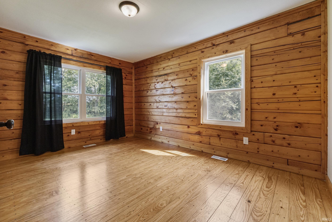
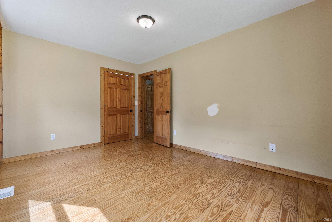
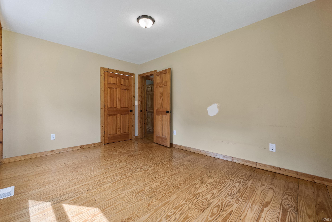
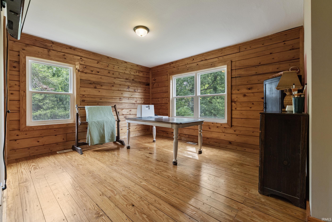
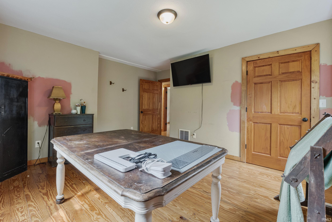

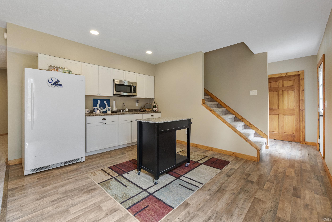
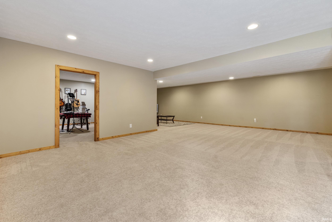
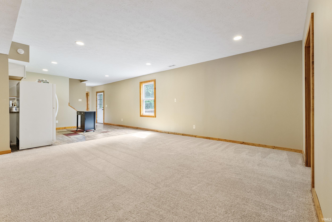
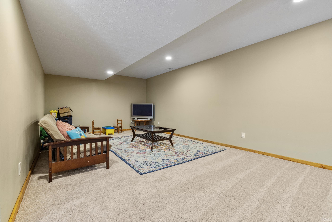

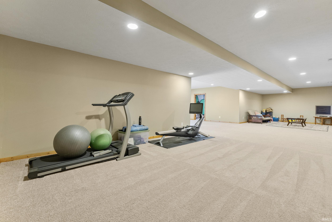
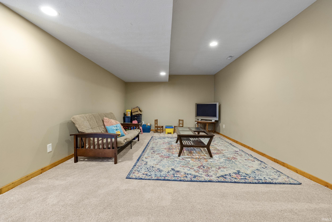
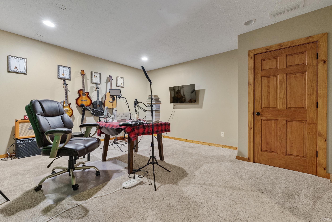
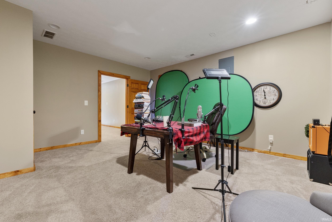
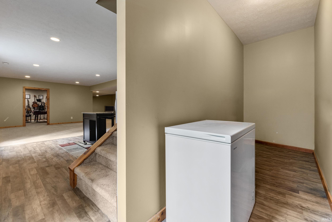
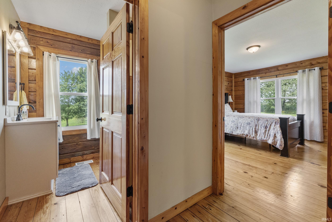
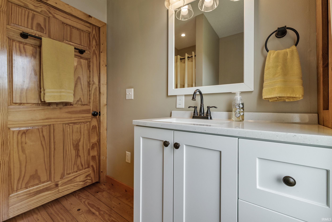
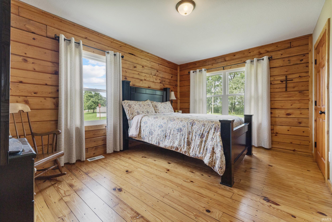
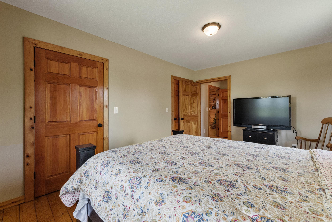
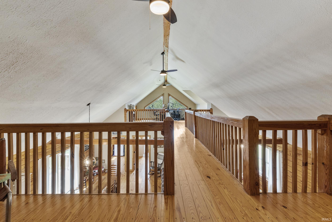
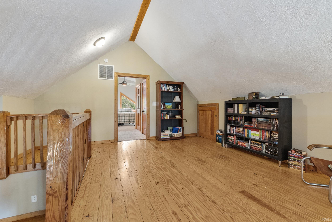
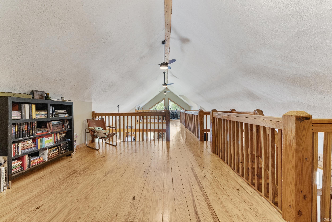
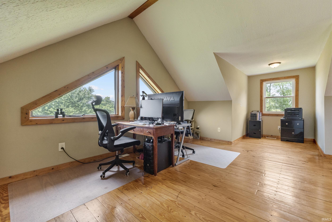
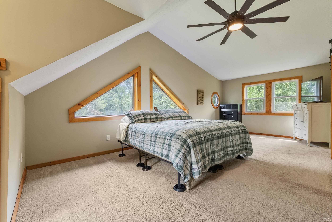

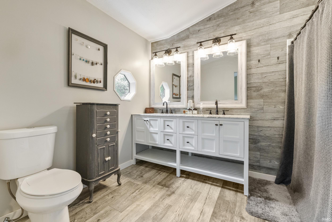

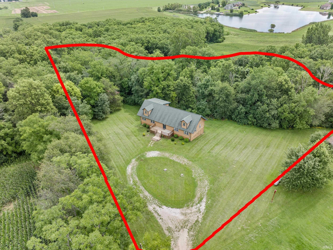
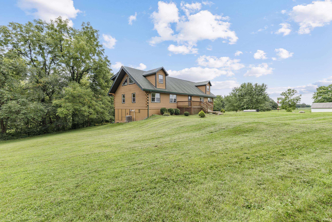
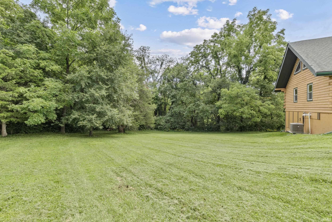
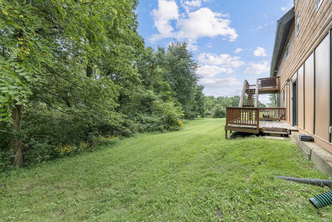

No detail has been left unturned in this completely renovated, modern-day log cabin! Nestled on 3.77 acres overlooking the woods and creek, this stunning 6-bedroom, 3-full-bath home offers plenty of green space for your family to enjoy. The spacious, open floor plan seamlessly connects the main living area, dining space, and kitchen, with doors leading to a beautiful multi-level deck-perfect for relaxing or entertaining while taking in the peaceful surroundings. The main level features an in-law suite plus three additional bedrooms. Retreat to the large, private primary suite, complete with vaulted ceilings and beautiful views of the woods, creek, and lake. A catwalk overlooking the main living space leads to a separate loft area, making an ideal home office, reading nook, or additional flex space. The HUGE walk-out finished basement features 9-foot ceilings, a kitchenette, an additional guest bedroom, and plenty of storage space. With room for everyone and incredible views in every direction, this property offers the perfect blend of modern updates, comfort, privacy, and natural beauty. Come make this peaceful paradise your own!
Head West on SR 47 From downtown Thorntown, to 1000 W. Turn left on 1000 W (south) to 600 N. Turn left (east) to home at the end of the dead end road.
| MLS # | 202634196 |
|---|---|
| Date Listed | 2026-08-21 |
| Status | Active |
| Property Type | Residential |
| Property SubType | Site-Built Home |
| Finished Square Feet | 4,560 sqft |
| Total Square Feet | 4,648 sqft |
| New Construction | No |
| Style | Two Story |
| Type | Site-Built Home |
| Basement | Yes |
| Bedrooms | 6 |
| Bathrooms | 3 |
| Annual Taxes | $1,701.00 |
| Year Taxes Payable | 2026 |
| Year Built | 1998 |
| Virtual Tour | propertypanorama.com » |
| Days on Market | 43 |
| Homestead Year | No |
| Design | Log |
|---|---|
| Cooling | Central Air |
| Heating | Propane, Forced Air |
| Hardwood Floors | Yes |
| Main Level Laundry | Yes |
| Living Room | 18 × 14 | Main Level |
| Dining Room | 18 × 14 | Main Level |
| Kitchen | 14 × 11 | Main Level |
| Master Bedroom | 22 × 12 | Upper Level |
| 2nd Bedroom | 14 × 10 | Main Level |
| 3rd Bedroom | 14 × 10 | Main Level |
| 4th Bedroom | 13 × 11 | Main Level |
| 5th Bedroom | 14 × 10 | Main Level |
| Recreation Room | 48 × 28 | Basement Level |
| Loft | 16 × 12 | Upper Level |
| Extra Room | 16 × 12 | Upper Level |
| Full Baths | 2 Main, 1 Upper |
| Construction | Site-Built Home |
|---|---|
| Exterior | Wood |
| Lot Size | 164,221 sq ft |
| Acreage | 3.77 Acres |
| Lot Dimensions | irregular |
| Sewer | Septic |
| Water | Well |
| Fence | None |
| Area | Boone County |
|---|---|
| County | Boone |
| Subdivision | None |
| Township | Sugar Creek |
| City | Thorntown |
| State | IN |
| Zip | 46071 |
| School District | Western Boone County Community S.D. |
|---|---|
| Elementary | Thorntown |
| Middle School | Western Boone Jr/Sr |
| High School | Western Boone |
| Financing Terms | Conventional |
|---|---|
| Assoc. Dues | $0.00 Not Applicable |

MLS# 202634196
Listing Provided Courtesy of Lisa Graham
RCA Realty Inc
Listing updated September 17, 2026 at 11:15 am
Last checked 9 minutes ago
IDX information provided by the Indiana Regional MLS. IDX information is provided exclusively for consumers’ personal, non-commercial use and may not be used for any purpose other than to identify prospective properties consumers may be interested in purchasing. Data is deemed reliable but is not guaranteed accurate by the MLS.