Property Description
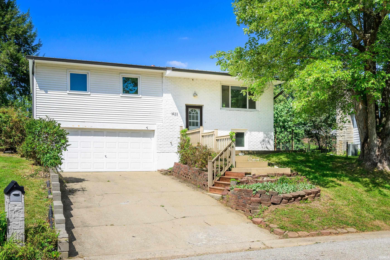
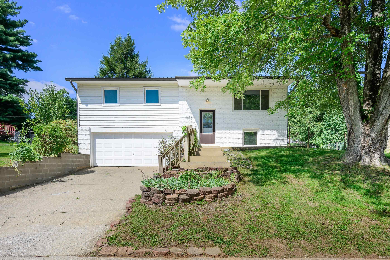
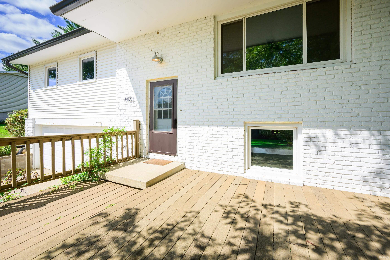
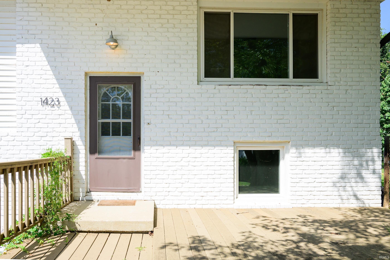
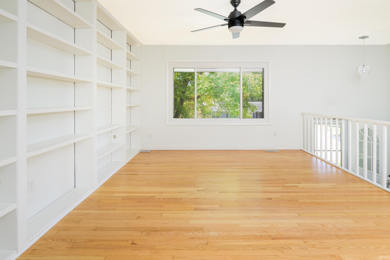
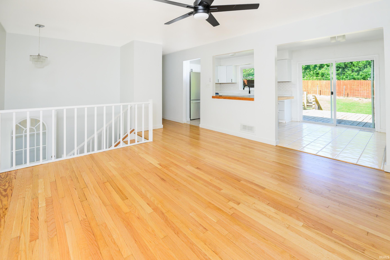
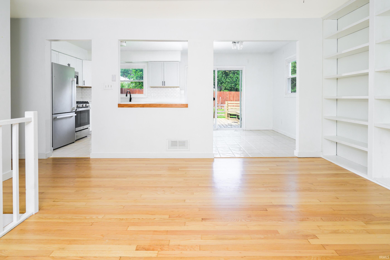
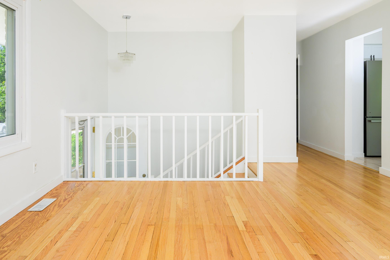
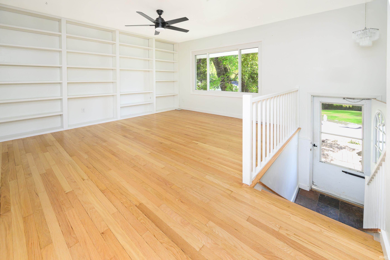
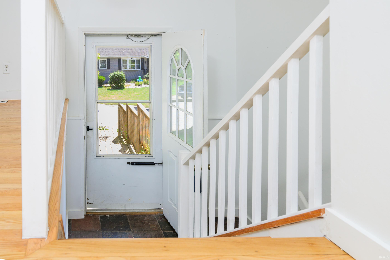
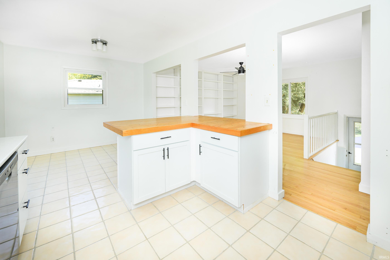
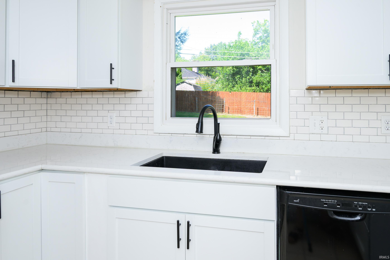
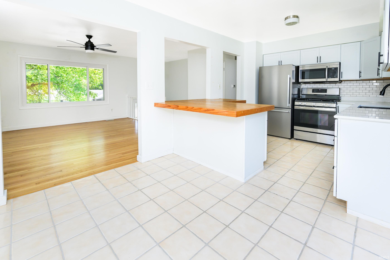
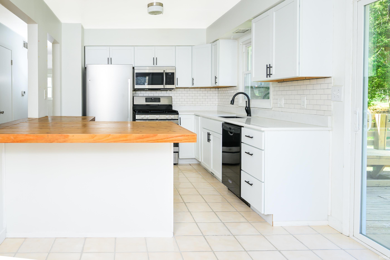
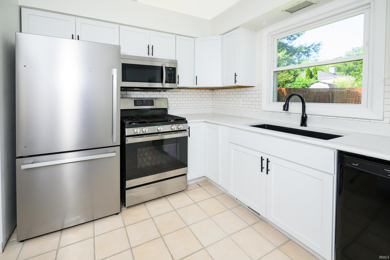
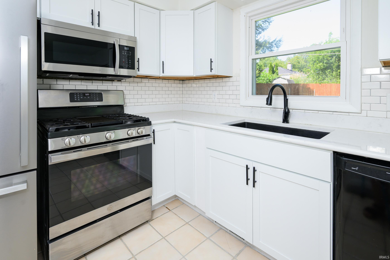
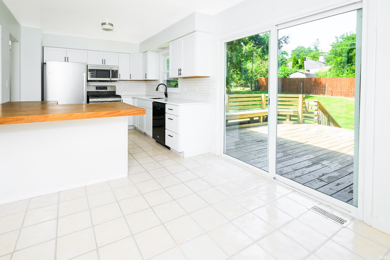
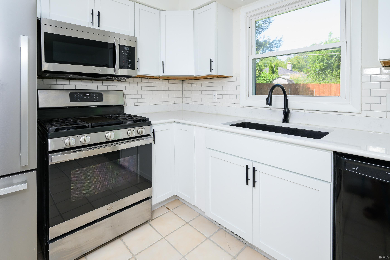
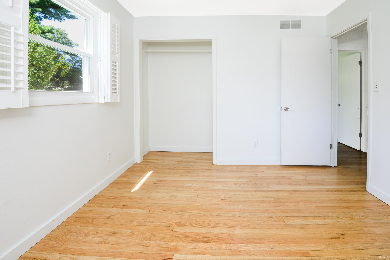
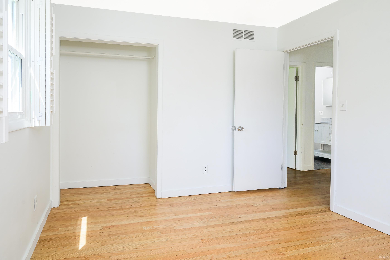
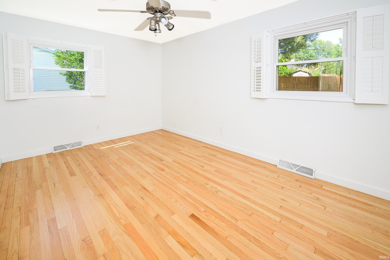
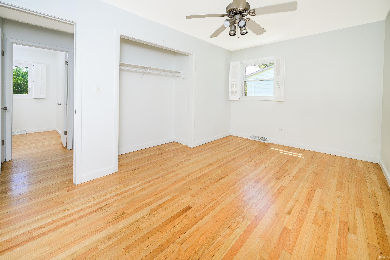
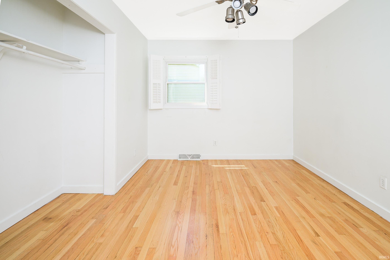
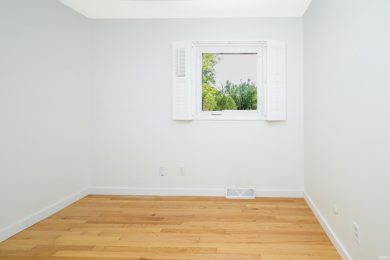
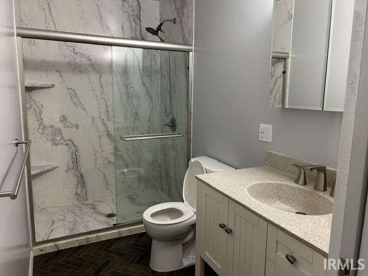
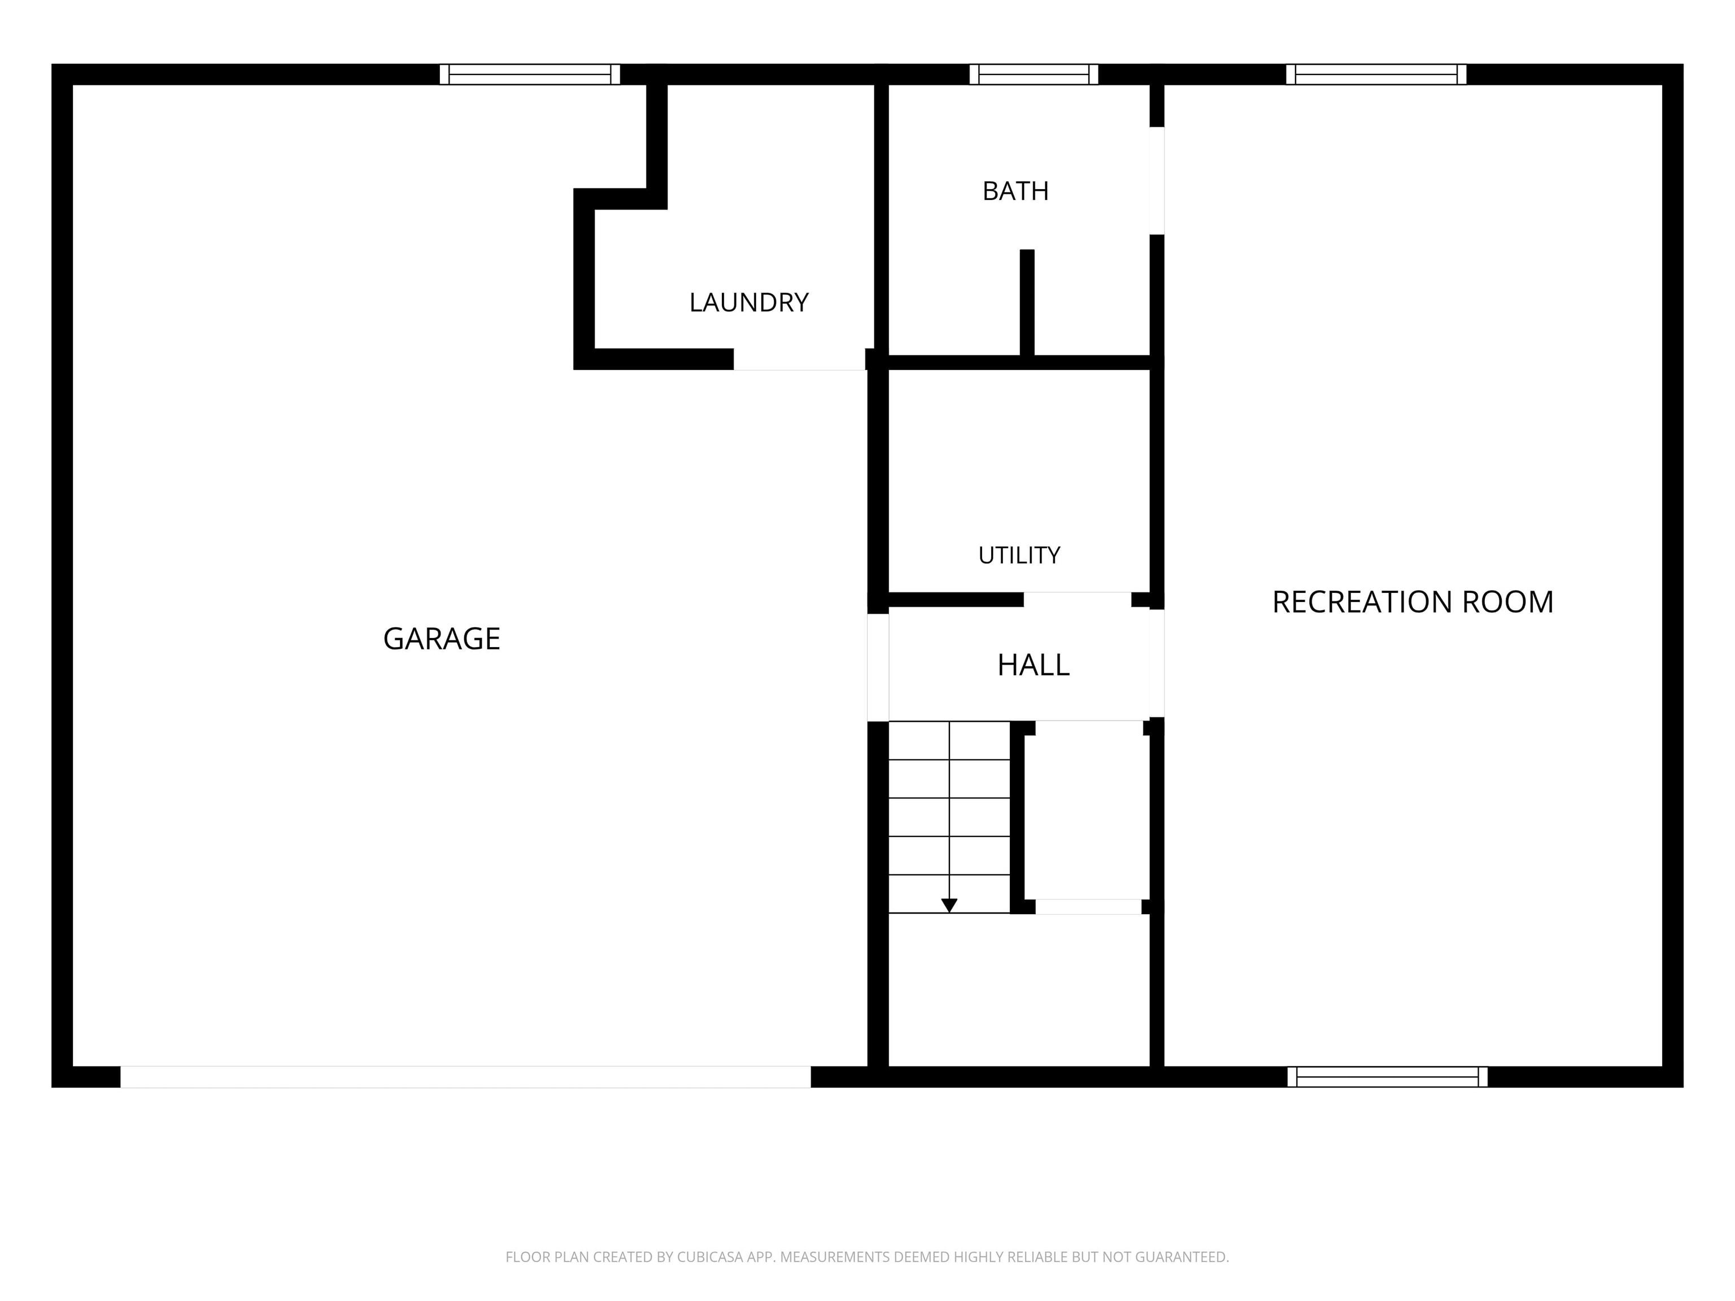
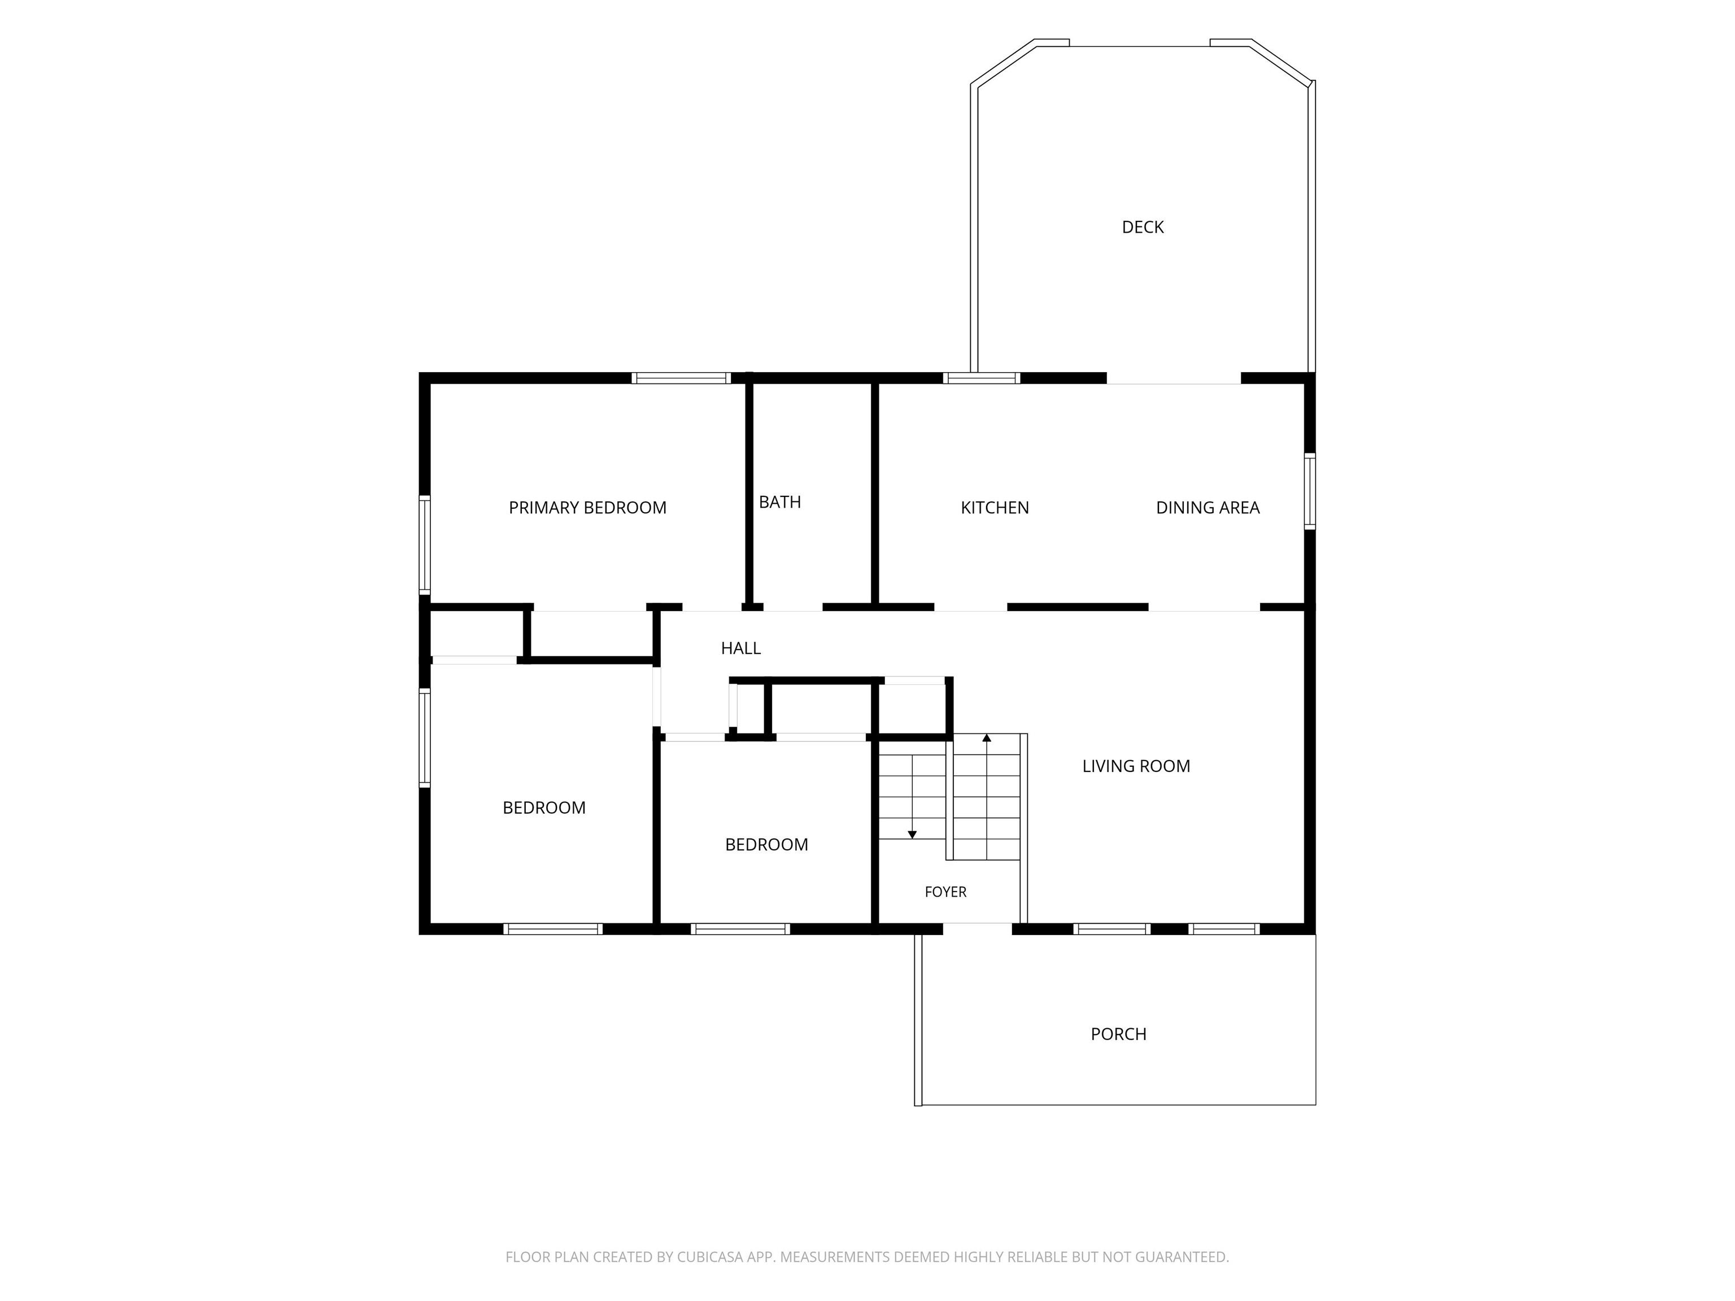
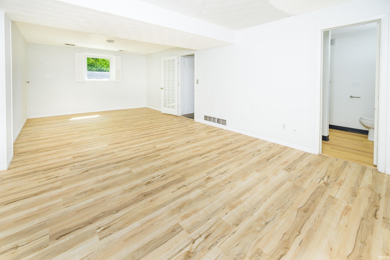
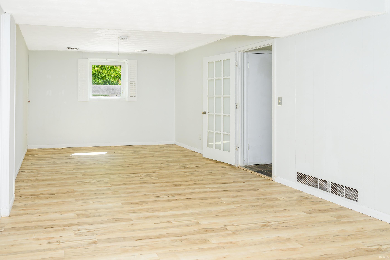
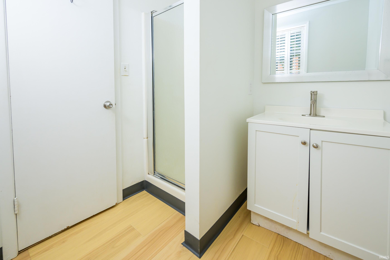
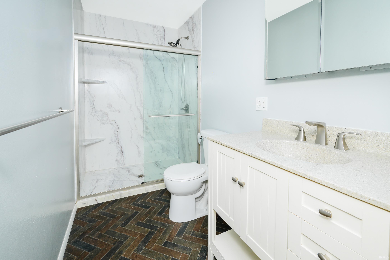
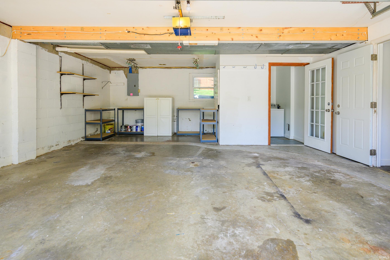
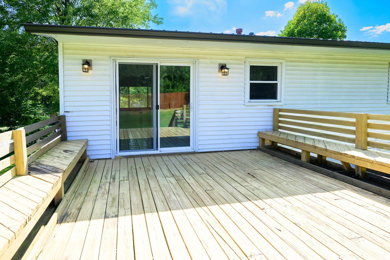
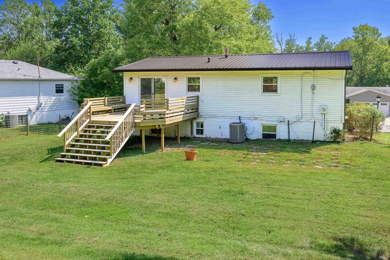
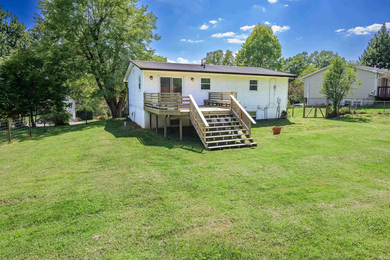
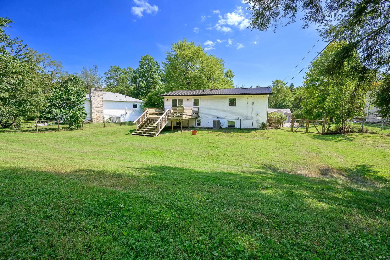
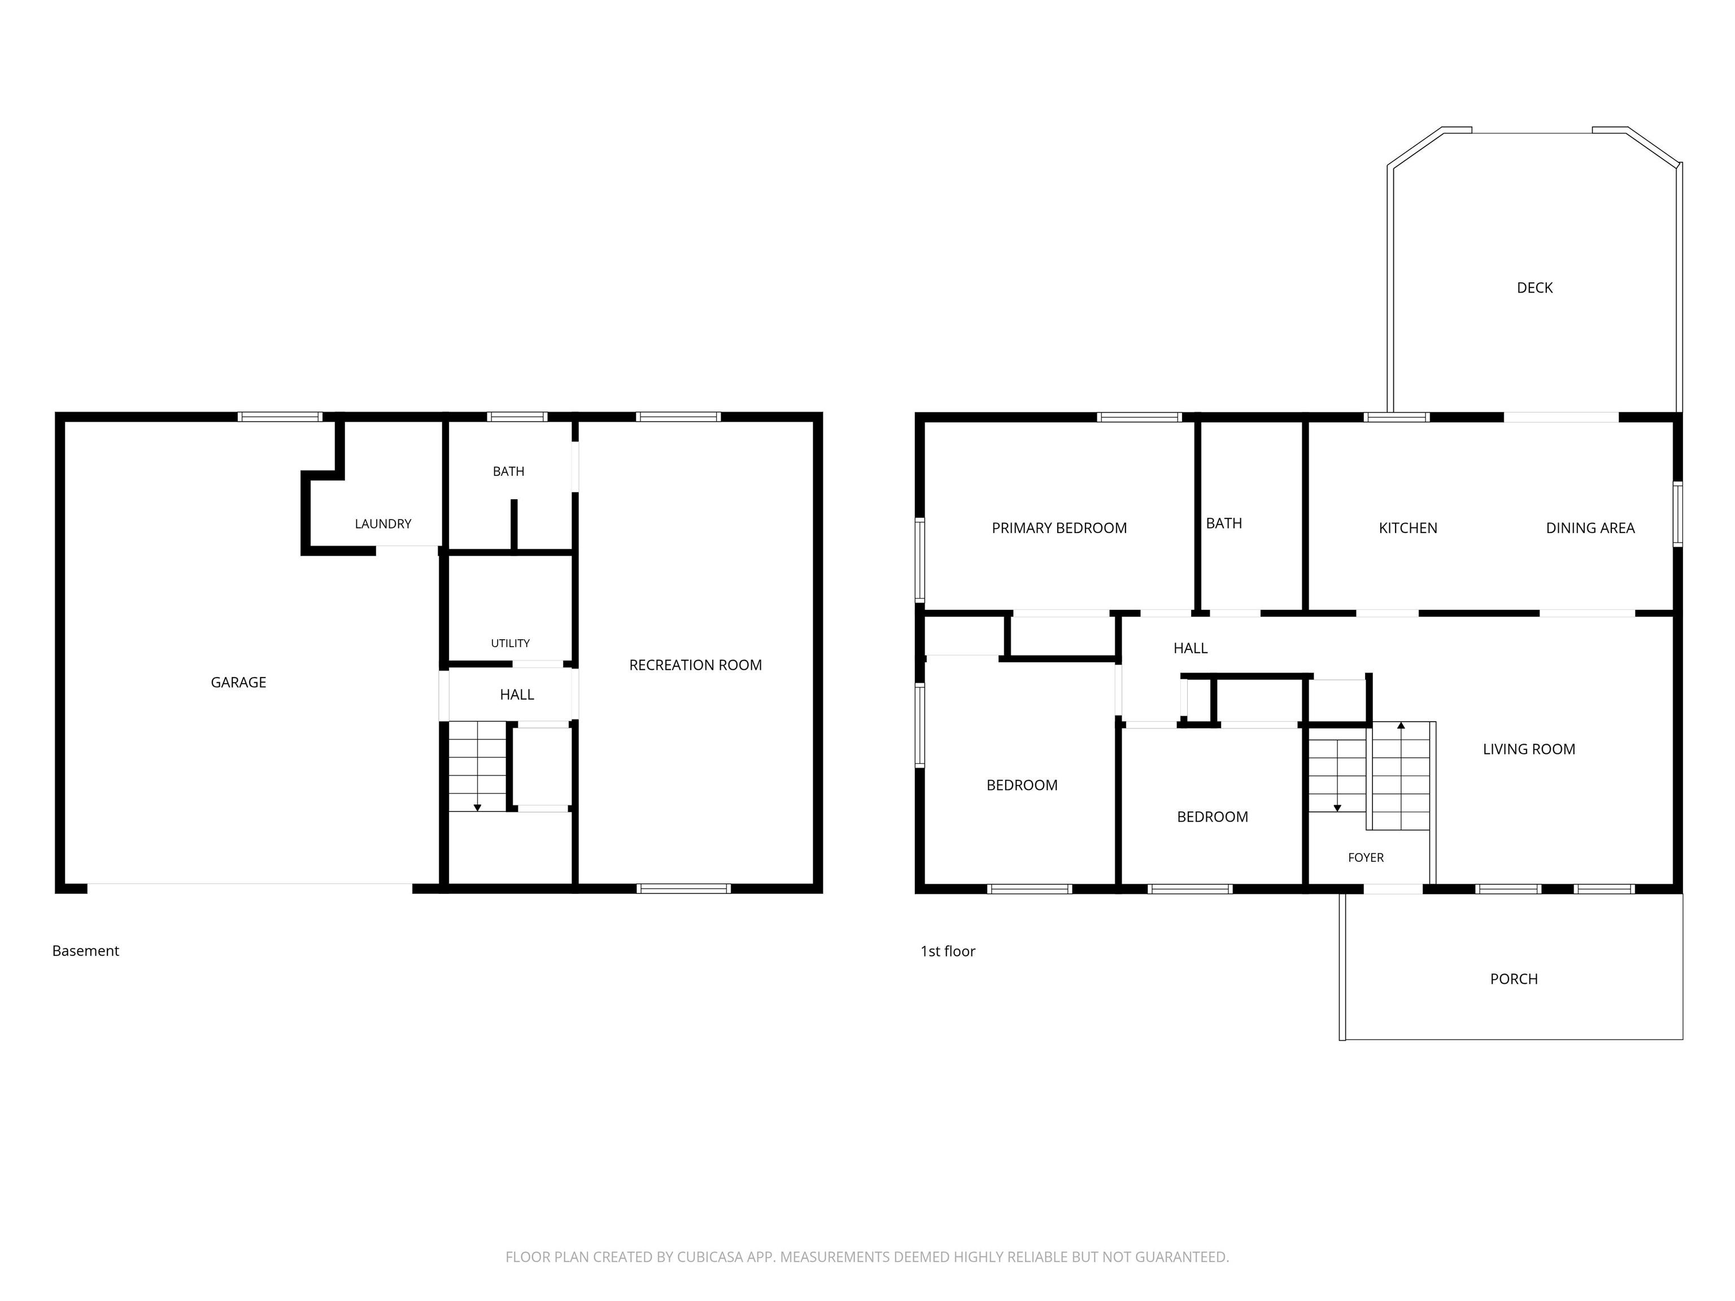
Nicely updated Bi-level in desirable Sherwood Oaks on a quiet cul-de-sac! Brand new kitchen cabinets, appliances, countertops! Updated baths. Newer windows and A/C. Hardwood Floors. Metal Roof! Built In Bookcases and Ceiling fan in the living room. Ceiling fans in bedrooms, as well. Lower level can be used as a family room, or a 4th Bedroom with ensuite bath. The large fenced in backyard provides lots of space for entertaining or gardening. This property has an Occupancy Permit for 3 unrelated adults and taxes will be significantly less if owner occupied.
Directions
Allendale to Dunstan, turn East. Property on the left about a half block down.
Amenities
Breakfast Bar, Built-In Bookcase, Ceiling Fan(s), Countertops-Solid Surf, Countertops-Stone, Deck Open, Disposal, Porch Open, Utility Sink, Stand Up Shower, Workshop
Sale Includes
Dishwasher, Microwave, Refrigerator, Washer, Dryer-Electric, Range-Gas, Water Heater Gas, Window Treatment-Shutters
Property
| MLS # |
202634212 |
| Date Listed |
2026-08-21 |
| Status |
Cont-AccptngBackupOffers |
| Property Type |
Residential |
| Property SubType |
Site-Built Home |
| Square Feet |
1,713 sqft |
| New Construction |
No |
| Style |
Bi-Level |
| Type |
Site-Built Home |
| Basement |
Yes |
| Bedrooms |
4 |
| Bathrooms |
2 |
| Annual Taxes |
$5,966.60 |
| Year Taxes Payable |
2025/2026 |
| Year Built |
1965 |
| Virtual Tour |
propertypanorama.com » |
| Days on Market |
44 |
| Homestead Year |
No |
Additional
| Design |
Traditional |
| Cooling |
Central Air |
| Heating |
Gas, Conventional, Forced Air |
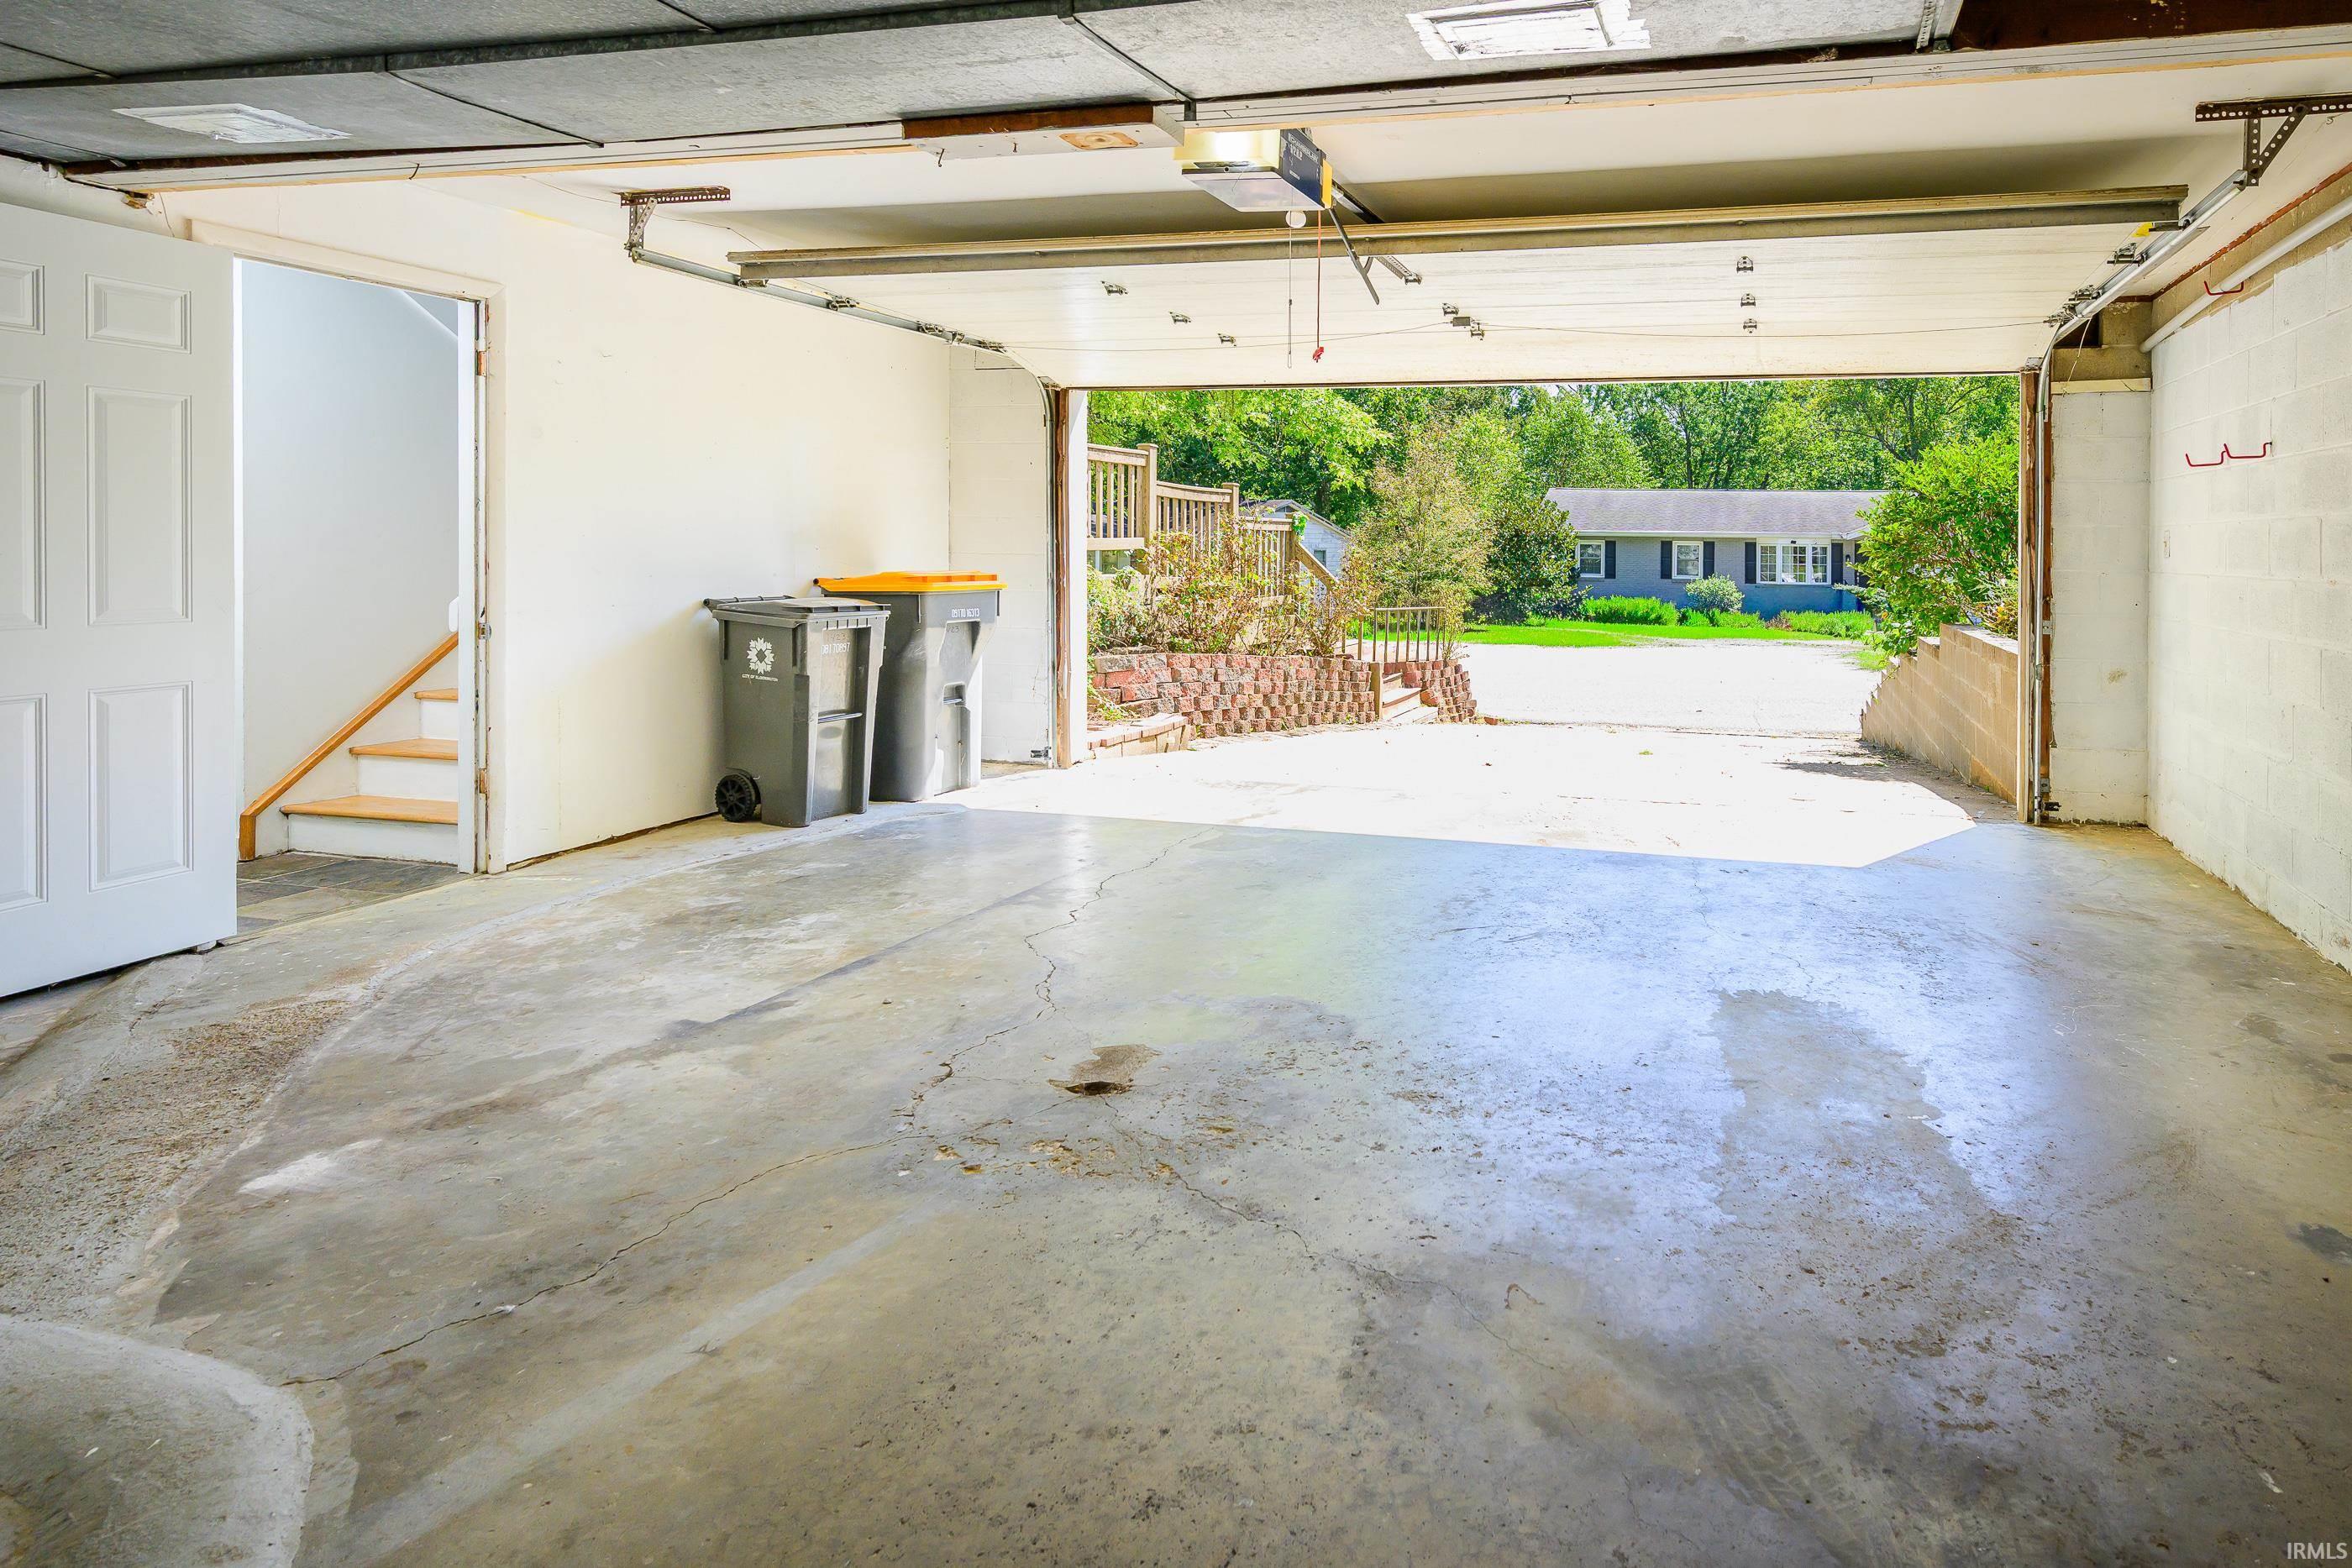
| Garage |
Attached |
| Hardwood Floors |
Yes |
Room Dimensions
| Living Room |
14 × 13 |
Main Level |
| Dining Room |
10 × 10 |
Main Level |
| Kitchen |
10 × 10 |
Main Level |
| Master Bedroom |
15 × 10 |
Main Level |
| 2nd Bedroom |
12 × 10 |
Main Level |
| 3rd Bedroom |
10 × 8 |
Main Level |
| 4th Bedroom |
24 × 12 |
Lower Level |
Bathroom Locations
| Full Baths |
1 Main, 1 Lower |
External Features
| Construction |
Site-Built Home |
| Exterior |
Brick,Vinyl |
| Lot Size |
10,454 sq ft |
| Acreage |
0.24 Acres |
| Lot Dimensions |
Irregular |
| Sewer |
Public |
| Water |
City |
| Fence |
Full |
Location
| Area |
Monroe County |
| Location |
City/Town/Suburb, Near College Campus |
| County |
Monroe |
| Subdivision |
Sherwood Oaks |
| Township |
Perry |
| City |
Bloomington |
| State |
IN |
| Zip |
47401 |
Schools
| School District |
Monroe County Community School Corp. |
| Elementary |
Childs |
| Middle School |
Jackson Creek |
| High School |
Bloomington South |
Financial
| Assoc. Dues |
$0.00 Not Applicable |
IDX information provided by the Indiana Regional MLS.
IDX information is provided exclusively for consumers’ personal, non-commercial use and may not be used for any purpose other than to identify prospective properties consumers may be interested in purchasing. Data is deemed reliable but is not guaranteed accurate by the MLS.