Property Description
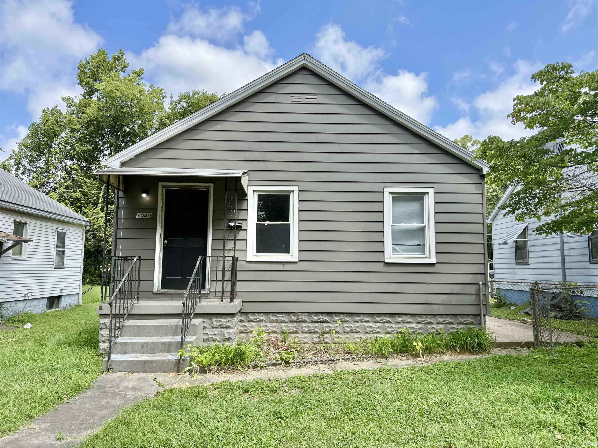
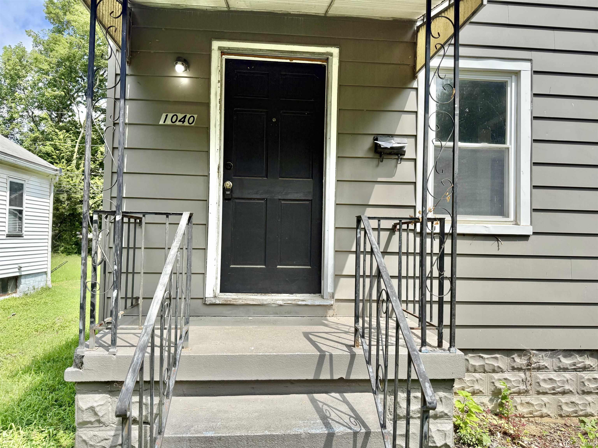
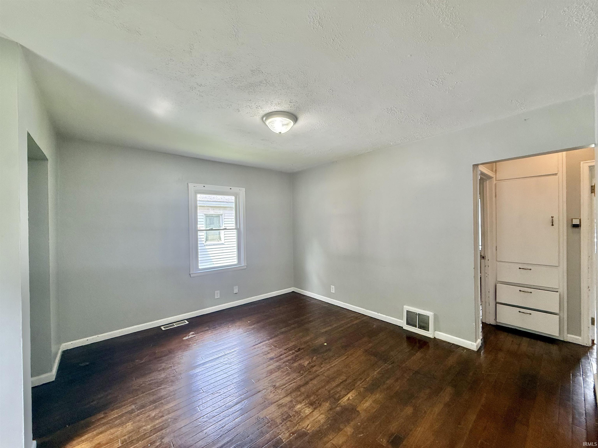
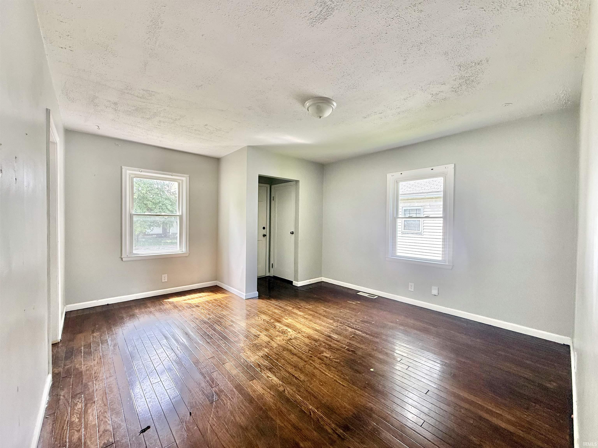
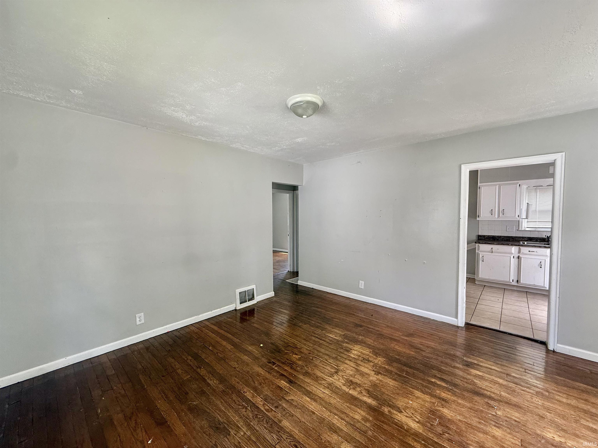
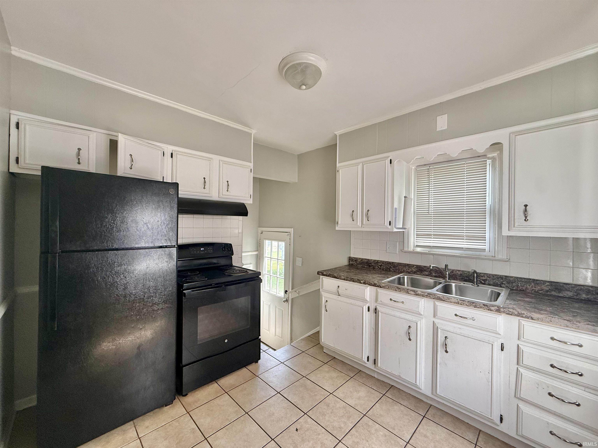
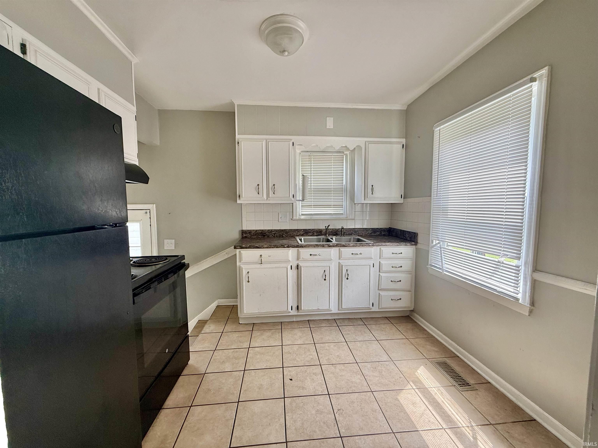
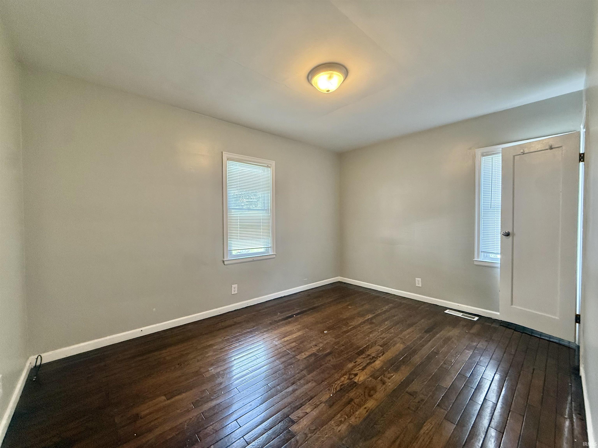
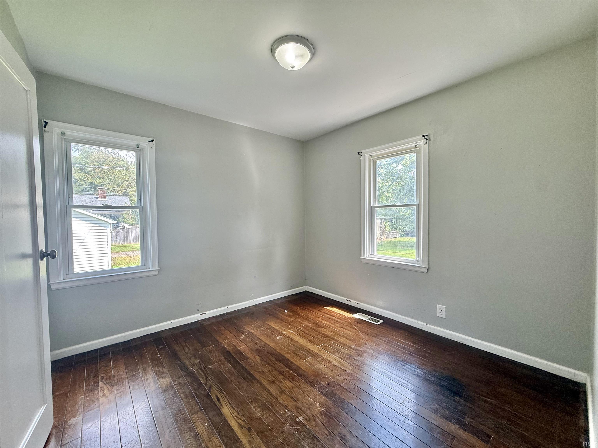
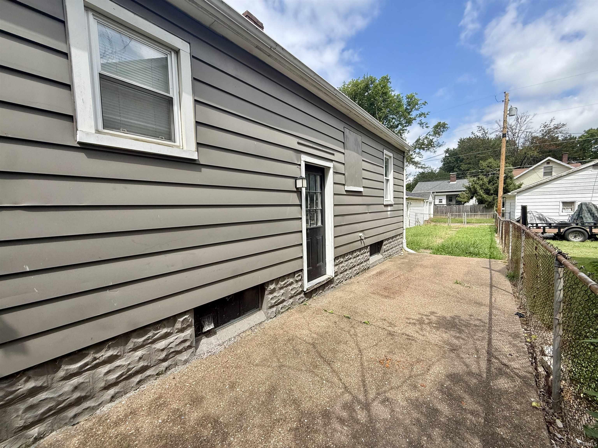
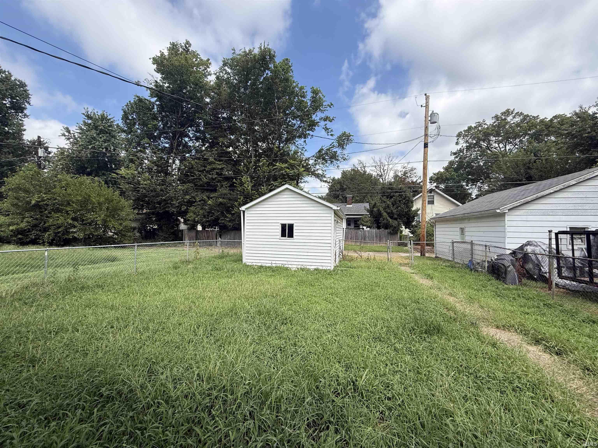
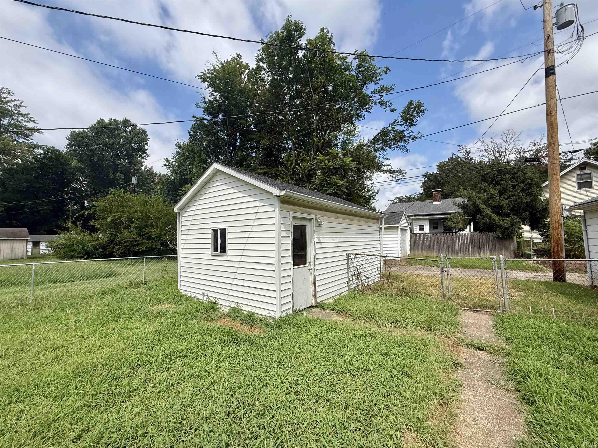
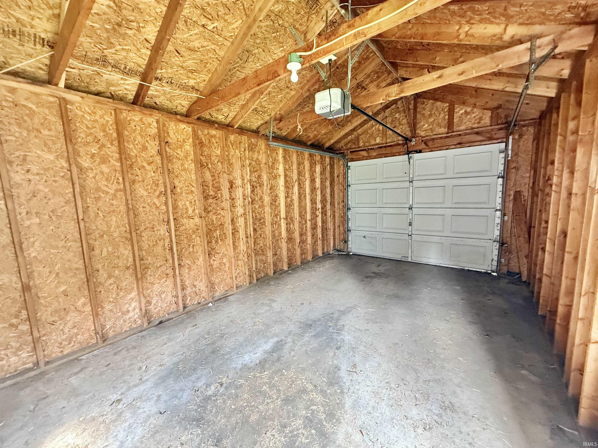
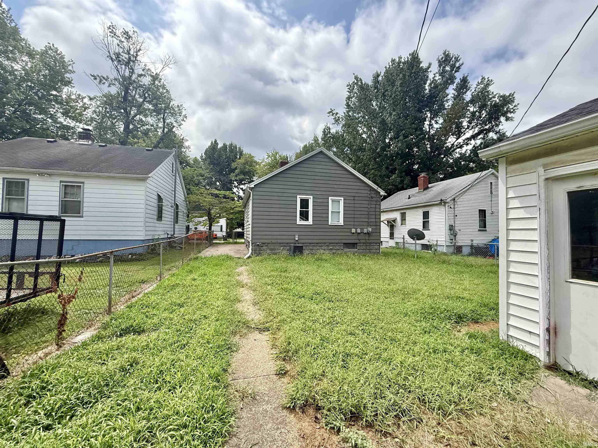
Welcome to this adorable, move-in-ready bungalow that perfectly blends classic charm with everyday comfort! Step inside to find beautiful hardwood floors flowing through the inviting living room and two generously sized bedrooms. The cheerful eat-in kitchen includes the refrigerator and range/oven, making it ready for your first home-cooked meal. Downstairs, the full unfinished basement provides abundant storage and endless possibilities for a workshop, hobby area, home gym, or future finished space. Outside, the chain-link-fenced backyard offers a great spot for pets, playtime, gardening, or summer cookouts. A well-maintained 1.5-car detached garage features a new roof, convenient alley access, and additional parking space beside it. Cute, clean, and full of potential, this charming home is ready for its next chapter.
Directions
West on Covert Ave from HWY 41.
Amenities
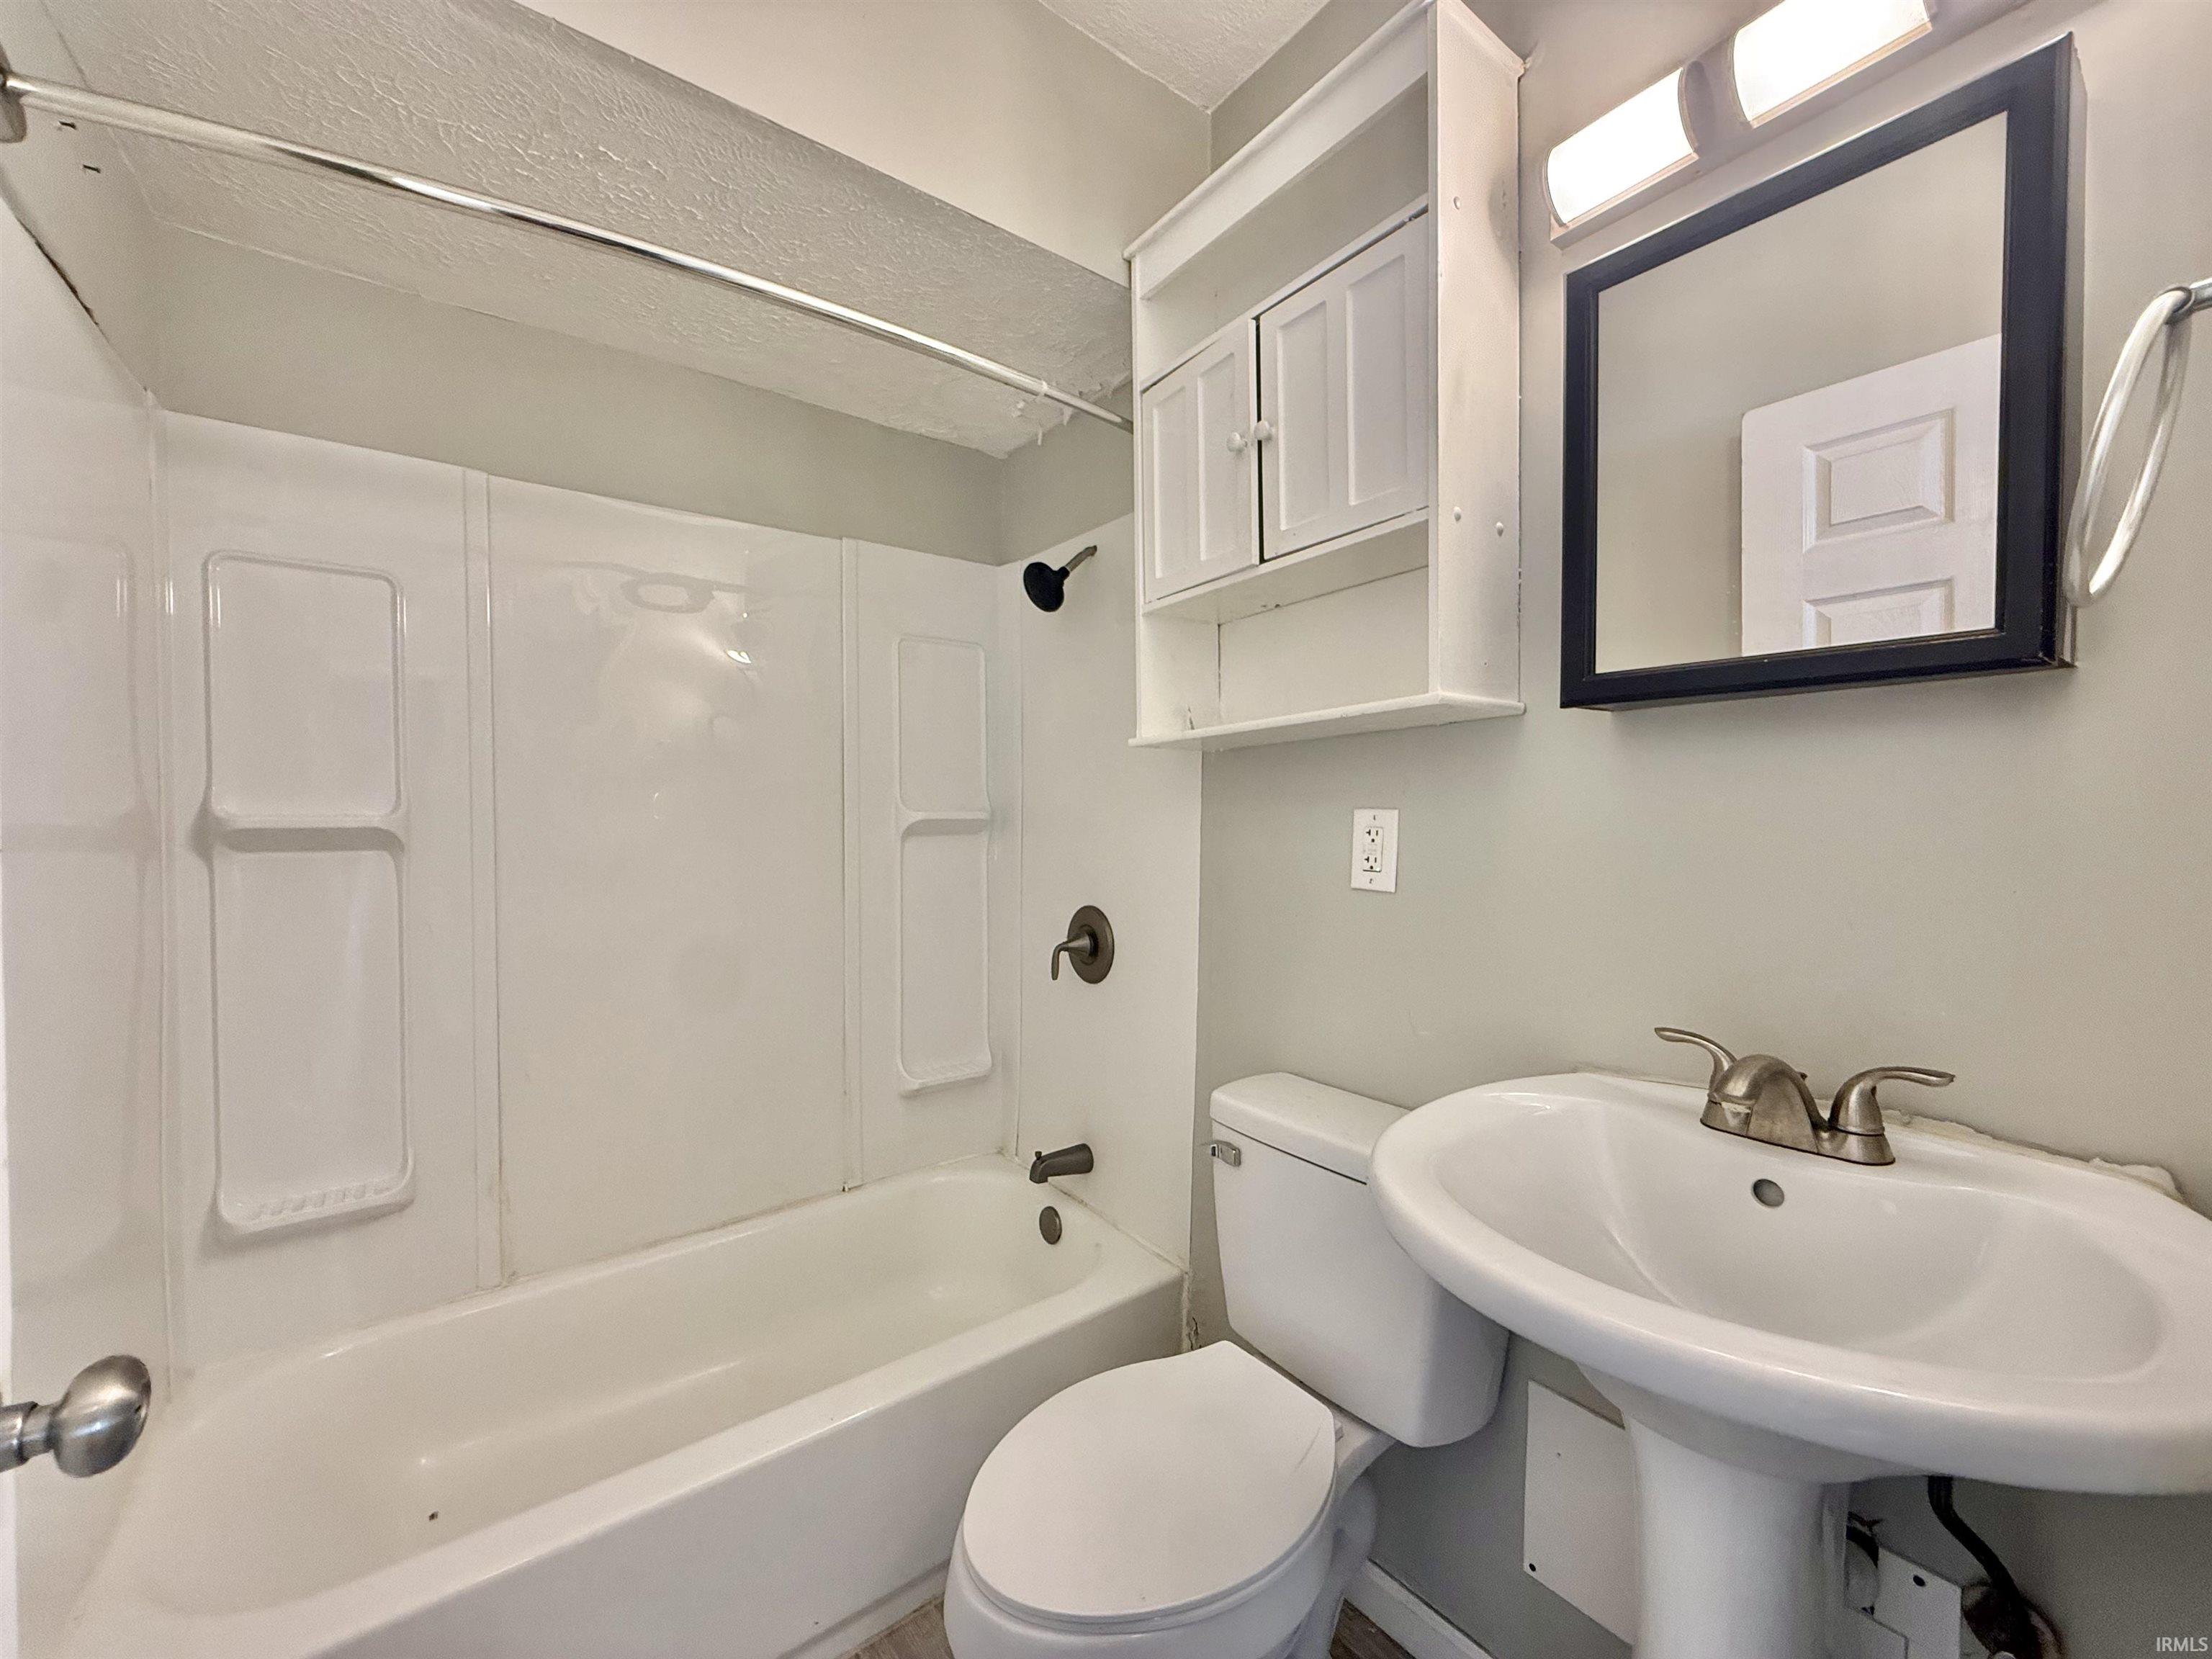
Countertops-Laminate, Dryer Hook Up Electric, Eat-In Kitchen, Garage Door Opener, Porch Open, Tub and Separate Shower, Main Level Bedroom Suite, Sump Pump, Washer Hook-Up
Sale Includes
Refrigerator, Range-Electric, Water Heater Gas
Property
| MLS # |
202634220 |
| Date Listed |
2026-08-21 |
| Status |
Active |
| Property Type |
Residential |
| Property SubType |
Site-Built Home |
| Finished Square Feet |
750 sqft |
| Total Square Feet |
1,500 sqft |
| New Construction |
No |
| Style |
One Story |
| Type |
Site-Built Home |
| Basement |
Yes |
| Bedrooms |
2 |
| Bathrooms |
1 |
| Annual Taxes |
$1,331.00 |
| Year Taxes Payable |
2026 |
| Year Built |
1943 |
| Virtual Tour |
propertypanorama.com » |
| Days on Market |
42 |
| Homestead Year |
No |
Additional
| Design |
Ranch |
| Cooling |
Central Air |
| Heating |
Gas, Conventional, Forced Air |
| Garage |
Detached |
| Hardwood Floors |
Yes |
Room Dimensions
| Living Room |
14 × 15 |
Main Level |
| Kitchen |
10 × 9 |
Main Level |
| Master Bedroom |
13 × 10 |
Main Level |
| 2nd Bedroom |
10 × 10 |
Main Level |
Bathroom Locations
External Features
| Construction |
Site-Built Home |
| Exterior |
Aluminum,Vinyl |
| Lot Size |
4,792 sq ft |
| Acreage |
0.11 Acres |
| Lot Dimensions |
40x120 |
| Parking |
Yes |
| Sewer |
Public |
| Water |
Public |
| Fence |
Chain Link |
Location
| Area |
Vanderburgh County |
| Location |
City/Town/Suburb |
| County |
Vanderburgh |
| Subdivision |
Hart Place |
| Township |
Knight |
| City |
Evansville |
| State |
IN |
| Zip |
47714 |
Schools
| School District |
Evansville-Vanderburgh School Corp. |
| Elementary |
Glenwood |
| Middle School |
Glenwood |
| High School |
Bosse |
Financial
| Financing Terms |
Cash, FHA, VA |
| Assoc. Dues |
$0.00 Not Applicable |
| Assoc. Restrictions |
No |
IDX information provided by the Indiana Regional MLS.
IDX information is provided exclusively for consumers’ personal, non-commercial use and may not be used for any purpose other than to identify prospective properties consumers may be interested in purchasing. Data is deemed reliable but is not guaranteed accurate by the MLS.