Property Description
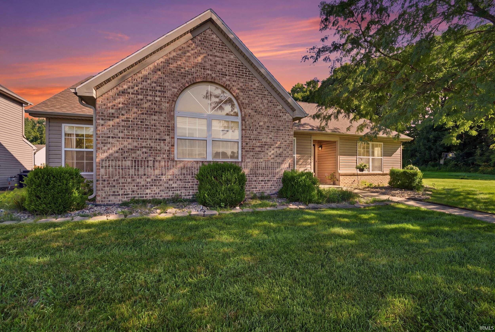
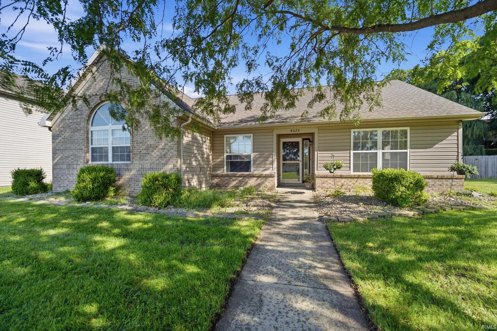
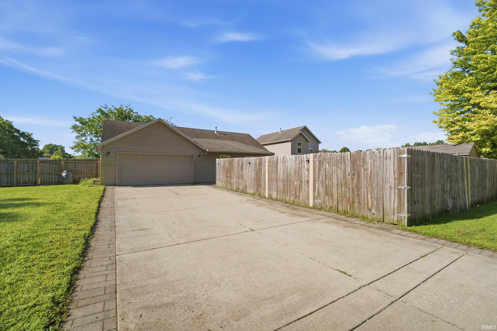
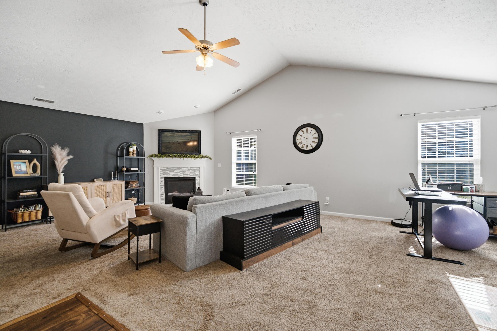
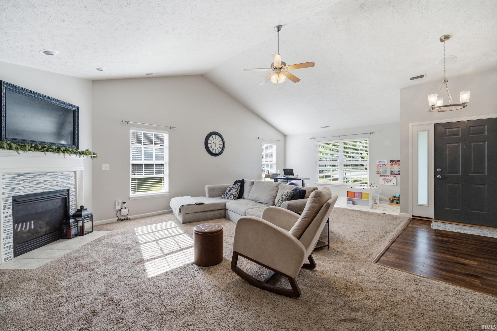
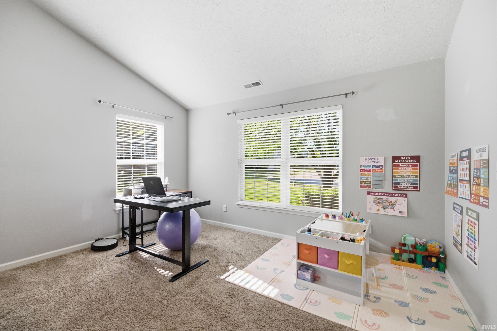
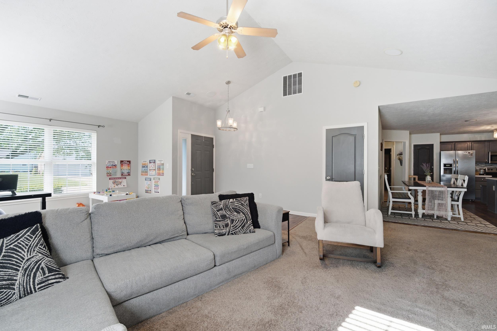
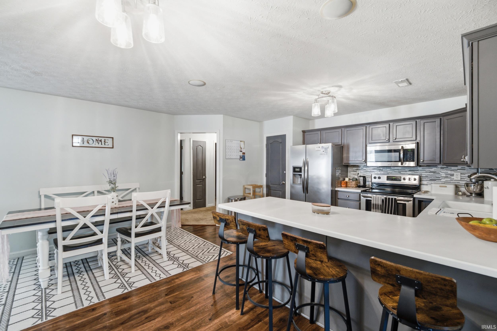
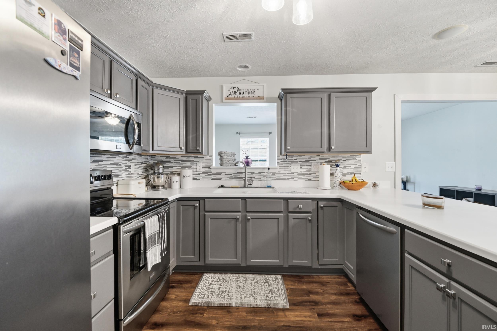
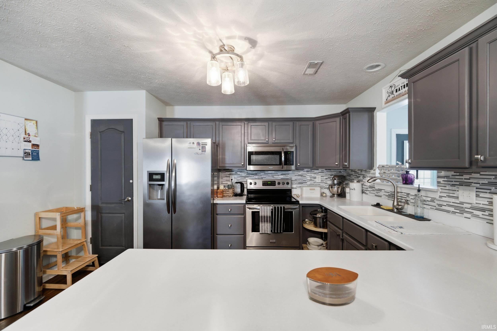
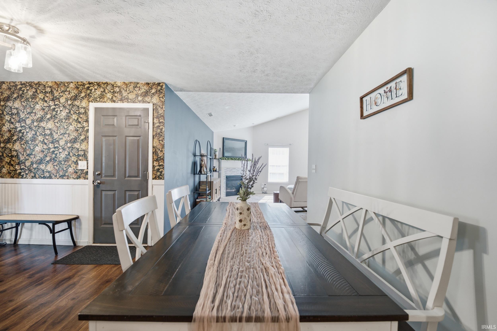
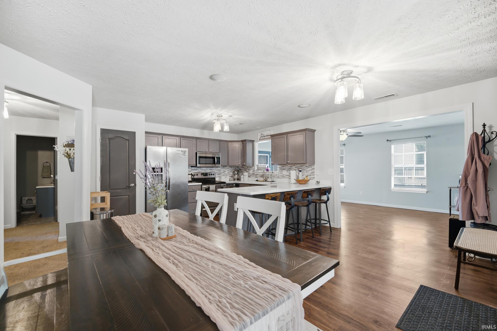
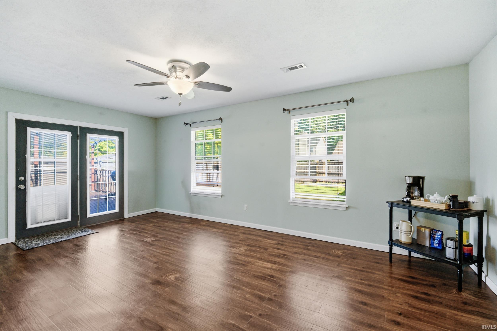
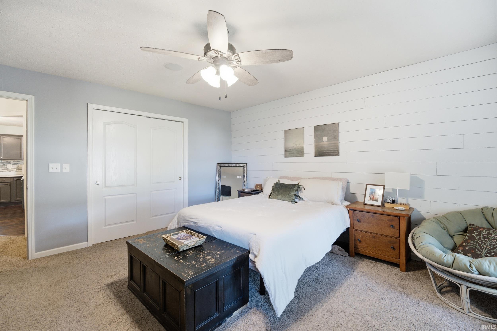
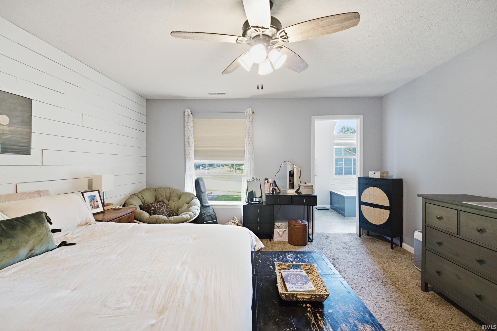
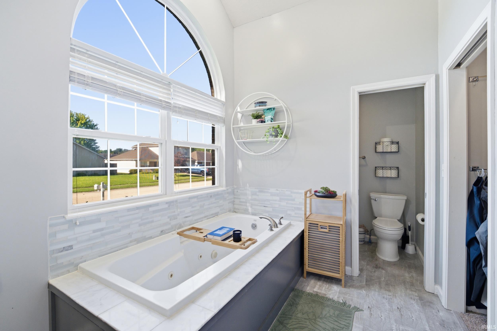
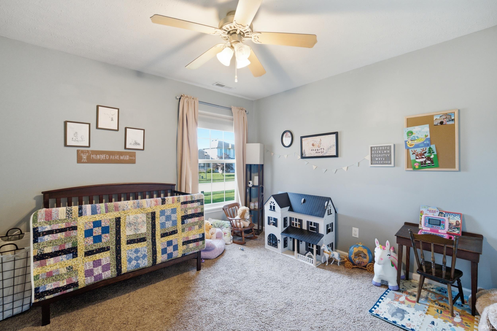
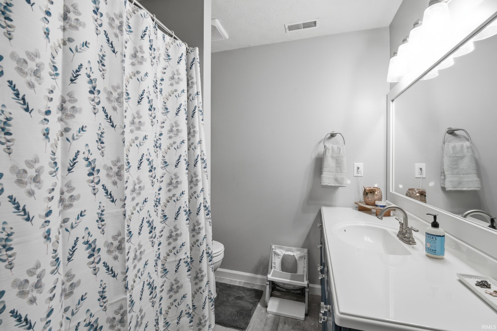
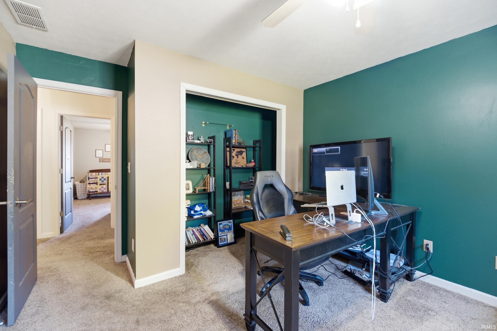
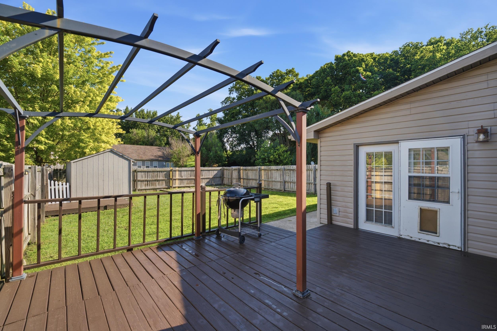
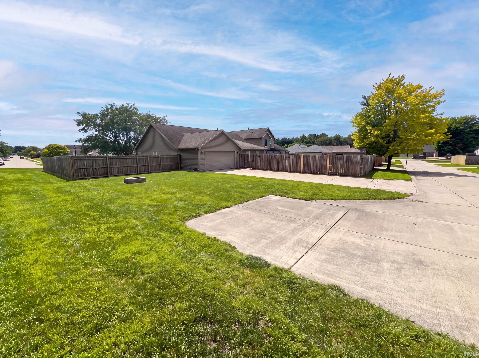
Welcome to 4073 Stergen Dr, a spacious 3-bedroom, 2-bath home offering 2,055 square feet of comfortable living space on a larger lot in the neighborhood. The home features an attached two-car garage, providing convenient parking and additional storage. Inside, the great room features a cozy fireplace and vaulted ceiling, adding warmth and character while creating an open, spacious feel. The kitchen includes a convenient breakfast bar and opens directly to the main living and dining areas. An additional family room located at the back of the home offers even more flexible living space and could easily serve as a home office, playroom, media room, or second gathering area. The primary suite provides a relaxing retreat with a spacious bathroom featuring a large jetted tub, twin vanity, and a private shower and toilet area. Outside, enjoy the larger lot, fenced-in backyard, and spacious porch, perfect for entertaining, relaxing, or enjoying the outdoors. The home also offers a private drive in the back of the house, providing plenty of convenient parking and additional privacy, while the front of the home opens to the public street. With its generous lot, multiple living spaces, vaulted great room, fireplace, attached two-car garage, and inviting outdoor areas, this home offers plenty of space, comfort, and versatility.
Directions
Going N on State road 231 turn right onto Veterans Memorial Pkwy. Take a right onto Old Romney Rd. than a left onto W 375, follow onto E 375 S keep following onto S 25 e to E 400 S take a right onto Fiddlesticks lastly turn left onto Stergen Dr
Amenities
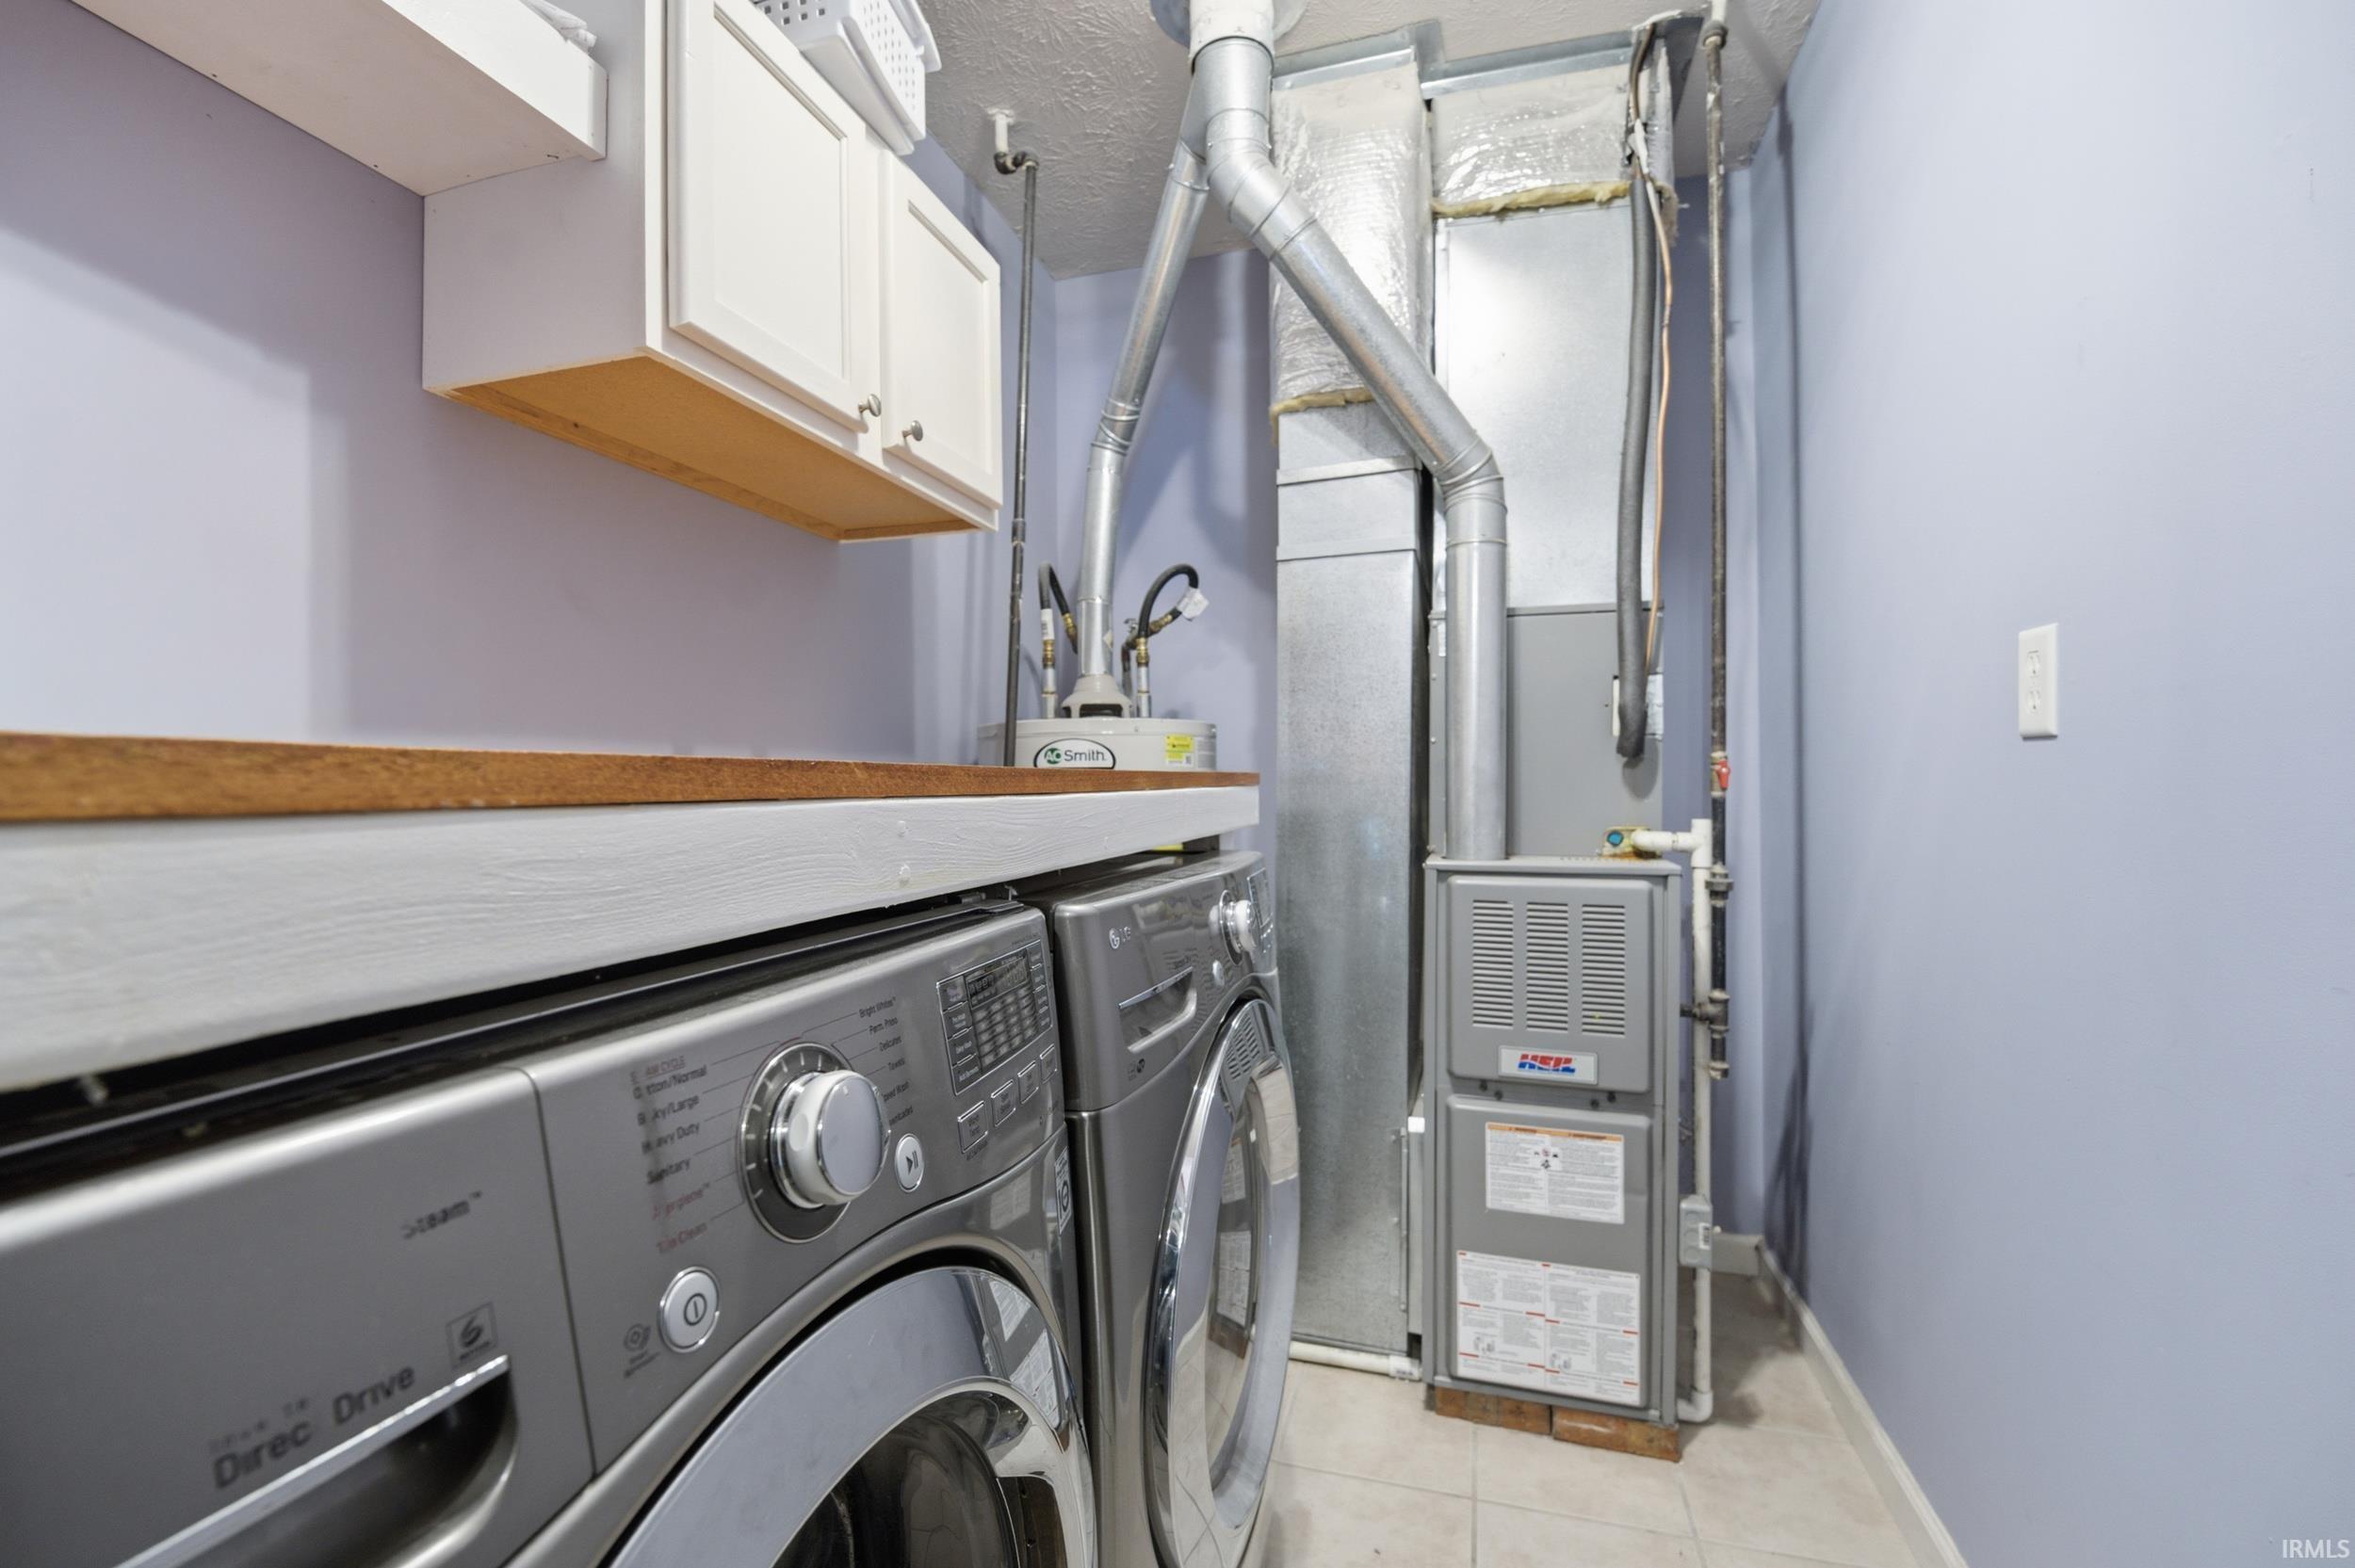
1st Bdrm En Suite, Attic Pull Down Stairs, Attic Storage, Breakfast Bar, Ceiling-9+, Ceiling Fan(s), Ceilings-Vaulted, Closet(s) Walk-in, Countertops-Laminate, Deck Open, Detector-Carbon Monoxide, Detector-Smoke, Disposal, Dryer Hook Up Electric, Garage Door Opener, Jet Tub, Open Floor Plan, Range/Oven Hook Up Elec, Twin Sink Vanity, Stand Up Shower, Tub and Separate Shower, Tub/Shower Combination, Main Level Bedroom Suite, Main Floor Laundry, Washer Hook-Up
Sale Includes
Dishwasher, Microwave, Refrigerator, Washer, Dryer-Electric, Freezer
Property
| MLS # |
202634221 |
| Date Listed |
2026-08-21 |
| Status |
Active |
| Property Type |
Residential |
| Property SubType |
Site-Built Home |
| Square Feet |
2,055 sqft |
| New Construction |
No |
| Style |
One Story |
| Type |
Site-Built Home |
| Bedrooms |
3 |
| Bathrooms |
2 |
| Annual Taxes |
$1,649.10 |
| Year Taxes Payable |
2025 pay 2026 |
| Year Built |
2004 |
| Virtual Tour |
propertypanorama.com » |
| Days on Market |
33 |
| Homestead Year |
No |
Additional
| Cooling |
Central Air |
| Heating |
Forced Air |
| Garage |
Attached |
| Main Level Laundry |
Yes |
Room Dimensions
| Living Room |
26 × 19 |
Main Level |
| Family Room |
12 × 20 |
Main Level |
| Kitchen |
15 × 18 |
Main Level |
| Master Bedroom |
14 × 15 |
Main Level |
| 2nd Bedroom |
10 × 14 |
Main Level |
| 3rd Bedroom |
11 × 13 |
Main Level |
Bathroom Locations
External Features
| Construction |
Site-Built Home |
| Exterior |
Brick,Vinyl |
| Lot Size |
15,246 sq ft |
| Acreage |
0.35 Acres |
| Lot Dimensions |
99.5x133 |
| Sewer |
City |
| Water |
City |
| Fence |
None |
Location
| Area |
Tippecanoe County |
| County |
Tippecanoe |
| Subdivision |
Fiddlesticks |
| Township |
Wea |
| City |
Lafayette |
| State |
IN |
| Zip |
47909 |
Schools
| School District |
Tippecanoe School Corp. |
| Elementary |
Wea Ridge |
| Middle School |
Wea Ridge |
| High School |
Mc Cutcheon |
Financial
| Financing Terms |
Cash, Conventional, FHA, VA |
| Assoc. Dues |
$95.00 Annually |