Property Description
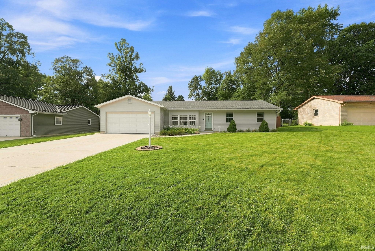
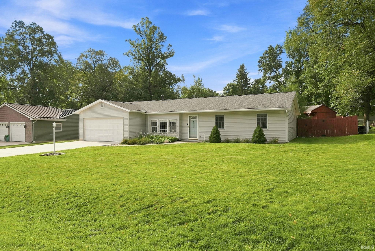
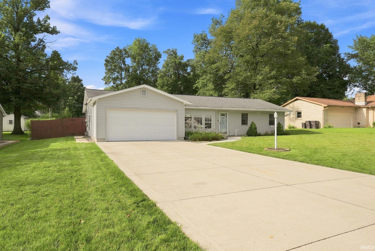
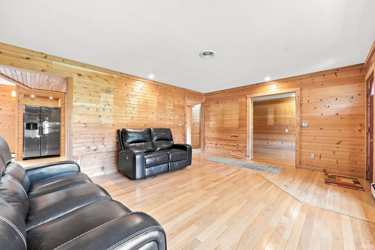
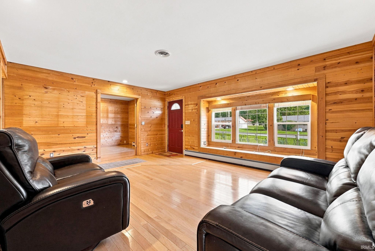
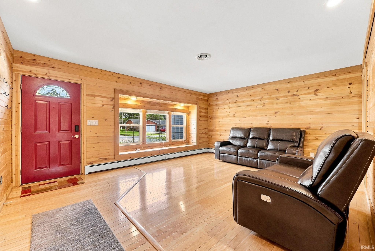
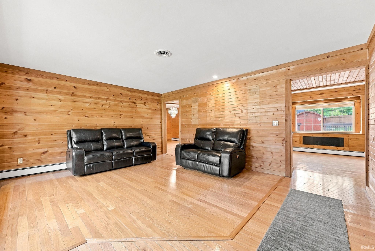
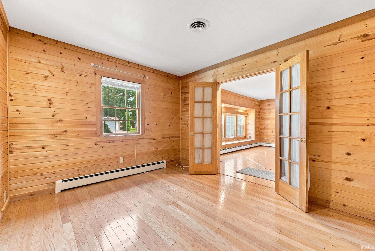
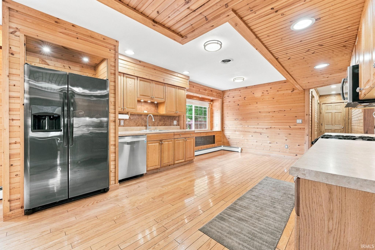
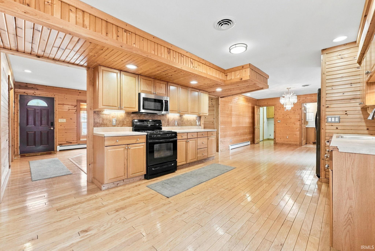
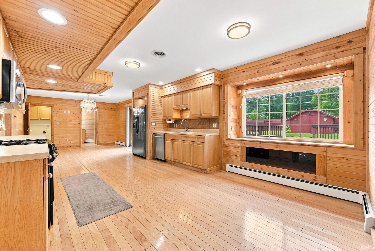
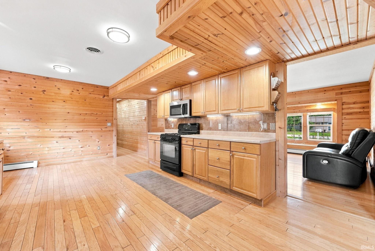
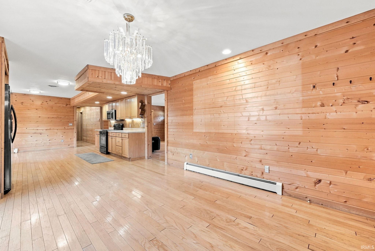
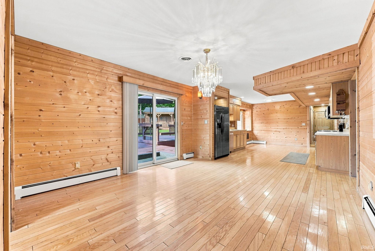
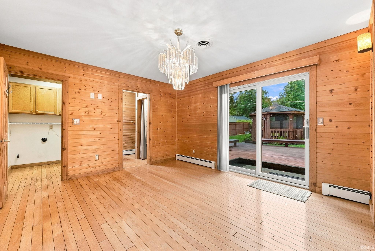
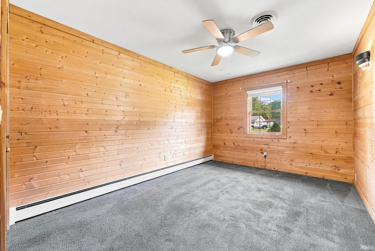
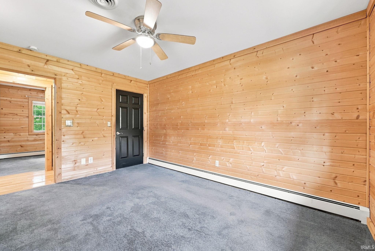
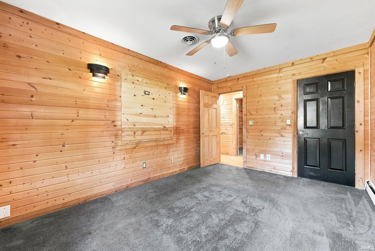
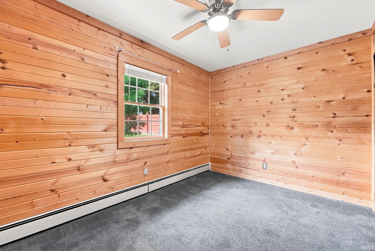
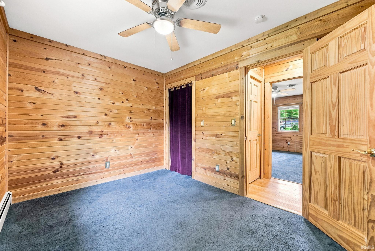
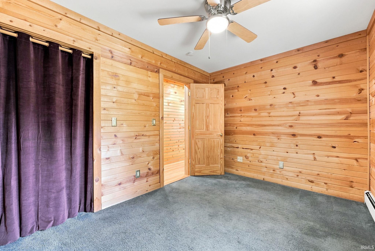
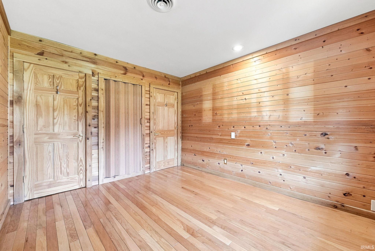
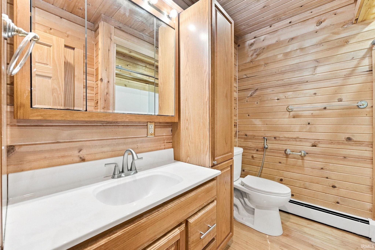
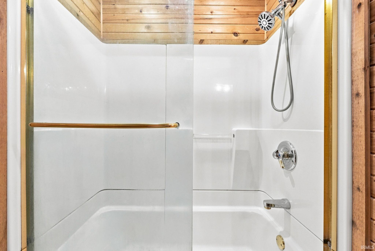
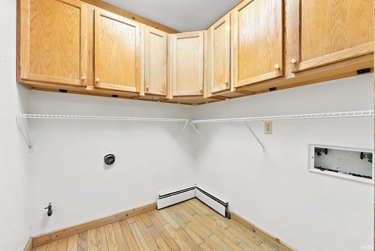
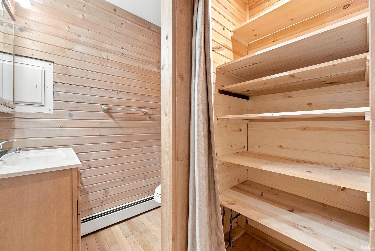
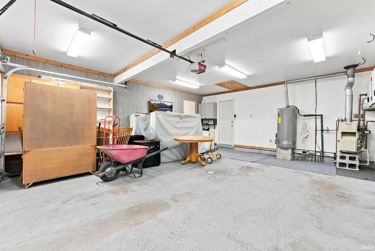
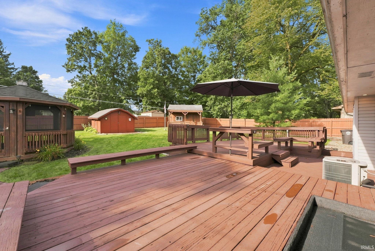
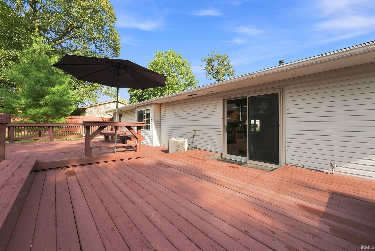
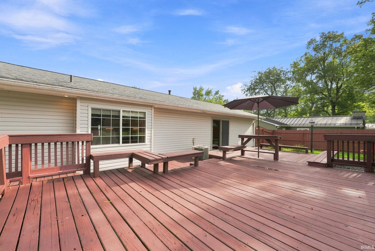
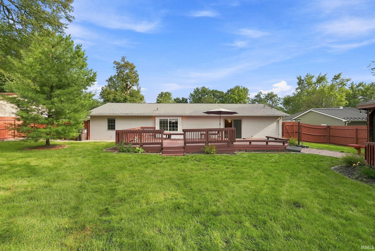
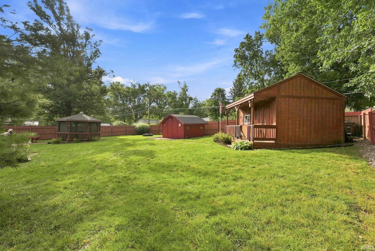
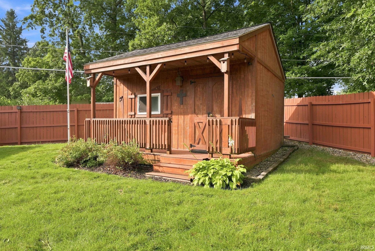
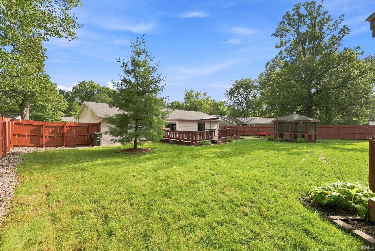
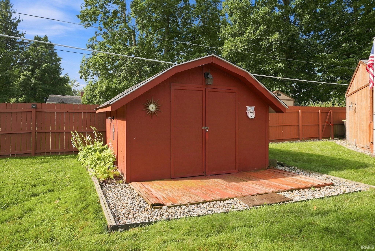
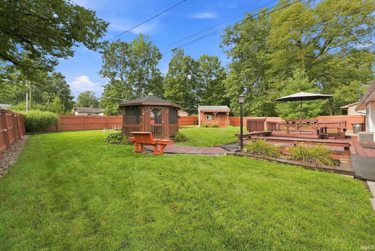
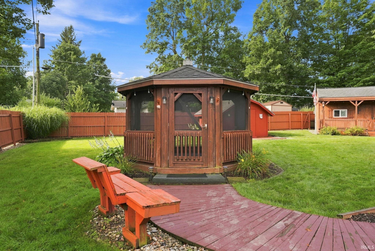
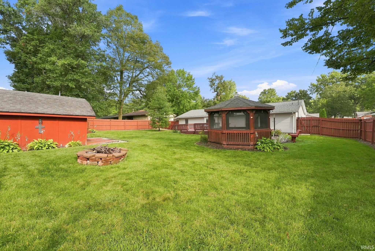
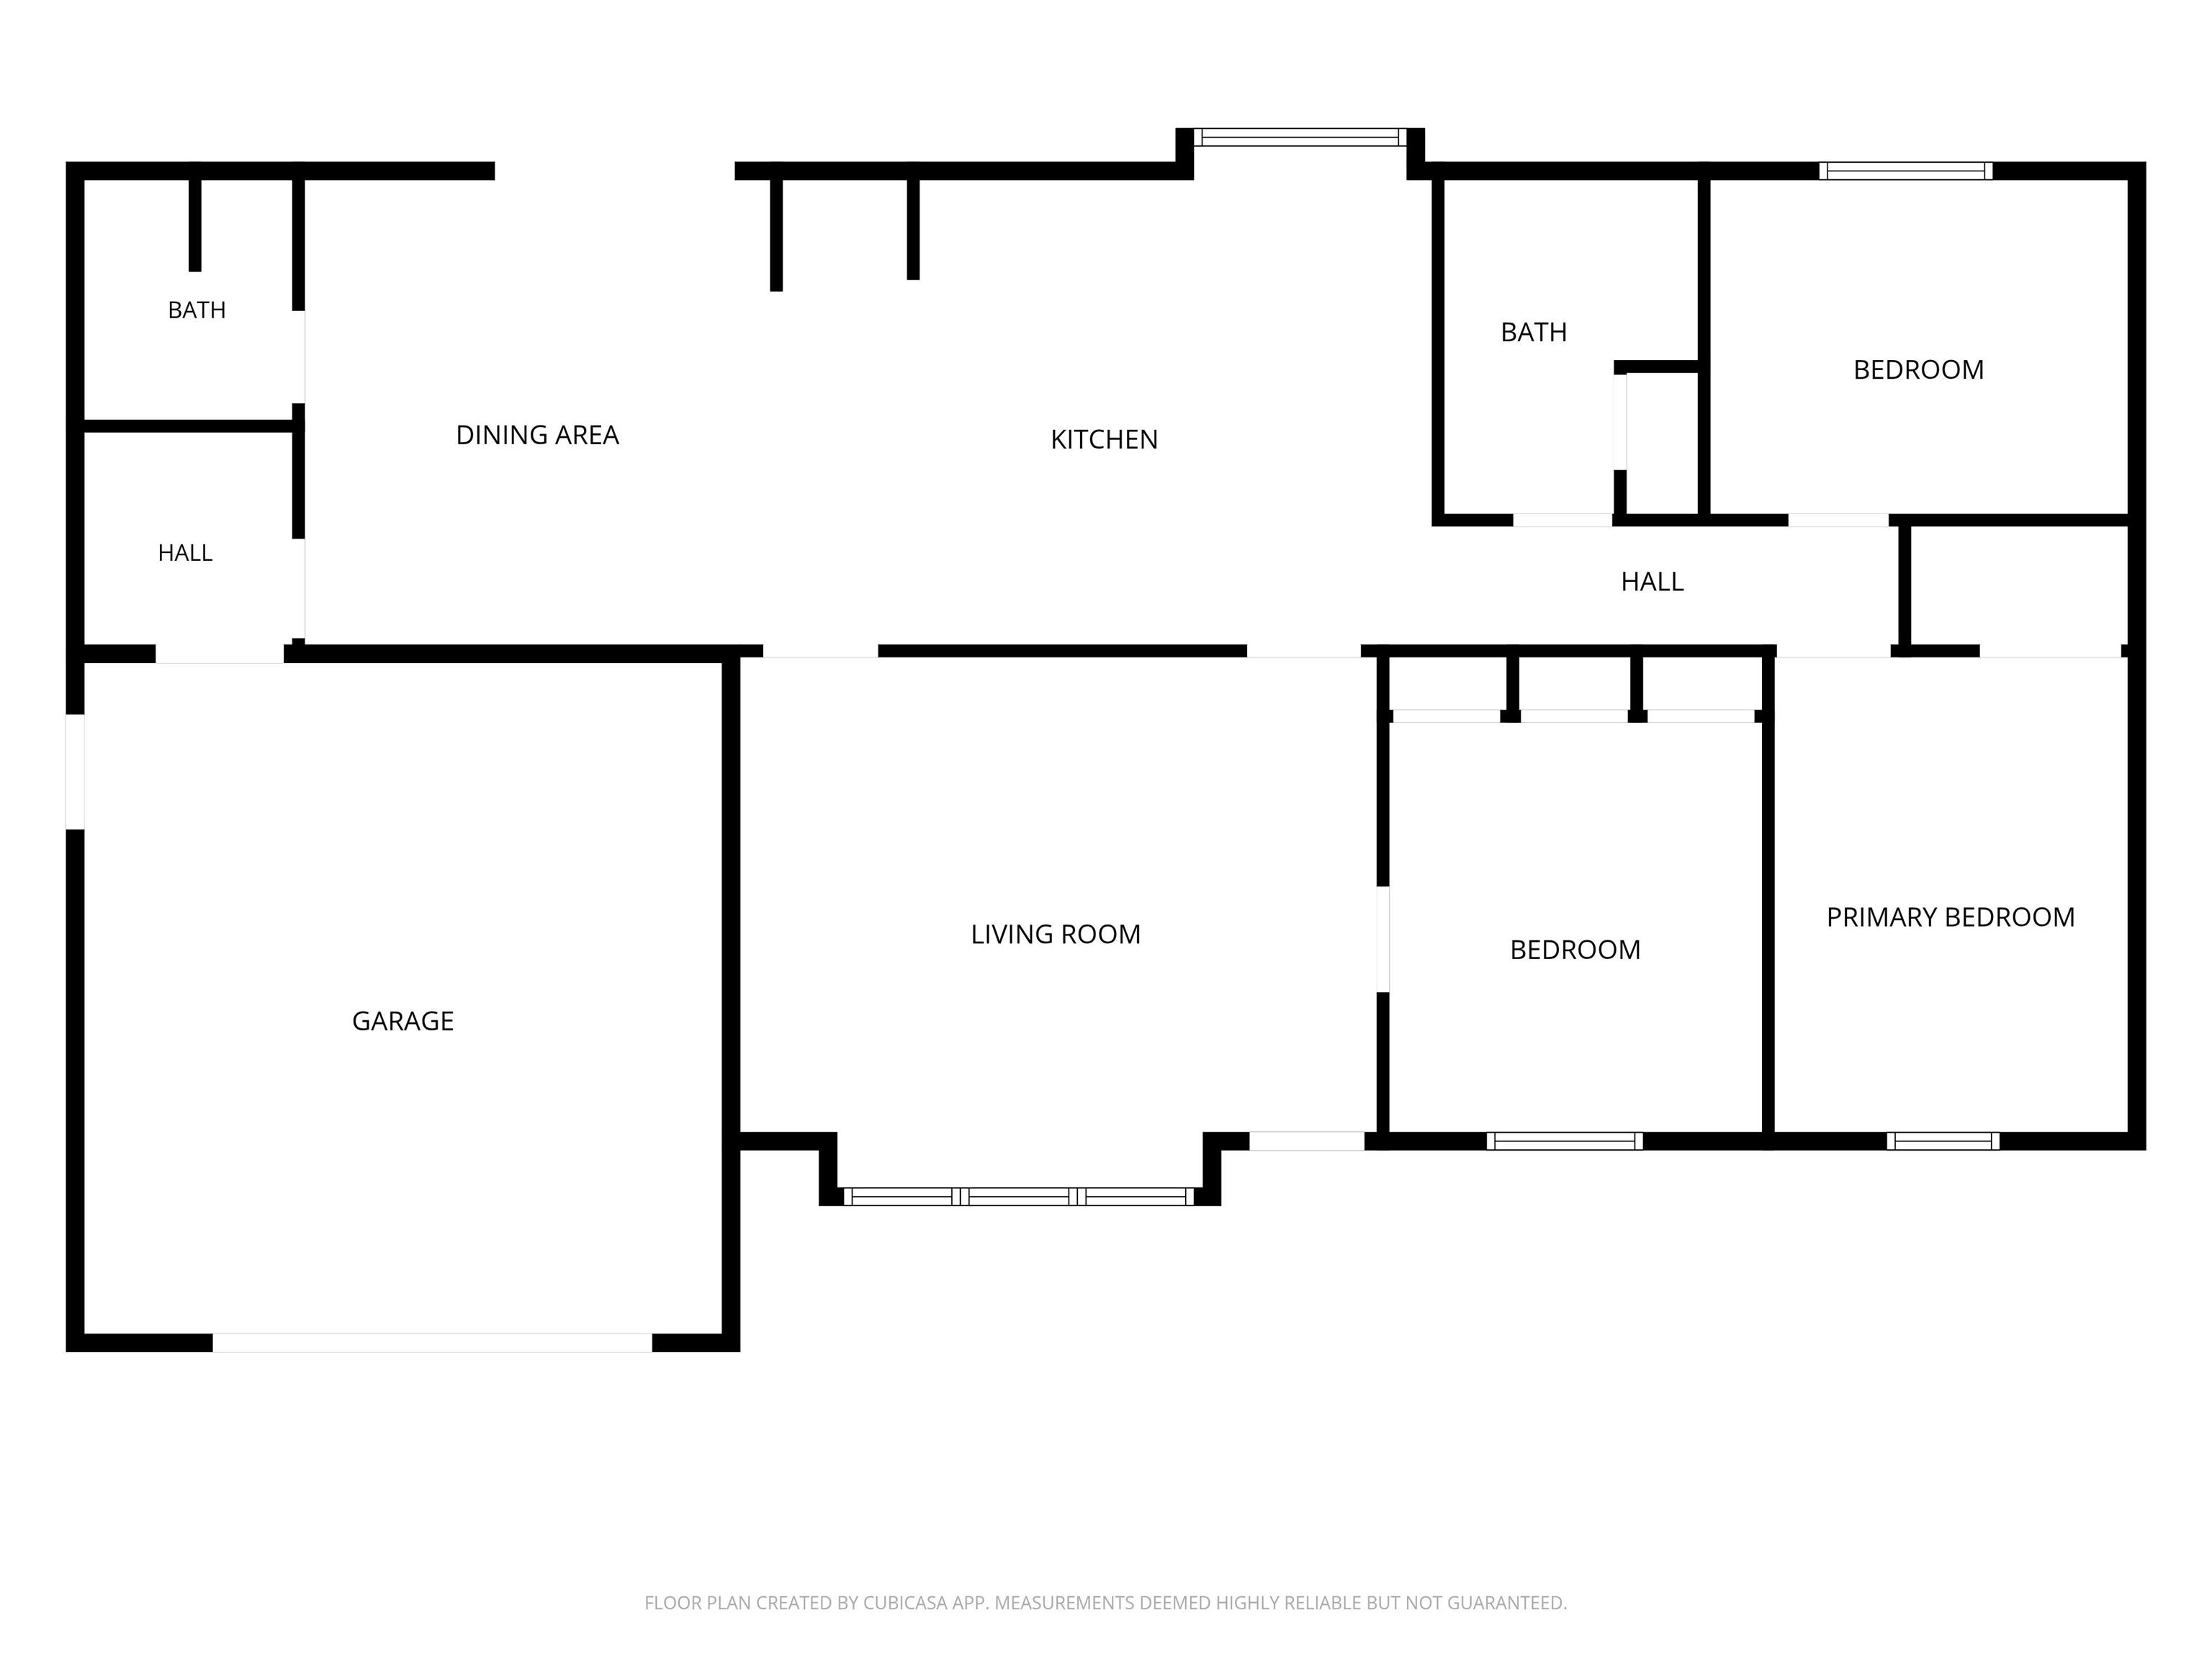
**OPEN HOUSE SUNDAY 10/4 1-3 PM** Welcome to a home where pride of ownership shines through, filled with warmth, character, and a cozy cabin inspired feel. Natural wood finishes throughout create an inviting atmosphere, while the kitchen opens to the dining area for an easy, functional flow. This home features 3 bedrooms and 1.5 baths, with the half bath offering the potential to be converted back to a full bathroom with an existing shower hookup. Outside, the home continues to impress with an expansive driveway that creates an inviting approach and adds to the home's curb appeal. The fenced backyard feels like your own private retreat with plenty of green space, a large deck, and a beautiful screened gazebo that creates a charming spot to relax and enjoy the outdoors. Two charming sheds complement the backyard and provide valuable additional storage. The attached heated garage with built in cabinetry provides even more storage and workspace. Recent improvements include a roof approximately 3 years old and a water heater approximately 5 years old. With no HOA and inviting spaces inside and out, this home offers a unique combination of warmth, character, functionality, and outdoor living.
Directions
North on Lima Rd, turn left (west) onto Wayside Dr. Home will be on the left.
Amenities
Attic Pull Down Stairs, Ceiling Fan(s), Countertops-Laminate, Deck Open, Dryer Hook Up Gas, Garage Door Opener, Natural Woodwork, Range/Oven Hook Up Gas, Garage-Heated
Sale Includes
Dishwasher, Microwave, Refrigerator, Range-Gas
Property
| MLS # |
202634223 |
| Date Listed |
2026-08-21 |
| Status |
Active |
| Property Type |
Residential |
| Property SubType |
Site-Built Home |
| Square Feet |
1,388 sqft |
| New Construction |
No |
| Style |
One Story |
| Type |
Site-Built Home |
| Bedrooms |
3 |
| Bathrooms |
2 (1 Full, 1 Half) |
| Annual Taxes |
$1,931.44 |
| Year Taxes Payable |
2026 |
| Year Built |
1968 |
| Days on Market |
43 |
| Homestead Year |
No |
Additional
| Cooling |
Central Air |
| Heating |
Gas, Baseboard, Hot Water |
| Garage |
Attached |
| Hardwood Floors |
Yes |
| Main Level Laundry |
Yes |
| Outbuilding |
Shed |
Room Dimensions
| Living Room |
18 × 16 |
Main Level |
| Dining Room |
14 × 13 |
Main Level |
| Kitchen |
19 × 15 |
Main Level |
| Master Bedroom |
13 × 11 |
Main Level |
| 2nd Bedroom |
13 × 9 |
Main Level |
| 3rd Bedroom |
15 × 10 |
Main Level |
Bathroom Locations
| Full Baths |
1 Main |
| Half Baths |
1 Main |
External Features
| Construction |
Site-Built Home |
| Exterior |
Vinyl |
| Lot Size |
14,229 sq ft |
| Acreage |
0.33 Acres |
| Lot Dimensions |
93X153 |
| Out Buildings |
Shed |
| Sewer |
None |
| Water |
City |
| Fence |
Wood |
Location
| Area |
Allen County |
| Location |
City/Town/Suburb |
| County |
Allen |
| Subdivision |
Grahams Wayside |
| Township |
Washington |
| City |
Fort Wayne |
| State |
IN |
| Zip |
46818 |
Schools
| School District |
Fort Wayne Community |
| Elementary |
Washington Center |
| Middle School |
Shawnee |
| High School |
Northrop |
Financial
| Financing Terms |
Cash, Conventional, FHA |
| Assoc. Dues |
$0.00 Not Applicable |
IDX information provided by the Indiana Regional MLS.
IDX information is provided exclusively for consumers’ personal, non-commercial use and may not be used for any purpose other than to identify prospective properties consumers may be interested in purchasing. Data is deemed reliable but is not guaranteed accurate by the MLS.