Property Description
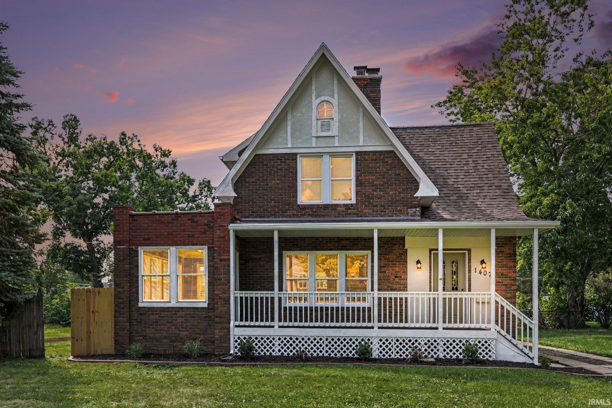
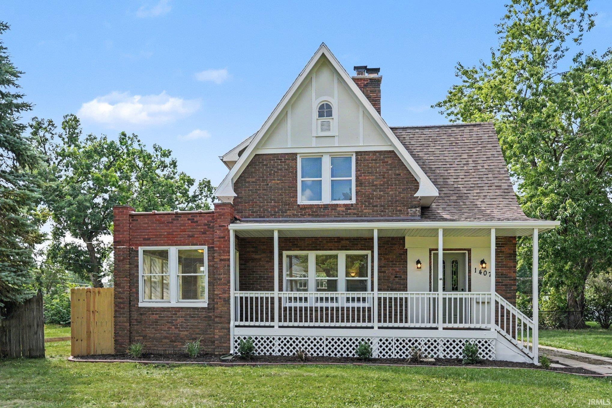
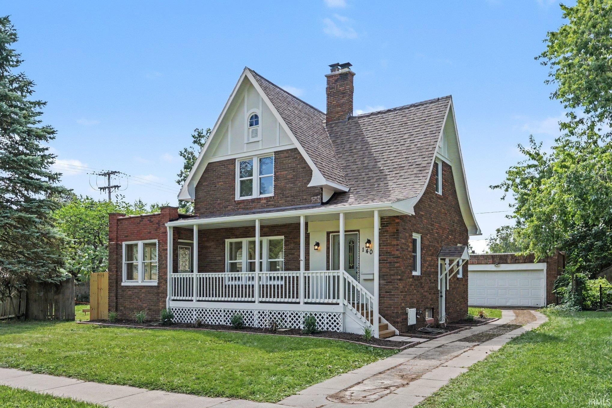
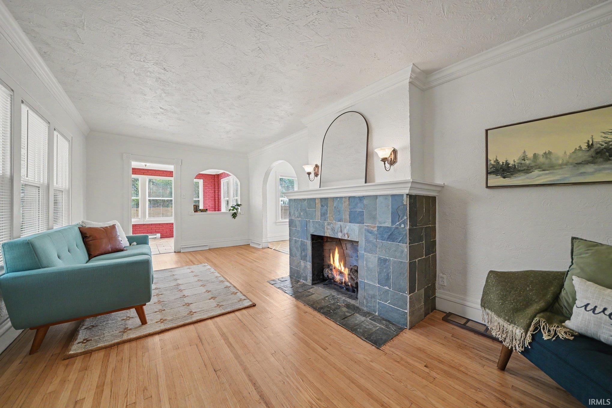
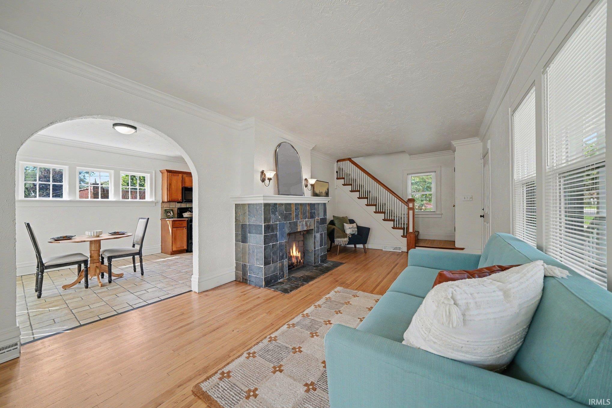
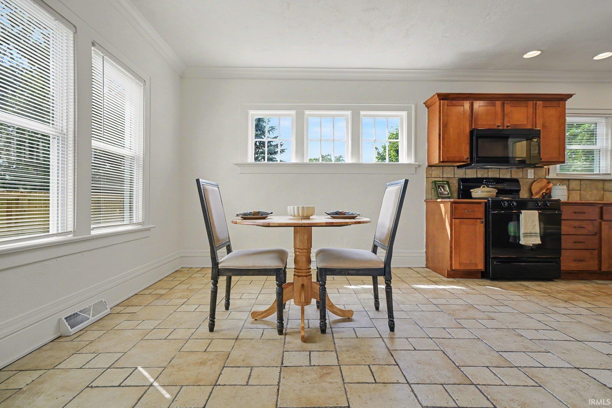
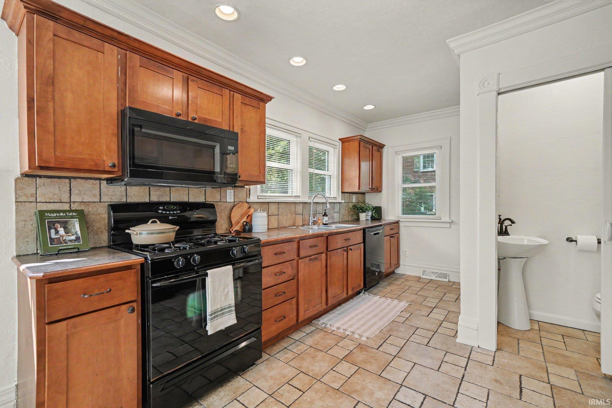
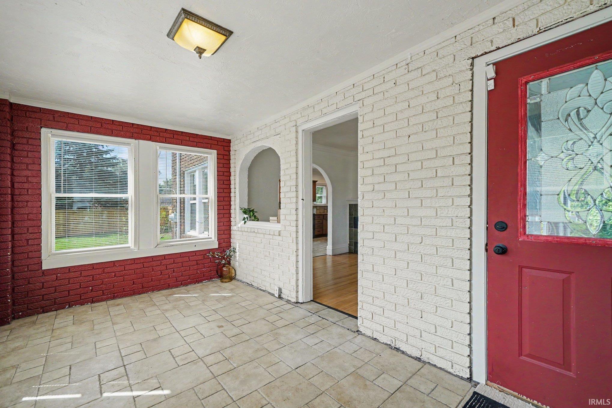
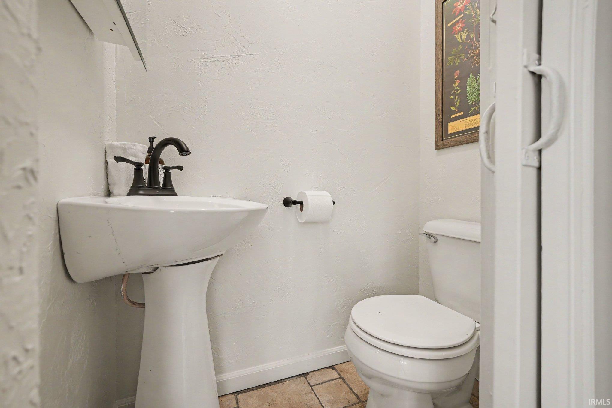
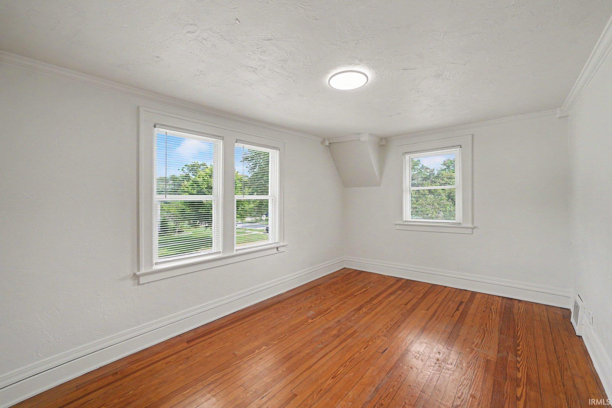
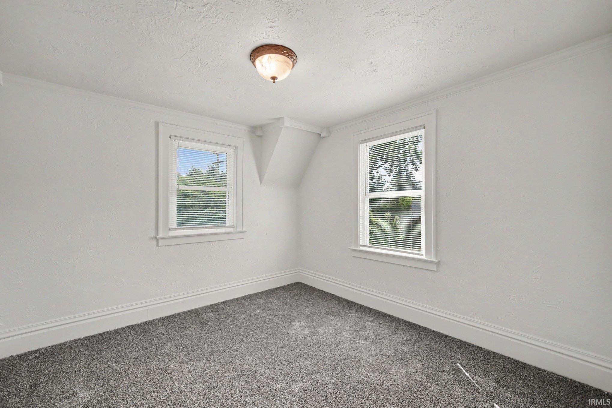
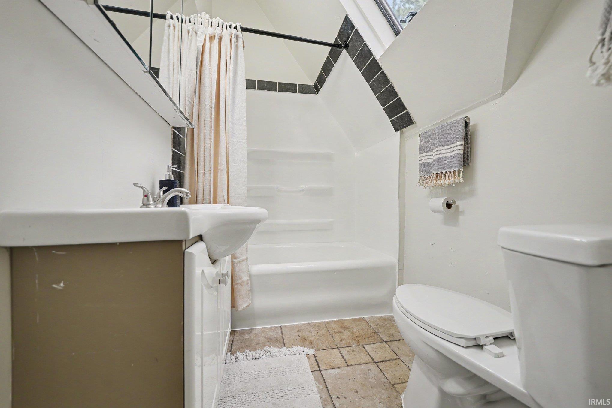
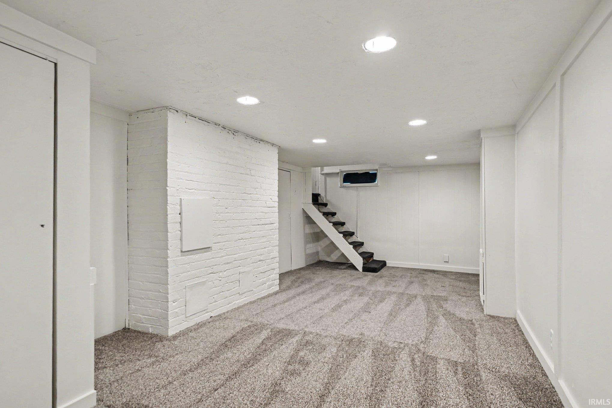
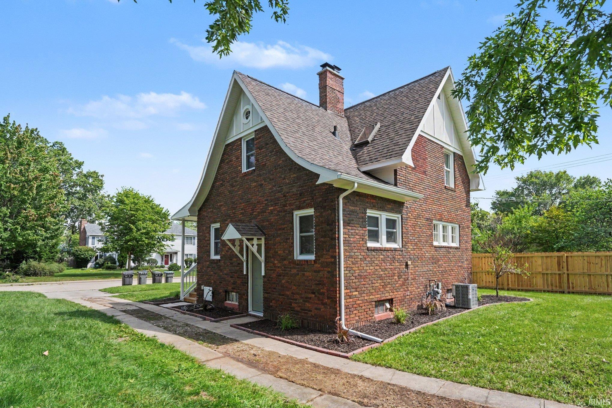
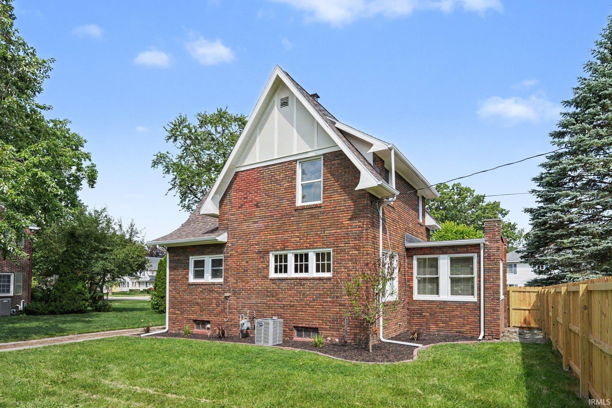
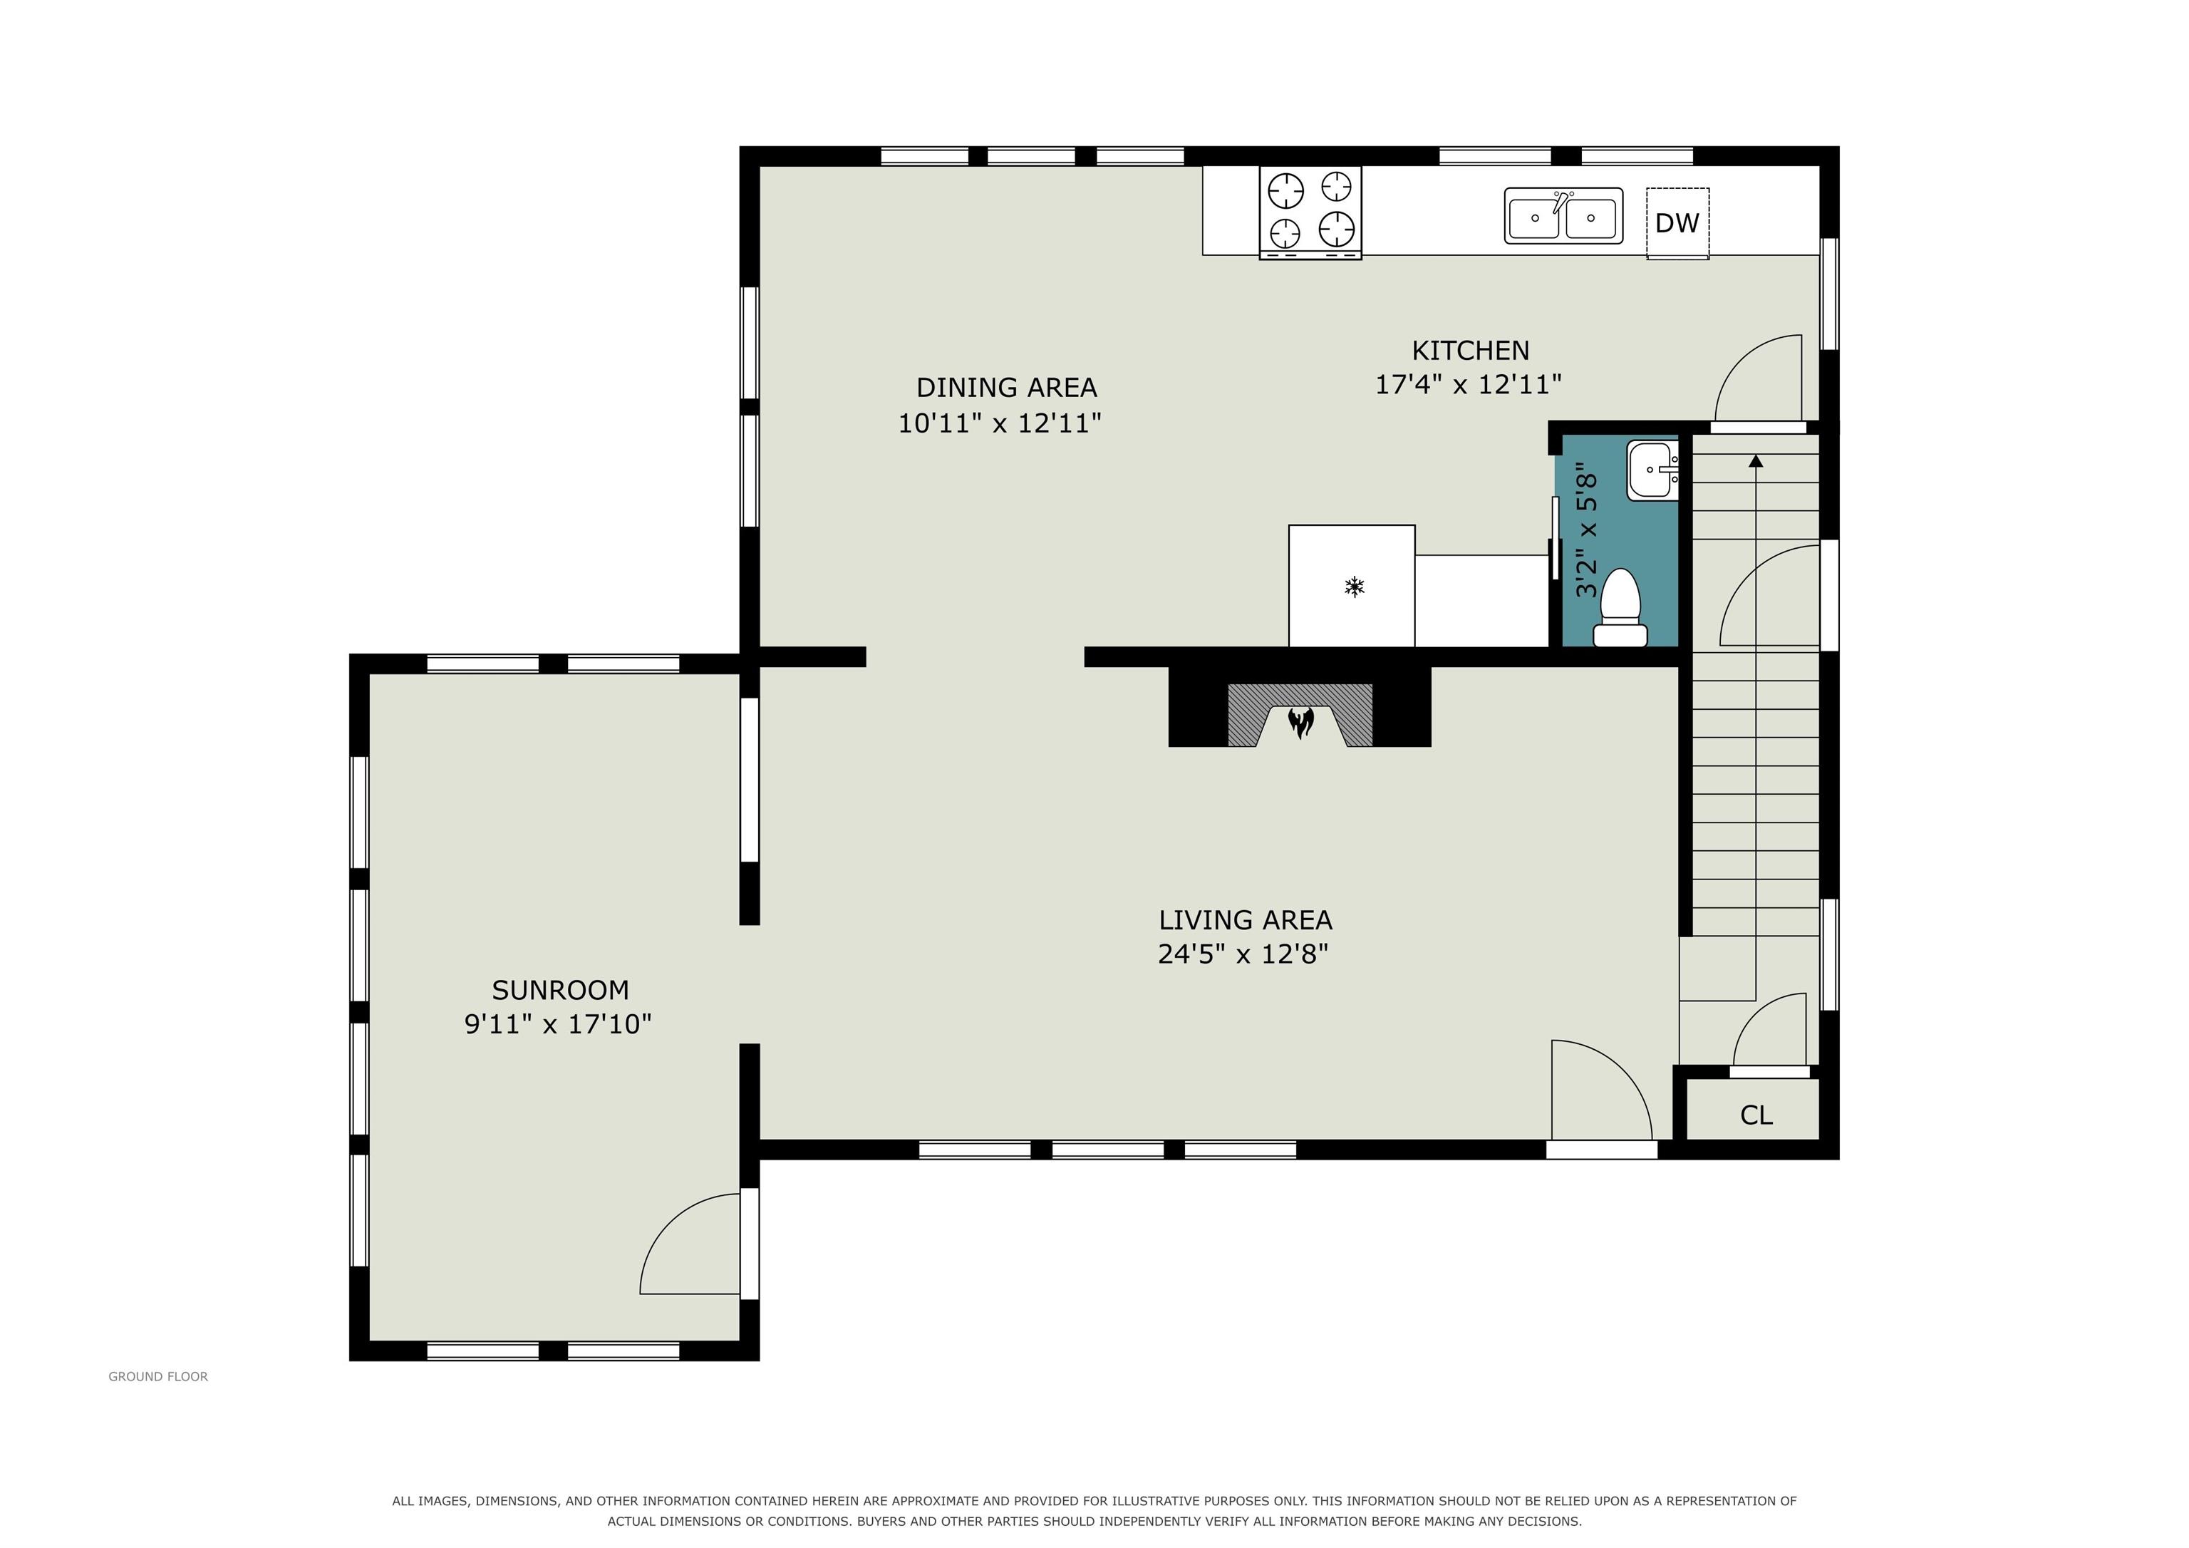
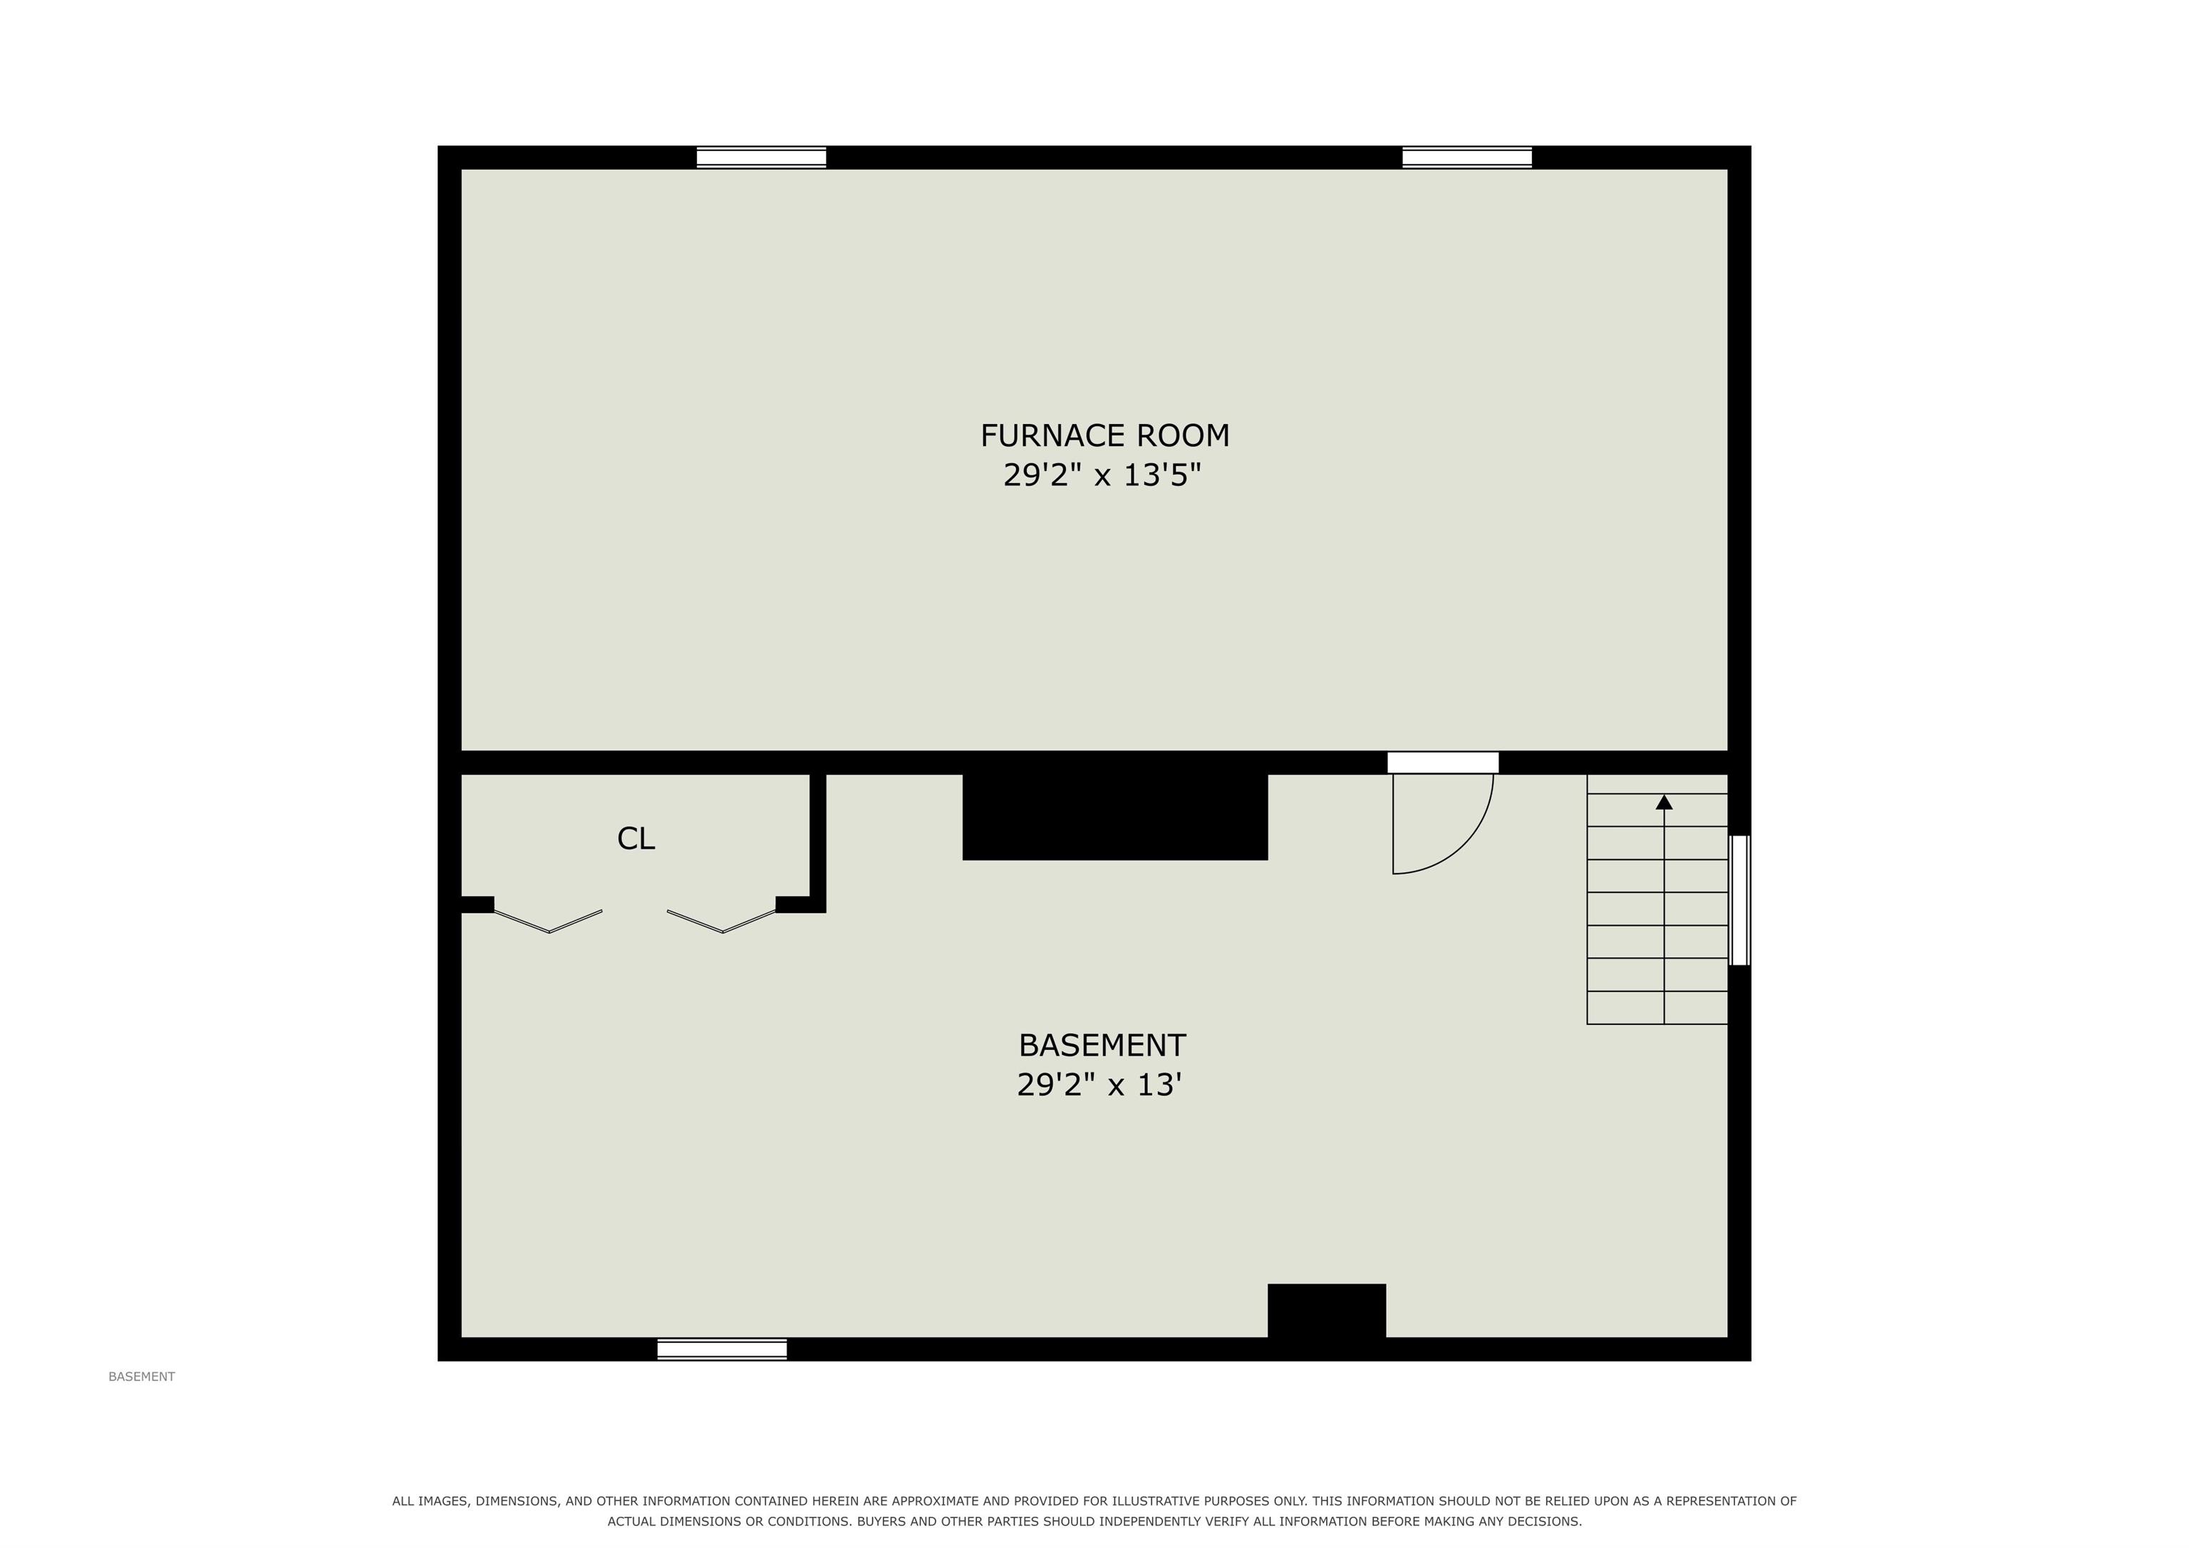
Welcome to 1407 Strong Ave, a charming Tudor in Elkhart’s well-established Strong Neighborhood. Steep gables, brick exterior, and a covered front porch create instant curb appeal. Inside, original hardwood floors, arched doorways, and a slate-tile fireplace add character to the living room. A bright sunroom provides flexible bonus space, while the kitchen opens to a tiled dining area filled with natural light. Two bedrooms and a full bath are located upstairs, and the full basement offers room to grow and could be finished into a third bedroom (non-conforming) or additional living space. Recent updates include a new roof, gutters, windows, central A/C, water heater, carpet, paint, and freshly landscaped beds taking the guesswork out of home ownership. A detached two-car garage and newly fenced backyard complete the property, all just minutes from schools, shopping, and everyday conveniences. A rare find in the Strong Neighborhood—schedule your showing today.
Directions
From SR 19 E on Strong, on S side near S Highland/Strong
Amenities
Cable Ready, Detector-Smoke, Dryer Hook Up Gas/Elec, Eat-In Kitchen, Garage Door Opener, Landscaped, Porch Covered, Skylight(s), Tub/Shower Combination, Washer Hook-Up, Custom Cabinetry
Sale Includes
Dishwasher, Microwave, Refrigerator, Window Treatments, Range-Gas, Water Heater Gas
Property
| MLS # |
202634246 |
| Date Listed |
2026-08-21 |
| Status |
Active |
| Property Type |
Residential |
| Property SubType |
Site-Built Home |
| Finished Square Feet |
1,795 sqft |
| Total Square Feet |
2,120 sqft |
| New Construction |
No |
| Style |
One and Half Story |
| Type |
Site-Built Home |
| Basement |
Yes |
| Bedrooms |
2 |
| Bathrooms |
2 (1 Full, 1 Half) |
| Annual Taxes |
$3,649.86 |
| Year Taxes Payable |
25 pay 26 |
| Year Built |
1931 |
| Virtual Tour |
propertypanorama.com » |
| Days on Market |
43 |
| Homestead Year |
No |
Additional
| Design |
Tudor |
| Cooling |
Central Air |
| Heating |
Gas, Baseboard, Forced Air |
| Garage |
Detached |
| Hardwood Floors |
Yes |
Room Dimensions
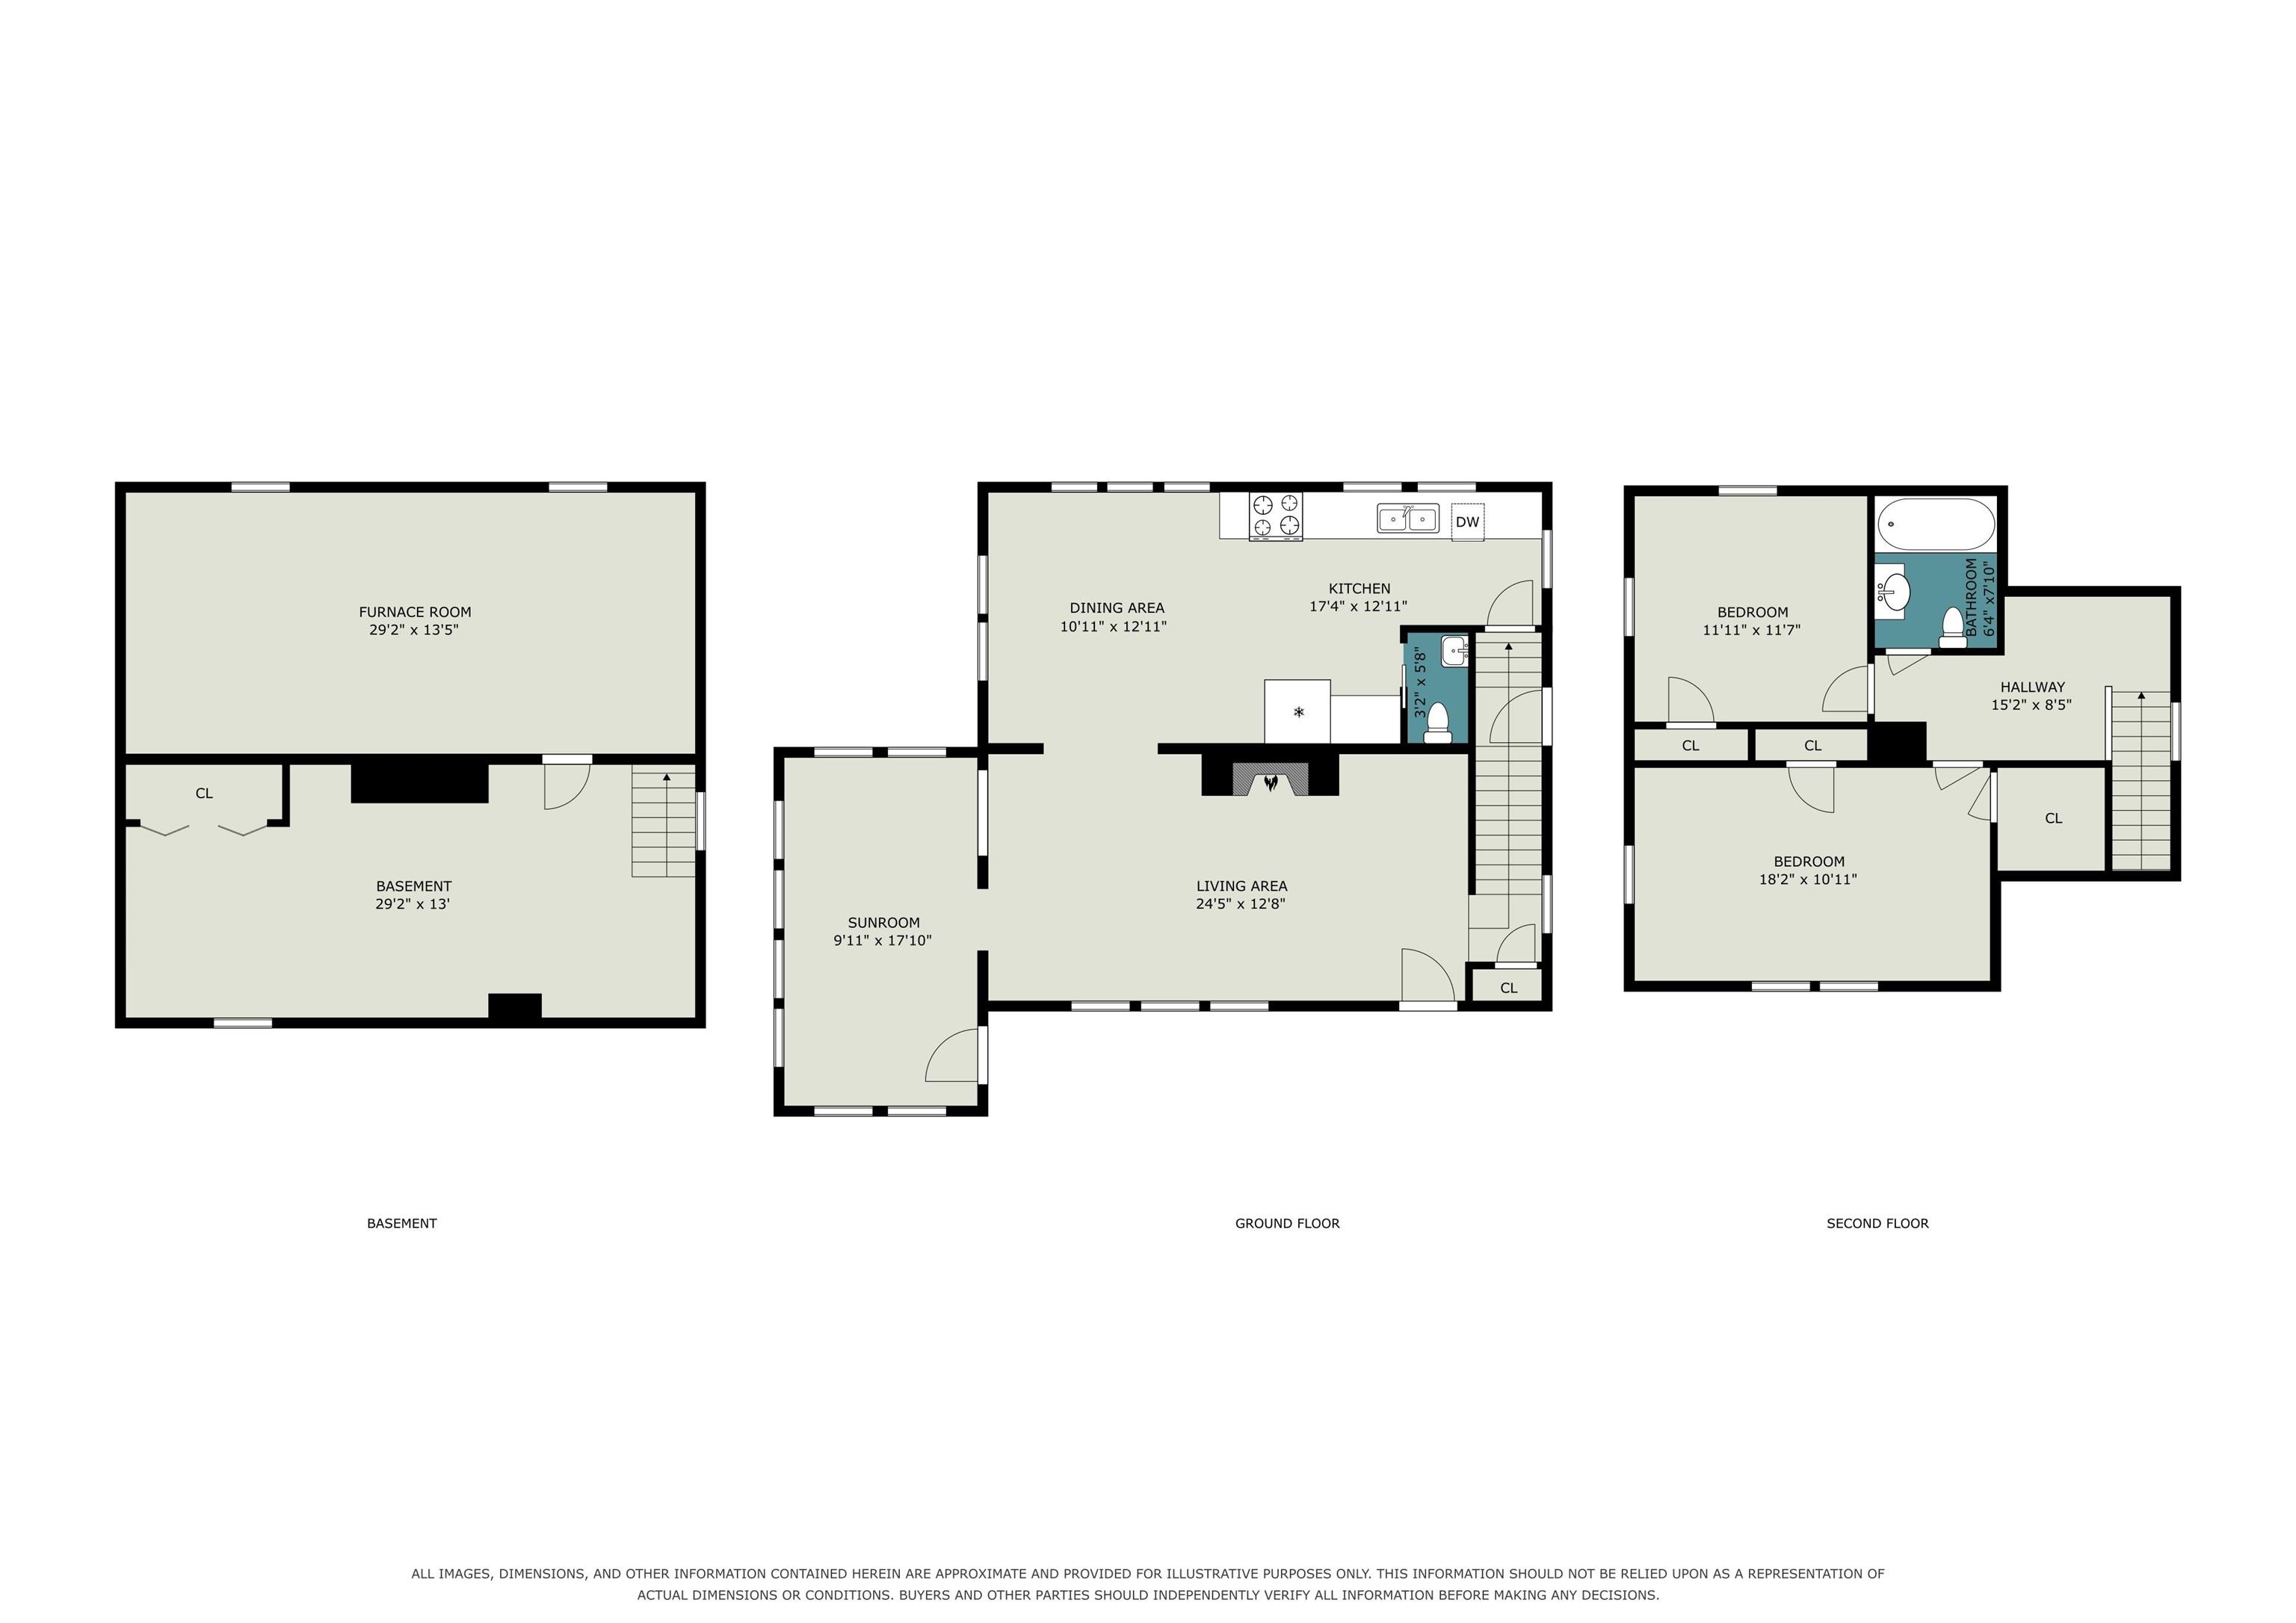
| Living Room |
25 × 13 |
Main Level |
| Dining Room |
11 × 13 |
Main Level |
| Kitchen |
18 × 13 |
Main Level |
| Master Bedroom |
12 × 12 |
Upper Level |
| 2nd Bedroom |
18 × 12 |
Upper Level |
| Extra Room |
17 × 10 |
Main Level |
Bathroom Locations
| Full Baths |
1 Upper |
| Half Baths |
1 Main |
External Features
| Construction |
Site-Built Home |
| Exterior |
Brick,Wood |
| Lot Size |
11,326 sq ft |
| Acreage |
0.26 Acres |
| Lot Dimensions |
irreg |
| Sewer |
City |
| Water |
City |
| Fence |
Privacy |
Location
| Area |
Elkhart County |
| County |
Elkhart |
| Subdivision |
Mongers Strong Avenue |
| Township |
Concord |
| City |
Elkhart |
| State |
IN |
| Zip |
46514 |
Schools
| School District |
Elkhart Community Schools |
| Elementary |
Mary Daly |
| Middle School |
West Side |
| High School |
Elkhart |
Financial
| Financing Terms |
Cash, Conventional |
| Assoc. Dues |
$0.00 Not Applicable |
IDX information provided by the Indiana Regional MLS.
IDX information is provided exclusively for consumers’ personal, non-commercial use and may not be used for any purpose other than to identify prospective properties consumers may be interested in purchasing. Data is deemed reliable but is not guaranteed accurate by the MLS.