Property Description
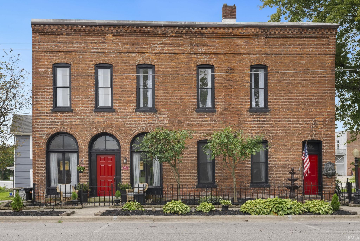
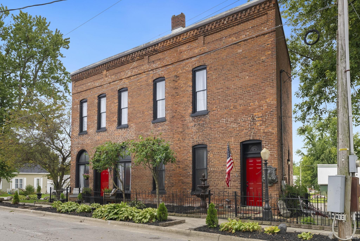
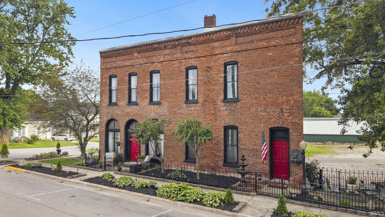
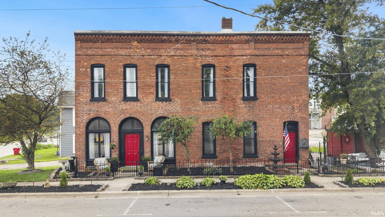
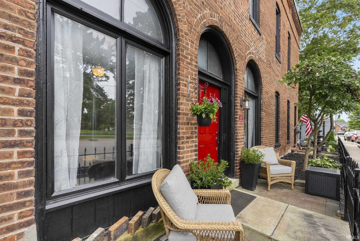
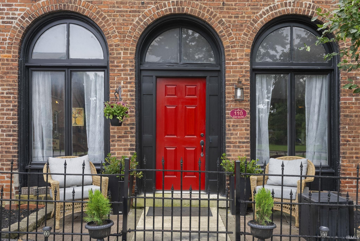
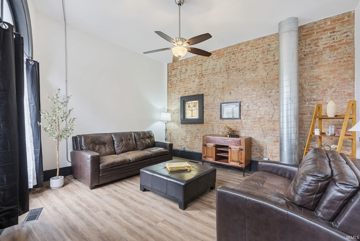
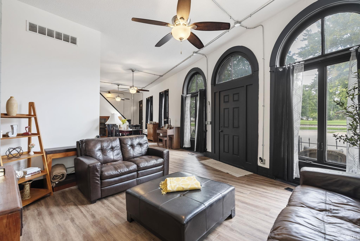
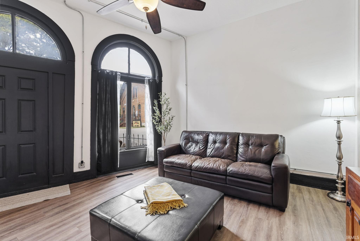
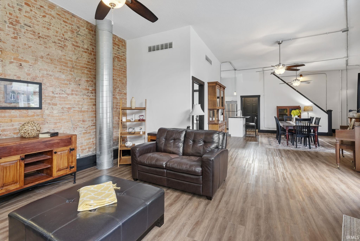
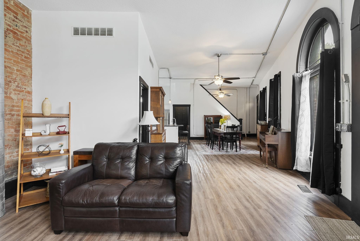
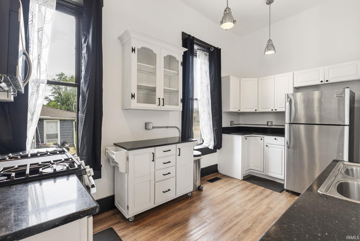
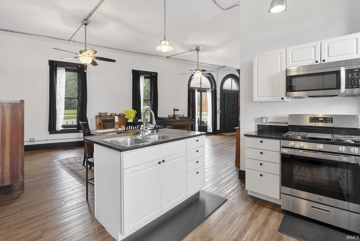
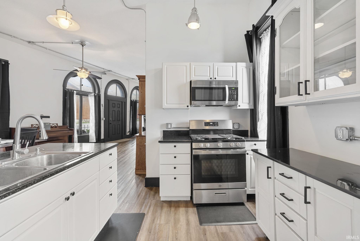
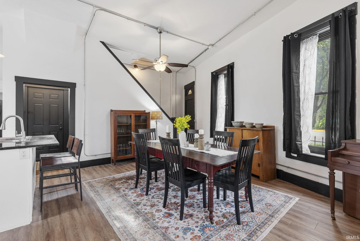
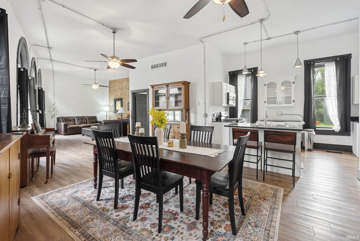
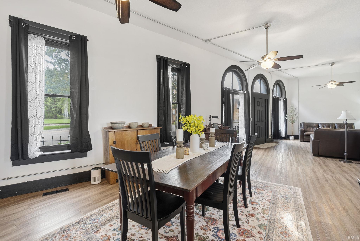
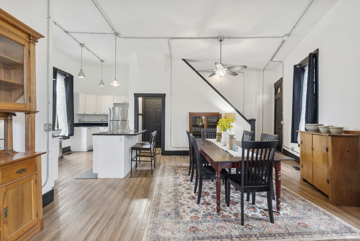
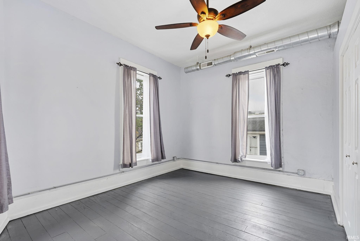
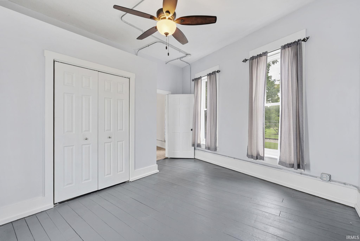
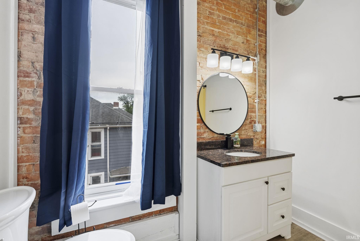
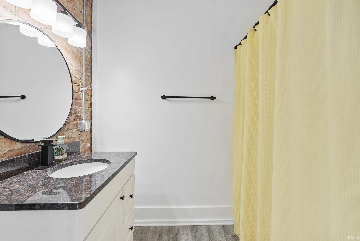
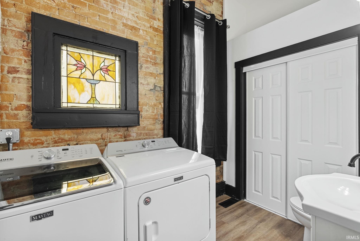
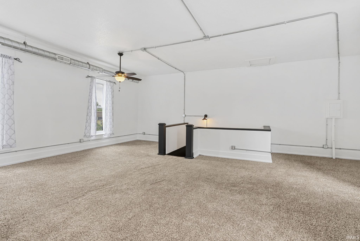
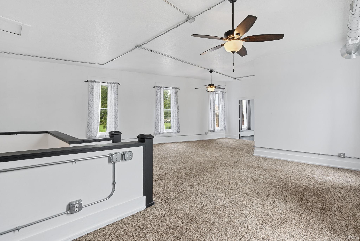
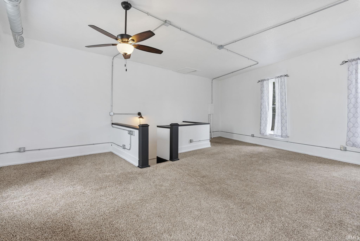
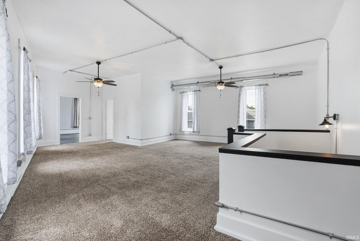
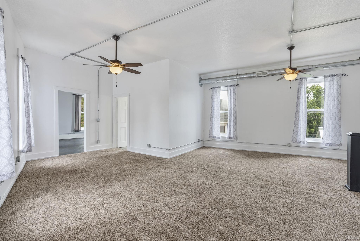
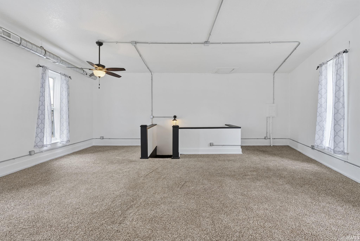
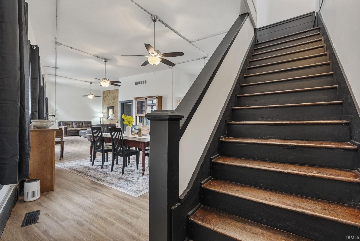
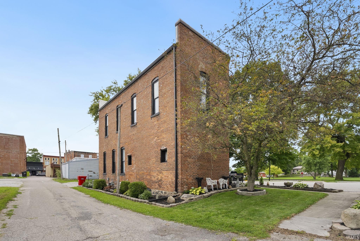
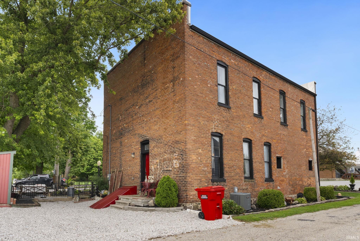
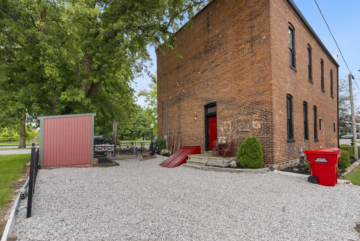
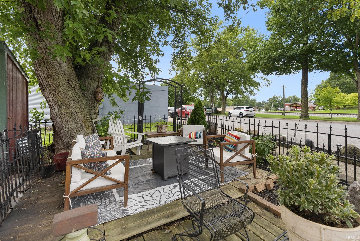
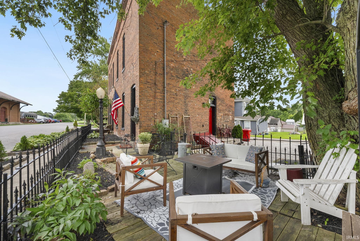
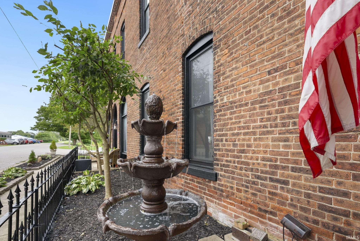
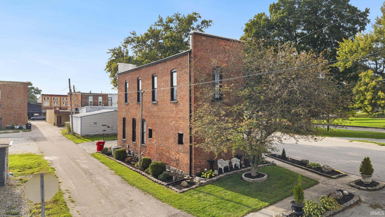
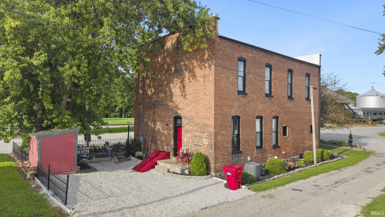
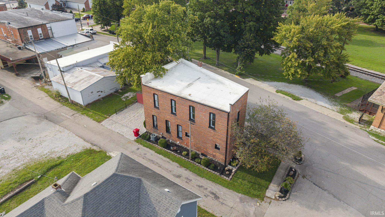
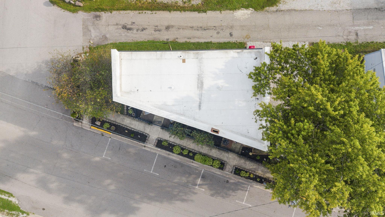
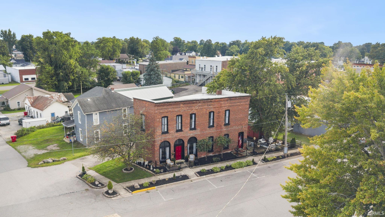
Welcome to this uniquely beautiful Pierceton property, where impeccable curb appeal and distinct architectural character meet modern reliability. From the meticulously designed landscaping to the warm, exposed red brick feature wall inside, this home is truly a must-see. Once zoned commercial, this property is positioned to become a great location for a new business! The top could still be residential while the bottom is commercial, the possibilities here are endless! 1 bedroom, 1.5 baths, plus a versatile loft ideal for a home office, guest space, or secondary lounge. Stylish exposed red brick interior wall adding timeless charm and warmth. Brand-new furnace installed in January 2025 and a new water system added in 2026 for complete peace of mind. Sharp, meticulously maintained, and updated throughout. Clean, bright, and filled with character—schedule your showing today to experience this one-of-a-kind property in person!
Directions
Google or Apple maps
Amenities
Ceiling Fan(s), Dryer Hook Up Gas/Elec, Sump Pump
Sale Includes
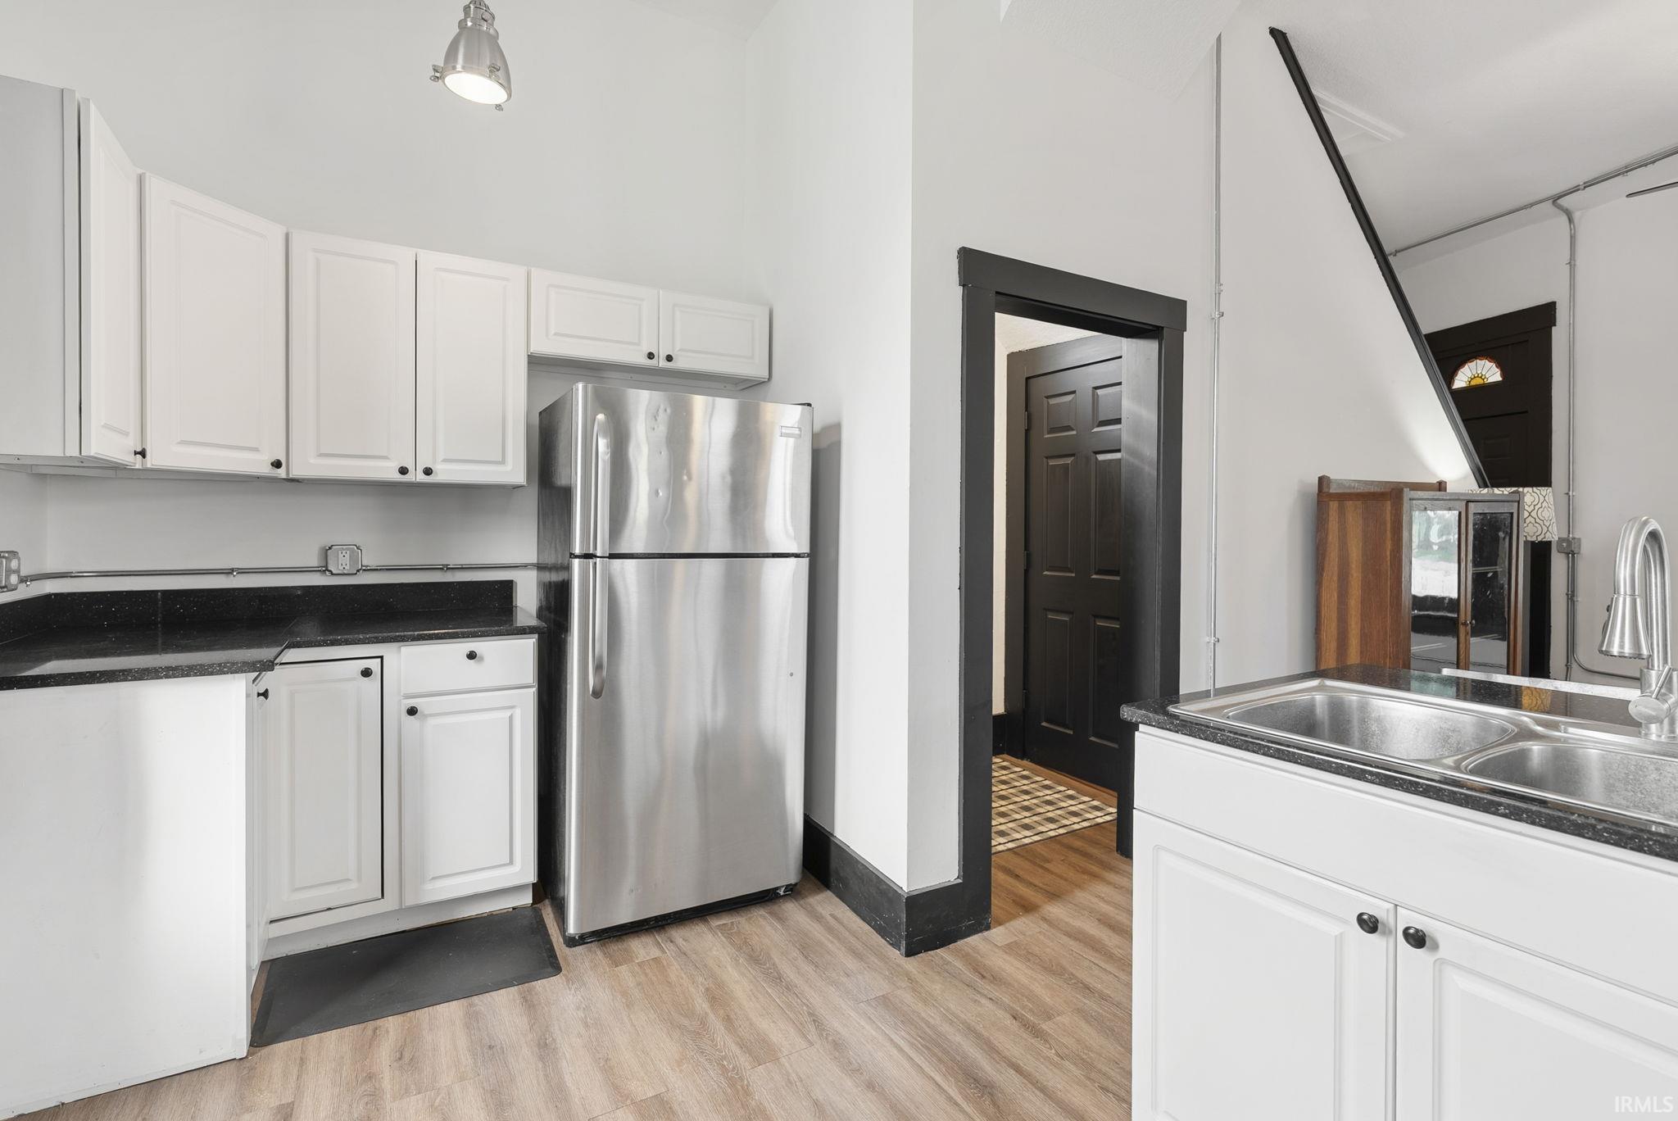
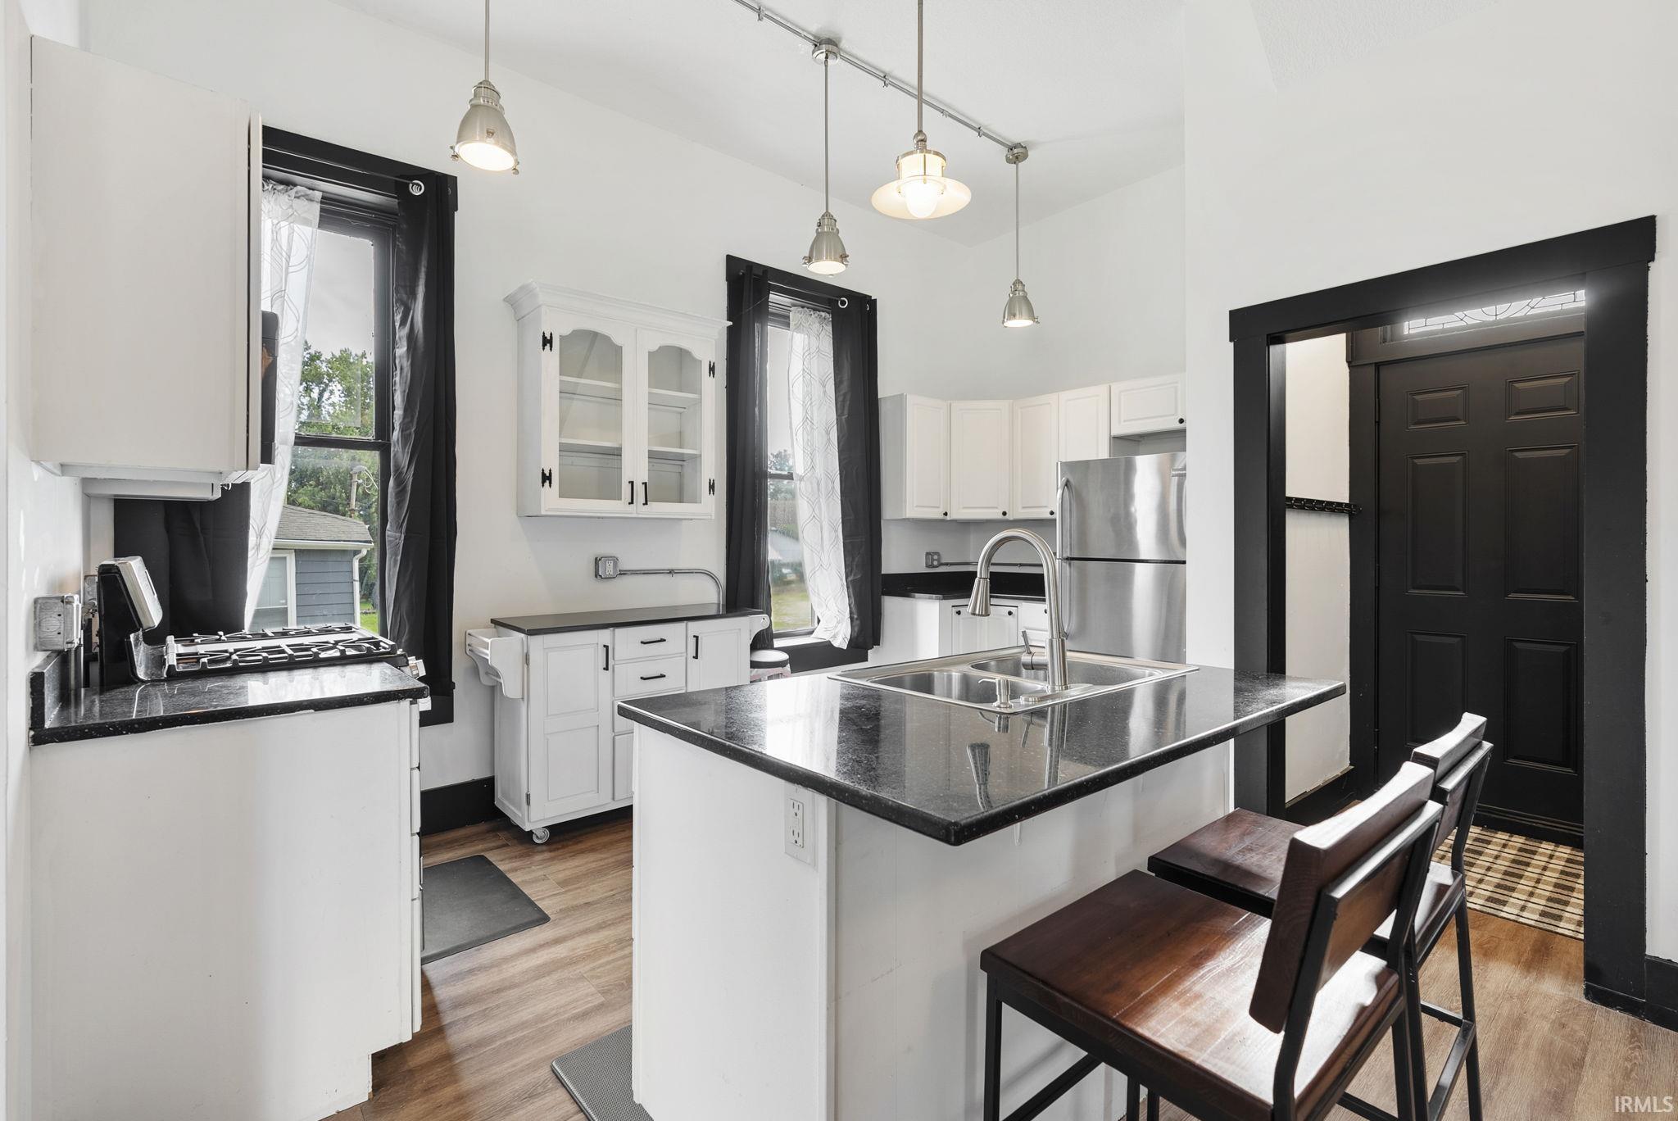
Microwave, Refrigerator, Washer, Air Purifier/Air Filter, Dryer-Electric, Humidifier, Kitchen Exhaust Hood, Oven-Gas, Range-Gas, Water Heater Electric
Property
| MLS # |
202634248 |
| Date Listed |
2026-08-21 |
| Status |
Active |
| Property Type |
Residential |
| Property SubType |
Site-Built Home |
| Finished Square Feet |
1,980 sqft |
| Total Square Feet |
2,970 sqft |
| New Construction |
No |
| Style |
Two Story |
| Type |
Site-Built Home |
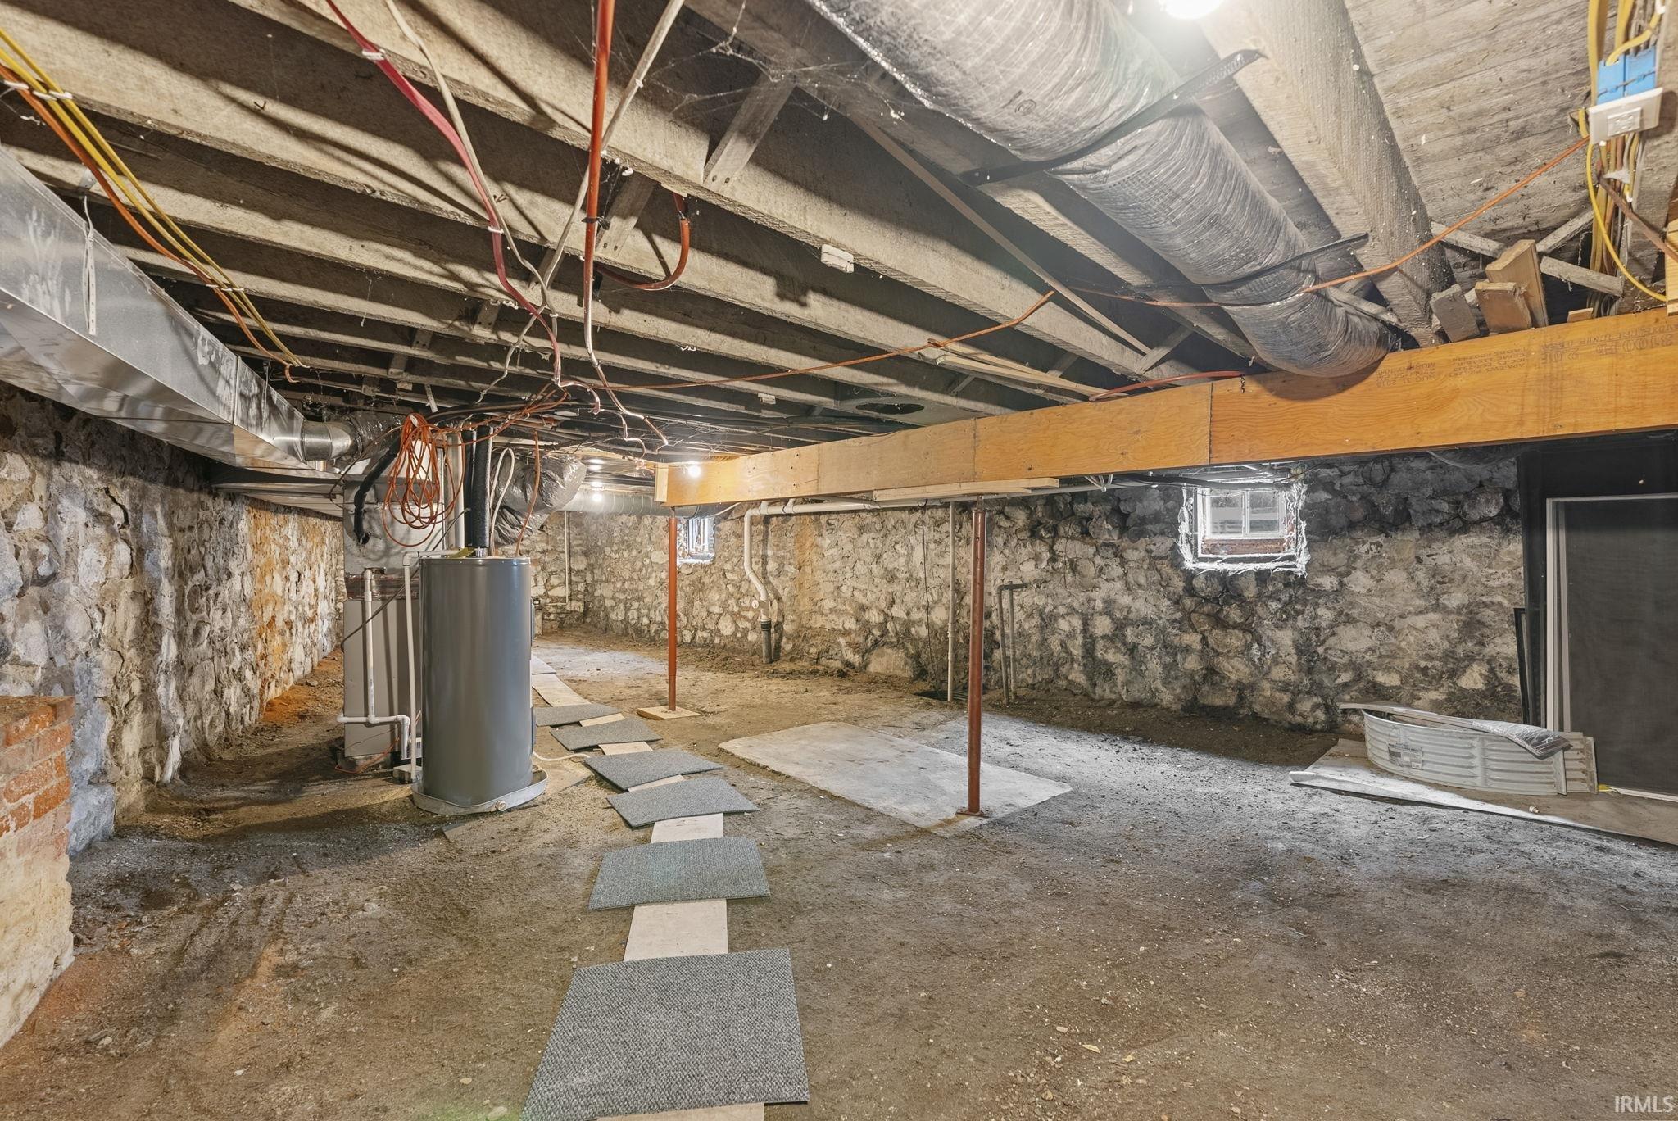
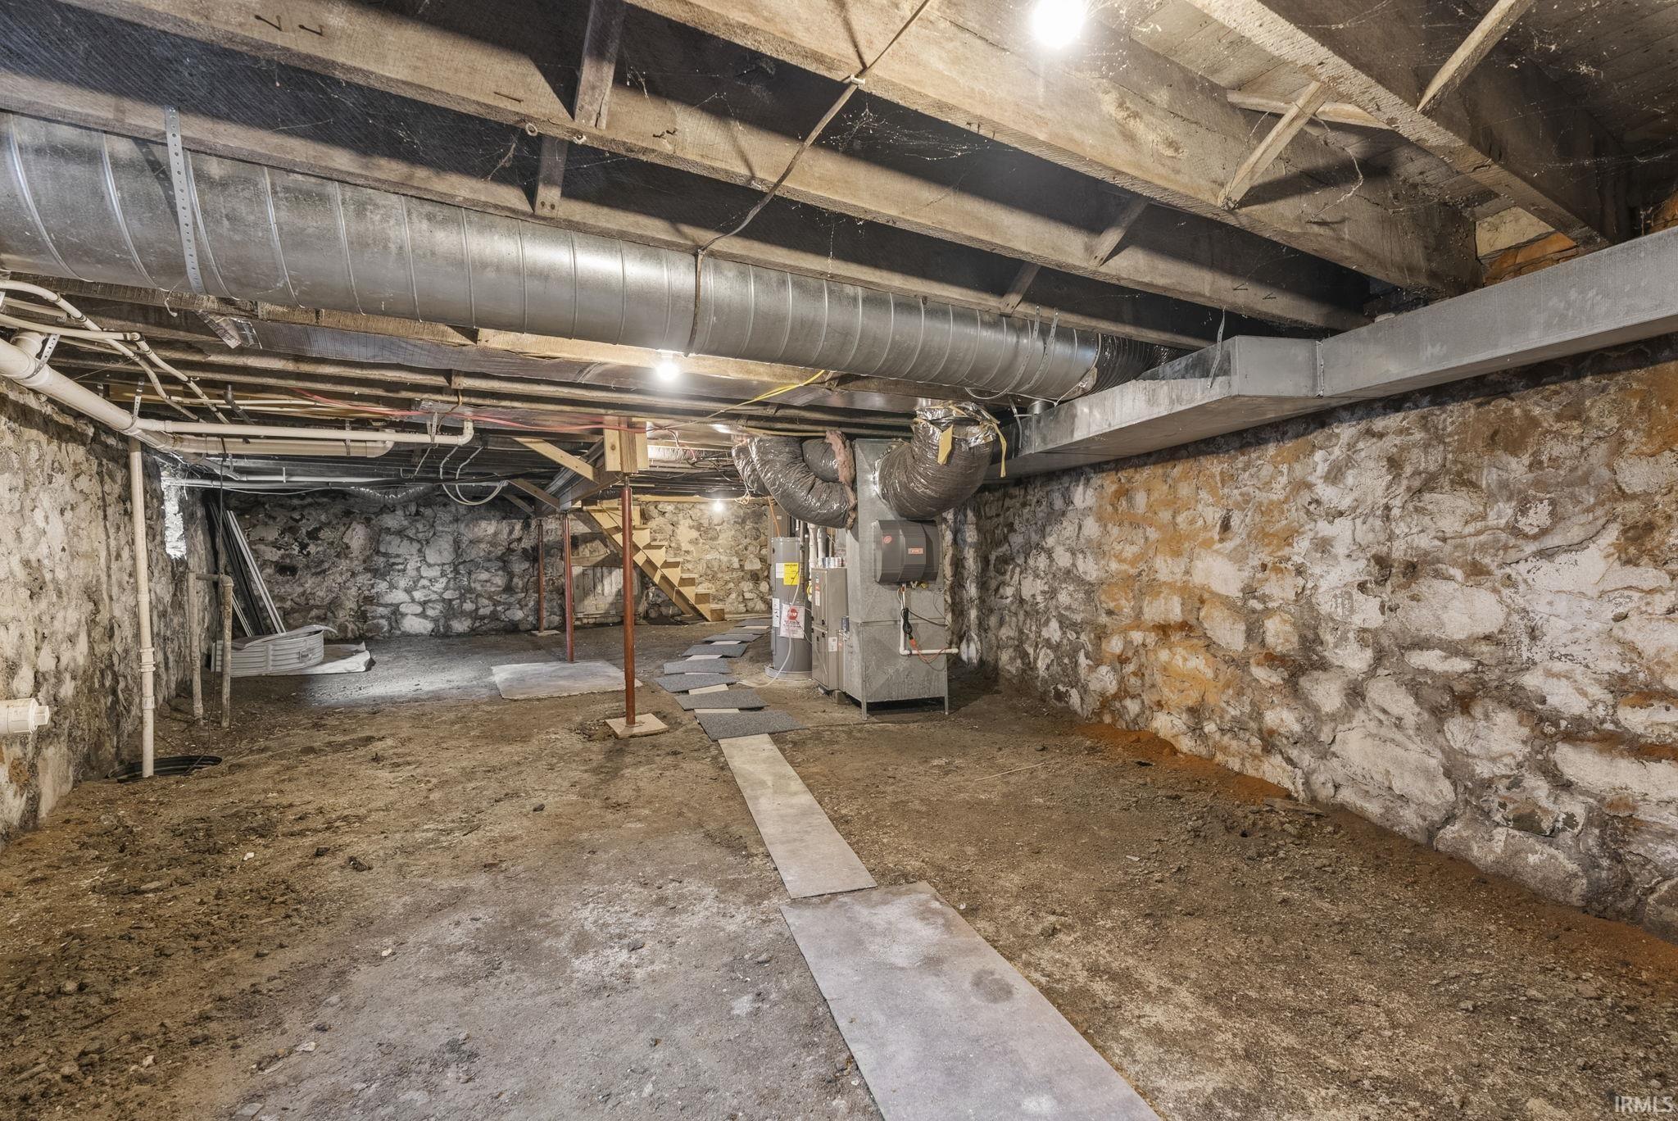
| Basement |
Yes |
| Bedrooms |
1 |
| Bathrooms |
2 (1 Full, 1 Half) |
| Annual Taxes |
$792.35 |
| Year Taxes Payable |
2025 |
| Year Built |
1900 |
| Virtual Tour |
propertypanorama.com » |
| Days on Market |
44 |
| Homestead Year |
No |
Additional
| Cooling |
Central Air |
| Heating |
Gas, Forced Air |
| Hardwood Floors |
Yes |
| Main Level Laundry |
Yes |
| Outbuilding |
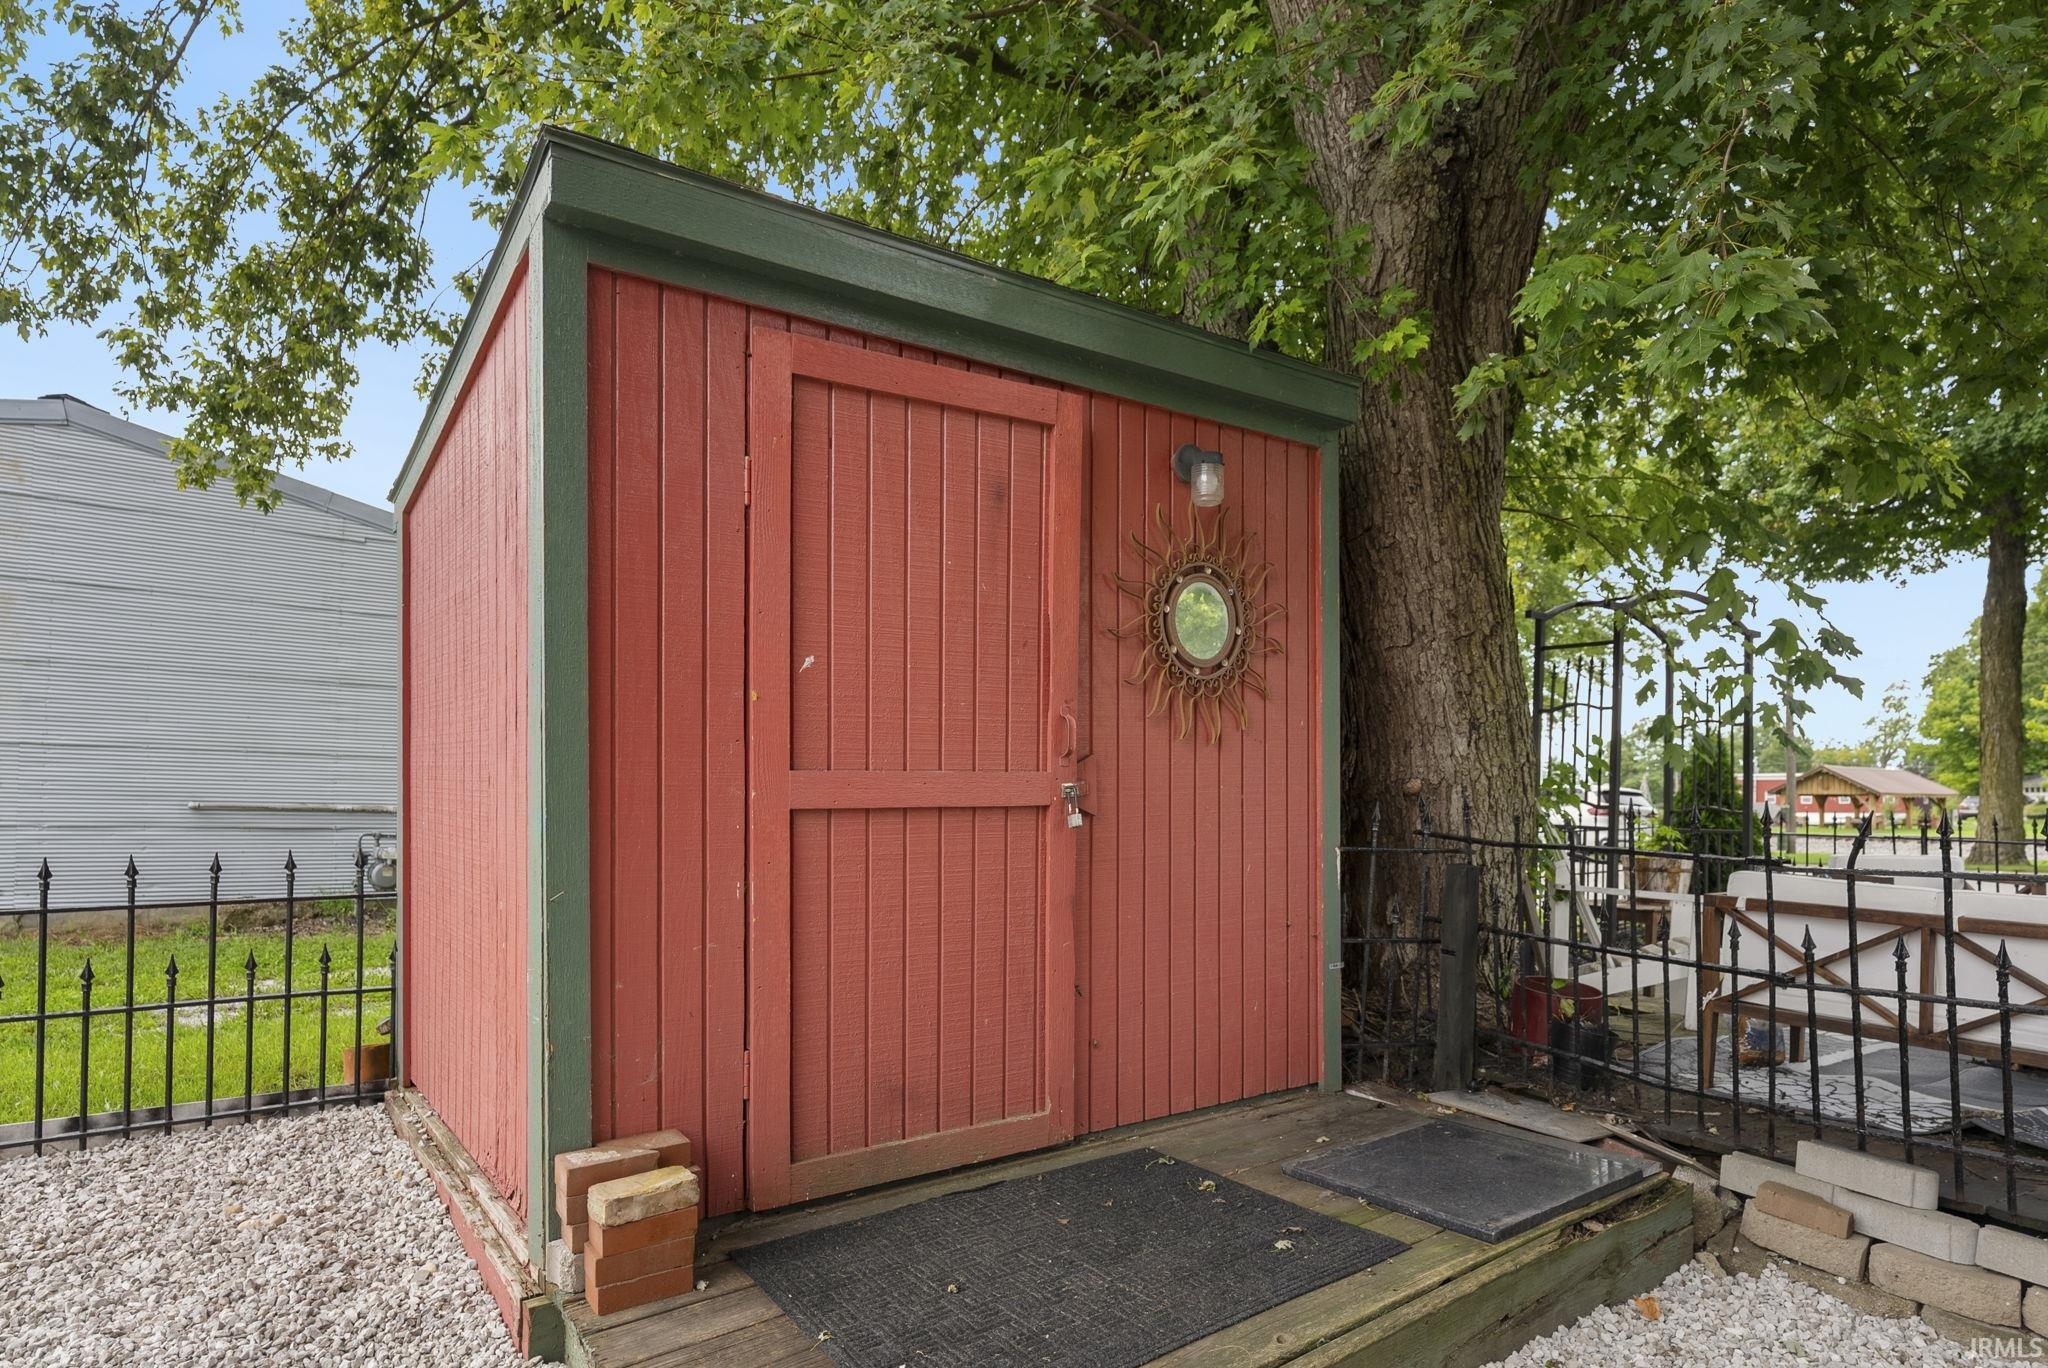
Shed |
Room Dimensions
| Living Room |
21 × 17 |
Main Level |
| Dining Room |
19 × 16 |
Main Level |
| Kitchen |
14 × 8 |
Main Level |
| Master Bedroom |
16 × 13 |
Upper Level |
| Loft |
28 × 27 |
Upper Level |
Bathroom Locations
| Full Baths |
1 Upper |
| Half Baths |
1 Main |
External Features
| Construction |
Site-Built Home |
| Exterior |
Brick |
| Lot Size |
2,178 sq ft |
| Acreage |
0.05 Acres |
| Lot Dimensions |
49.5' x 90' x 5' x 84.90' |
| Parking |
Yes |
| Out Buildings |
Shed |
| Sewer |
City |
| Water |
City |
| Fence |
Decorative,Metal |
Location
| Area |
Kosciusko County |
| County |
Kosciusko |
| Subdivision |
Pierceton |
| Township |
Washington |
| City |
Pierceton |
| State |
IN |
| Zip |
46562 |
Schools
| School District |
Whitko |
| Elementary |
Pierceton |
| Middle School |
Whitko Jr/Sr |
| High School |
Whitko Jr/Sr |
Financial
| Financing Terms |
Cash, Conventional, FHA, VA |
| Assoc. Dues |
$0.00 Not Applicable |
IDX information provided by the Indiana Regional MLS.
IDX information is provided exclusively for consumers’ personal, non-commercial use and may not be used for any purpose other than to identify prospective properties consumers may be interested in purchasing. Data is deemed reliable but is not guaranteed accurate by the MLS.