Property Description
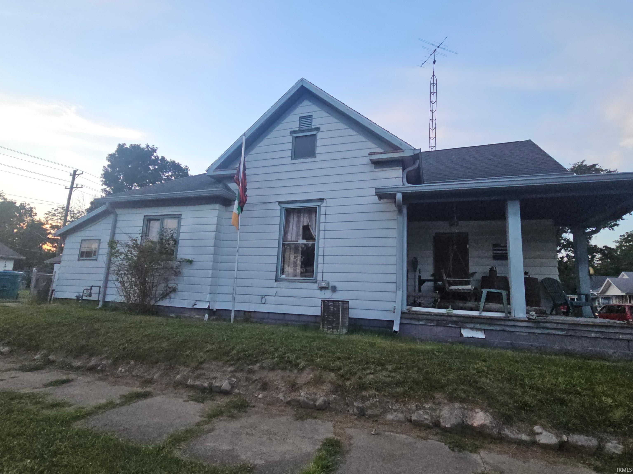
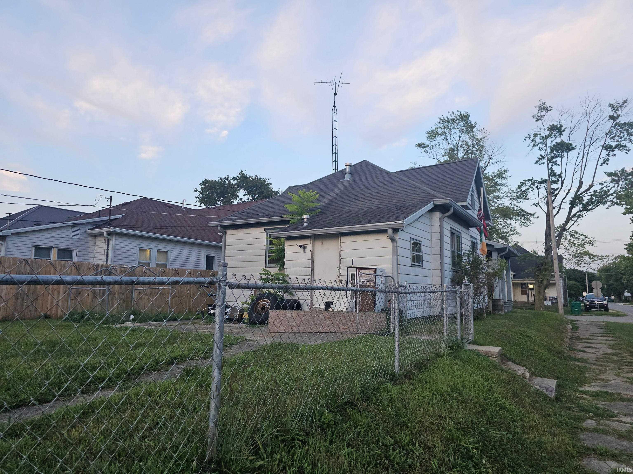
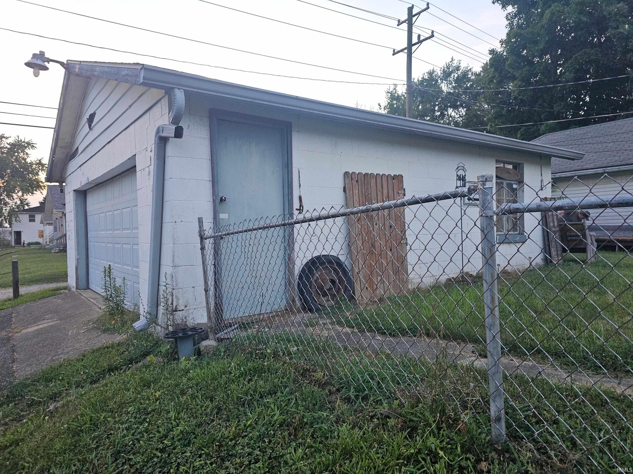
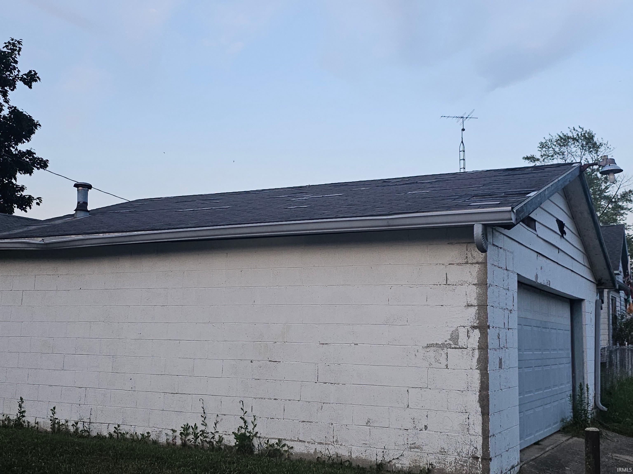
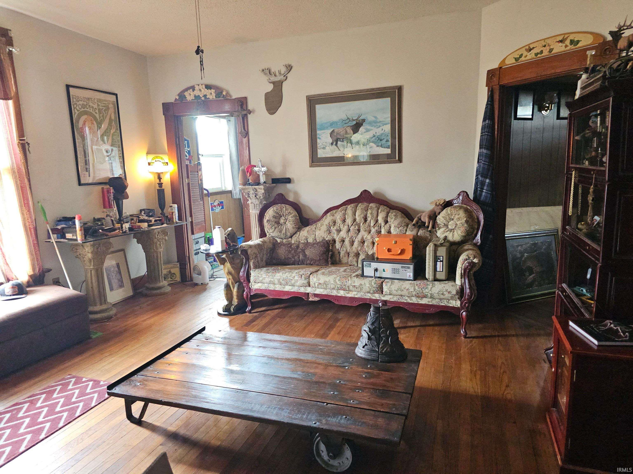
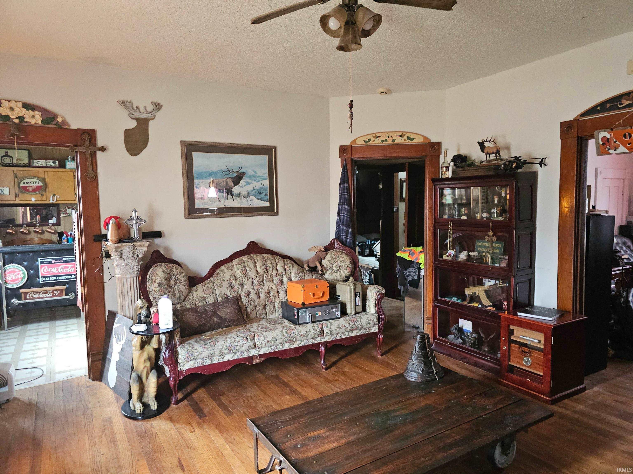
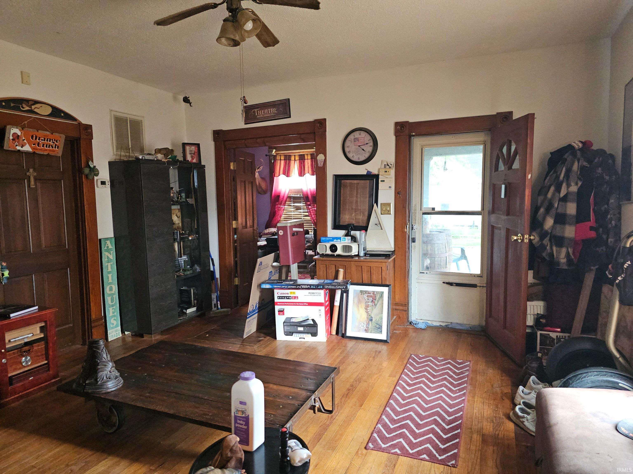
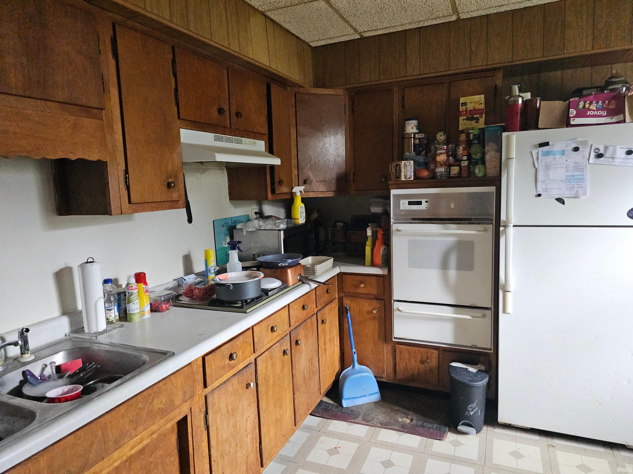
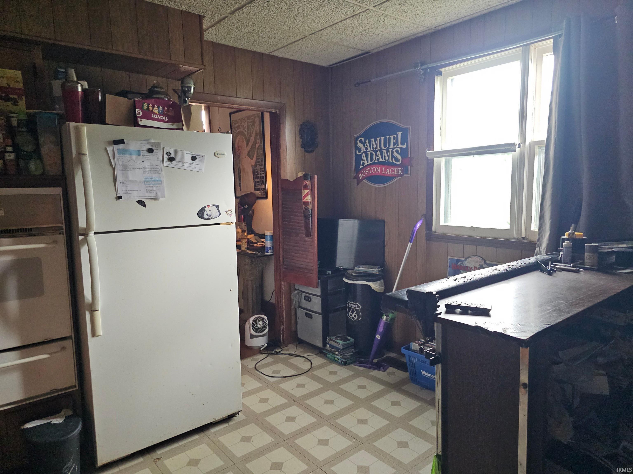
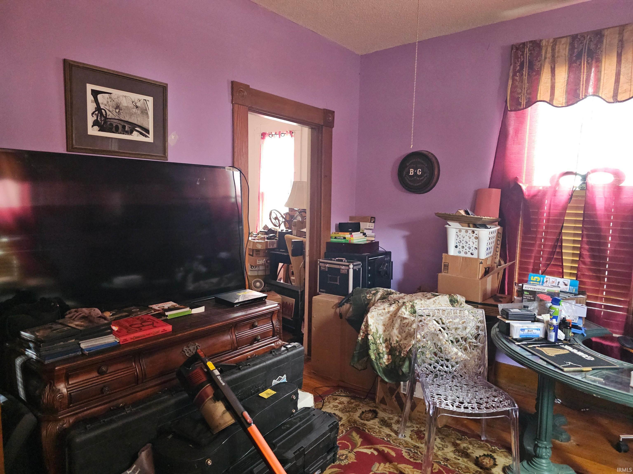
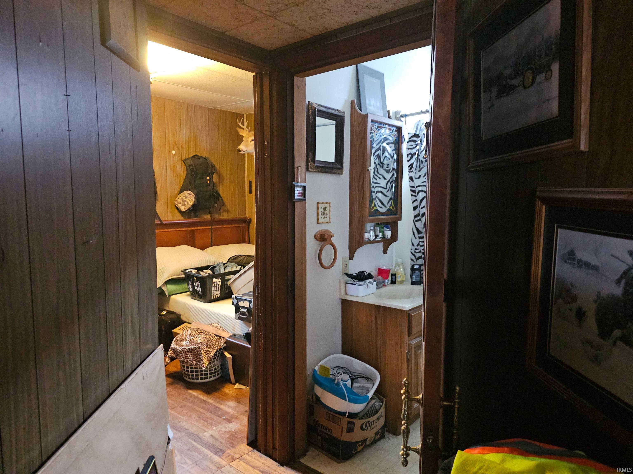
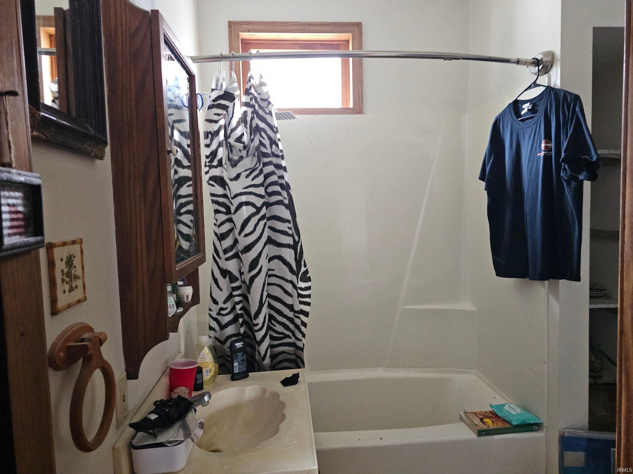
This one-story home offers 3 bedrooms, 1 bath, an eat-in kitchen, and convenient main-floor laundry. Charming architectural details include a covered front porch, hardwood floors, original wood trim, and 9-foot ceilings. Situated on a corner lot, the property features a fenced backyard and detached 2-car garage, providing plenty of space for pets, outdoor enjoyment, parking, and storage. The home’s slightly elevated setting provides natural drainage away from the foundation. A great opportunity for an investor seeking built-in income potential or a homebuyer looking for generous living space, character, and practical features.
Amenities
Alarm System-Sec Rented, Cable Available, Ceiling-9+, Countertops-Laminate, Dryer Hook Up Electric, Eat-In Kitchen, Natural Woodwork, Porch Covered, Storm Doors, Tub/Shower Combination, Main Level Bedroom Suite, Main Floor Laundry, Washer Hook-Up
Sale Includes
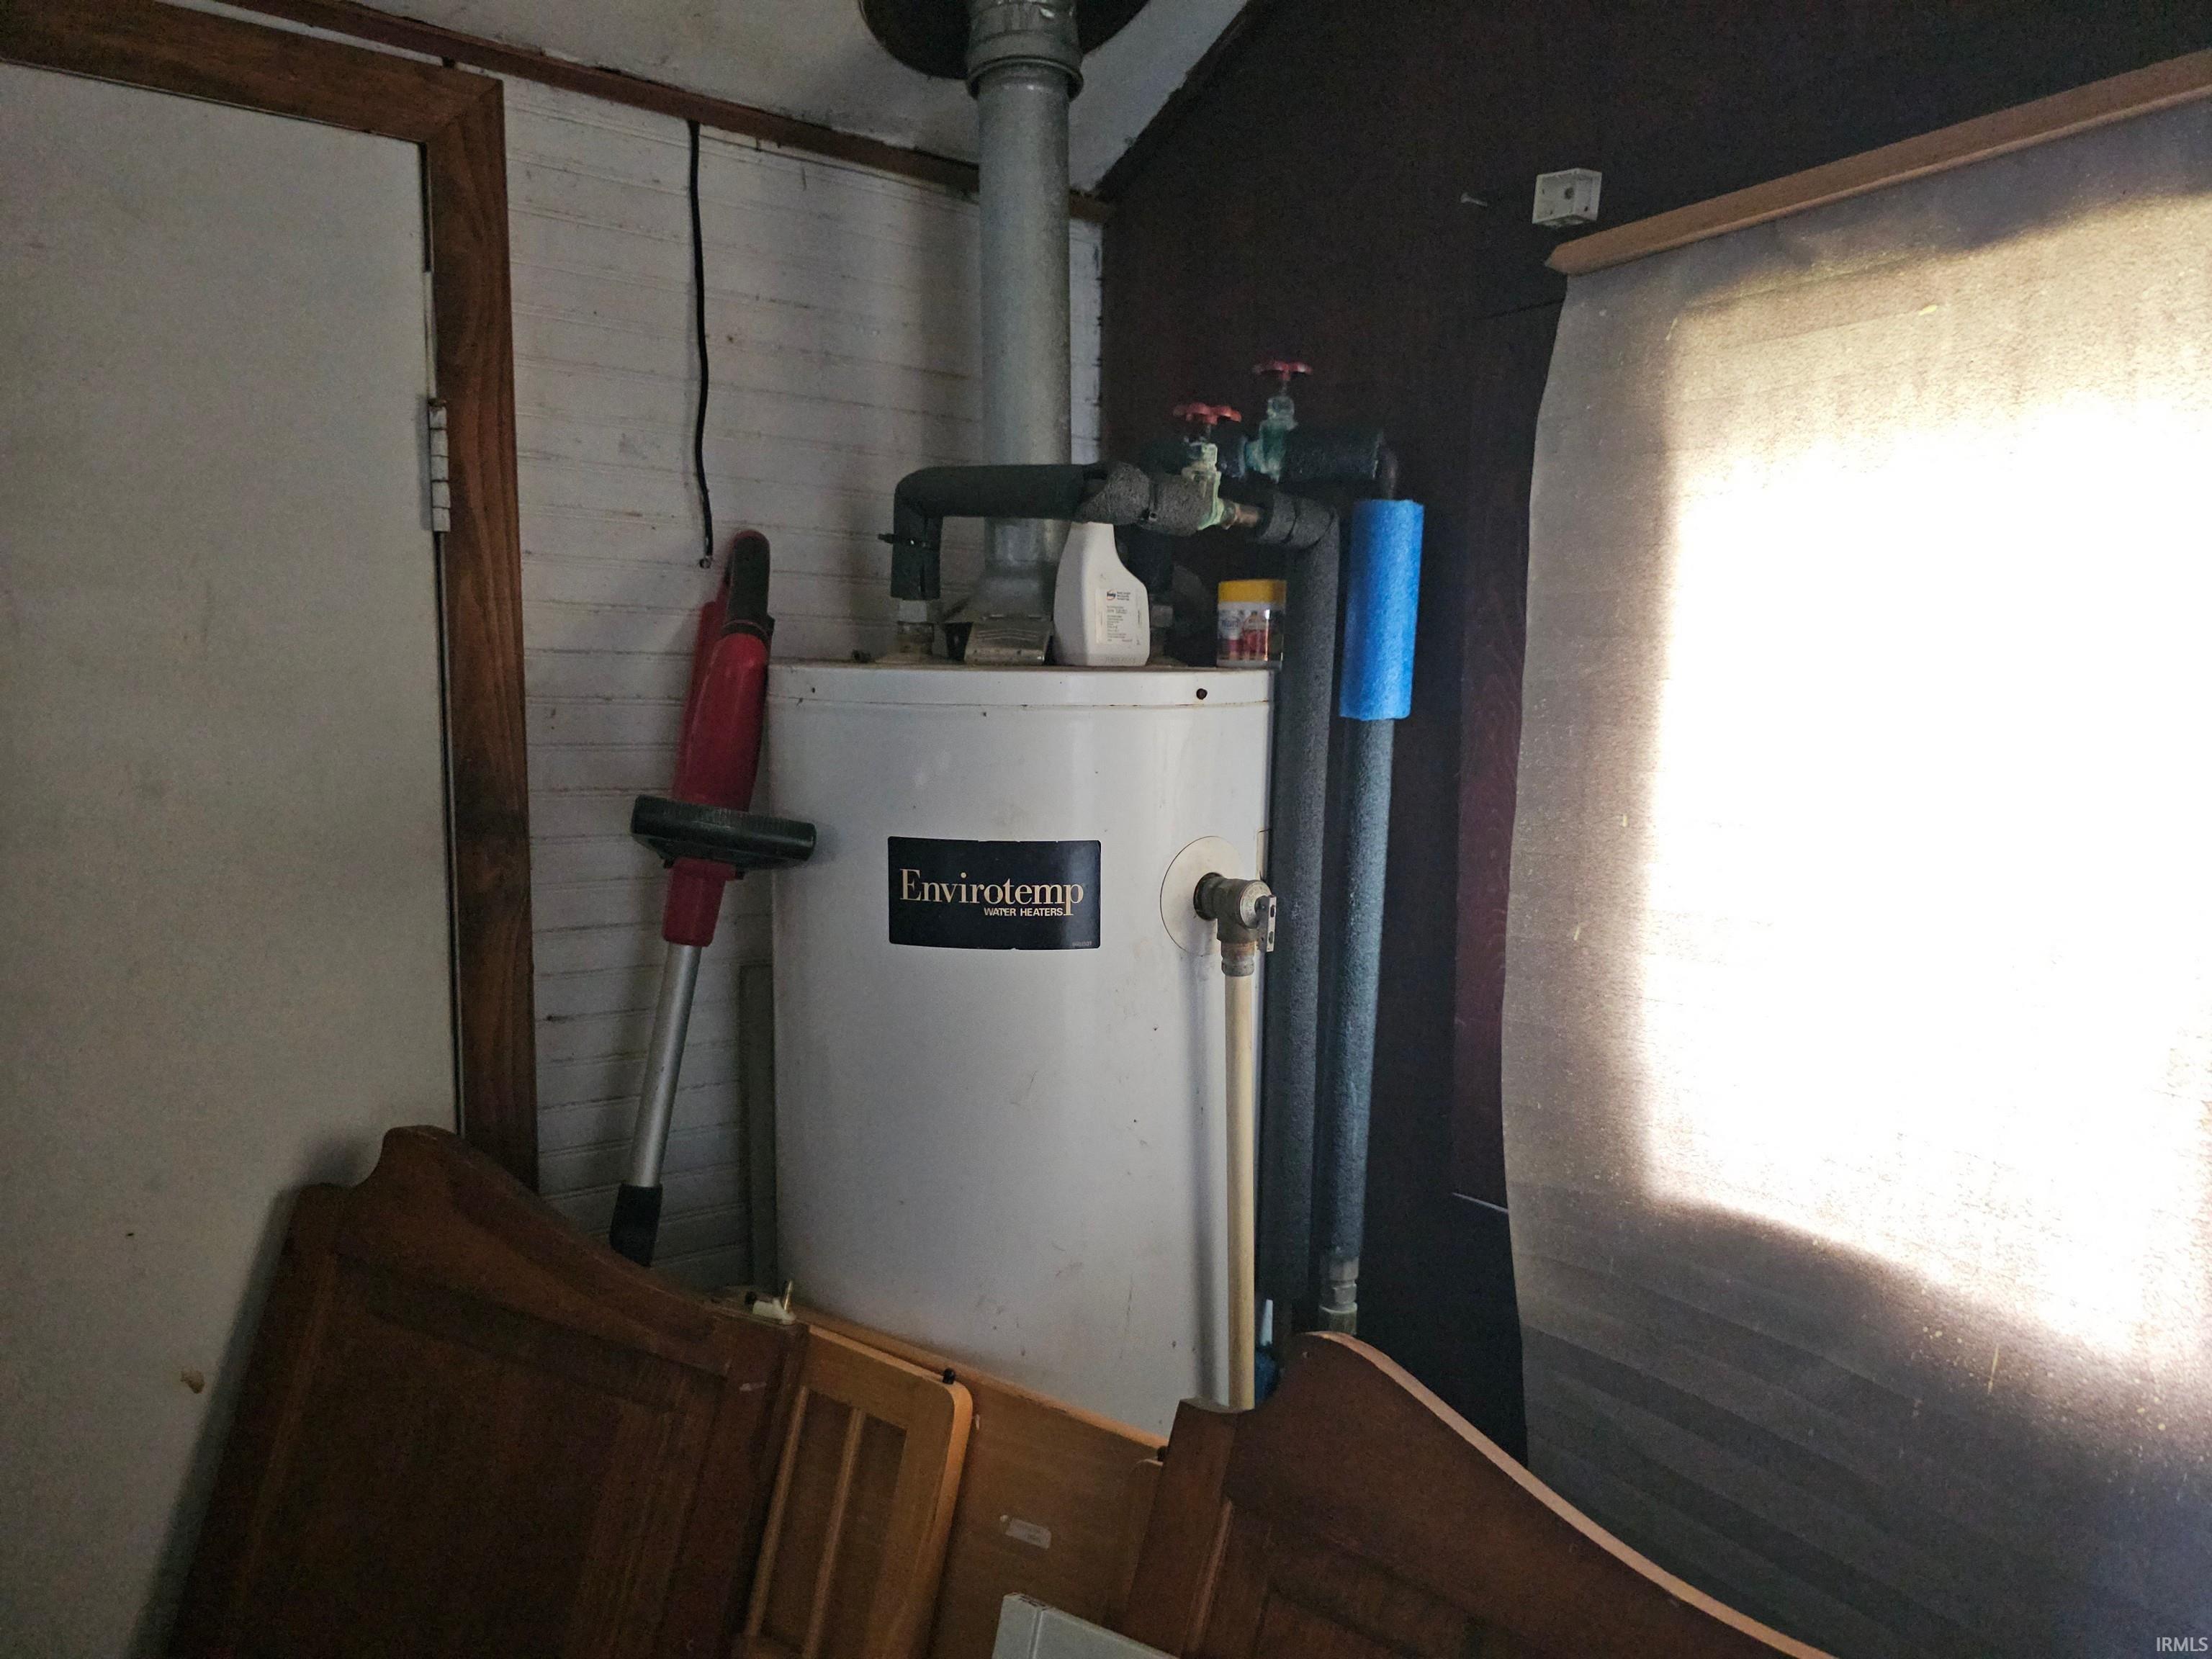
Refrigerator, Cooktop-Gas, Oven-Electric, Water Heater Gas
Property
| MLS # |
202634266 |
| Date Listed |
2026-08-20 |
| Status |
Active |
| Property Type |
Residential |
| Property SubType |
Site-Built Home |
| Square Feet |
1,020 sqft |
| New Construction |
No |
| Style |
One Story |
| Type |
Site-Built Home |
| Bedrooms |
3 |
| Bathrooms |
1 |
| Annual Taxes |
$852.98 |
| Year Taxes Payable |
2026 |
| Year Built |
1900 |
| Virtual Tour |
propertypanorama.com » |
| Days on Market |
43 |
| Homestead Year |
No |
Additional
| Design |
Traditional |
| Cooling |
Central Air |
| Heating |
Gas, Forced Air |
| Garage |
Detached |
| Hardwood Floors |
Yes |
| Main Level Laundry |
Yes |
Room Dimensions
| Living Room |
15 × 15 |
Main Level |
| Kitchen |
11 × 12 |
Main Level |
| Master Bedroom |
15 × 13 |
Main Level |
| 2nd Bedroom |
12 × 12 |
Main Level |
| 3rd Bedroom |
10 × 8 |
Main Level |
Bathroom Locations
External Features
| Construction |
Site-Built Home |
| Exterior |
Aluminum |
| Lot Size |
5,271 sq ft |
| Acreage |
0.12 Acres |
| Lot Dimensions |
40X132 |
| Sewer |
City |
| Water |
City |
| Fence |
Chain Link |
Location
| Area |
Henry County |
| Location |
City/Town/Suburb |
| County |
Henry |
| Subdivision |
None |
| Township |
Henry |
| City |
New Castle |
| State |
IN |
| Zip |
47362 |
Schools
| School District |
New Castle Community School Corp. |
| Elementary |
Eastwood |
| Middle School |
New Castle |
| High School |
New Castle |
Financial
| Financing Terms |
Cash, Conventional |
| Assoc. Dues |
$0.00 Not Applicable |
IDX information provided by the Indiana Regional MLS.
IDX information is provided exclusively for consumers’ personal, non-commercial use and may not be used for any purpose other than to identify prospective properties consumers may be interested in purchasing. Data is deemed reliable but is not guaranteed accurate by the MLS.