Property Description
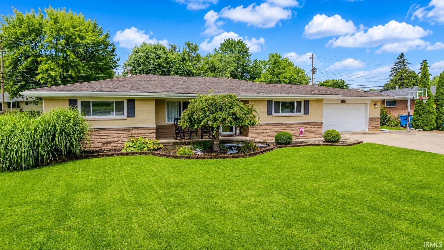
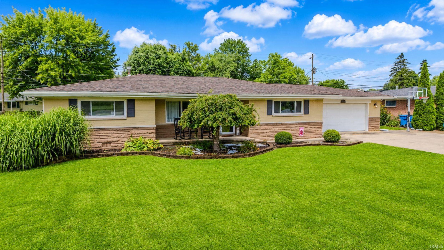
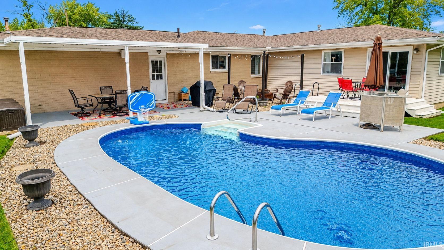
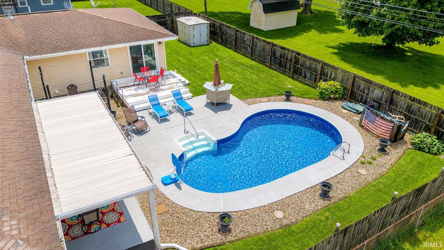
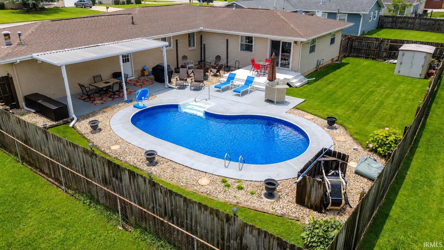
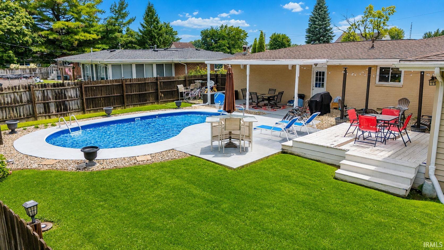
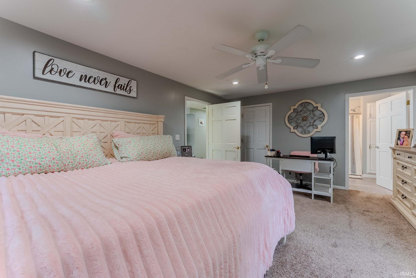
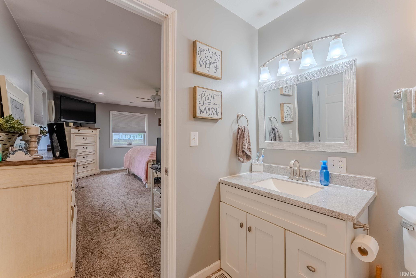
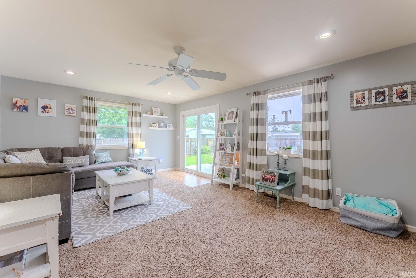
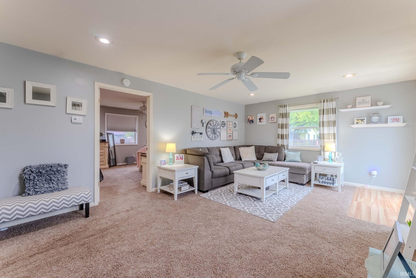
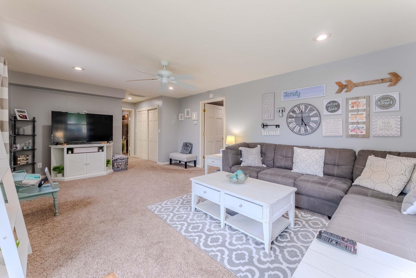
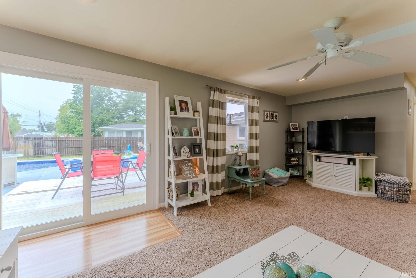
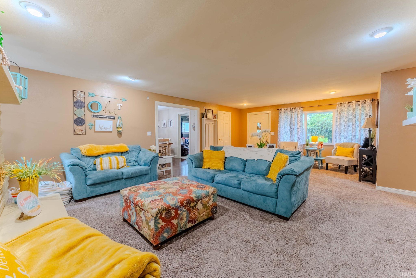
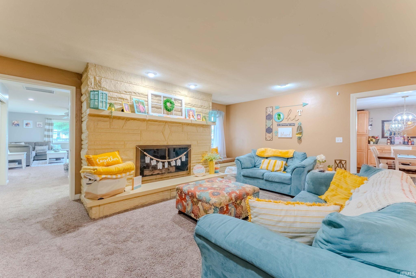
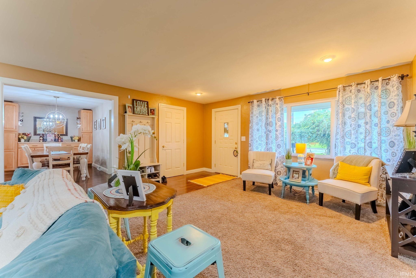
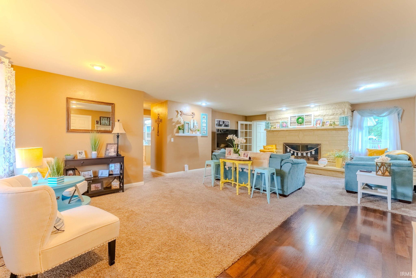
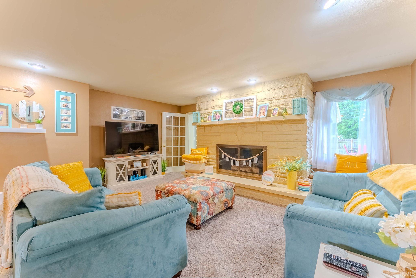
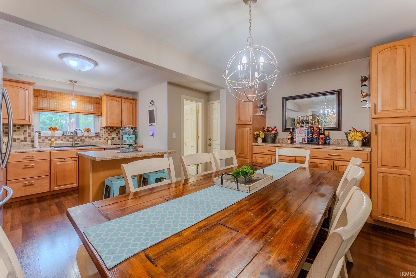
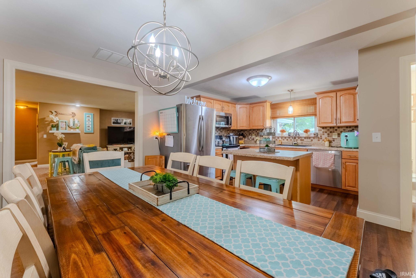
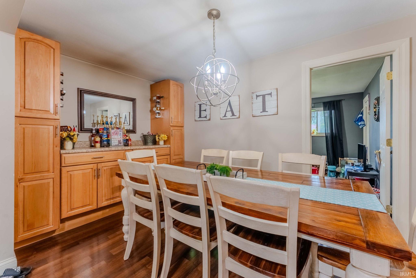
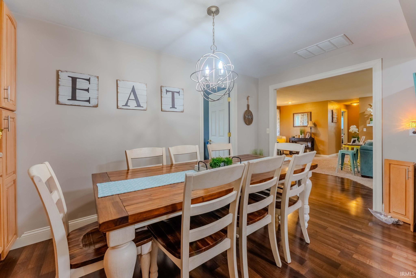
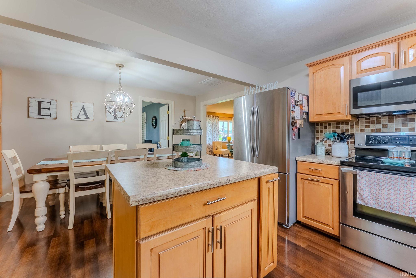
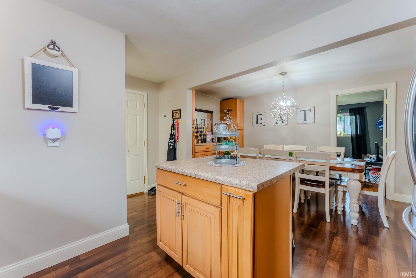
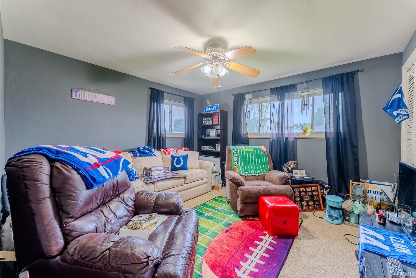
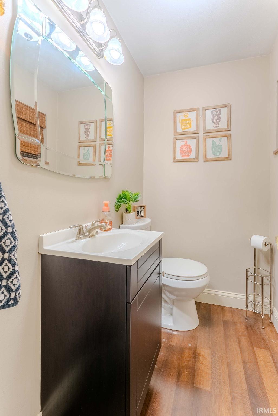
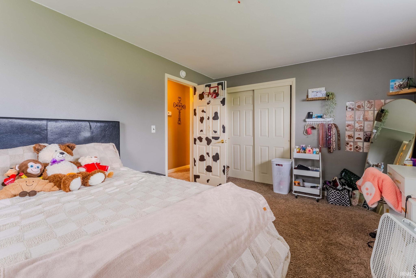
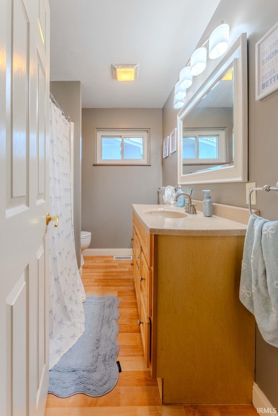
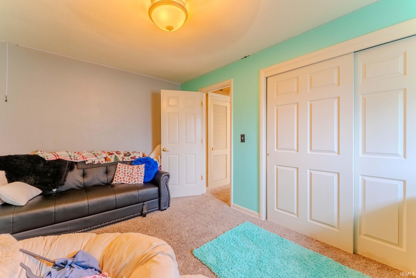
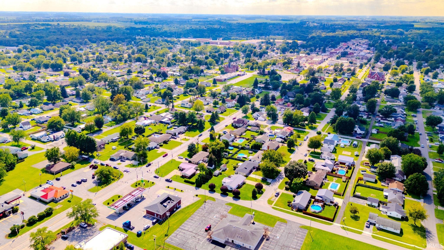
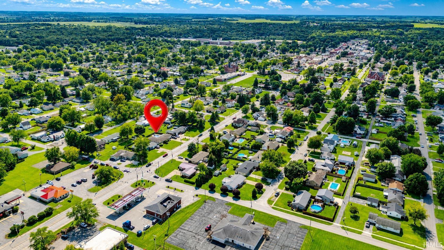
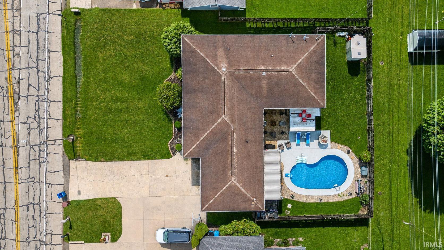
**CONTINUE TO SHOW — THERE IS STILL AN OPPORTUNITY TO PURCHASE THIS HOME!** The seller has accepted an offer contingent on the current buyers selling their home. Because that sale has not yet occurred, the property will remain available for showings, and the seller can continue to consider additional offers. If you've had your eye on this one, don't count it out—you can still schedule a showing and submit an offer! This is one of those homes you have to step inside to truly appreciate! Behind the front door, you'll find a wonderfully updated 4-bedroom, 2.5-bath home with an unexpectedly spacious floor plan and room to spread out. The addition gives this home something special—a generous family room and a primary bedroom and bath located in their own private area, separate from the home's other three bedrooms. The dining room offers charming built-in cabinetry and extra storage, while multiple living spaces make it easy to entertain, relax, or simply give everyone a little room of their own. Then head outside, because this backyard deserves some attention too! The fenced yard and in-ground swimming pool create your own summertime hangout right at home. With a 2-car garage, beautifully updated interior, flexible living spaces, and a layout you simply wouldn't expect from the curb, this home is full of surprises—in all the right ways.
Directions
St Rd 22 to property. Property is located on the South side of St Rd 22
Amenities
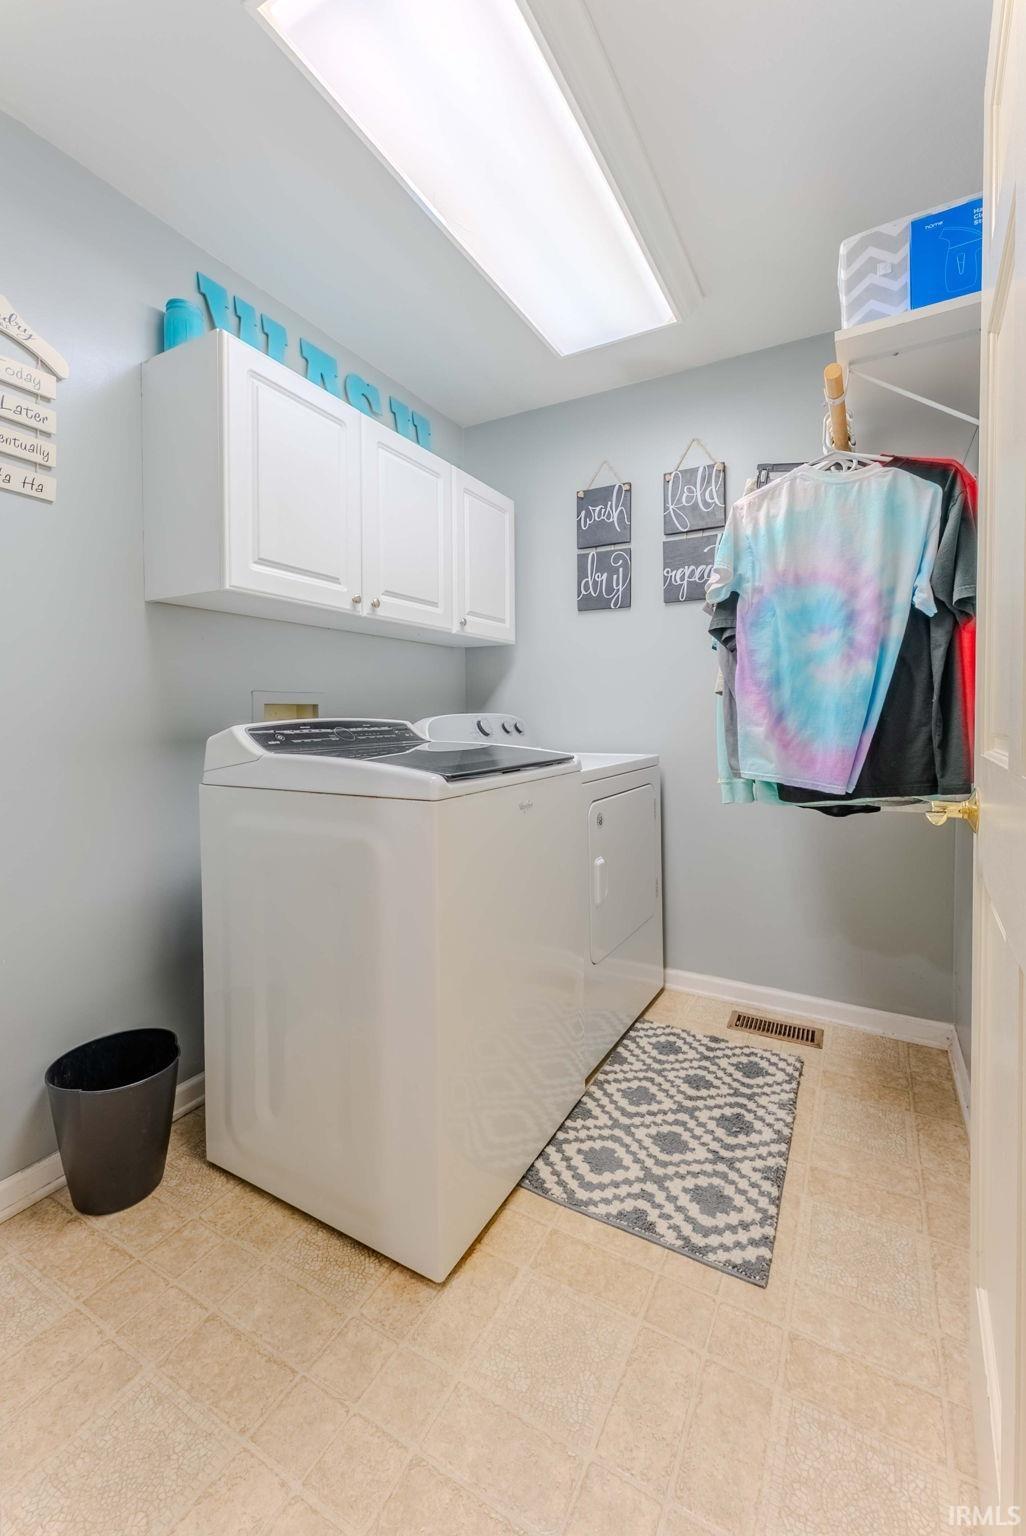
Ceiling Fan(s), Countertops-Laminate, Deck Open, Dryer Hook Up Electric, Kitchen Island, Landscaped, Patio Covered, Porch Covered, Range/Oven Hook Up Elec, Tub/Shower Combination, Main Level Bedroom Suite, Main Floor Laundry, Washer Hook-Up
Sale Includes
Dishwasher, Microwave, Refrigerator, Pool Equipment, Range-Electric, Water Heater Gas, Window Treatment-Blinds
Property
| MLS # |
202634269 |
| Date Listed |
2026-08-20 |
| Status |
Cont-AccptngBackupOffers |
| Property Type |
Residential |
| Property SubType |
Site-Built Home |
| Square Feet |
2,312 sqft |
| New Construction |
No |
| Style |
One Story |
| Type |
Site-Built Home |
| Bedrooms |
4 |
| Bathrooms |
3 (2 Full, 1 Half) |
| Annual Taxes |
$2,370.60 |
| Year Taxes Payable |
2026 |
| Year Built |
1958 |
| Virtual Tour |
propertypanorama.com » |
| Days on Market |
44 |
| Homestead Year |
No |
Additional
| Design |
Ranch |
| Cooling |
Central Air |
| Heating |
Gas, Forced Air |
| Garage |
Attached |
| Main Level Laundry |
Yes |
| Pool |
Yes |
Room Dimensions
| Living Room |
17 × 27 |
Main Level |
| Dining Room |
15 × 8 |
Main Level |
| Family Room |
13 × 27 |
Main Level |
| Kitchen |
15 × 11 |
Main Level |
| Master Bedroom |
18 × 13 |
Main Level |
| 2nd Bedroom |
15 × 10 |
Main Level |
| 3rd Bedroom |
15 × 11 |
Main Level |
| 4th Bedroom |
13 × 12 |
Main Level |
Bathroom Locations
| Full Baths |
2 Main |
| Half Baths |
1 Main |
External Features
| Construction |
Site-Built Home |
| Exterior |
Brick,Vinyl |
| Lot Size |
11,480 sq ft |
| Acreage |
0.26 Acres |
| Lot Dimensions |
82X140 |
| Parking |
Yes |
| Sewer |
City |
| Water |
City |
| Fence |
Partial,Privacy,Wood |
Location
| Area |
Grant County |
| Location |
City/Town/Suburb |
| County |
Grant |
| Subdivision |
Other |
| Township |
Mill |
| City |
Gas City |
| State |
IN |
| Zip |
46933 |
Schools
| School District |
Mississinewa Community School Corp. |
| Elementary |
Westview/Northview |
| Middle School |
R J Basket |
| High School |
Mississinewa |
Financial
| Financing Terms |
Cash, Conventional, FHA, USDA, VA |
| Assoc. Dues |
$0.00 Not Applicable |
IDX information provided by the Indiana Regional MLS.
IDX information is provided exclusively for consumers’ personal, non-commercial use and may not be used for any purpose other than to identify prospective properties consumers may be interested in purchasing. Data is deemed reliable but is not guaranteed accurate by the MLS.