Property Description
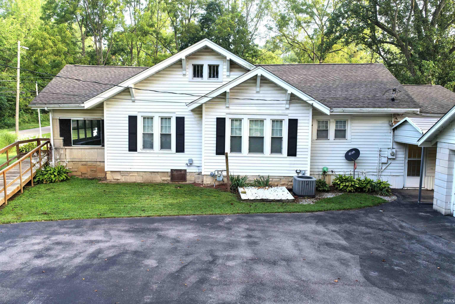
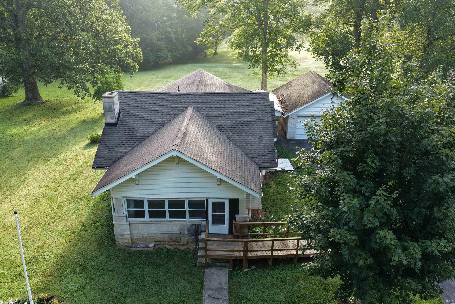
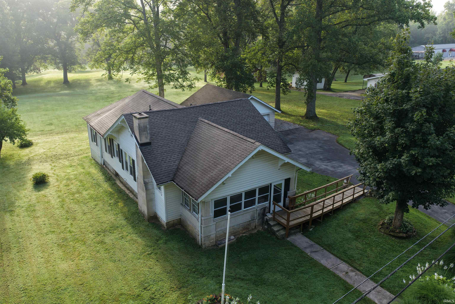
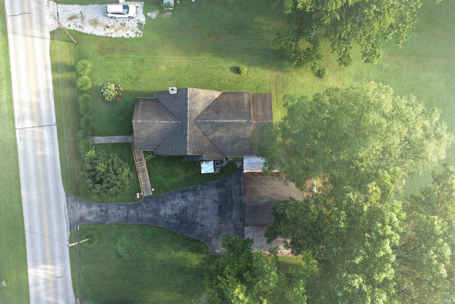
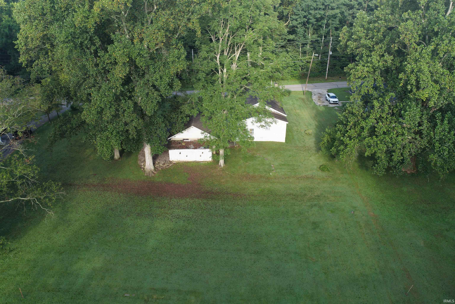
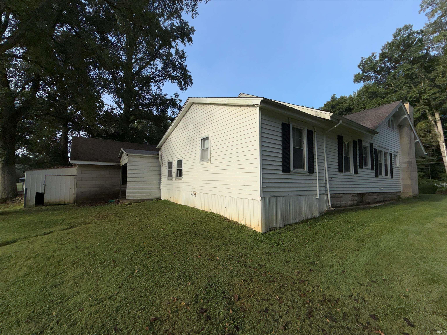
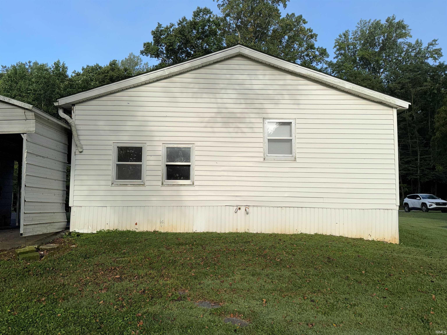
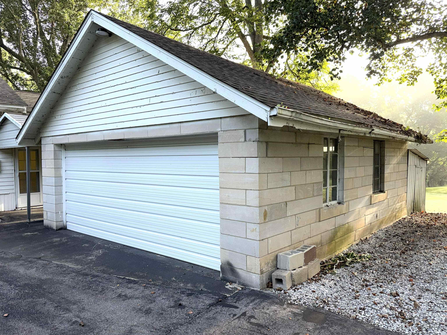
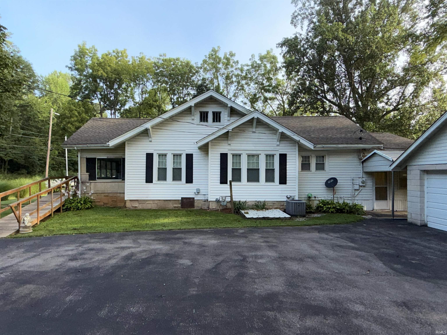
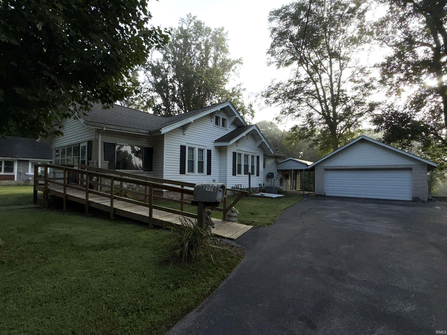
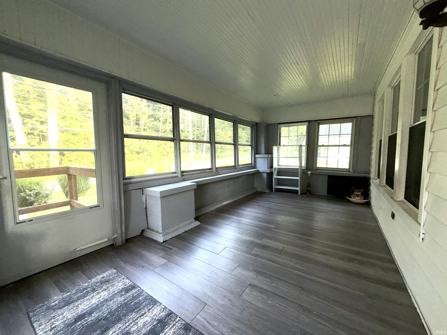
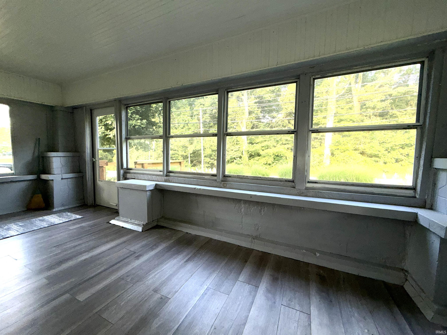
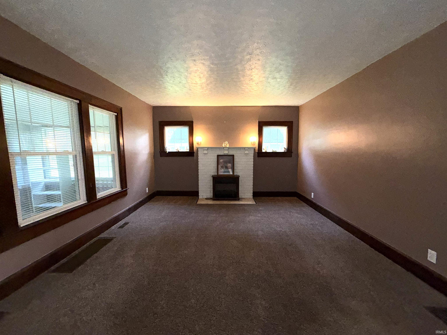
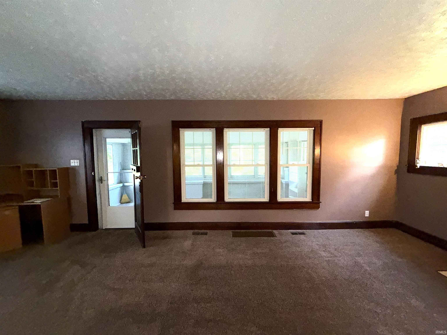
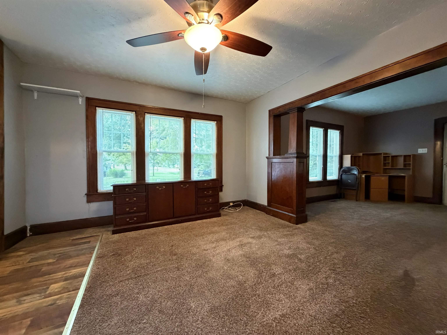
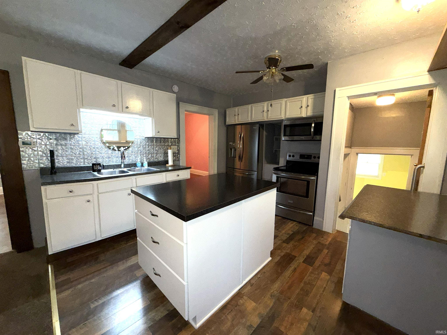
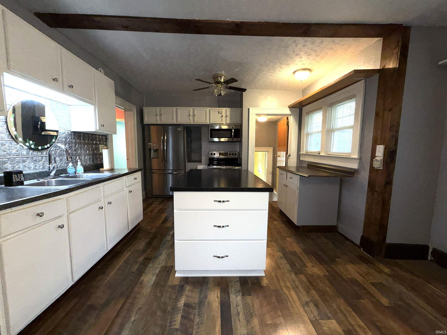
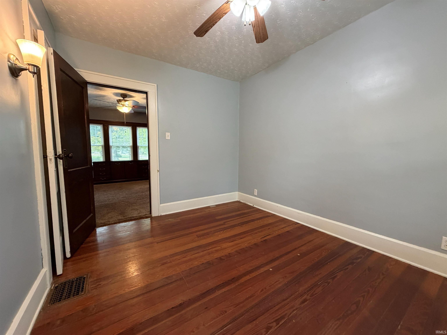
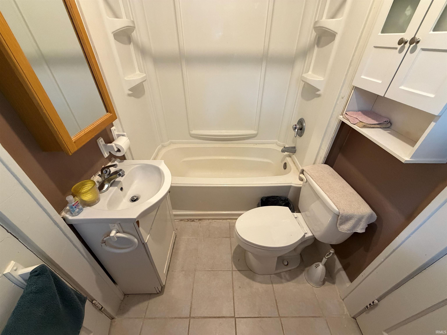
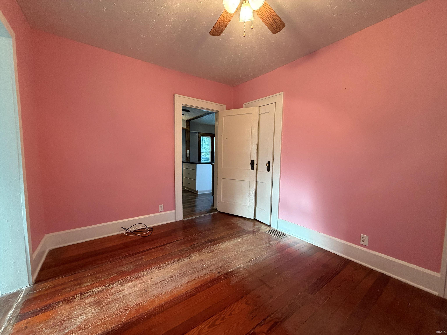
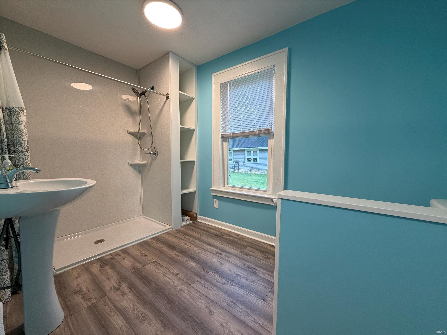
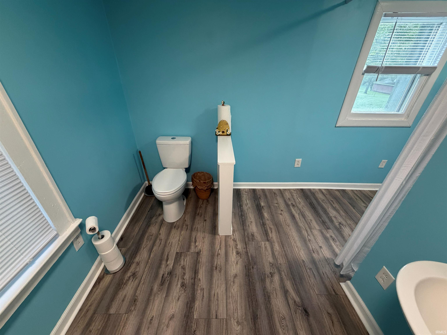
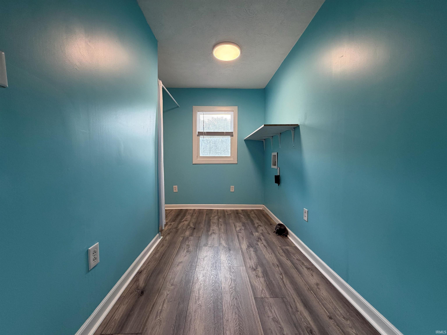
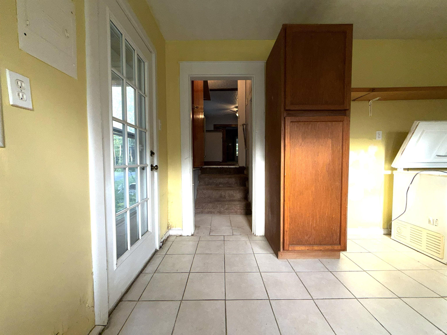
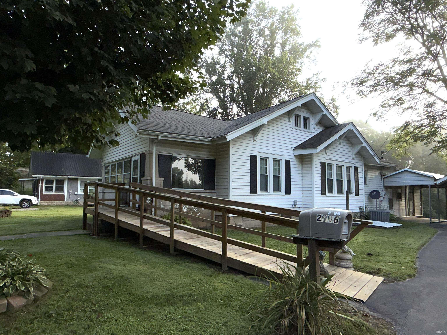
THIS COULD BE THE ONE YOU HAVE BEEN WAITING FOR! THIS LOVELY 2 BEDROOM, 2 BATHROOM HOME SETS OVER A FULL BASEMENT INCLUDING A BREEZEWAY AND SPACIOUS 2 CAR GARAGE. THIS LOCATION MAKES FOR EASY ACCESS TO HIGHWAYS 37 AND US 50. SOME RECENT RENOVATIONS INCLUDE REMODELED BATHROOM, ACCESS RAMP, AND ADDITIONS TO KITCHEN. STEP INSIDE THE ENCLOSED PATIO AND WELCOME GUESTS INSIDE OF THE HOME. LARGE LIVING ROOM LEADS TO THE FORMAL DINING AREA WITH DISPLAY CABINETRY. KITCHEN INCLUDES A MOVEABLE ISLAND AND ALLOWS FOR EASY ACCESS TO THE MUD ROOM AND BASEMENT ENTRANCES. BOTH BEDROOMS PROVIDE ACCESSES TO THE BATHROOM AREAS. CAN YOU SAY FIREPIT AREA? THIS BACK YARD WAS MADE PERFECT FOR THOSE COOLER NIGHTS. ALL KITCHEN APPLIANCES AND A 1 YEAR HSA HOME WARRANTY ARE INCLUDED.
Directions
FROM STATE ROAD 37 S, TURN LEFT ONTO DIXIE HWY, HOME IS ON YOUR LEFT
Amenities
1st Bdrm En Suite, ADA Features, Built-In Bookcase, Cable Ready, Countertops-Laminate, Detector-Smoke, Garage Door Opener, Home Warranty Included, Kitchen Island, Porch Enclosed, RV Parking, Tub/Shower Combination, Formal Dining Room, Main Floor Laundry, Washer Hook-Up
Sale Includes
Microwave, Refrigerator, Window Treatments, Kitchen Exhaust Hood, Oven-Electric, Range-Electric, Water Heater Gas, Window Treatment-Blinds
Property
| MLS # |
202634270 |
| Date Listed |
2026-08-21 |
| Status |
Active |
| Property Type |
Residential |
| Property SubType |
Site-Built Home |
| Finished Square Feet |
1,108 sqft |
| Total Square Feet |
2,216 sqft |
| New Construction |
No |
| Style |
One Story |
| Type |
Site-Built Home |
| Basement |
Yes |
| Bedrooms |
2 |
| Bathrooms |
2 |
| Annual Taxes |
$781.86 |
| Year Taxes Payable |
2026 |
| Year Built |
1918 |
| Virtual Tour |
propertypanorama.com » |
| Days on Market |
43 |
| Homestead Year |
No |
Additional
| Cooling |
Central Air |
| Heating |
Electric |
| Garage |
Detached |
| Hardwood Floors |
Yes |
| Main Level Laundry |
Yes |
Room Dimensions
| Living Room |
25 × 13 |
Main Level |
| Dining Room |
15 × 9 |
Main Level |
| Kitchen |
12 × 12 |
Main Level |
| Master Bedroom |
13 × 10 |
Main Level |
| 2nd Bedroom |
13 × 9 |
Main Level |
| Extra Room |
19 × 9 |
Main Level |
Bathroom Locations
External Features
| Construction |
Site-Built Home |
| Exterior |
Aluminum,Shingle,Limestone |
| Lot Size |
20,909 sq ft |
| Acreage |
0.48 Acres |
| Lot Dimensions |
IRREGULAR |
| Sewer |
Septic |
| Water |
Public |
| Fence |
None |
Location
| Area |
Lawrence County |
| Location |
Rural |
| County |
Lawrence |
| Subdivision |
None |
| Township |
Marion |
| City |
Bedford |
| State |
IN |
| Zip |
47421 |
Schools
| School District |
Mitchell Community Schools |
| Elementary |
Burris/Hatfield |
| Middle School |
Mitchell |
| High School |
Mitchell |
Financial
| Financing Terms |
Cash, Conventional, Other |
| Assoc. Dues |
$0.00 Not Applicable |
IDX information provided by the Indiana Regional MLS.
IDX information is provided exclusively for consumers’ personal, non-commercial use and may not be used for any purpose other than to identify prospective properties consumers may be interested in purchasing. Data is deemed reliable but is not guaranteed accurate by the MLS.