- amilakis@gmail.com
- Direct (765) 418-4771
9020 Spring Forest Drive


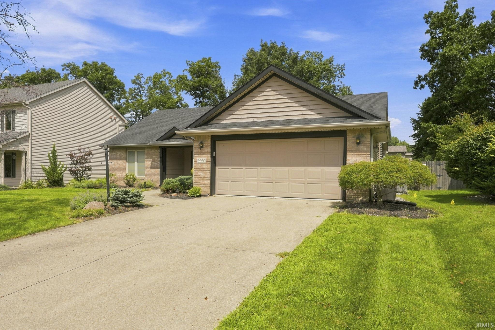
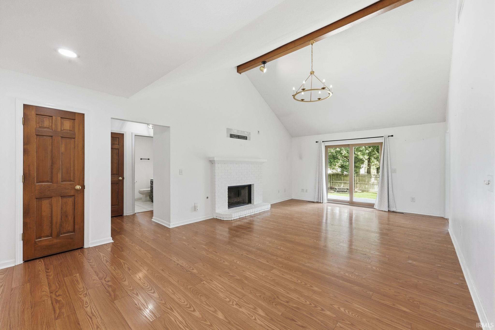
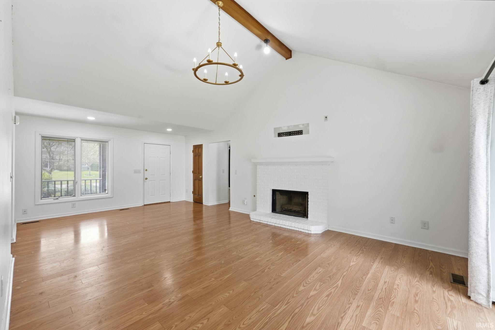
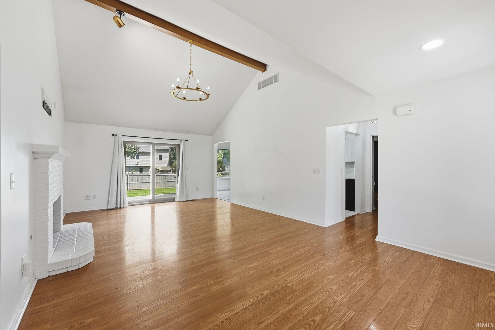
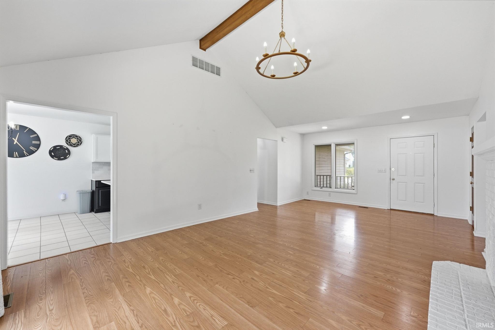
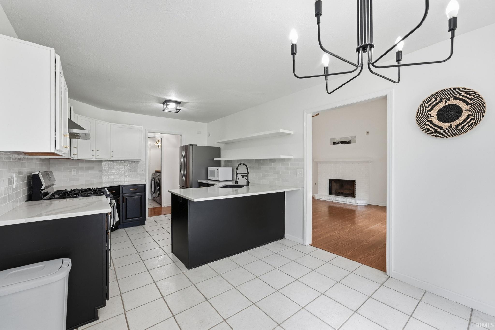

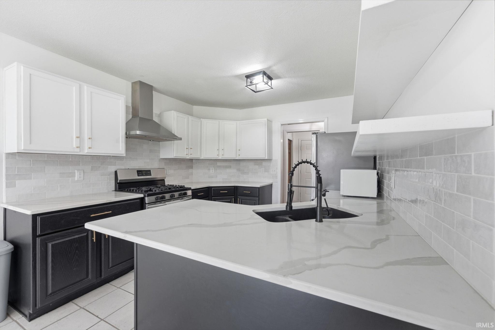

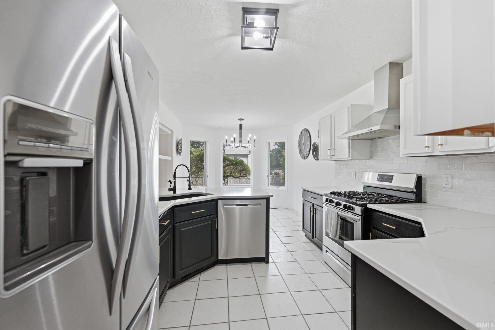
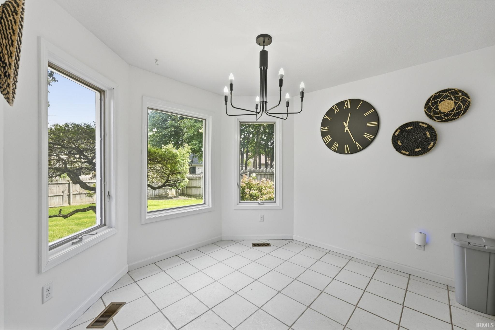
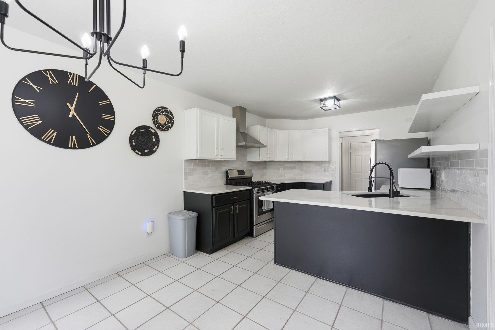
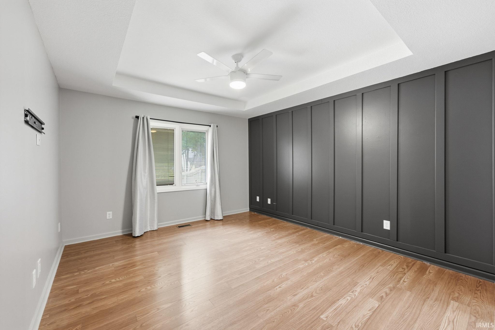
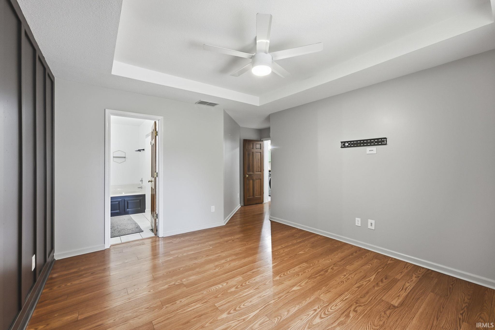
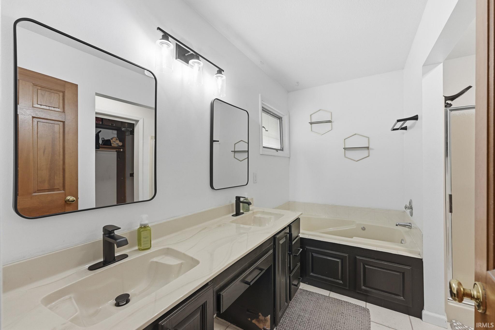
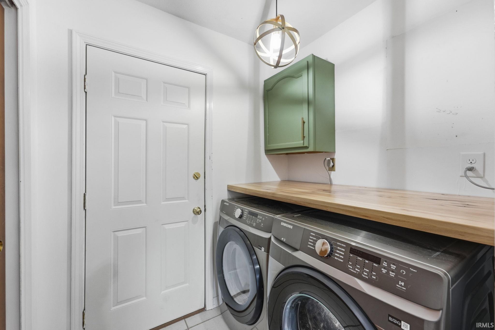
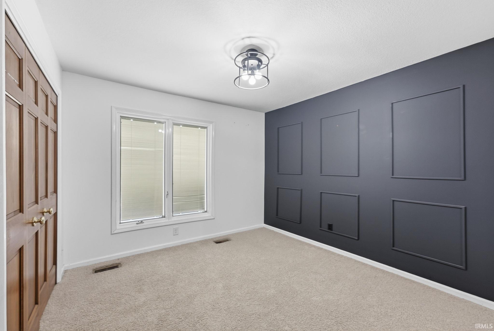
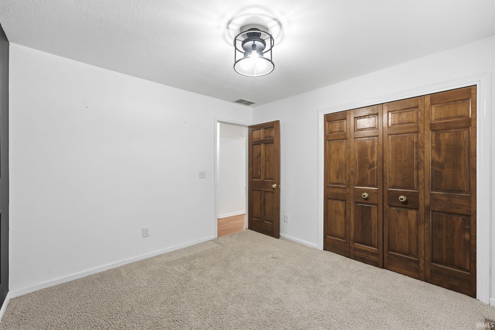
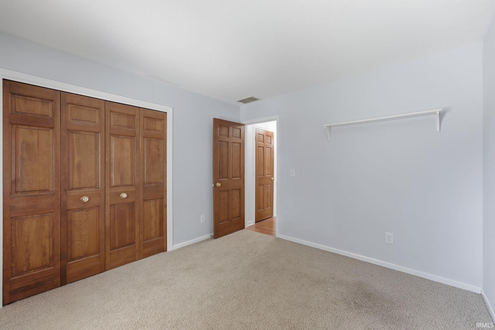
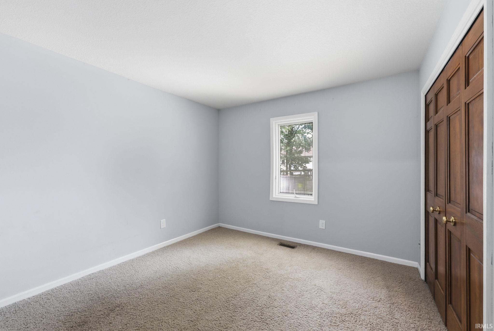
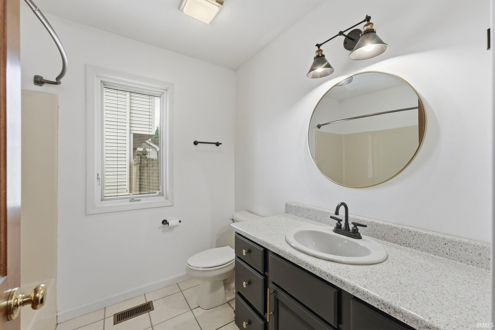
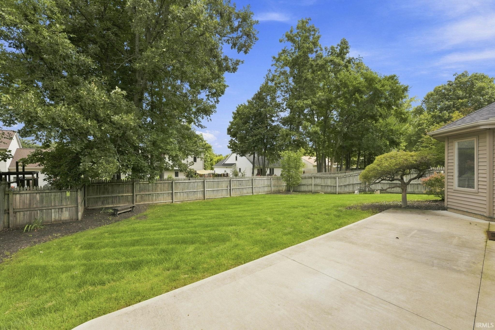

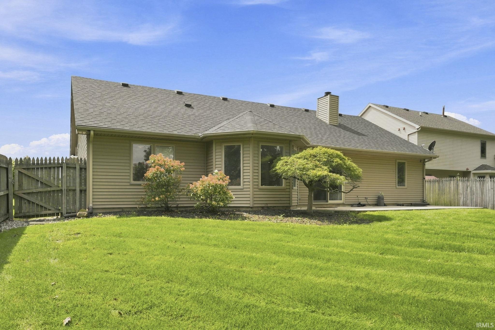
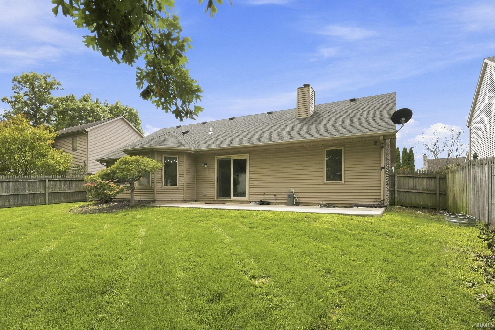

Timeless Elegance welcomes you to this beautifully appointed 3 bedroom, 2 bath ranch in the highly regarded Southwest Allen Co. School district. Offering appx. 1,425 sq ft, this gracious residence blends timeless style with thoughtful modern improvements. The refined kitchen features quartz countertops, elegant cabinetry, floating shelves, breakfast bar, and appliances (appx. 5 years old). The vaulted great room showcases a stained ridge beam and handsome brick fireplace. The primary suite offers a trey ceiling, sophisticated accent wall, spacious walk-in closet, double vanity, jetted tub, and separate shower. Additional highlights include Pella windows, tasteful flooring and lighting updates, and organized closets. The roof and water heater were replaced in 2025, and the exterior was freshly painted in 2024. Outside, professionally landscaped grounds and a private, fenced back yard are complemented by a large patio ideal for entertaining. Thoughtfully updated, impeccably maintained, and quietly sophisticated. Sells As Is. Request your Property Information Packet and schedule your Private Tour today!
From Illinois Rd., enter Whispering Meadows and follow Autumn Ridge Ln., turn right onto Ash Bourne Dr. which turns into Mission Hill Dr., then turn left onto Spring Forest Dr. Home is on the right.
1st Bdrm En Suite
Sale IncludesDishwasher, Microwave, Refrigerator, Washer, Window Treatments, Dryer-Gas, Oven-Gas
| MLS # | 202634296 |
|---|---|
| Date Listed | 2026-08-21 |
| Status | Active |
| Property Type | Residential |
| Property SubType | Site-Built Home |
| Square Feet | 1,425 sqft |
| New Construction | No |
| Style | One Story |
| Type | Site-Built Home |
| Bedrooms | 3 |
| Bathrooms | 2 |
| Annual Taxes | $2,482.00 |
| Year Taxes Payable | 2026 |
| Year Built | 1995 |
| Virtual Tour | propertypanorama.com » |
| Days on Market | 43 |
| Homestead Year | No |
| Design | Ranch |
|---|---|
| Cooling | Central Air |
| Heating | Gas, Forced Air |
| Garage | Attached |
| Main Level Laundry | Yes |
| Living Room | 25 × 14 | Main Level |
| Kitchen | 11 × 11 | Main Level |
| Breakfast Area | 11 × 11 | Main Level |
| Master Bedroom | 14 × 12 | Main Level |
| 2nd Bedroom | 11 × 11 | Main Level |
| 3rd Bedroom | 11 × 11 | Main Level |
| Full Baths | 2 Main |
| Construction | Site-Built Home |
|---|---|
| Exterior | Brick,Vinyl,Wood |
| Lot Size | 8,450 sq ft |
| Acreage | 0.19 Acres |
| Lot Dimensions | 65X130 |
| Sewer | City |
| Water | City |
| Fence | None |
| Area | Allen County |
|---|---|
| County | Allen |
| Subdivision | Whispering Meadows |
| Township | Aboite |
| City | Fort Wayne |
| State | IN |
| Zip | 46804 |
| School District | MSD of Southwest Allen Cnty |
|---|---|
| Elementary | Whispering Meadows |
| Middle School | Woodside |
| High School | Homestead |
| Financing Terms | Cash, Conventional, FHA, VA |
|---|---|
| Assoc. Dues | $181.00 Annually |

MLS# 202634296
Listing Provided Courtesy of Andy Miller
RE/MAX Results
Cell: 260-403-1283
Listing updated September 14, 2026 at 6:30 pm
Last checked 12 minutes ago
IDX information provided by the Indiana Regional MLS. IDX information is provided exclusively for consumers’ personal, non-commercial use and may not be used for any purpose other than to identify prospective properties consumers may be interested in purchasing. Data is deemed reliable but is not guaranteed accurate by the MLS.