Property Description
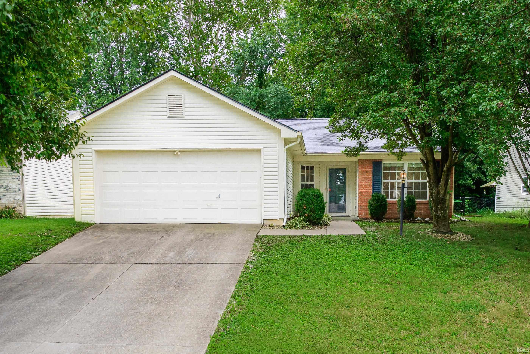
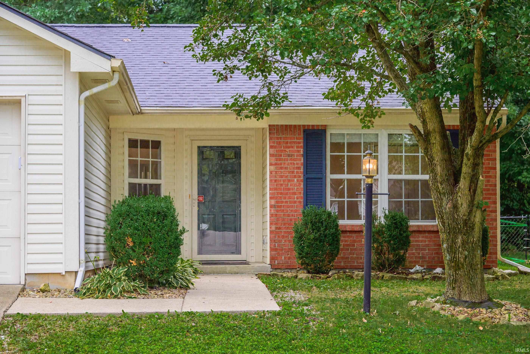
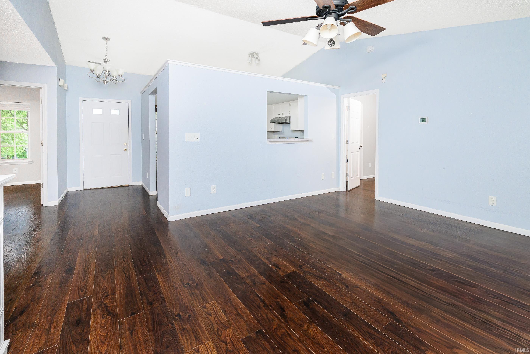
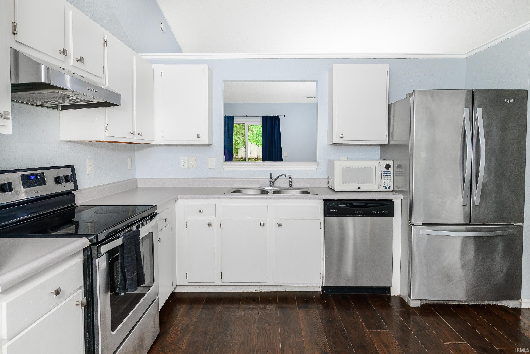
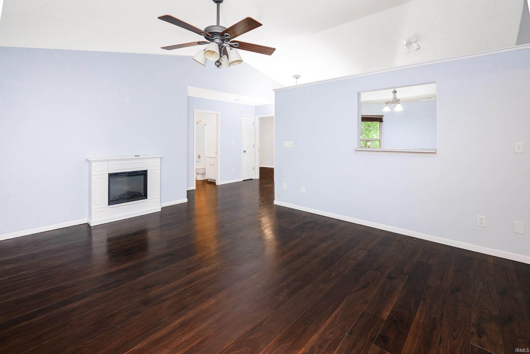
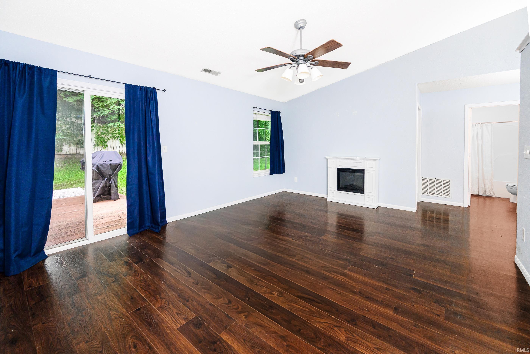
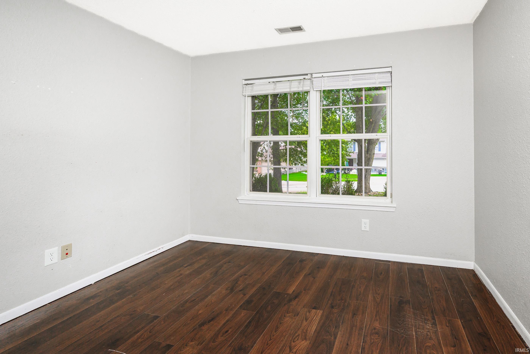
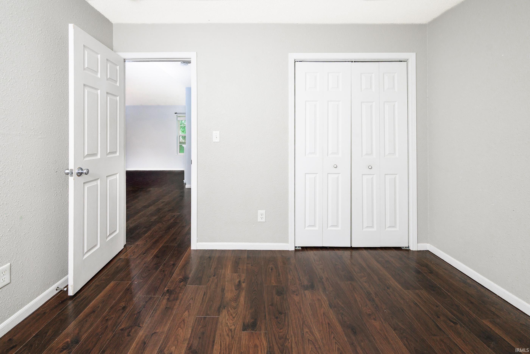
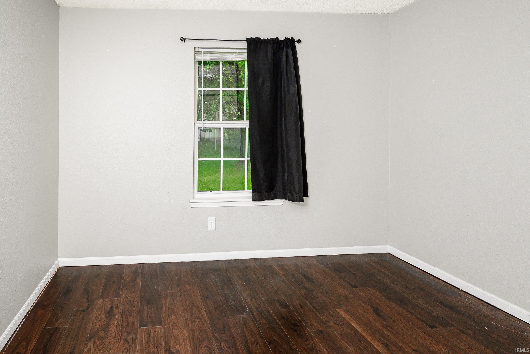
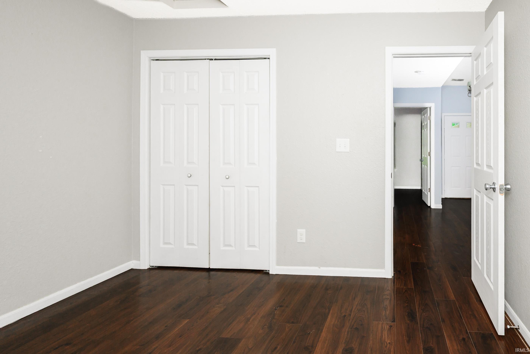
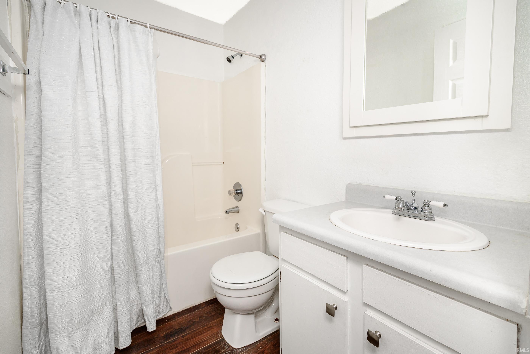
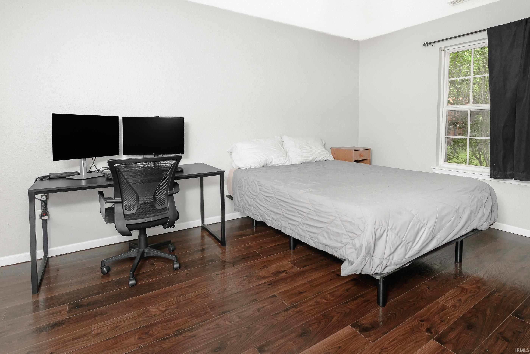
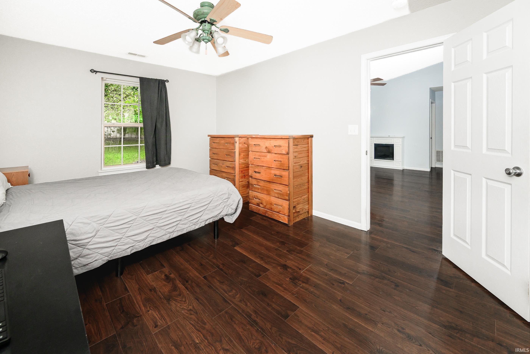
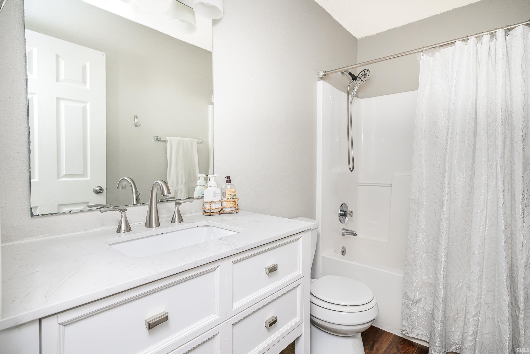
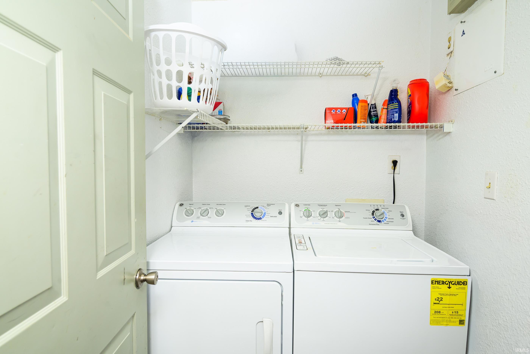
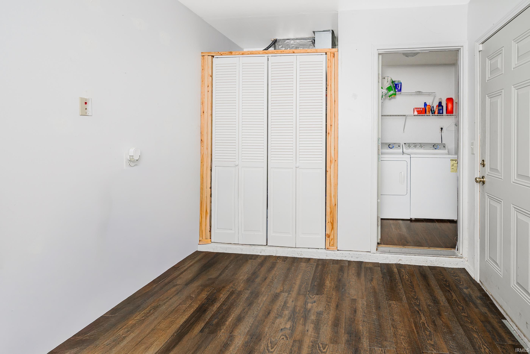
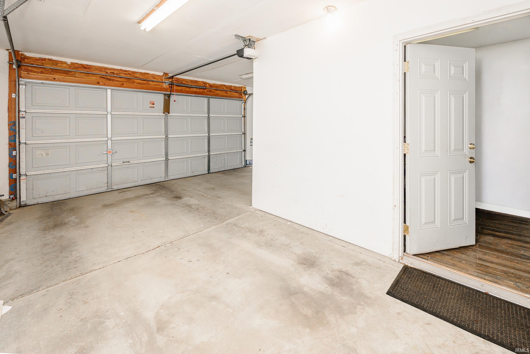
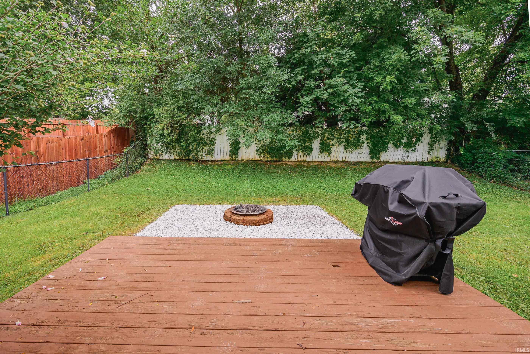
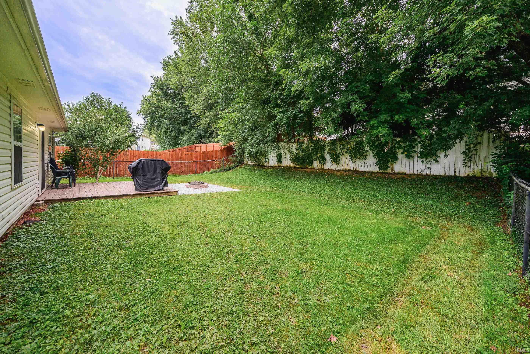
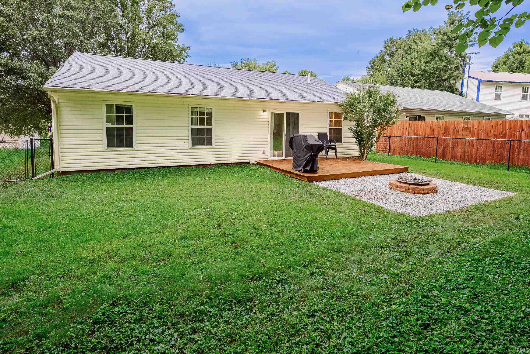
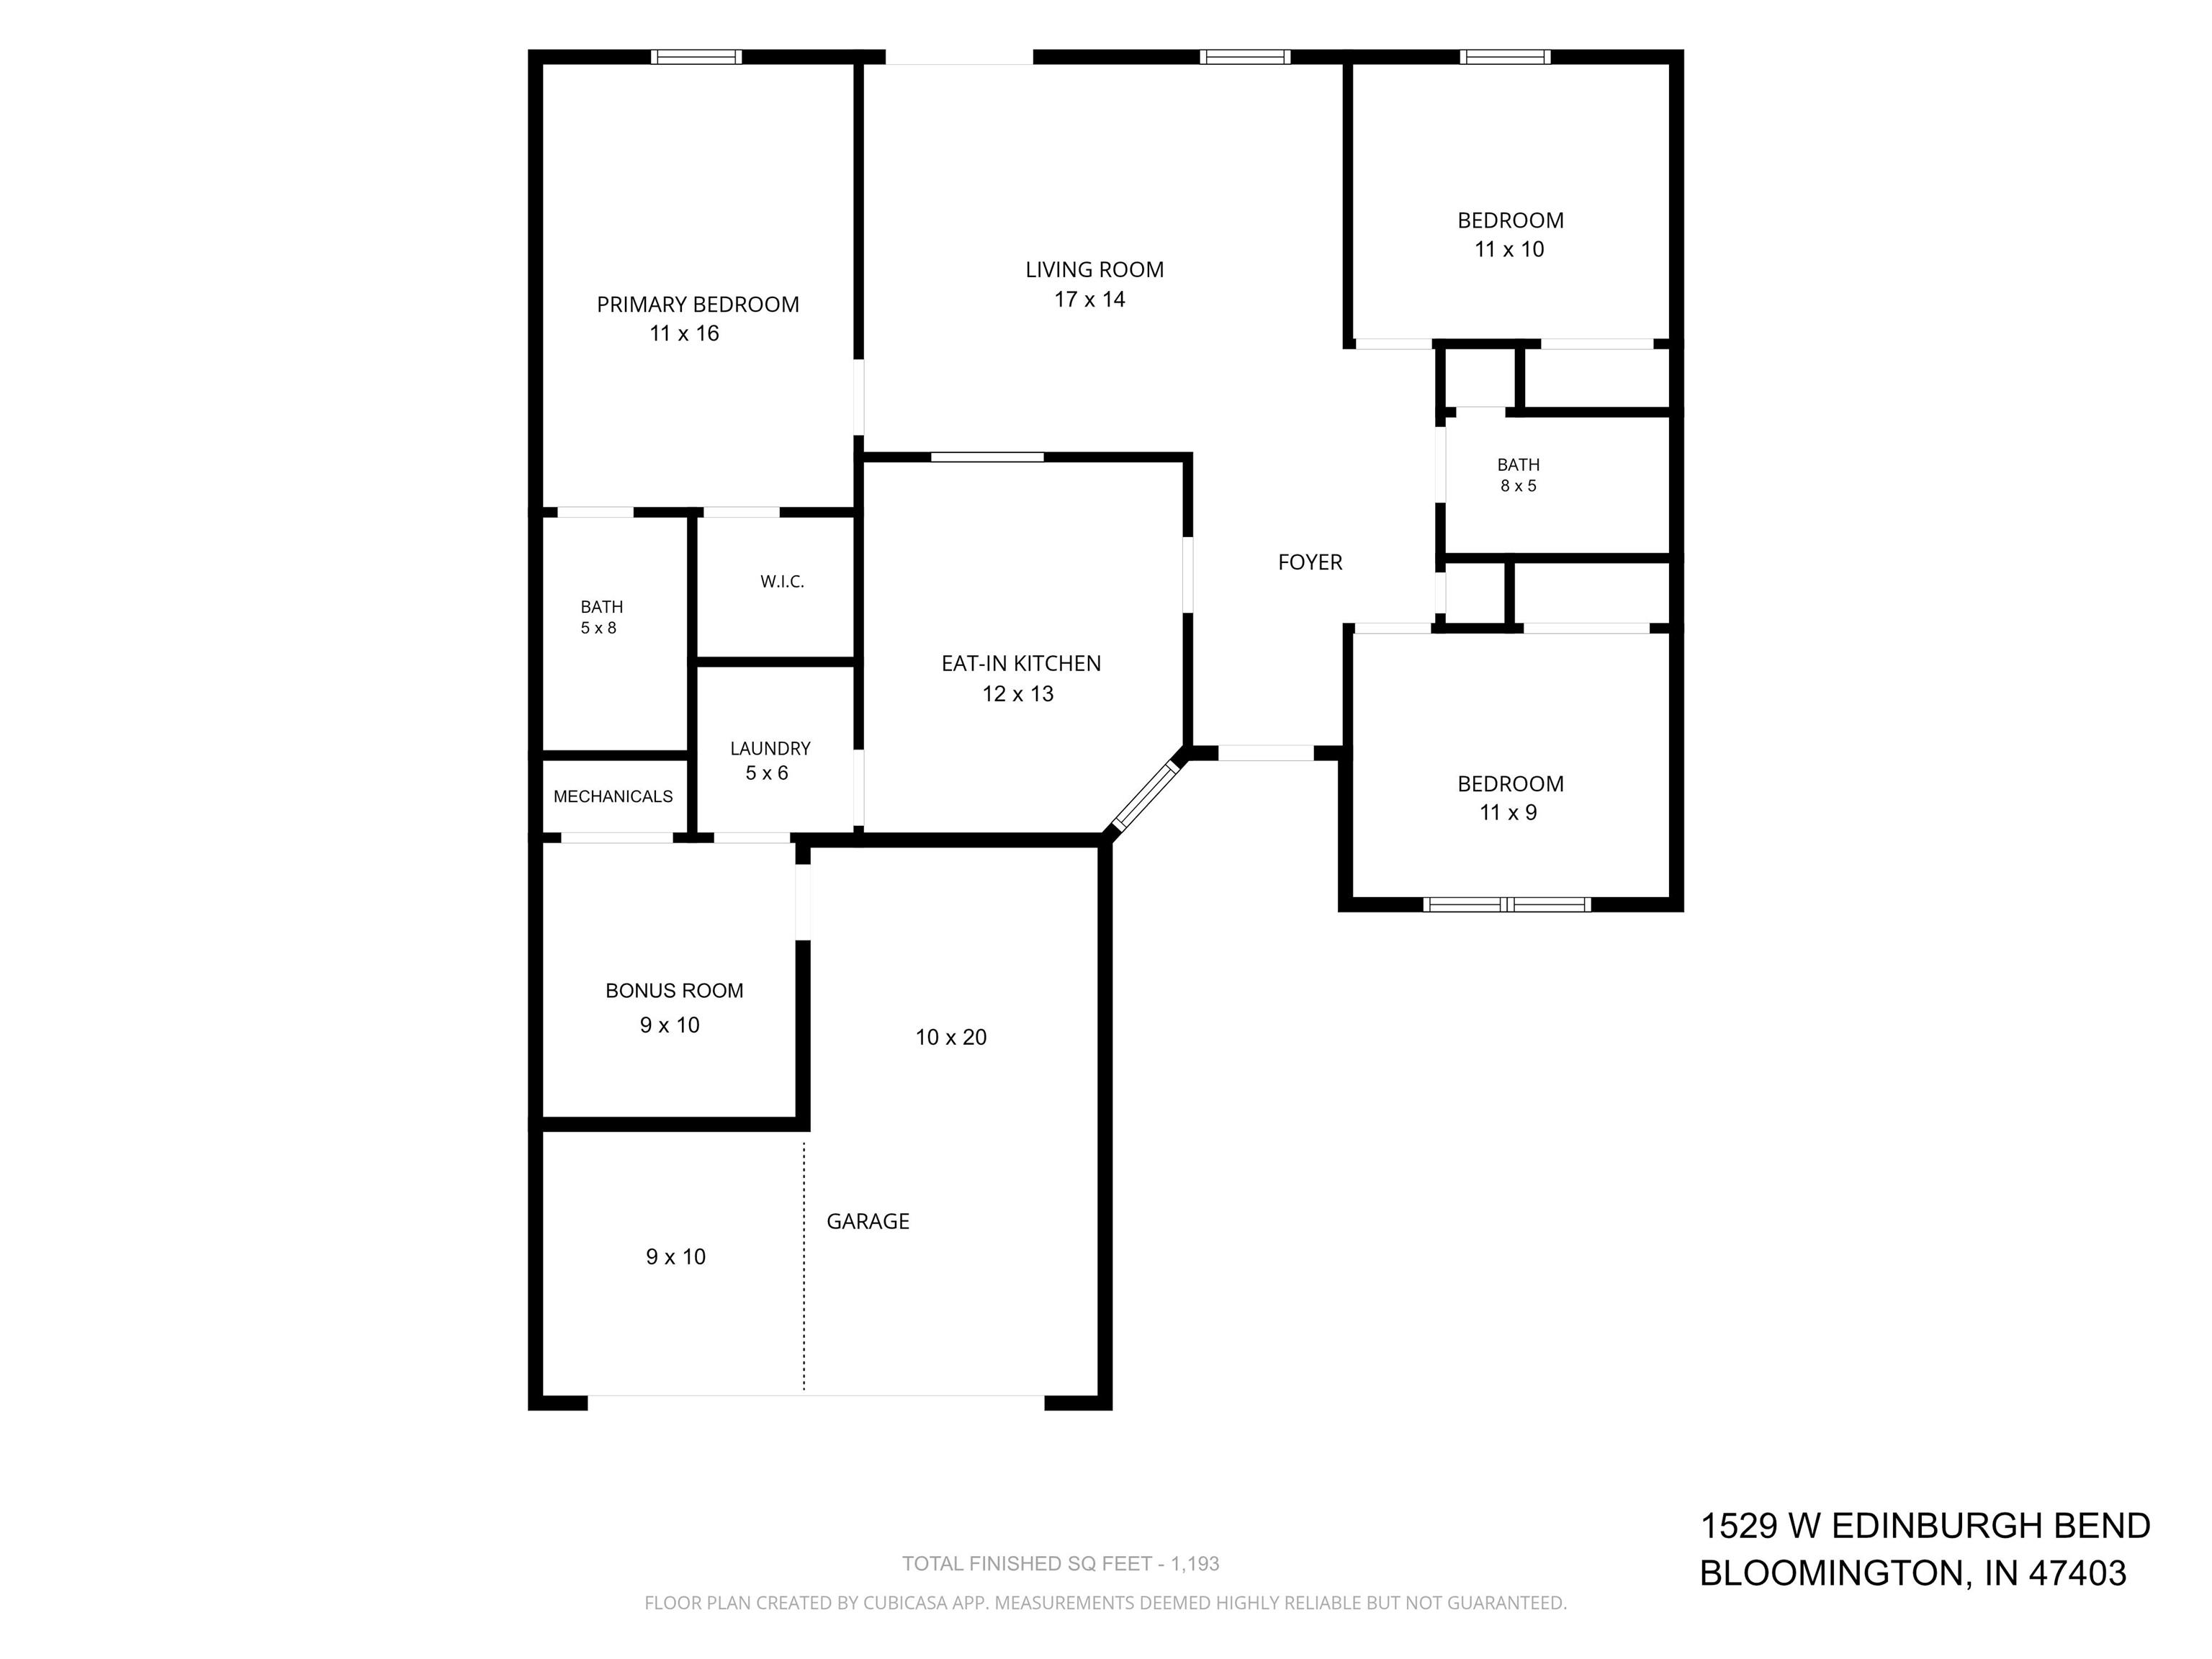
In The Highlands neighborhood on Bloomington's southwest side, 1529 W Edinburgh Bend offers 3 bedrooms, 2 full bathrooms, and 1,193 finished square feet in an easy split floor plan. The major systems have already been attended to for you: brand new roof installed in August 2026 with a high-level and transferable warranty, Bryant HVAC system installed in 2022, hot water heater installed in 2023, and updated backyard drainage. The fenced backyard backs up to trees for a quiet, private view, with a stone fire pit and wood deck ready for whatever the season calls for. A bonus room off the laundry offers room to stretch, whether that means a workout space, a game room, or extra storage, and the 1.5 car garage adds everyday convenience with low-threshold entry. The location is convenient to shopping, the southwest branch of the Monroe County Library, and I-69.
Directions
(GPS Friendly) From W Gordon Pk, N on S Wickens, L on Shamrock, R on S Bushmill, W on Edinburgh Bend, house is 5th on left
Amenities
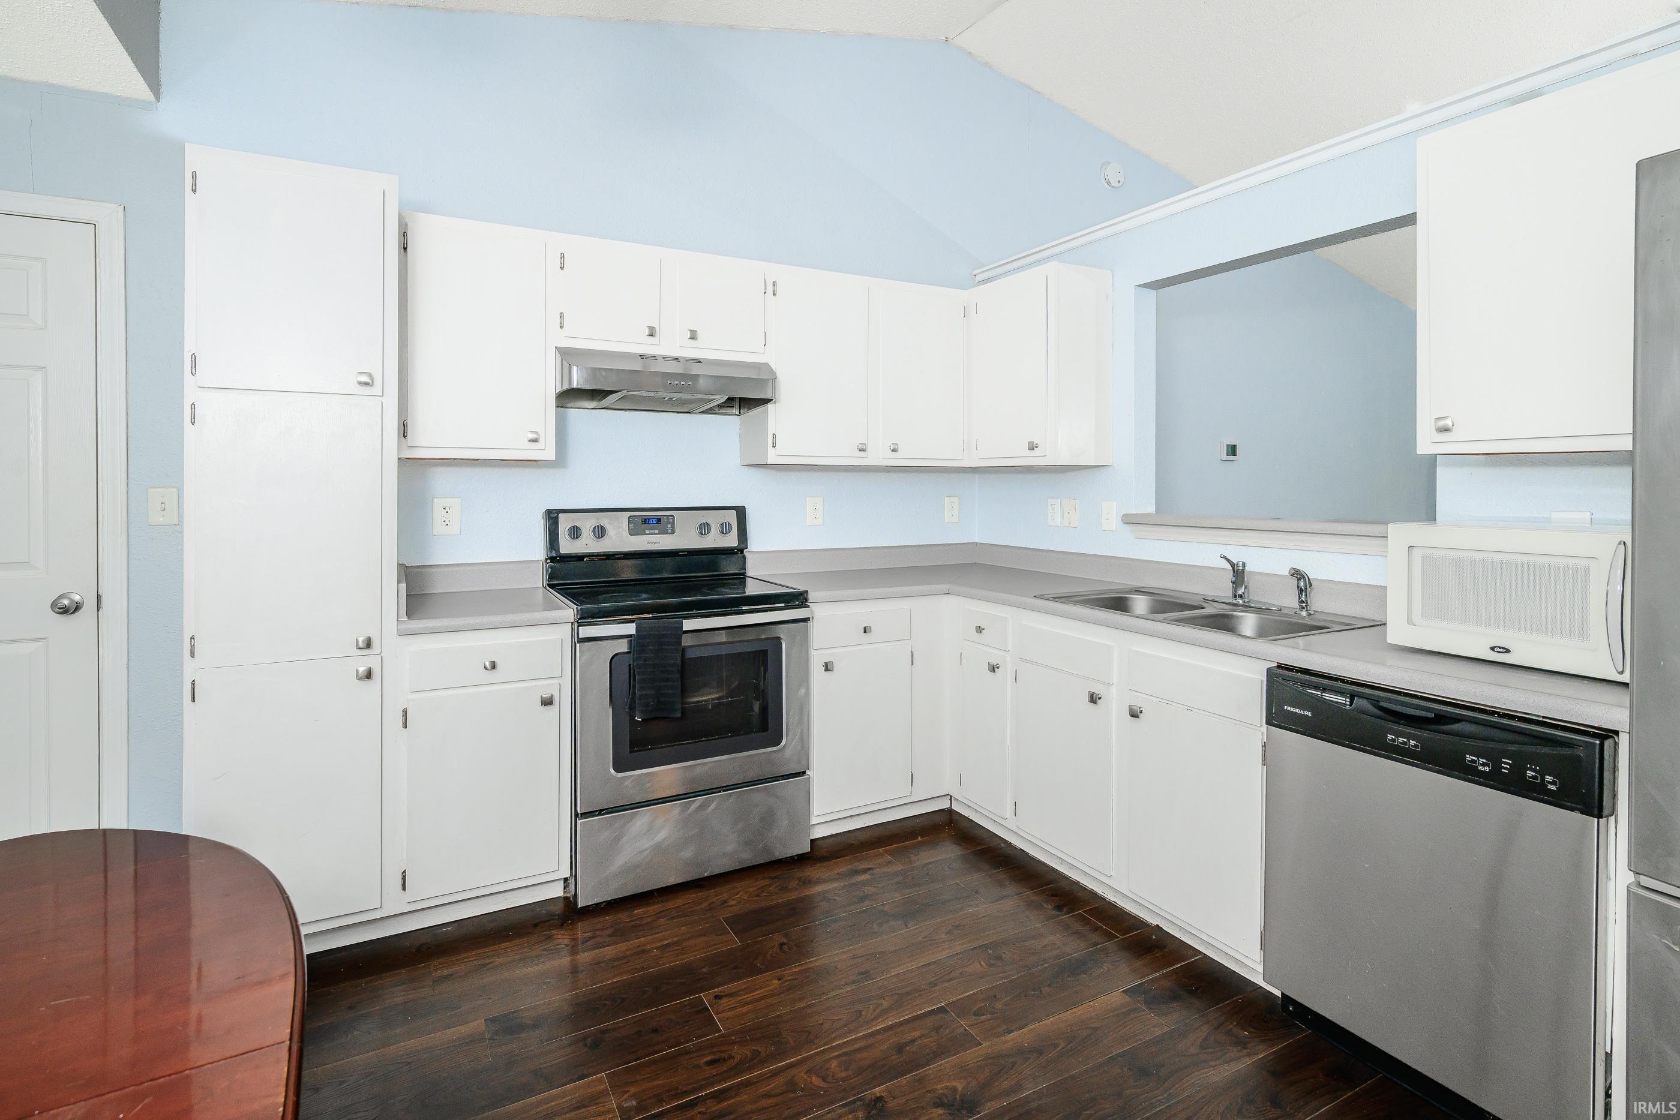
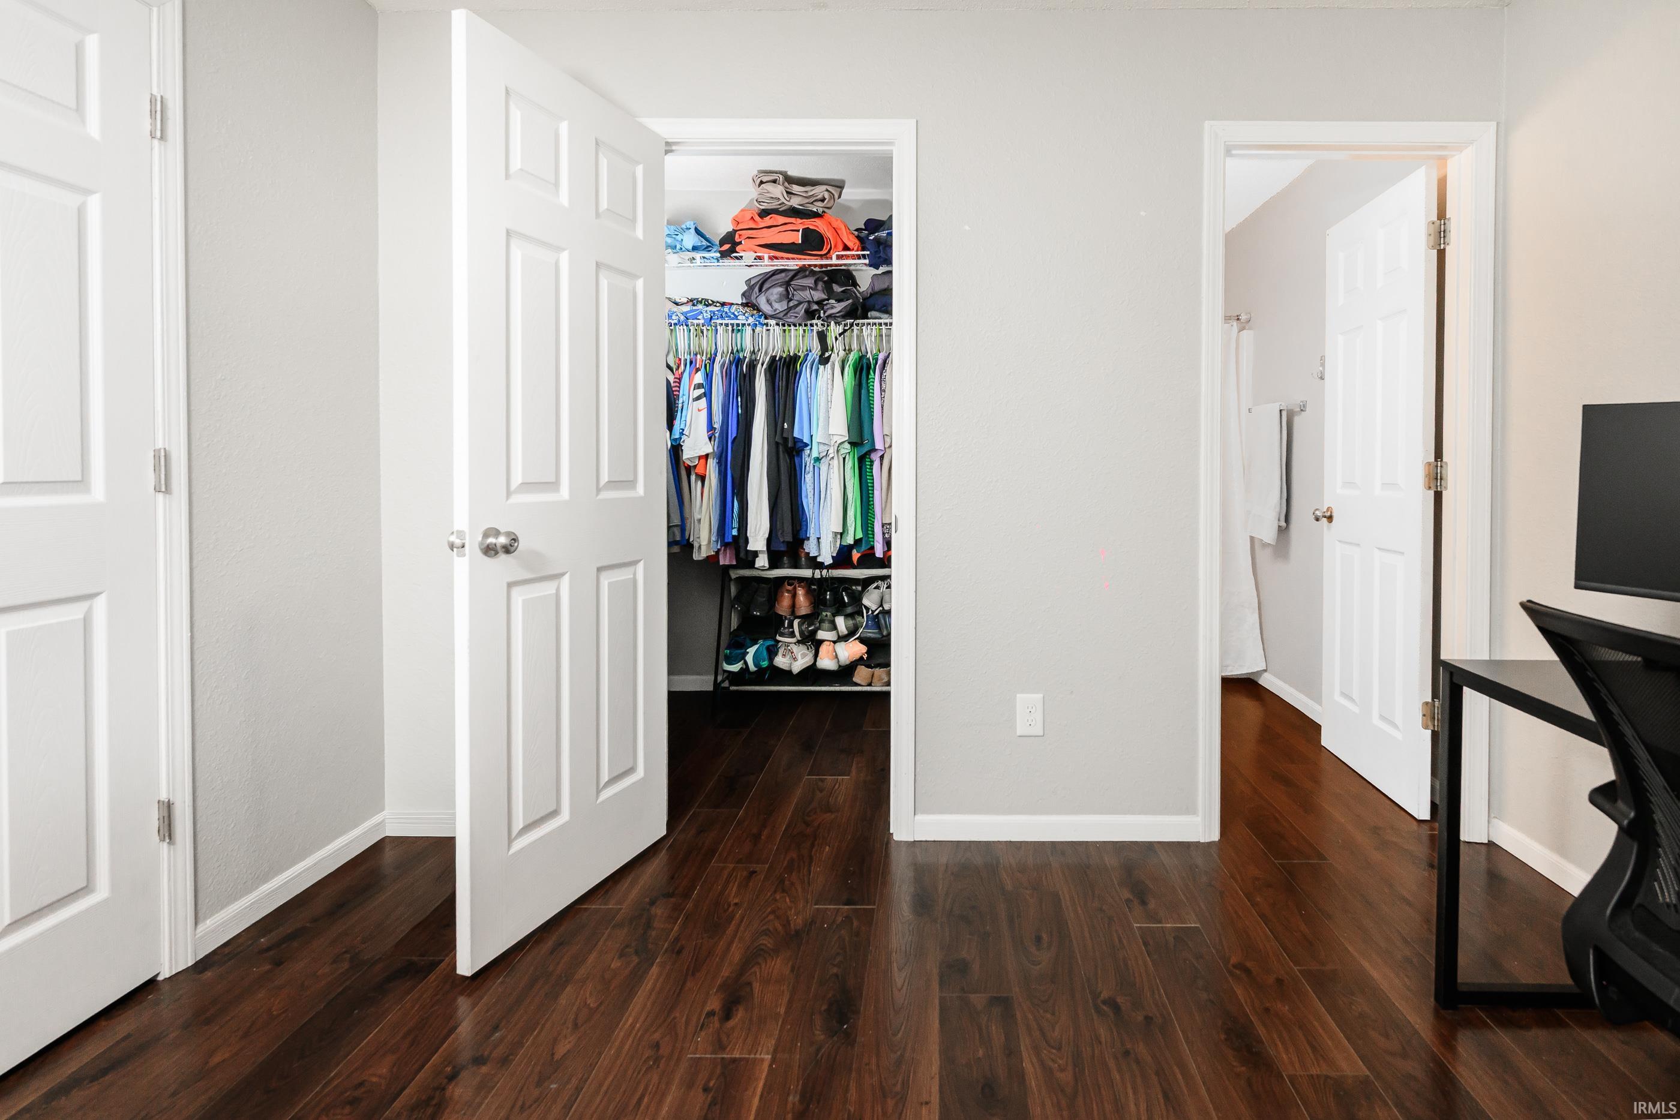
Cable Ready, Ceiling Fan(s), Ceilings-Vaulted, Closet(s) Walk-in, Countertops-Laminate, Dryer Hook Up Electric, Eat-In Kitchen, Foyer Entry, Patio Open, Porch Covered, Main Level Bedroom Suite, Washer Hook-Up
Sale Includes
Dishwasher, Refrigerator, Window Treatments, Kitchen Exhaust Hood, Range-Electric, Water Heater Electric
Property
| MLS # |
202634307 |
| Date Listed |
2026-08-21 |
| Status |
Active |
| Property Type |
Residential |
| Property SubType |
Site-Built Home |
| Square Feet |
1,193 sqft |
| New Construction |
No |
| Style |
One Story |
| Type |
Site-Built Home |
| Bedrooms |
3 |
| Bathrooms |
2 |
| Annual Taxes |
$1,963.00 |
| Year Taxes Payable |
2025 Pay 2026 |
| Year Built |
2000 |
| Virtual Tour |
propertypanorama.com » |
| Days on Market |
42 |
| Homestead Year |
No |
Additional
| Cooling |
Central Air |
| Heating |
Electric, Forced Air |
| Garage |
Attached |
| Main Level Laundry |
Yes |
Room Dimensions
| Living Room |
17 × 14 |
Main Level |
| Kitchen |
12 × 13 |
Main Level |
| Master Bedroom |
11 × 16 |
Main Level |
| 2nd Bedroom |
11 × 9 |
Main Level |
| 3rd Bedroom |
11 × 10 |
Main Level |
| Extra Room |
9 × 10 |
Main Level |
Bathroom Locations
External Features
| Construction |
Site-Built Home |
| Exterior |
Brick,Vinyl |
| Lot Size |
6,098 sq ft |
| Acreage |
0.14 Acres |
| Lot Dimensions |
50x127 |
| Sewer |
City |
| Water |
City |
| Fence |
Partial,Chain Link,Wood |
Location
| Area |
Monroe County |
| Location |
City/Town/Suburb |
| County |
Monroe |
| Subdivision |
The Highlands |
| Township |
Perry |
| City |
Bloomington |
| State |
IN |
| Zip |
47403 |
Schools
| School District |
Monroe County Community School Corp. |
| Elementary |
Summit |
| Middle School |
Batchelor |
| High School |
Bloomington South |
Financial
| Financing Terms |
Cash, Conventional, FHA, VA |
| Assoc. Dues |
$119.00 Annually |
| Assoc. Restrictions |
Yes |
IDX information provided by the Indiana Regional MLS.
IDX information is provided exclusively for consumers’ personal, non-commercial use and may not be used for any purpose other than to identify prospective properties consumers may be interested in purchasing. Data is deemed reliable but is not guaranteed accurate by the MLS.