Property Description
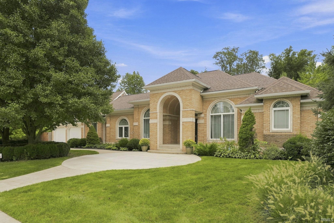
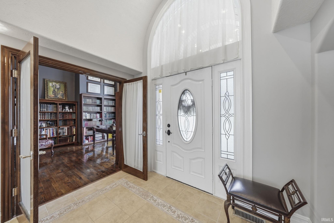
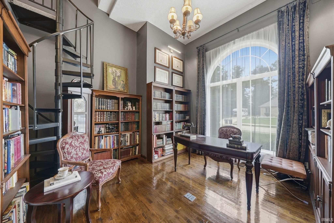
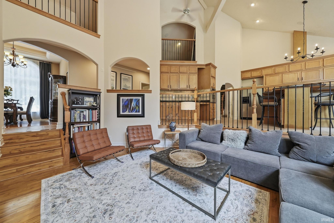
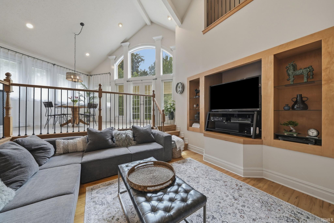
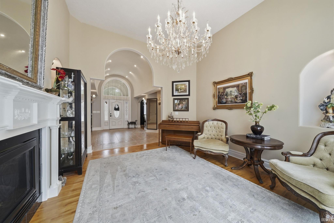
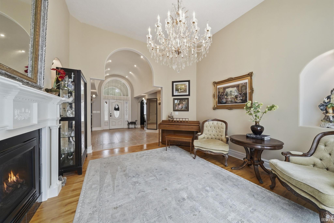
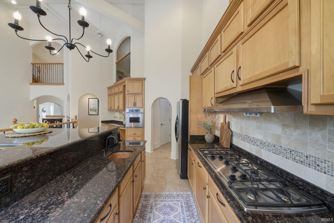
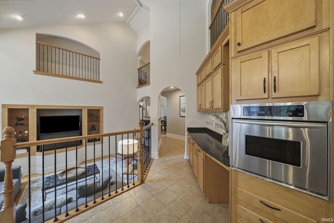
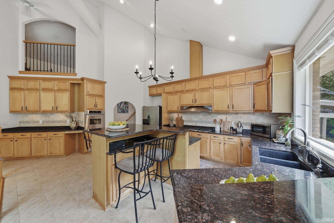
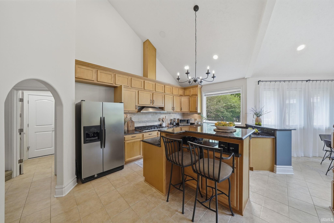
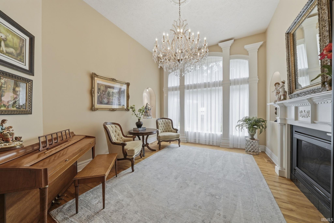
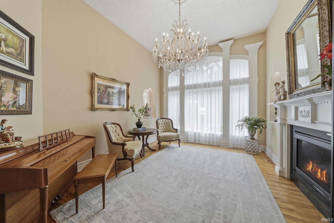
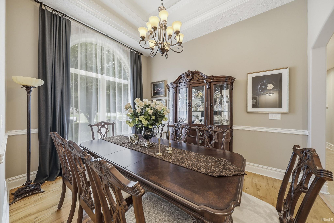
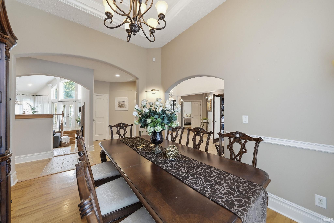
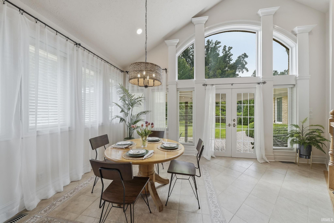
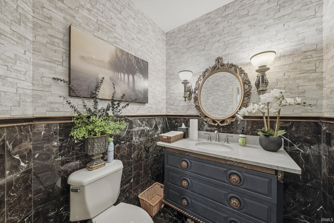
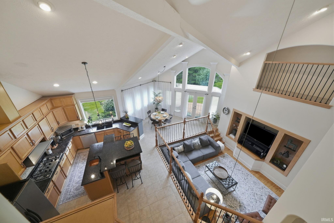
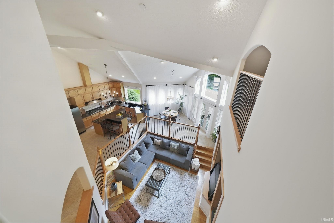
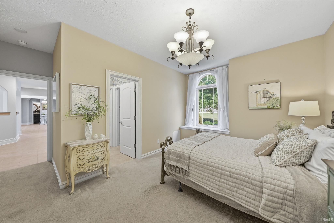
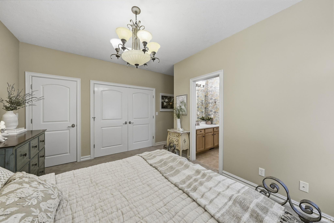
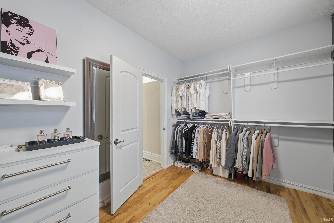
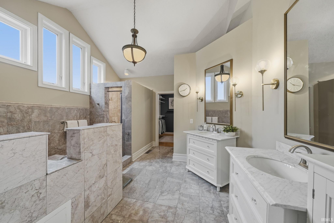
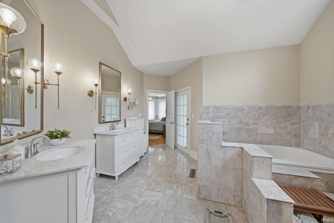
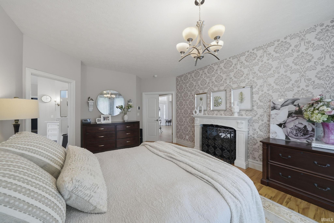
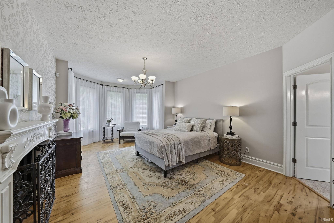
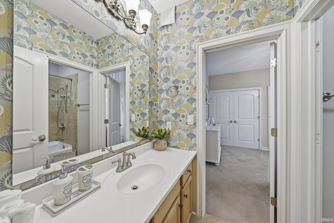
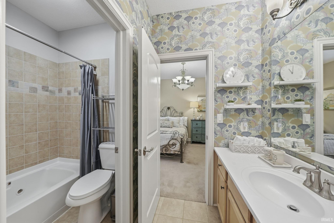
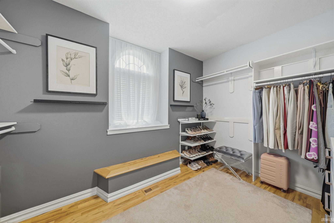
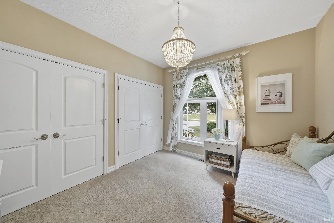
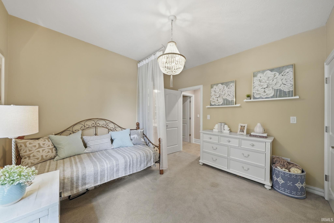
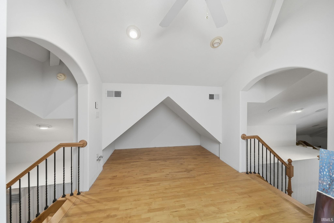
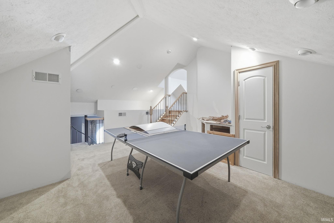
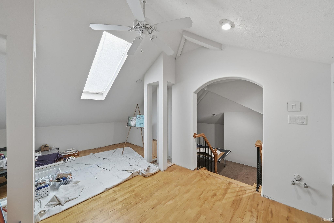
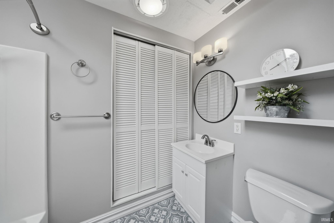
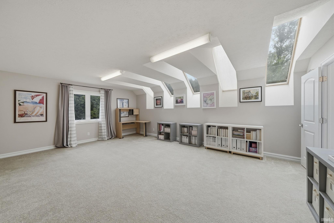
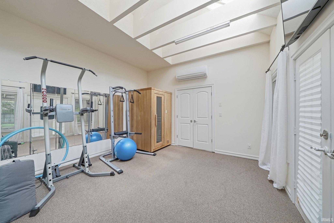
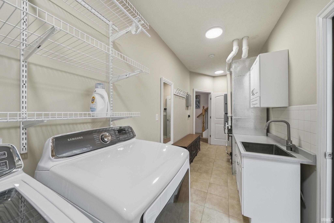
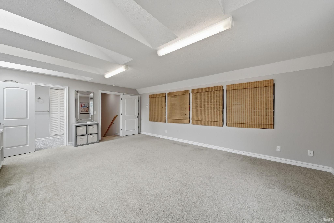
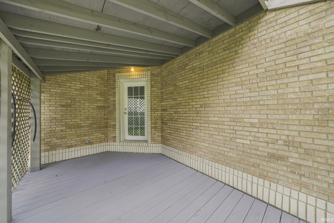
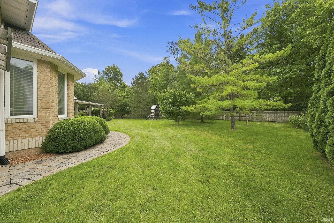
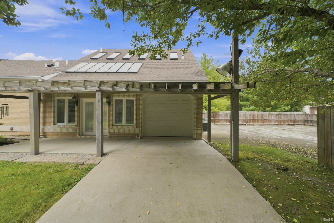
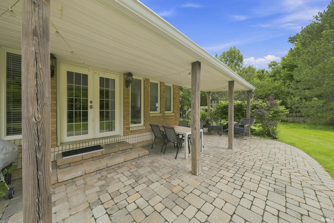
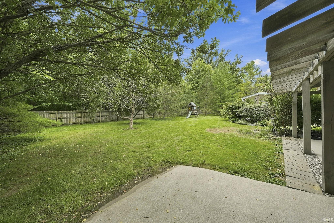
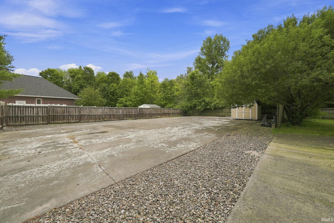
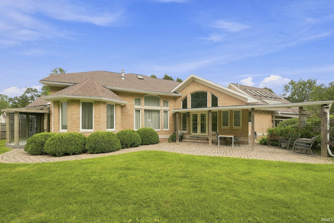
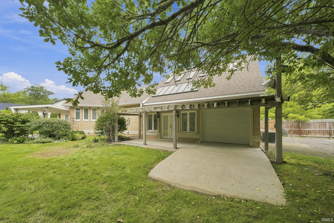
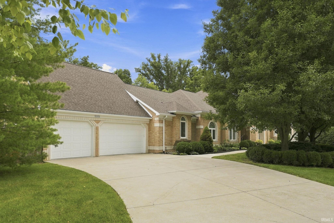
Welcome to this custom-built 4-bedroom, 3-bath home in the desirable Carrington Woods neighborhood of Muncie. From the moment you enter, the quality craftsmanship and thoughtful design are evident. The impressive foyer features an arched ceiling and elegant arched doorways, while large windows throughout the home fill the living spaces with an abundance of natural light. Solid maple hardwood floors throughout add warmth and timeless appeal. The spacious living room features soaring ceilings and a gas fireplace, creating an inviting setting for relaxing or entertaining. The formal dining room offers tray ceilings and beautiful maple flooring, providing an elegant space for special occasions and gatherings. The gourmet kitchen is sure to impress, featuring custom-built cabinetry, granite countertops, a travertine tile backsplash, large 6-burner stove, additional bar sink, and KitchenAid appliances. A dedicated study/office provides flexible space for working from home, hobbies, or a quiet retreat. The large primary suite offers a peaceful escape with an attached luxury bath featuring a jetted tub, walk-in shower, and double vanities. Three additional bedrooms and two additional bathrooms provide plenty of space for family and guests. The 4th bedroom upstairs also has it own on suite bath and an abundance of storage. Step outside to enjoy the covered back porch, perfect for morning coffee, outdoor dining, or relaxing with friends and family. Situated on a double lot, the property offers exceptional outdoor space, including a large concrete pad suitable for a basketball or tennis court. For the car enthusiast or anyone needing exceptional storage, the home features an impressive 4-car attached garage. With its custom construction, elegant architectural details, solid maple floors, high-end kitchen, luxurious primary suite, abundant natural light, covered back porch, four-car attached garage, and spacious double lot, 3101 Brenwick is truly a one-of-a-kind home in Carrington Woods. Don't miss the opportunity to experience this exceptional property in person! Lots of upgrades include all new light fixtures, new faucets, upgraded water heater, automatic lights in laundry area, and much more.
Directions
From 332/McGalliard, north on Wheeling Ave, west on Carrington Blvd, north on Cedar Springs Rd, west on Brenwick Ln to sign.
Amenities
Alarm System-Security, Attic Storage, Breakfast Bar, Cable Ready, Ceiling-Tray, Ceiling Fan(s), Ceilings-Vaulted, Countertops-Stone, Crown Molding, Detector-Smoke, Dryer Hook Up Electric, Eat-In Kitchen, Foyer Entry, Garage Door Opener, Kitchen Island, Landscaped, Near Walking Trail, Open Floor Plan, Pantry-Walk In, Patio Covered, Patio Open, Porch Covered, Range/Oven Hook Up Gas, Split Br Floor Plan, Twin Sink Vanity, Stand Up Shower, Tub and Separate Shower, Main Level Bedroom Suite, Formal Dining Room, Main Floor Laundry, Sump Pump, Washer Hook-Up, Custom Cabinetry
Sale Includes
Dishwasher, Microwave, Refrigerator, Window Treatments, Range-Gas, Sump Pump, Water Heater Electric
Property
| MLS # |
202634311 |
| Date Listed |
2026-08-21 |
| Status |
Active |
| Property Type |
Residential |
| Property SubType |
Site-Built Home |
| Square Feet |
4,277 sqft |
| New Construction |
No |
| Style |
One Story |
| Type |
Site-Built Home |
| Bedrooms |
4 |
| Bathrooms |
4 (3 Full, 1 Half) |
| Annual Taxes |
$3,402.00 |
| Year Taxes Payable |
2025 |
| Year Built |
2005 |
| Virtual Tour |
propertypanorama.com » |
| Days on Market |
43 |
| Homestead Year |
No |
Additional
| Design |
Ranch |
| Cooling |
Central Air |
| Heating |
Gas, Forced Air |
| Garage |
Attached |
| Hardwood Floors |
Yes |
| Main Level Laundry |
Yes |
Room Dimensions
| Living Room |
16 × 13 |
Main Level |
| Dining Room |
13 × 11 |
Main Level |
| Family Room |
19 × 14 |
Main Level |
| Kitchen |
16 × 14 |
Main Level |
| Breakfast Area |
13 × 11 |
Main Level |
| Den |
14 × 14 |
Main Level |
| Master Bedroom |
23 × 13 |
Main Level |
| 2nd Bedroom |
14 × 12 |
Main Level |
| 3rd Bedroom |
12 × 12 |
Main Level |
| 4th Bedroom |
22 × 16 |
Upper Level |
| Recreation Room |
23 × 15 |
Upper Level |
| Extra Room |
14 × 16 |
Main Level |
Bathroom Locations
| Full Baths |
2 Main, 1 Upper |
| Half Baths |
1 Main |
External Features
| Construction |
Site-Built Home |
| Exterior |
Brick |
| Lot Size |
24,829 sq ft |
| Acreage |
0.57 Acres |
| Lot Dimensions |
161X156 |
| Sewer |
City |
| Water |
City |
| Fence |
Privacy |
Location
| Area |
Delaware County |
| Location |
Rural Subdivision |
| County |
Delaware |
| Subdivision |
Carrington Woods |
| Township |
Hamilton |
| City |
Muncie |
| State |
IN |
| Zip |
47304 |
Schools
| School District |
Delaware Community School Corp. |
| Elementary |
Royerton |
| Middle School |
Delta |
| High School |
Delta |
Financial
| Financing Terms |
Cash, Conventional, FHA, VA |
| Assoc. Dues |
$0.00 Not Applicable |