- amilakis@gmail.com
- Direct (765) 418-4771
3897 S Claybridge Drive
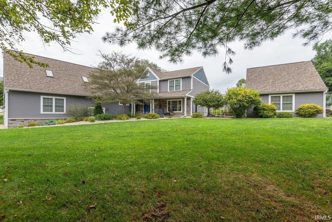
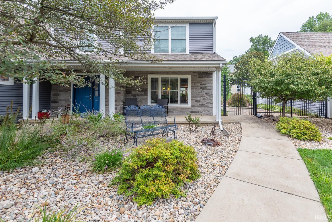
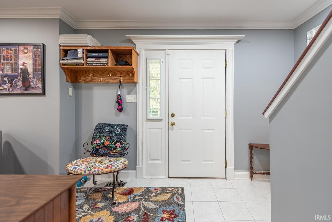
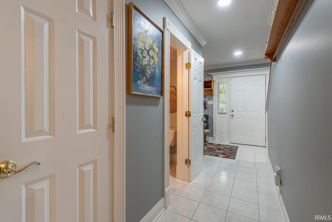
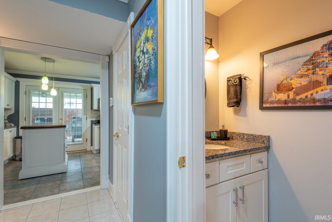
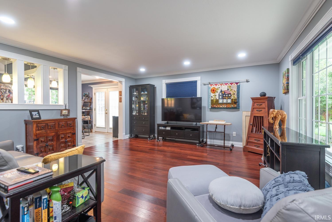
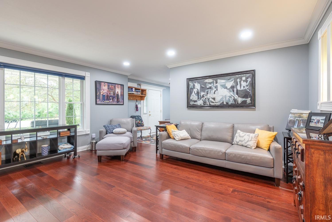
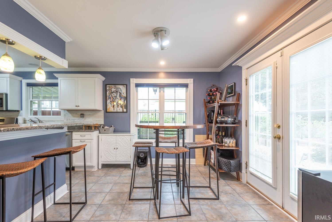
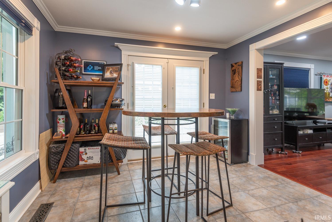
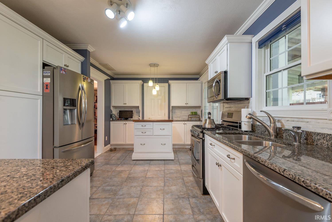


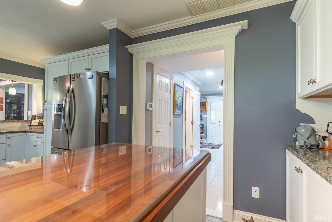
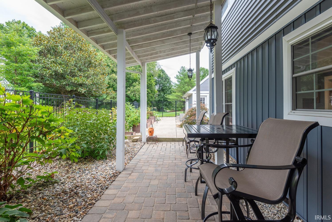

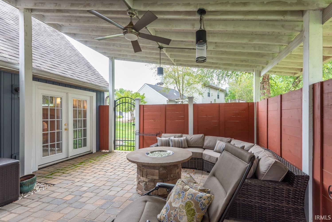
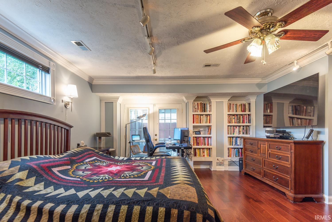
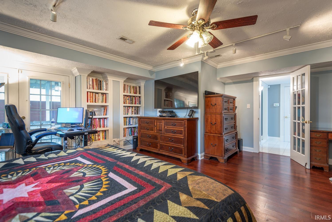
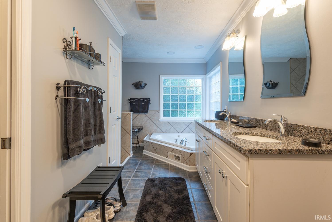
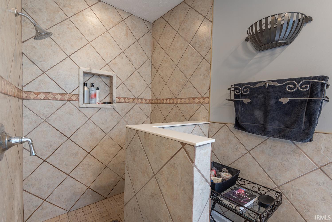

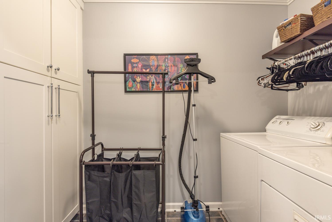
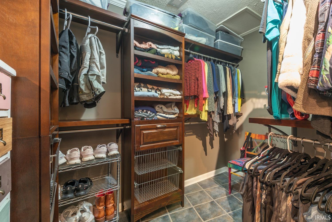
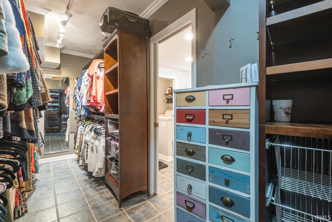
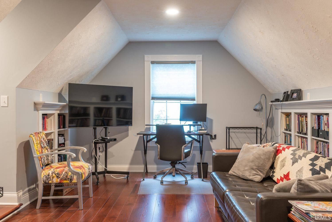
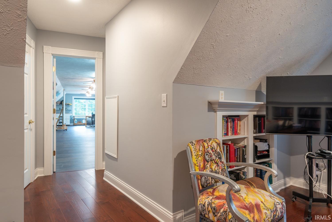
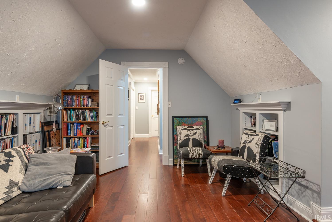
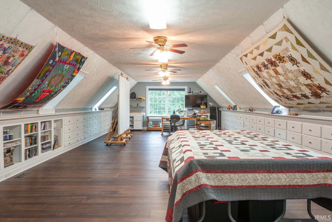
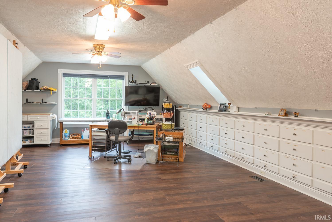


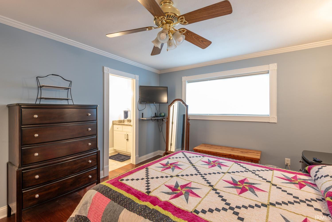
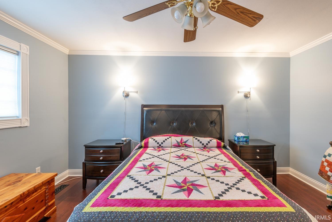
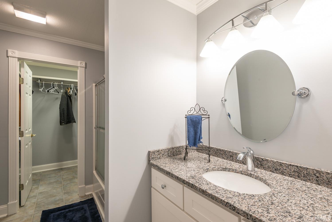
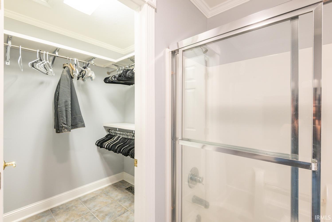
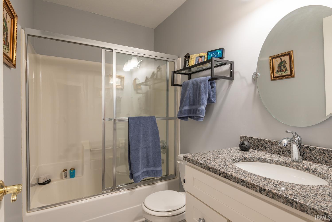
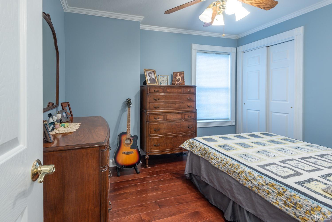
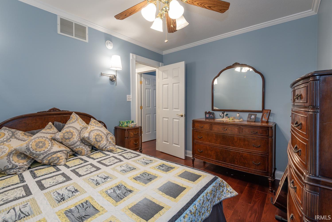
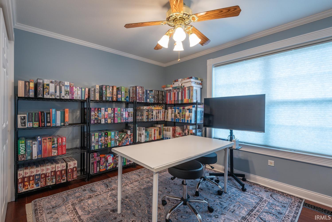
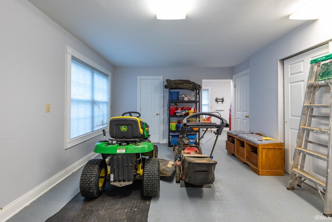
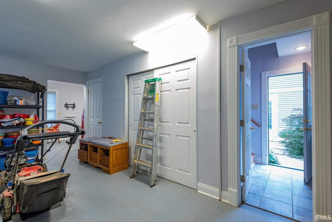
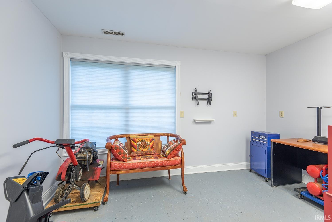
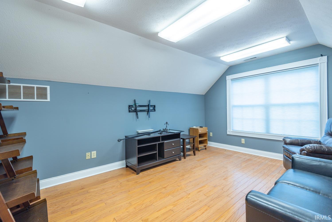
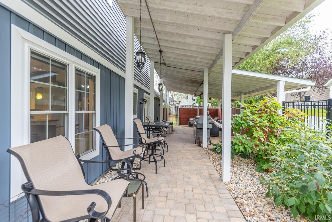
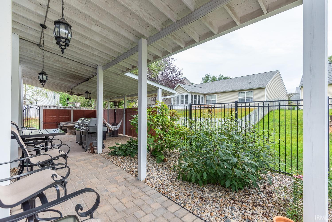

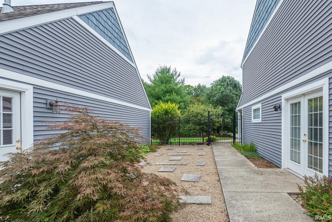
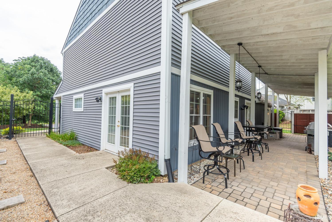
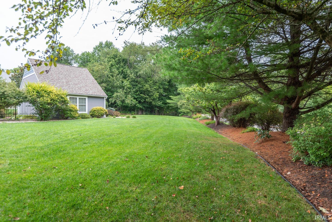
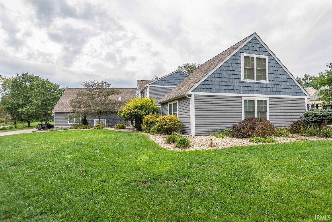
This beautiful Canada Park home has wonderful updates and spectacular enhancements. This former model home has two owners suites-one on the main and one upper with beautiful custom closet organizers, custom spa bath features with updated vanity, dressing rooms and built-ins. The kitchen was updated and is open for entertaining into the great room and also accessible to patio access to the covered entertaining areas for large scale cookouts. Beautiful hardwoods enhance the appeal of this spotless home with an extra large expanded garage space, finished bonus room that is perfect for media or recreation space, large upper level bedrooms, plus an additional detached outbuilding with a workshop and finished bonus room above. There is a second laundry room up in addition to the main level laundry space and exterior enhancements that include an irrigation system, fenced yard and raised garden beds. There is triple zone Heating/Cooling and recent updates that include recent windows, recent roof, recent HVAC, main level bathroom remodel, recent flooring, and kitchen remodel. This pristine home is located near the walking-biking trail, Olcott Park, Verona Coffee and Half Bottle Bistro, College Mall and Indiana University.
GPS Friendly
Disposal
Sale IncludesDishwasher, Microwave, Refrigerator, Washer, Dryer-Electric, Range-Gas
| MLS # | 202634320 |
|---|---|
| Date Listed | 2026-08-21 |
| Status | Active |
| Property Type | Residential |
| Property SubType | Site-Built Home |
| Finished Square Feet | 3,764 sqft |
| Total Square Feet | 4,065 sqft |
| New Construction | No |
| Style | Two and Half Story |
| Type | Site-Built Home |
| Bedrooms | 4 |
| Bathrooms | 4 (3 Full, 1 Half) |
| Annual Taxes | $4,453.54 |
| Year Taxes Payable | 2026 |
| Year Built | 1998 |
| Virtual Tour | youtube.com » |
| Days on Market | 43 |
| Homestead Year | No |
| Cooling | Central Air |
|---|---|
| Heating | Forced Air |
| Garage | Attached |
| Main Level Laundry | Yes |
| Living Room | 15 × 15 | Main Level |
| Dining Room | 9 × 11 | Main Level |
| Kitchen | 18 × 11 | Main Level |
| Den | 15 × 12 | Upper Level |
| Master Bedroom | 19 × 19 | Main Level |
| 2nd Bedroom | 11 × 14 | Upper Level |
| 3rd Bedroom | 11 × 12 | Upper Level |
| 4th Bedroom | 11 × 10 | Upper Level |
| Recreation Room | 19 × 45 | Upper Level |
| Extra Room | 19 × 21 | Upper Level |
| Full Baths | 1 Main, 2 Upper |
| Half Baths | 1 Main |
| Construction | Site-Built Home |
|---|---|
| Exterior | Wood |
| Lot Size | 20,473 sq ft |
| Acreage | 0.47 Acres |
| Lot Dimensions | Irregular |
| Sewer | Public |
| Water | Public |
| Fence | None |
| Area | Monroe County |
|---|---|
| County | Monroe |
| Subdivision | Canada Park |
| Township | Perry |
| City | Bloomington |
| State | IN |
| Zip | 47401 |
| School District | Monroe County Community School Corp. |
|---|---|
| Elementary | Childs |
| Middle School | Jackson Creek |
| High School | Bloomington South |
| Assoc. Dues | $0.00 Not Applicable |
|---|

MLS# 202634320
Listing Provided Courtesy of Jeff Franklin
FC Tucker/Bloomington REALTORS
franklin@tuckerbloomington.com
Listing updated September 11, 2026 at 2:45 pm
Last checked 10 minutes ago
IDX information provided by the Indiana Regional MLS. IDX information is provided exclusively for consumers’ personal, non-commercial use and may not be used for any purpose other than to identify prospective properties consumers may be interested in purchasing. Data is deemed reliable but is not guaranteed accurate by the MLS.